
Just Listed
Address
2948 S Ida Cir, Salt Lake City, UT
Price
$ 990,000
Property Attributes
- MLS#2179934
- TypeSingle Family
- Listing Status Active
- CountySALT LAKE
- CitySalt Lake City
- AreaSalt Lake City
- NeighborhoodMATTHEW WHIT
- Zip84106
- StyleRambler/Ranch
- Year Built1963
- Taxes$ 3290
- Price$ 990,000
- Bedrooms5
- Full Bathrooms3
- Half Bathrooms0
- Sqr Footage3145
- Lot Size0.22 Acres
Data Source:
Wasatch Front Regional MLS (WFRMLS)
Property Description
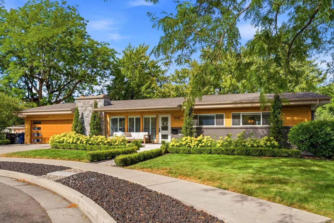
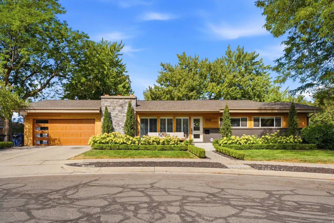
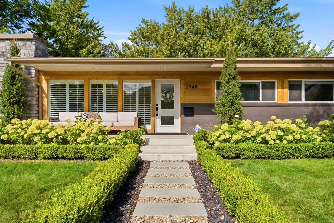
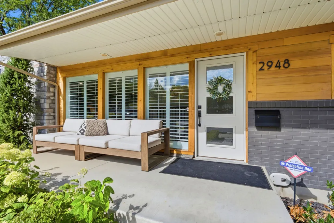
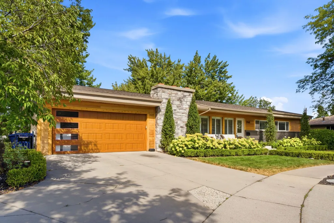
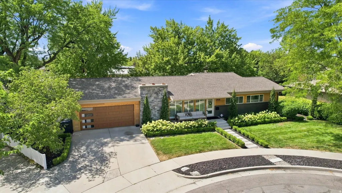
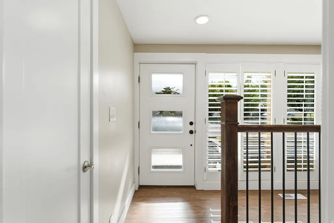
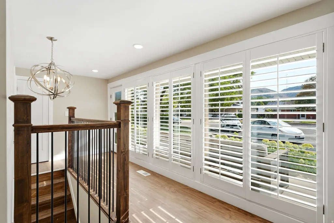
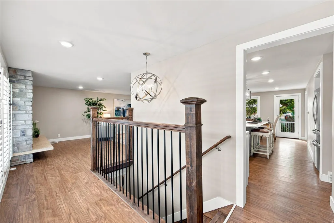
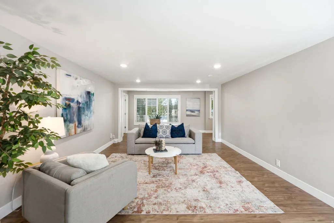
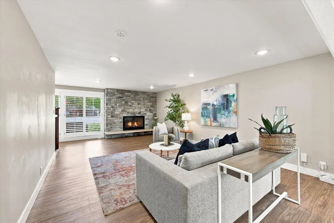
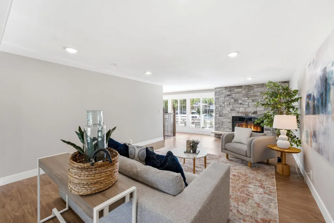
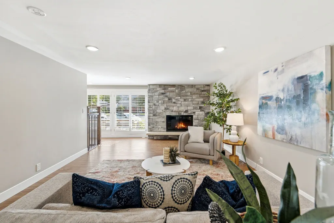
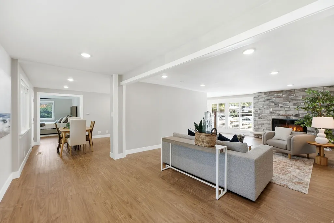
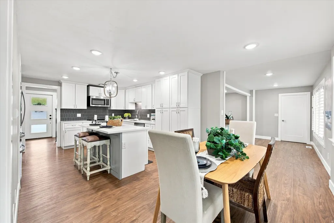
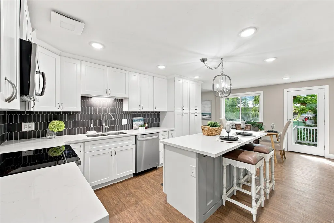
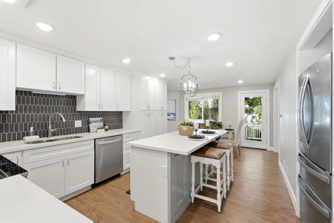
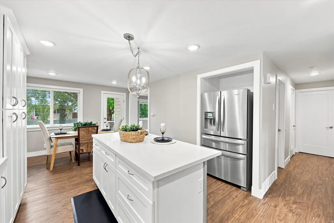
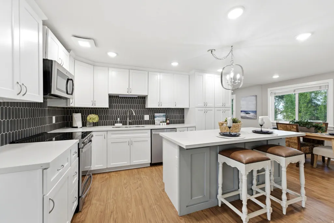
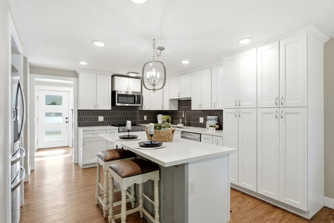
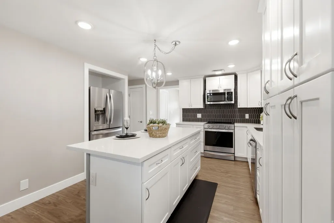
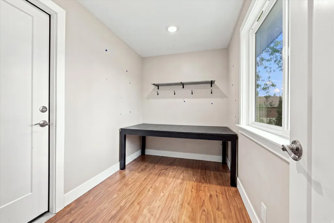
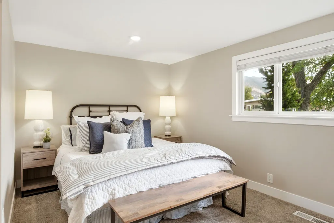
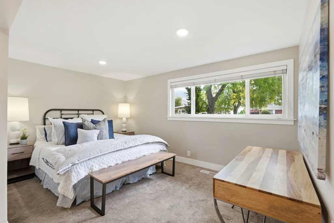
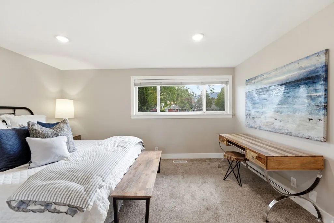
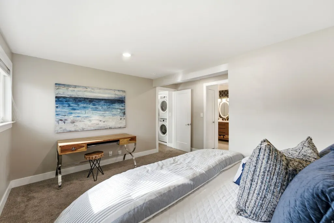
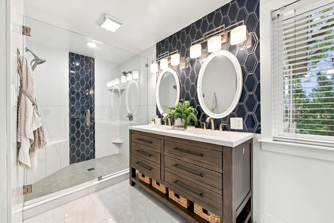
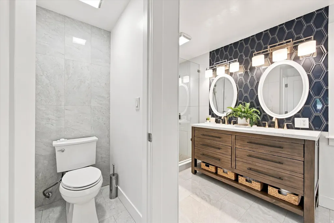
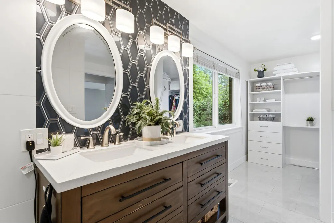
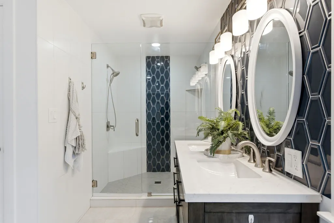
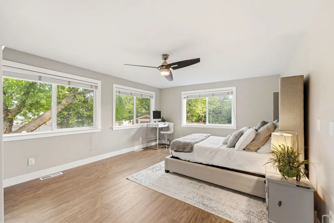
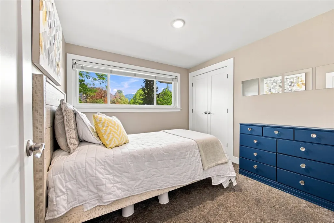
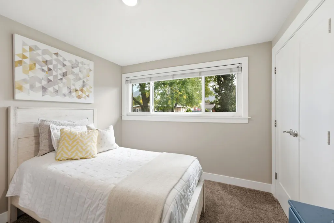
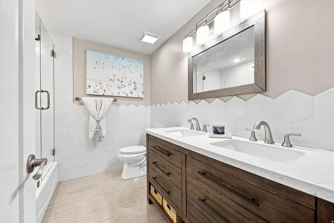
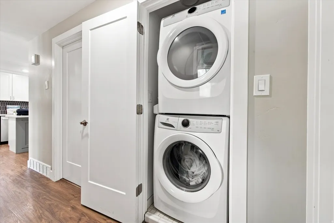
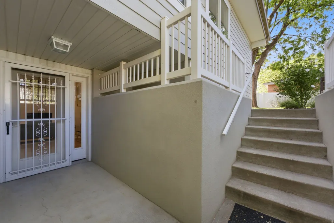
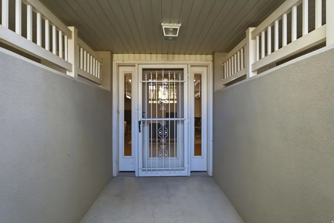
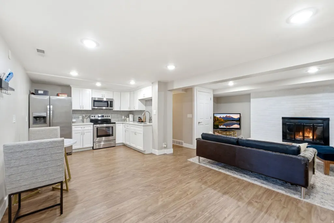
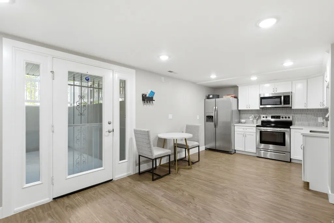
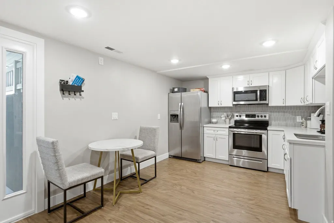
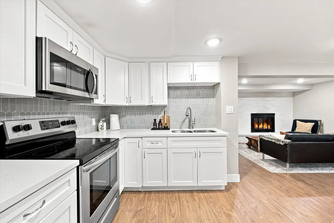
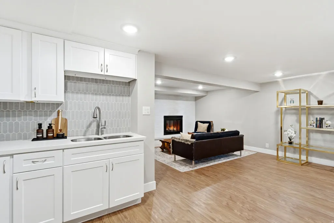
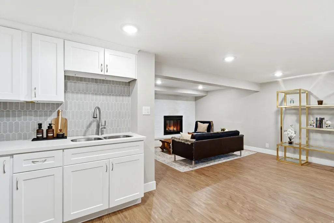
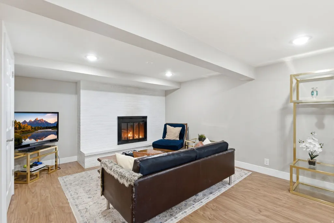
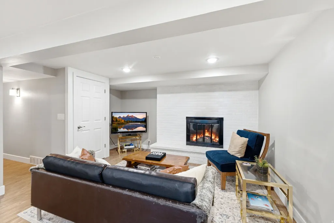
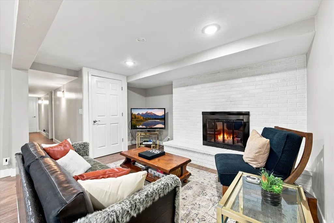
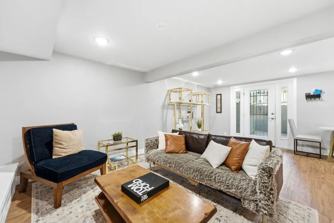
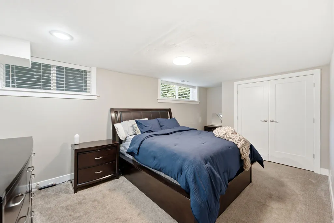
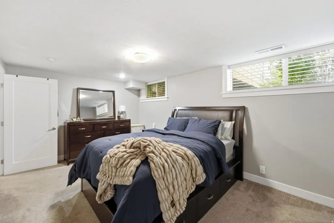
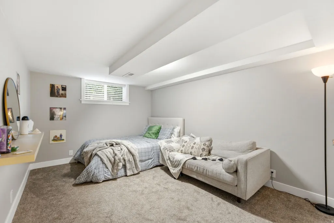
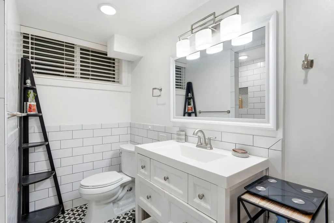
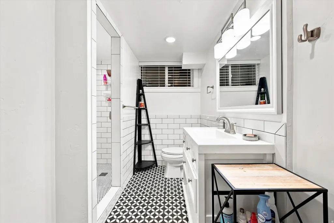
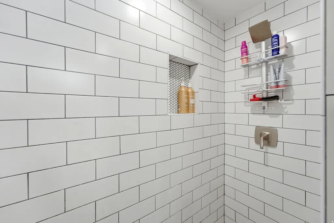
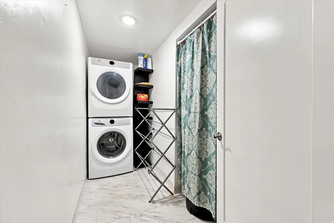
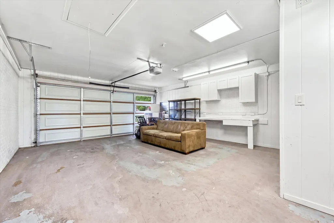
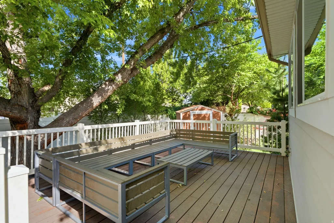
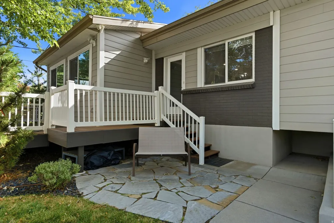
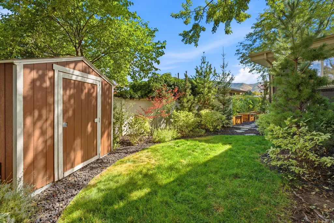
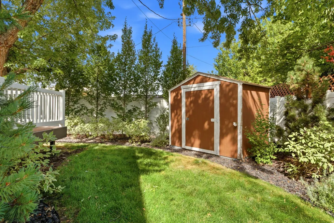
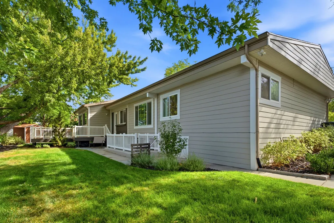
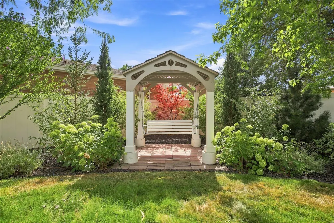
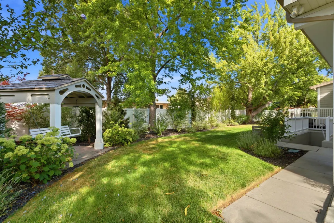
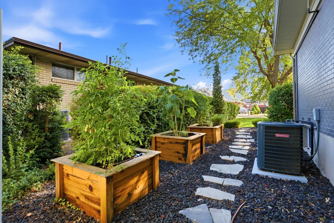
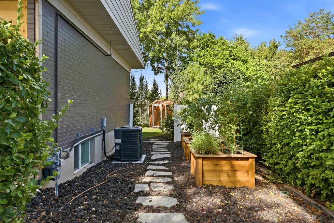
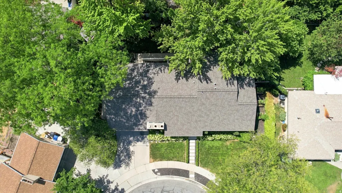
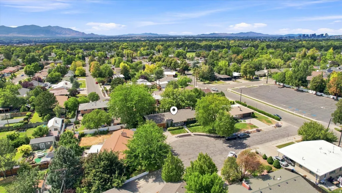
Tucked behind lush landscaping on a quiet cul-de-sac, this beautifully updated 5 bed 3 bath mid-century modern rambler blends retro architectural character with thoughtful, high-end finishes. The striking curb appeal starts with a stacked stone chimney, cedar-toned siding, and a two-tone exterior palette, all framed by mature trees and manicured hedges leading to a covered front entry. Inside, the main living area features a stone-surround fireplace, wide-plank flooring, and abundant natural light from a wall of windows fitted with plantation shutters. The fully remodeled kitchen is a showstopper, boasting crisp white shaker cabinetry, quartz countertops, a dramatic charcoal hexagon tile backsplash, stainless steel appliances, and a center island with bar seating - all open to a bright dining nook with backyard access. The spa-inspired bathroom impresses with a dual-sink vanity in rich wood tones, a bold navy hexagon tile accent wall, round mirrors, and designer lighting. Comfortable bedrooms throughout offer plush carpet and generous natural light, while the finished lower level adds valuable flexible living space with a second kitchen, family room with its own fireplace, additional bedrooms, and a dedicated laundry area. Outdoor living is equally impressive: a spacious back deck overlooks a private, tree-shaded backyard complete with a garden gazebo swing, storage shed, and mature landscaping - offering the perfect setting for relaxing or entertaining. A finished two-car garage and mudroom/drop-zone entry round out this move-in-ready home that pairs classic mid-century charm with modern comfort.
| Elementary School | Middle School | High School |
|---|---|---|
| William Penn Elementary School | Evergreen Middle School | Olympus High School |
| Price History | |
|---|---|
| 8/20/2026 | Listed $990,000 |
General Features
| Living Area | 3145.0 |
|---|---|
| Sewer | Sewer: Connected,Sewer: Public |
| Heating | Forced Air,Gas: Central |
| Cooling | Central Air |
| Utilities | Natural Gas Connected,Electricity Connected,Sewer Connected,Sewer: Public,Water Connected |
| Roof | Asphalt |
| Zoning | Single-Family |
| Garage Spaces | 2.0 |
| Patio/Porch Features | Patio: Open |
| Architectural Style | Rambler/Ranch |
| Construction Materials | Brick,Cedar |
| Exclusions | Dryer,Refrigerator,Washer |
| Year Built | 1963 |
| View | Mountain(s) |
| Stories Count | 2 |
| Topography | Cul-de-Sac,Curb & Gutter,Fenced: Full,Road: Paved,Secluded Yard,Sidewalks,Sprinkler: Auto-Full,Terrain,Flat,View: Mountain |
| Property Subtype | Single Family Residence |
| Current Use | Single Family |
| Accessibility | Fully Accessible,Single Level Living |
| County | Salt Lake |
| New Construction | No |
| Property Type | Residential |
| HOA | No |
| Attached Garage | Yes |
| Subdivision Name | MATTHEW WHIT |
| Facing Direction | East |
| Garage Y/N | Yes |
| Total Rooms | 18 |
| Full Baths | 3 |
| Status | Active |
| Directions | Traffic may be blocked on 2000 E as they are finishing up a main street project. Will have directional signs if needed. |
| High School | Olympus |
| City | Salt Lake City |
| Senior Community Y/N | No |
| High School District | Granite |
| Zoning Description | 1107 |
| Open Parking Spaces | 4.0 |
| MLS Area | Salt Lake City; So. Salt Lake |
| Lot Size Units | Acres |
| Lot Size Square Feet | 9583.2 |
| Carport Y/N | No |
| Listing Terms | Cash,Conventional,FHA,VA Loan |
| Elementary School | William Penn |
| Property Attached Y/N | No |
| Tax Annual Amount | 3290.0 |
| Home Warranty Y/N | No |
| Middle/Junior High School | Evergreen |
| Property Condition | Blt./Standing |
| Lease Considered Y/N | No |
| Living Area Units | Square Feet |
| Standard Status | Active |
| Middle/Junior School District | Granite |
| Elementary School District | Granite |
| PostalCity | Salt Lake City |
| ADU | No |
Interior Features
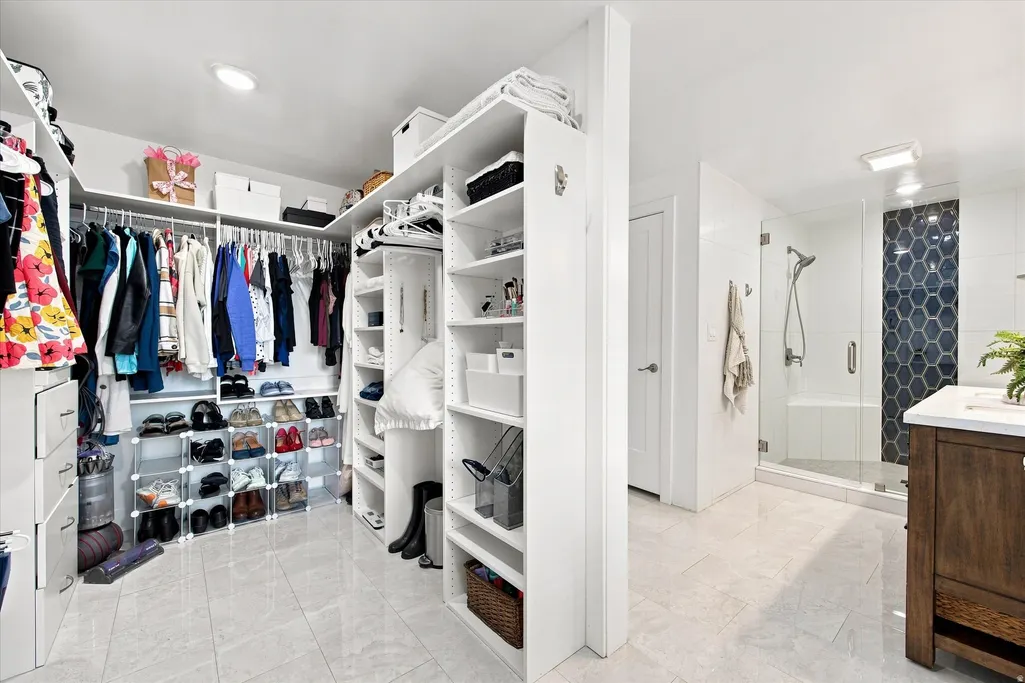
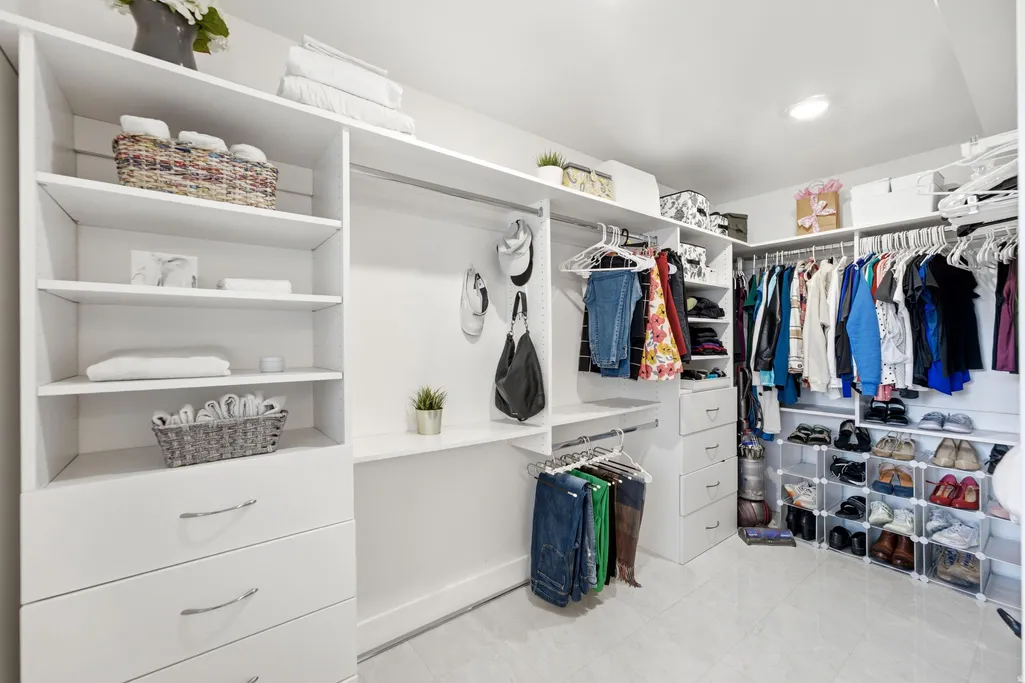
| Interior Amenities | Basement Apartment,Bath: Primary,Closet: Walk-In,Kitchen: Second,Kitchen: Updated,Oven: Double |
|---|---|
| Basement | Entrance,Full,Walk-Out Access |
| Flooring | Carpet,Laminate,Tile |
| Total Fireplaces | 2 |
| Air Conditioning Y/N | Yes |
| Heating Y/N | Yes |
| Window Features | Blinds,Plantation Shutters |
| Fireplace Y/N | Yes |
| Above Grade Finished Area | 1837.0 |
| Laundry Features | Electric Dryer Hookup |
| Total Bedrooms | 5 |
| Main Level Bedrooms | 3 |
| Total Baths | 3 |
| Basement Finished | 100 |
Exterior Features
| Exterior Amenities | Basement Entrance,Double Pane Windows,Entry (Foyer),Walkout,Patio: Open |
|---|---|
| Vegetation | Landscaping: Full,Mature Trees |
| Lot Features | Cul-De-Sac,Curb & Gutter,Fenced: Full,Road: Paved,Secluded,Sidewalks,Sprinkler: Auto-Full,View: Mountain |
| Water Source | Culinary |
| Total Parking | 6.0 |
| Lot Size Area | 0.22 |
| Spa | No |
| Building Area Total | 3145.0 |
| Lot Dimensions | 0.0x0.0x0.0 |
| Lot Size Acres | 0.22 |
| Frontage Length | 0.0 |
| Private Pool | No |
| Waterfront Y/N | No |
| Covered Spaces | 2.0 |
| RV Parking Dimensions | 0.00 |
| Horse Y/N | No |
Amenities
- Foreclosure
- Views
- Short Sale
- New Construction
- Adult 55+
- Lease To Own
- No HOA Fees
- Furnished
- Primary On Main
- Air Conditioning
- Seller Finance
- Green
- Fixer Upper
- Horse
- Golf
- Fireplace
- Deck
- Garage
- Basement
- Pool
Property vs Single Family Average in 84106
Price
Taxes
Year Built
 Wasatch Front Regional MLS - Salt Lake Board of REALTORS® All information deemed reliable but not guaranteed. All properties are subject to prior sale, change or withdrawal. Neither listing broker(s) or information provider(s) shall be responsible for any typographical errors, misinformation, misprints and shall be held totally harmless. Listing(s) information is provided for consumer's personal, non-commercial use and may not be used for any purpose other than to identify prospective properties
