
Just Listed
Address
6288 S S Moffat Farm Ln, Murray, UT
Price
$ 10,650,000
Property Attributes
- MLS#2179904
- TypeSingle Family
- Listing Status Active
- CountySALT LAKE
- CityMurray
- AreaHolladay
- NeighborhoodLITTLE COTTONWOOD CREEK
- Zip84121
- Style
- Year Built1996
- Taxes$ 25758
- Price$ 10,650,000
- Bedrooms3
- Full Bathrooms3
- Half Bathrooms2
- Sqr Footage9187
- Lot Size7.03 Acres
Data Source:
Wasatch Front Regional MLS (WFRMLS)
Property Description
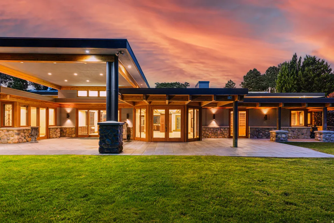
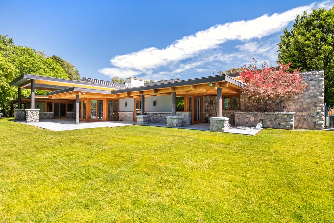
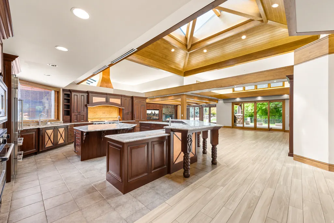
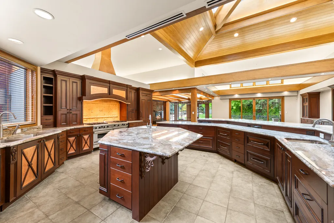
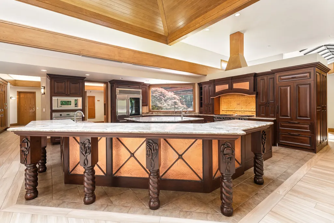
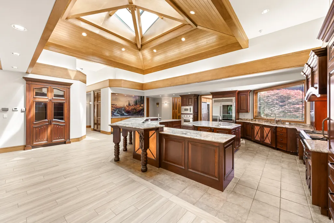
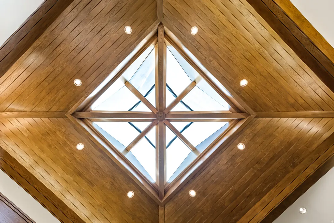
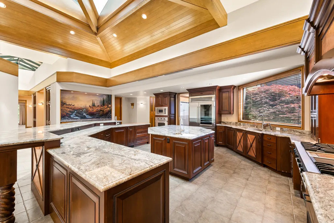
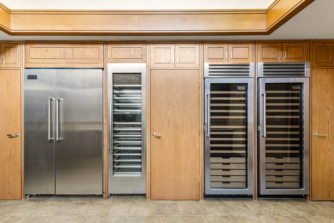
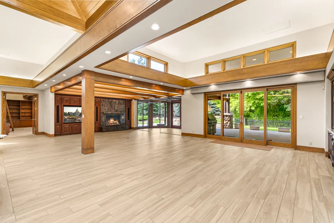
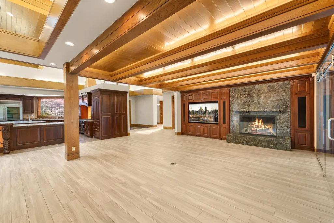
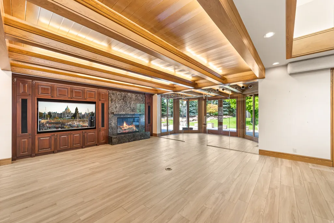
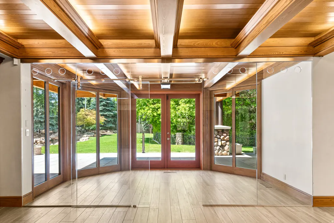
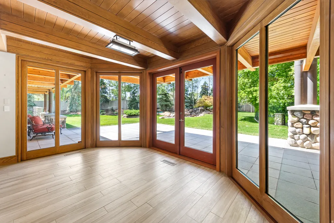
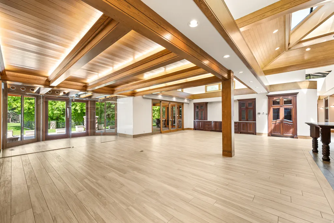
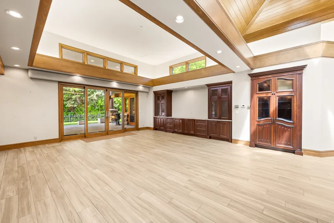
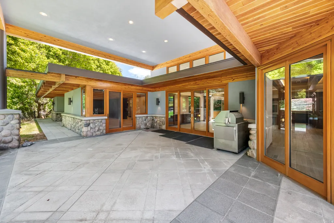
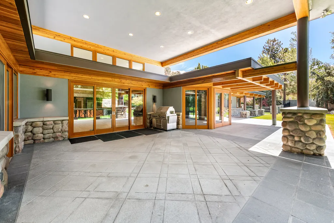

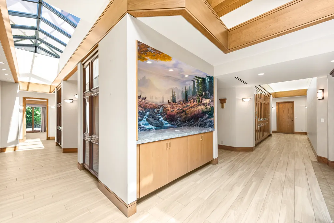
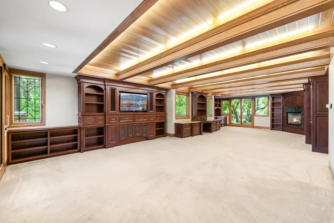
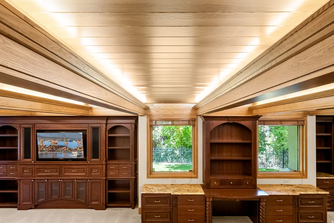
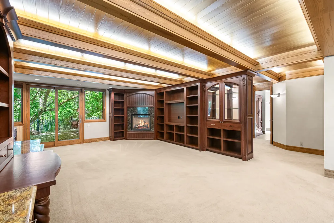
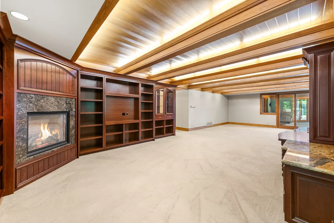
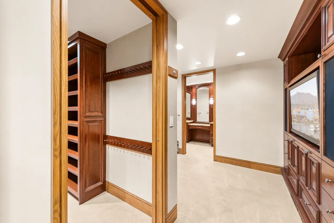
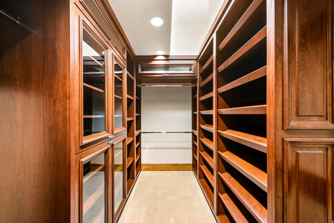
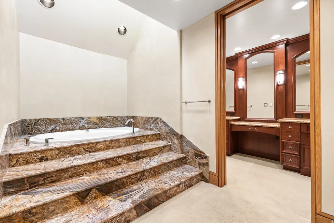
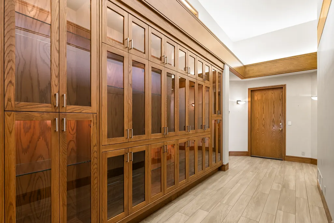
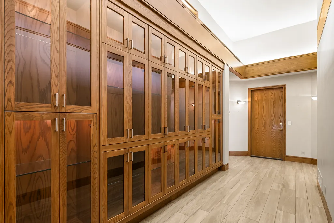
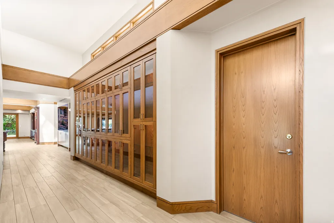
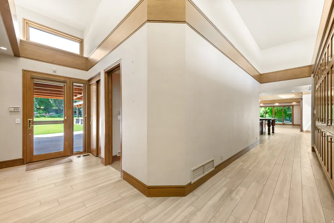
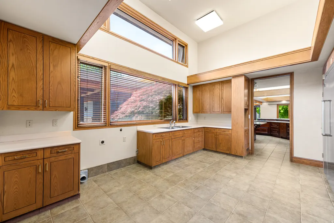
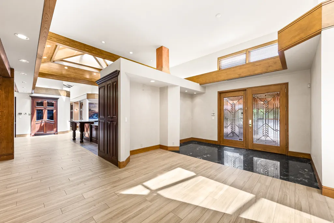
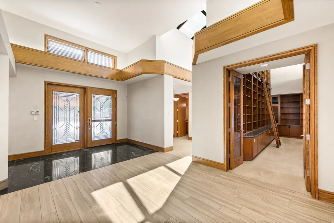
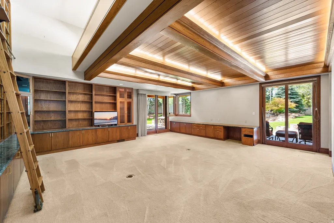
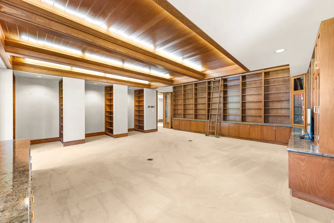
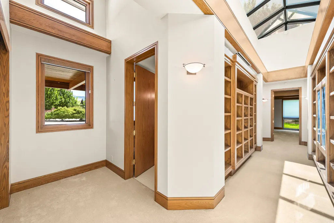
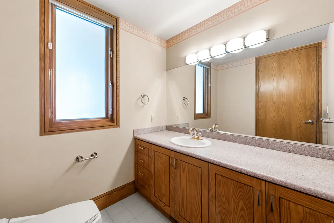
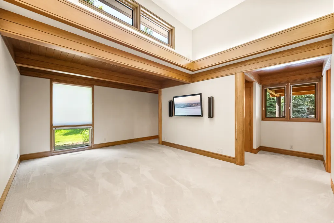
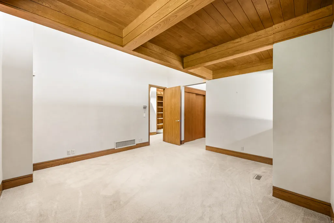
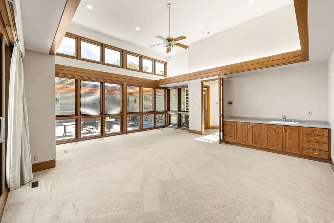
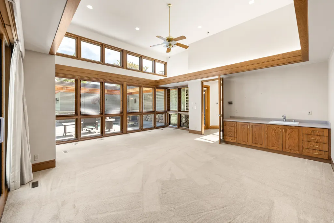
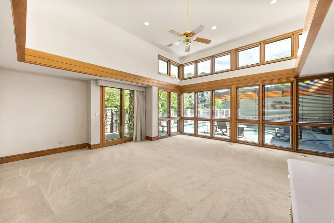
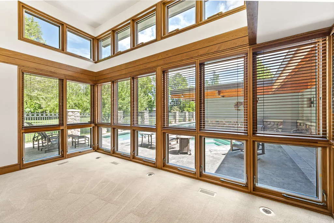
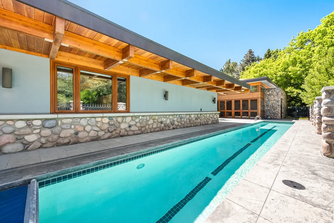
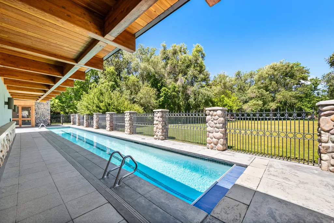
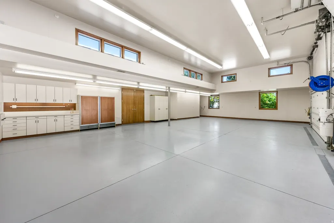
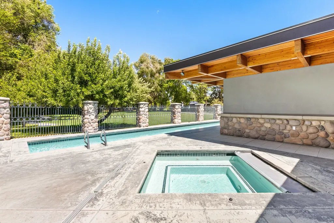
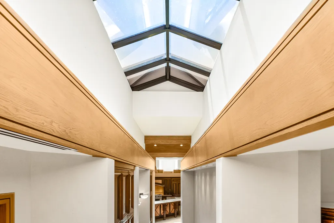
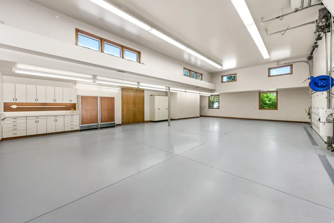
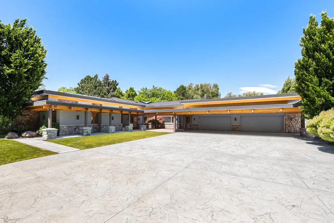
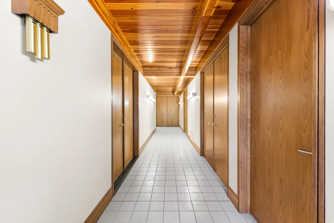
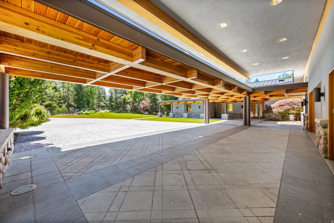
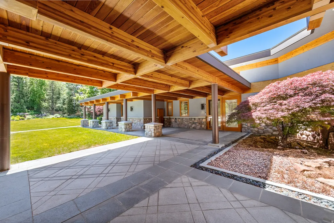
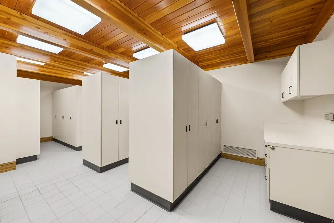
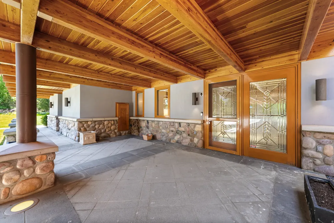
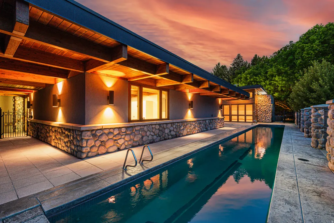
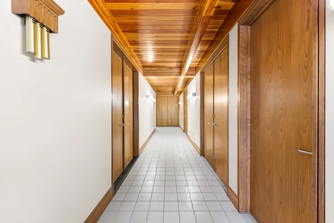
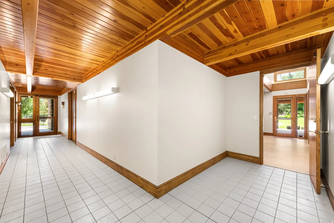
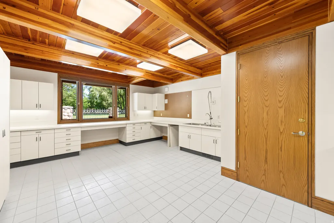
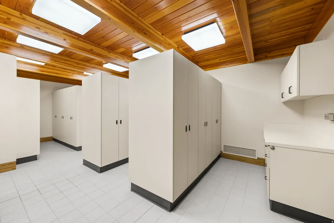
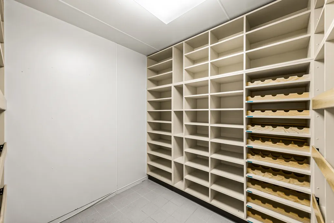
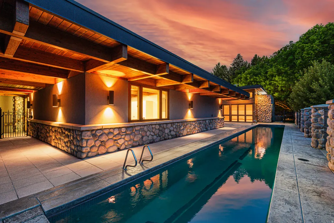
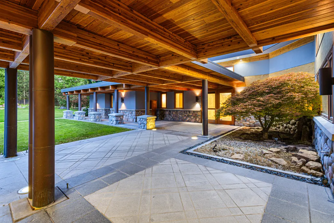
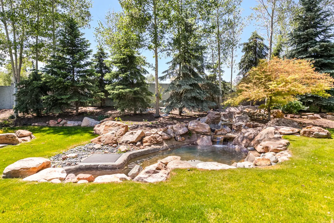
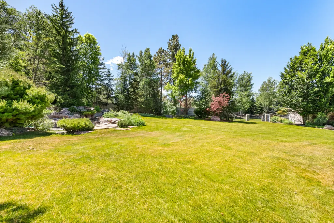
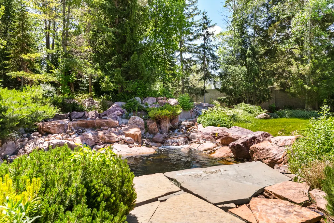
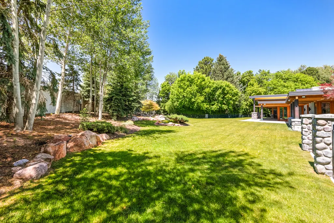
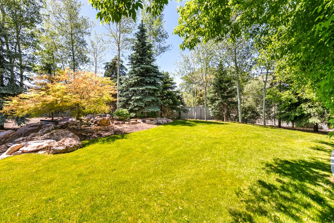
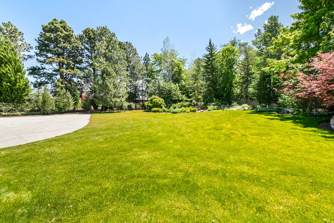
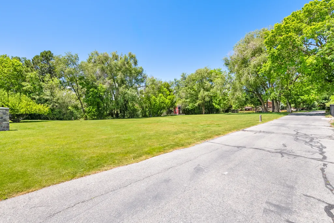
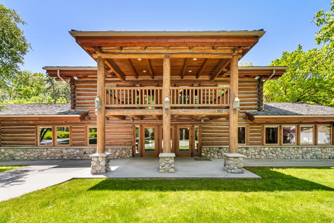
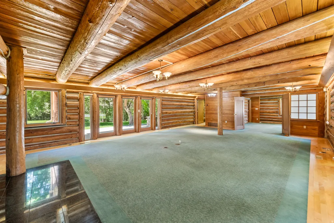
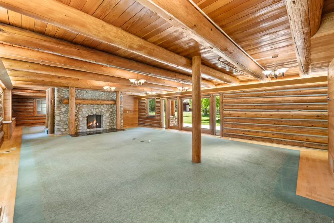
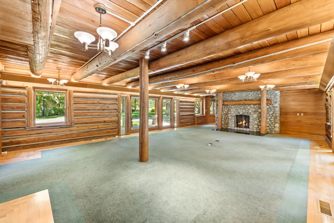
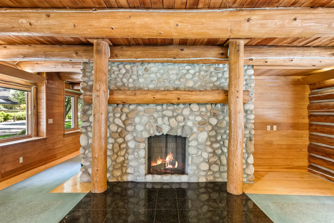
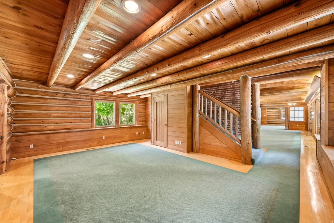
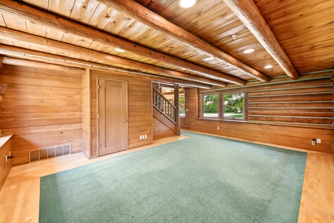
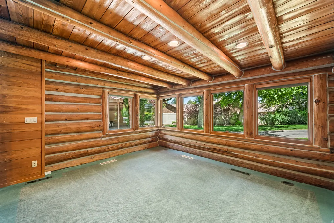
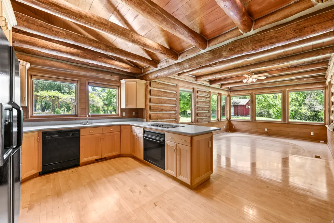
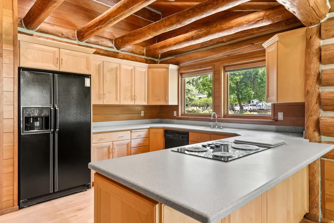
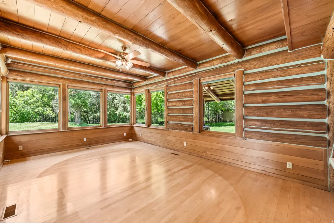
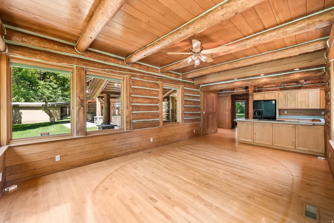
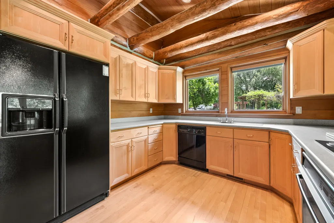
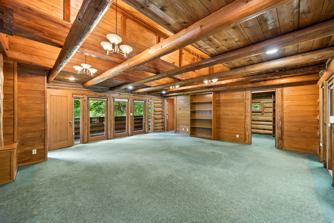
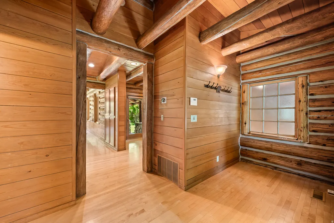
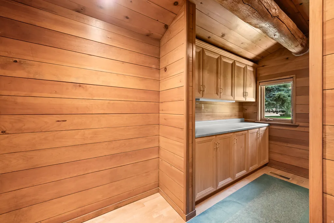
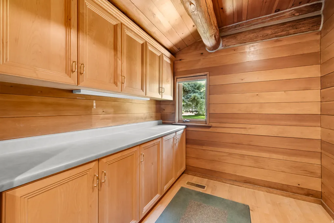
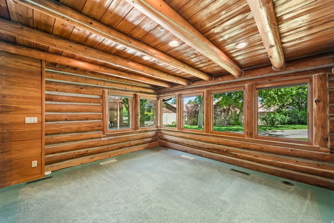
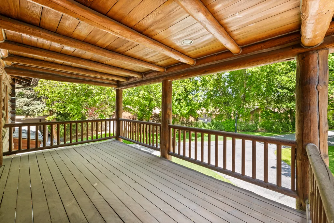
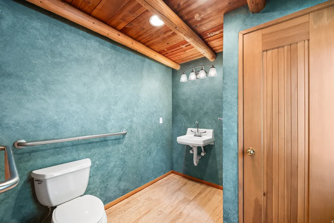
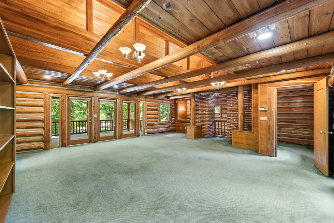
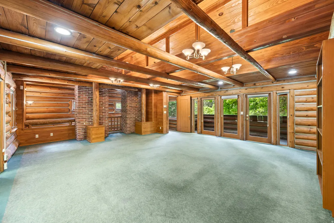
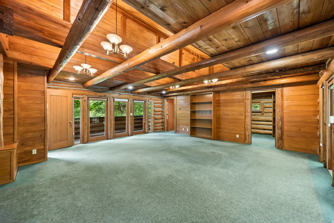
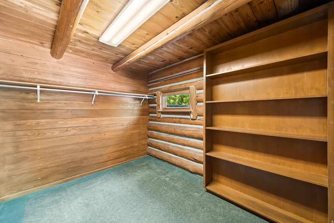
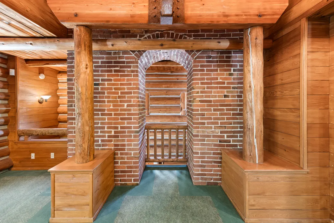
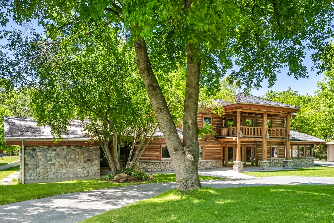
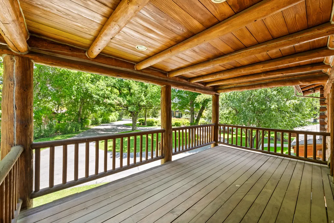
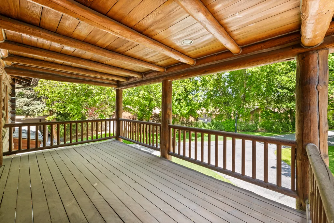
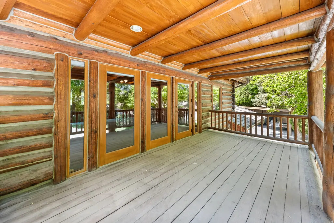
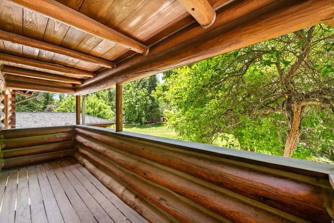
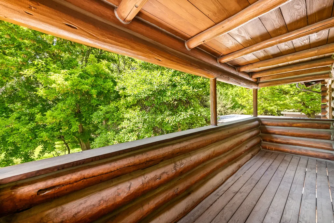
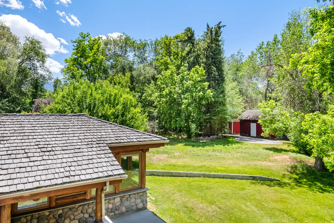
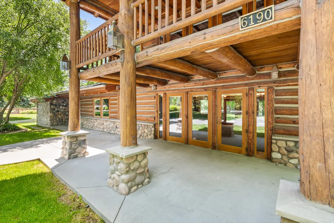
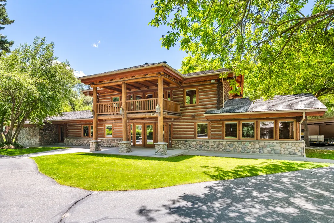
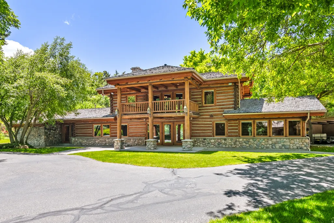
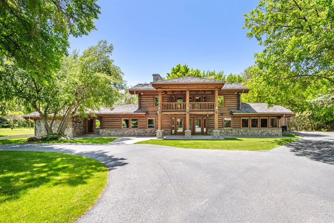
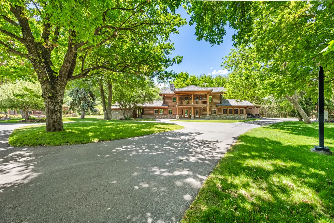
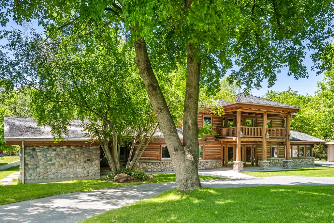
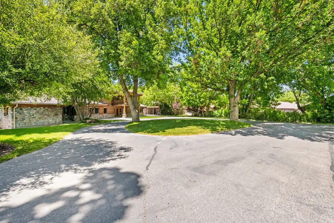
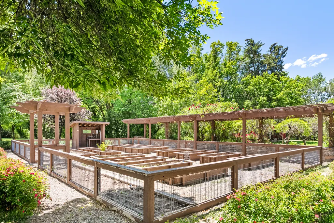
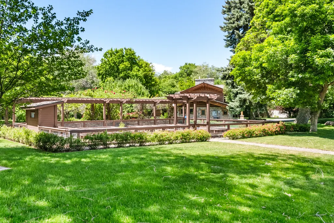
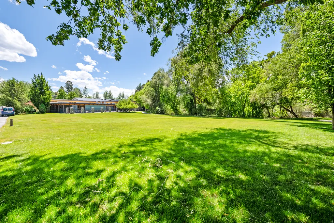
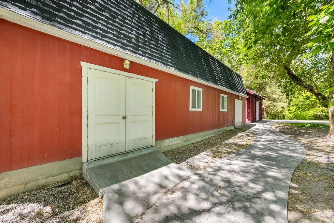
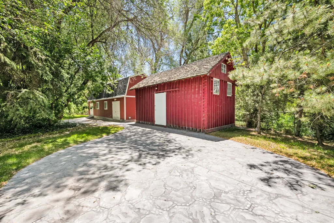
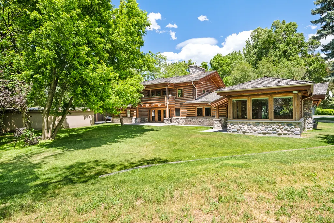
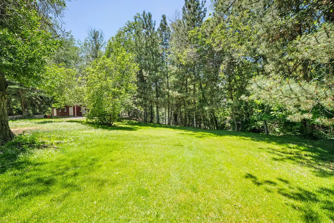
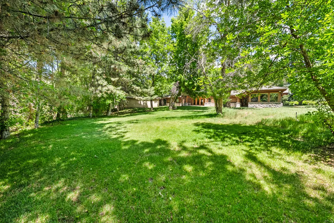
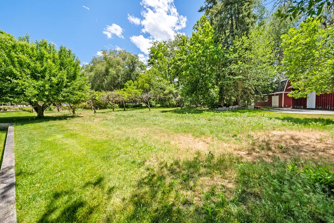
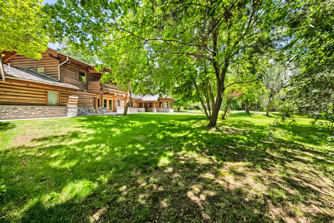
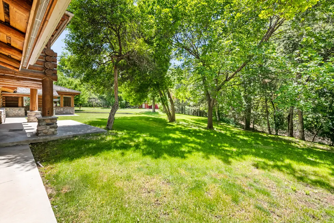
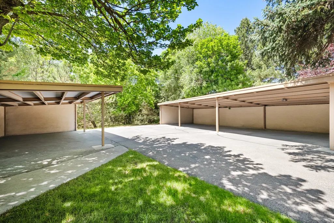
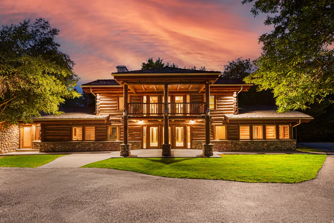
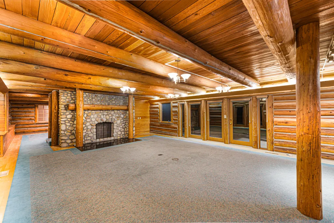
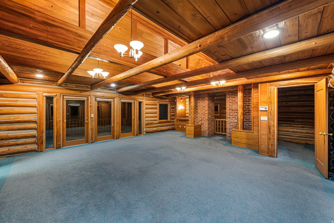
Introducing the Moffat Farms Estate. This is an exceptional opportunity to acquire three contiguous properties within one of East Millcreek's most treasured settings. Spanning almost 7 acres and accessible via a private drive, this unique offering includes a spectacular 9,000 square foot residence, an undeveloped 1-acre building site plus a charming 3,400 sq ft, 2 bedroom log home which has been upgraded to accommodate single family living or office space. This estate, with ties to Salt Lake's prominent Skaggs and Fabian families, features architectural charm in a serene natural landscape anchored by the Little Cottonwood Creek. The main home at 6288 S Moffat Farm Lane serves as the primary residence, thoughtfully positioned to overlook the lush grounds and the calming flow of the creek. The design of the home is stunning and may be one of Utah's best examples of Late Modernism and Prairie-inspired architecture. The home's interior features vast open rooms with postandbeam construction, custom wood paneled ceilings with ornate timber frameworks and spectacular domed skylights and transom windows. The exterior showcases timber framed pergolas located over multiple outdoor seating areas. Curated landscaping, extensive exterior lighting, a full snowmelt system, and eight covered parking stalls create an exceptional arrival experience. The extradeep 4car garage features 14+ foot ft ceilings, a commercial bay with integrated air compressors, and multiple SubZero freezers and refrigeration units. A dramatic foyer in the main home transitions seamlessly into grand formal living spaces enhanced by Lite Touch programmable lighting, doublepane windows, and thoughtfully curated architectural illumination throughout. A huge primary bedroom complex includes extensive closet and storage space. The private office/library delivers a commanding presence with floor to ceiling bookcases and soaring 14 and 1/2foot ceilings. The commercialgrade chef's kitchen features Viking and SubZero appliances along with an expansive, true commercialsize butler's pantry-ideal for a private chef or effortless largescale entertaining. Three fireplaces anchor the formal living room, primary suite and spacaliber primary bath with jacuzzi soaking tub. Bedrooms 2 and 3 each include private baths, with an additional powder room on the main level. A gym/solarium overlooks the pool and spa. Outdoor amenities include a lap pool and exterior fountains with water features. Inside is a conditioned crawlspace, large mechanical room supporting radiant heating, an expansive ski storage room, workshop and wine storage. Just steps away, 6190 S Moffat Farm Lane, the historic 3,400 sq ft log home, offers an intimate secondary dwelling ideal for guests, extended family, or would even serve as the ideal family office. The "Fabian Cabin" which backs up to Little Cottonwood Creek, served as the boyhood home for Harold Fabian, one of the state's most distinguished Yale and Harvard educated lawyers. Completing the estate is 6238 S Moffat Farm Lane, a 1acre parcel (Zoned A-1) locate between the 2 homes. The parcel offers expansive space for future development, gardens, horses or additional structures- an extraordinary opportunity in a neighborhood where large tracts are seldom available. Together, these three properties form a unified estate that feels worlds away while remaining centrally located. Whether envisioned as a generational compound, a luxury retreat, or a strategic investment, the Moffat Farms Estate Collection delivers a rare blend of land, water, and architectural versatility in one of Salt Lake's most coveted enclaves. Square footage figures are provided as a courtesy estimate only and were obtained from the building architect. Buyer is advised to obtain an independent measurement.
| Elementary School | Middle School | High School |
|---|---|---|
| Woodstock Elementary School | Bonneville Middle School | Cottonwood High School |
| Price History | |
|---|---|
| 8/20/2026 | Listed $10,650,000 |
General Features
| Living Area | 9187.0 |
|---|---|
| Sewer | Sewer: Connected |
| Heating | Forced Air,Gas: Central |
| Cooling | Central Air |
| Utilities | Natural Gas Connected,Electricity Connected,Sewer Connected,Water Connected |
| Roof | Metal |
| Appliances | Freezer,Microwave,Range Hood,Refrigerator,Water Softener Owned |
| Zoning | Single-Family |
| Garage Spaces | 4.0 |
| Patio/Porch Features | Covered,Patio: Open |
| Pool Features | In Ground |
| Security Features | Fire Alarm,Security System |
| Construction Materials | Stone,Stucco,Other |
| Year Built | 1996 |
| View | Mountain(s) |
| Stories Count | 1 |
| Topography | Additional Land Available,Fenced: Full,Road: Paved,Secluded Yard,Sprinkler: Auto-Full,Terrain,Flat,View: Mountain,Wooded,Drip Irrigation: Auto-Part,Private |
| Property Subtype | Single Family Residence |
| Current Use | Single Family |
| Accessibility | Accessible Hallway(s),Audible Alerts,Ground Level,Single Level Living |
| County | Salt Lake |
| New Construction | No |
| Property Type | Residential |
| HOA | No |
| Attached Garage | Yes |
| Subdivision Name | LITTLE COTTONWOOD CREEK |
| Facing Direction | South |
| Garage Y/N | Yes |
| Total Rooms | 17 |
| Full Baths | 1 |
| Status | Active |
| High School | Cottonwood |
| City | Murray |
| Senior Community Y/N | No |
| High School District | Granite |
| Zoning Description | R-1 |
| Open Parking Spaces | 8.0 |
| MLS Area | Holladay; Murray; Cottonwd |
| Lot Size Units | Acres |
| Lot Size Square Feet | 306226.8 |
| Carport Spaces | 4.0 |
| Carport Y/N | Yes |
| Listing Terms | Cash,Conventional |
| Elementary School | Woodstock |
| Property Attached Y/N | No |
| Tax Annual Amount | 25758.0 |
| Home Warranty Y/N | No |
| Middle/Junior High School | Bonneville |
| Property Condition | Blt./Standing |
| Lease Considered Y/N | No |
| Living Area Units | Square Feet |
| Standard Status | Active |
| Middle/Junior School District | Granite |
| Elementary School District | Granite |
| PostalCity | Murray |
| ADU | No |
Interior Features
| Interior Amenities | Alarm: Fire,Alarm: Security,Bath: Primary,Closet: Walk-In,Den/Office,Disposal,Great Room,Oven: Gas,Oven: Wall,Range: Gas,Range/Oven: Built-In,Vaulted Ceilings,Granite Countertops,Video Door Bell(s) |
|---|---|
| Basement | Partial |
| Flooring | Carpet,Hardwood,Tile |
| Total Fireplaces | 3 |
| Fireplace Features | Insert |
| Air Conditioning Y/N | Yes |
| Heating Y/N | Yes |
| Window Features | Blinds |
| Fireplace Y/N | Yes |
| Above Grade Finished Area | 9187.0 |
| Half Baths | 2 |
| 3/4 Baths | 2 |
| Laundry Features | Electric Dryer Hookup,Gas Dryer Hookup |
| Total Bedrooms | 3 |
| Main Level Bedrooms | 3 |
| Total Baths | 5 |
| 1/2 Baths | 2 |
Exterior Features
| Exterior Amenities | Double Pane Windows,Entry (Foyer),Horse Property,Out Buildings,Lighting,Patio: Covered,Skylights,Sliding Glass Doors,Patio: Open |
|---|---|
| Vegetation | Fruit Trees,Landscaping: Full,Mature Trees,Pines,Stream,Vegetable Garden,Waterfall |
| Parking Features | Covered |
| Lot Features | Additional Land Available,Fenced: Full,Road: Paved,Secluded,Sprinkler: Auto-Full,View: Mountain,Wooded,Drip Irrigation: Auto-Part,Private |
| Water Source | Culinary |
| Total Parking | 16.0 |
| Inclusions | Alarm System,Fireplace Insert,Freezer,Microwave,Range,Range Hood,Refrigerator,Storage Shed(s),Water Softener: Own,Window Coverings,Workbench |
| Lot Size Area | 7.03 |
| Spa | No |
| Building Area Total | 9187.0 |
| Lot Dimensions | 0.0x0.0x0.0 |
| Lot Size Acres | 7.03 |
| Frontage Length | 0.0 |
| Private Pool | Yes |
| Waterfront Y/N | No |
| Covered Spaces | 8.0 |
| RV Parking Dimensions | 0.00 |
| Other Equipment | Alarm System,Fireplace Insert,Storage Shed(s),Window Coverings,Workbench |
| Horse Y/N | Yes |
Amenities
- Foreclosure
- Views
- Short Sale
- New Construction
- Adult 55+
- Lease To Own
- No HOA Fees
- Furnished
- Primary On Main
- Air Conditioning
- Seller Finance
- Green
- Fixer Upper
- Horse
- Golf
- Fireplace
- Deck
- Garage
- Basement
- Pool
Property vs Single Family Average in 84121
Price
Taxes
Year Built
 Wasatch Front Regional MLS - Salt Lake Board of REALTORS® All information deemed reliable but not guaranteed. All properties are subject to prior sale, change or withdrawal. Neither listing broker(s) or information provider(s) shall be responsible for any typographical errors, misinformation, misprints and shall be held totally harmless. Listing(s) information is provided for consumer's personal, non-commercial use and may not be used for any purpose other than to identify prospective properties
