
Just Listed
Address
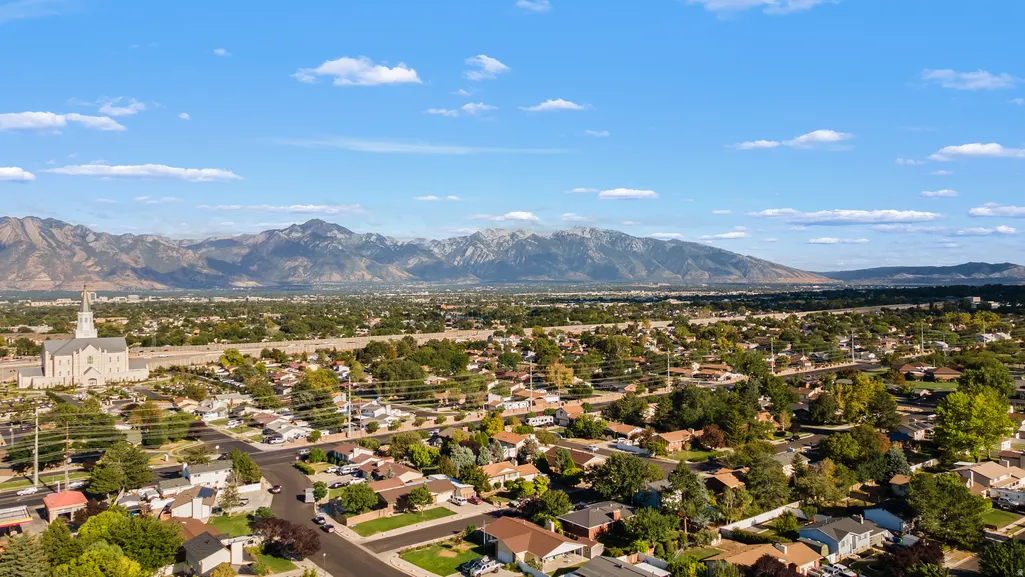
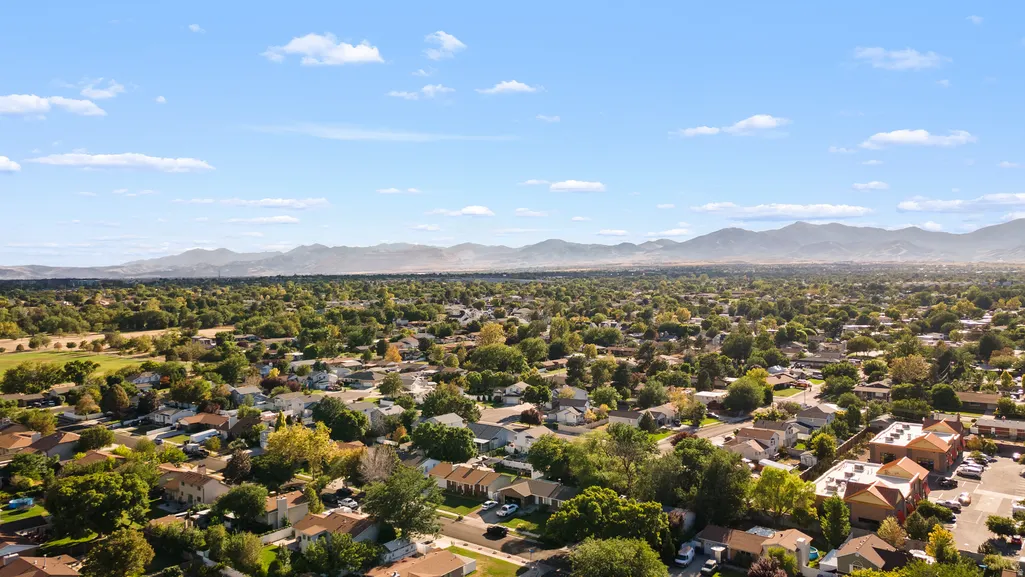
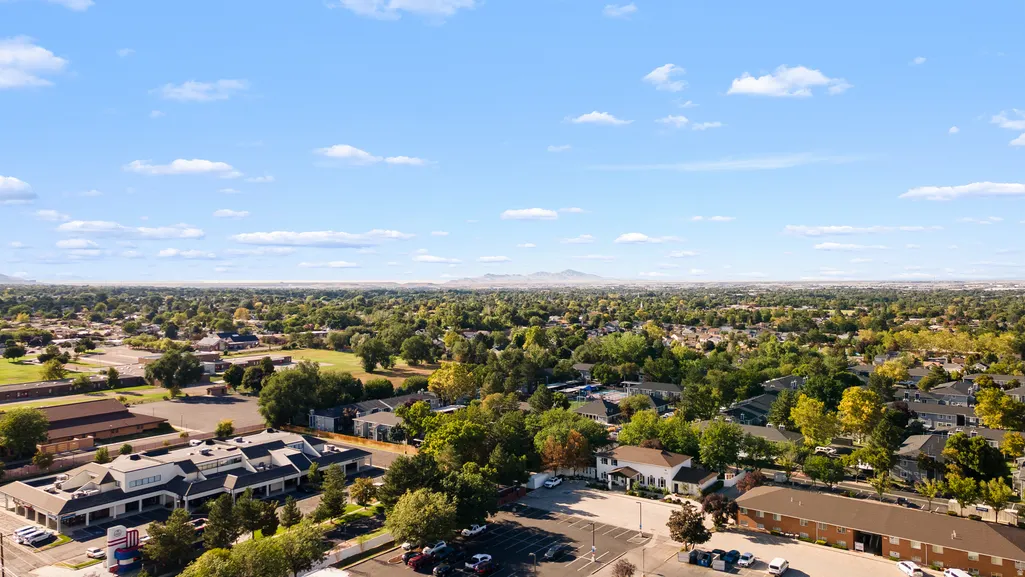
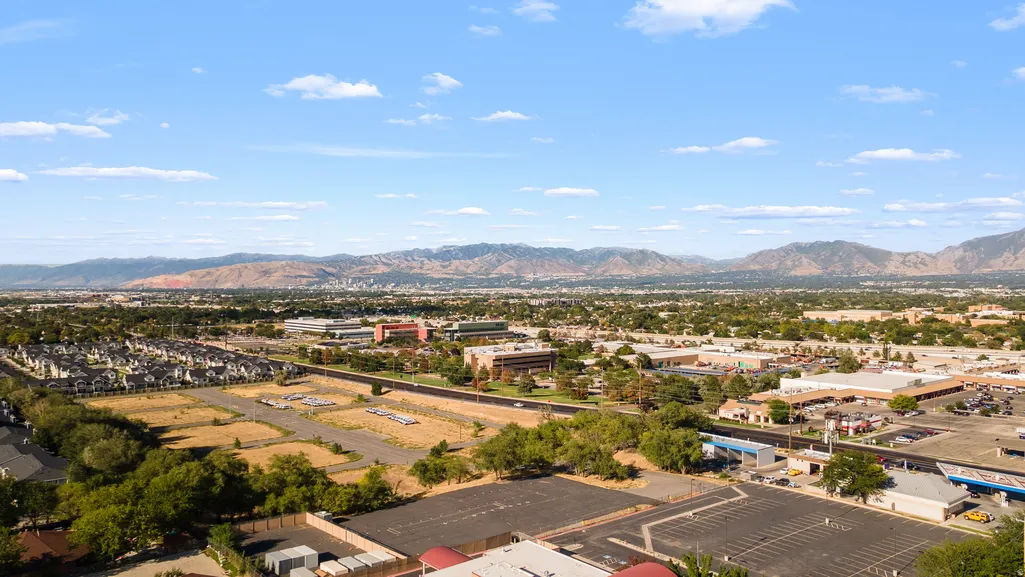
4717 S Spicewood Cir W, Taylorsville, UT
Price
$ 495,000
Property Attributes
- MLS#2179903
- TypeSingle Family
- Listing Status Active
- CountySALT LAKE
- CityTaylorsville
- AreaMagna
- NeighborhoodCOATS ESTATES #5
- Zip84129
- StyleSplit-Entry/Bi-Level
- Year Built1982
- Taxes$ 3010
- Price$ 495,000
- Bedrooms5
- Full Bathrooms2
- Half Bathrooms0
- Sqr Footage1918
- Lot Size0.21 Acres
Data Source:
Wasatch Front Regional MLS (WFRMLS)
Property Description
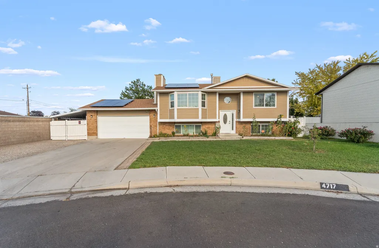
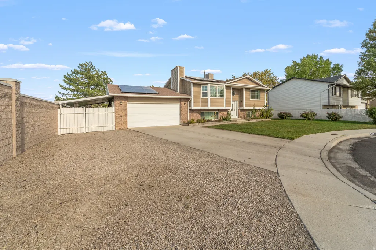
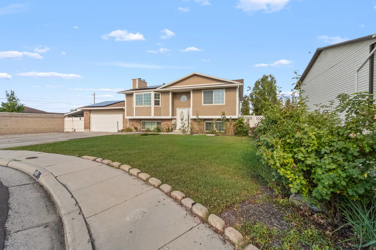
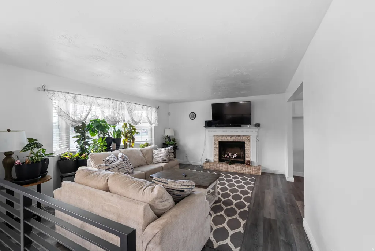
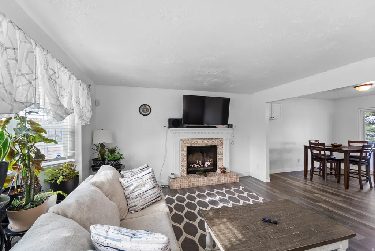
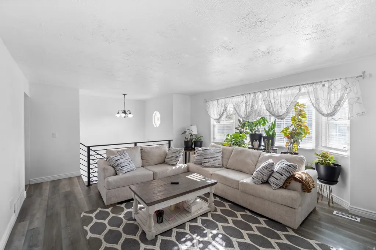
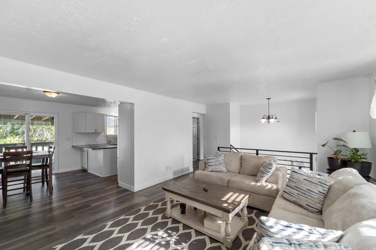
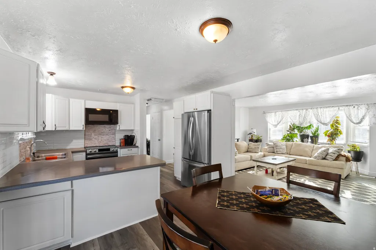
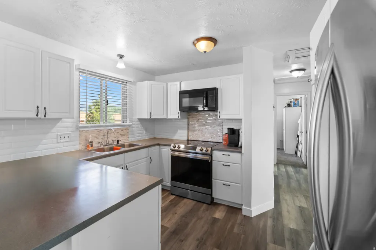
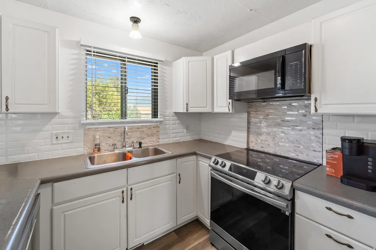
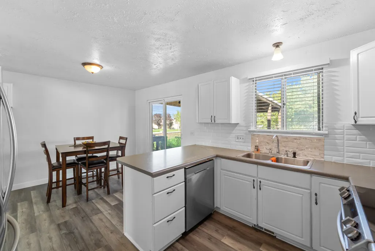
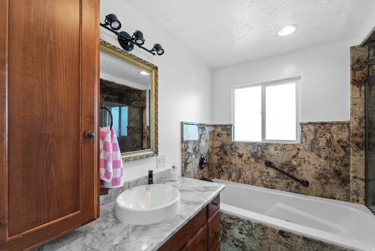
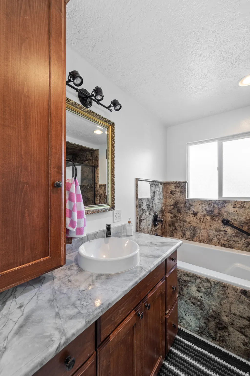
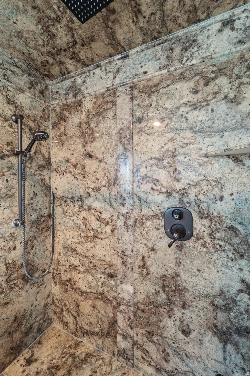
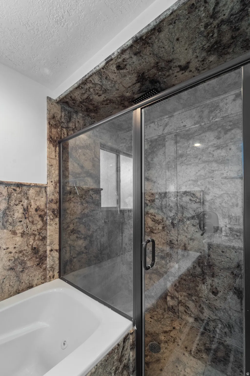
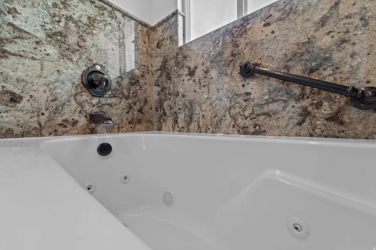
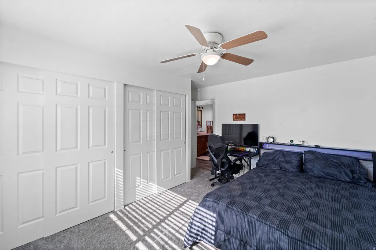
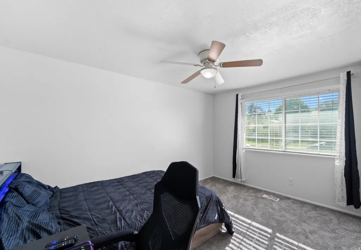
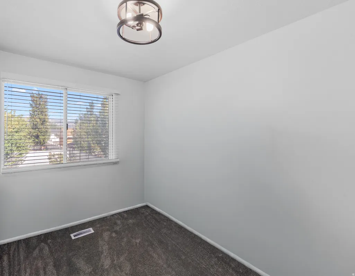
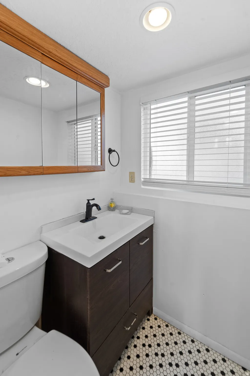
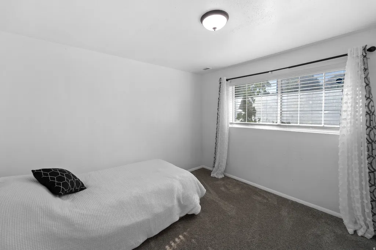
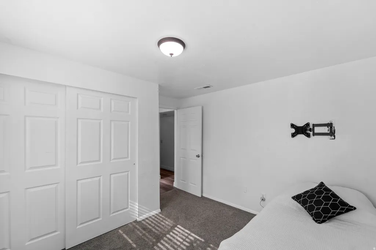
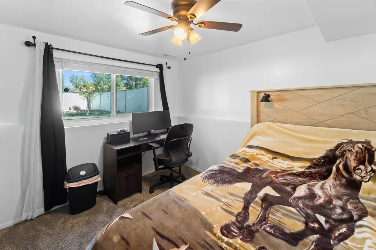
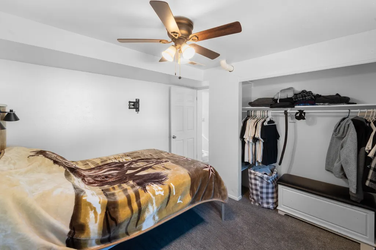
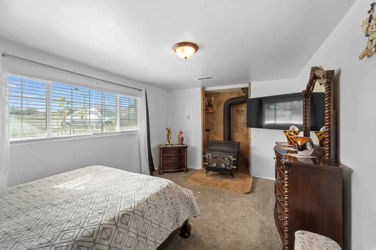
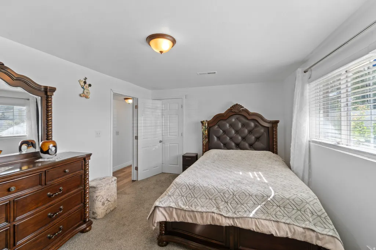
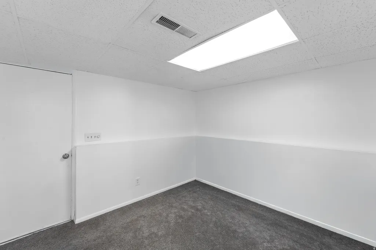
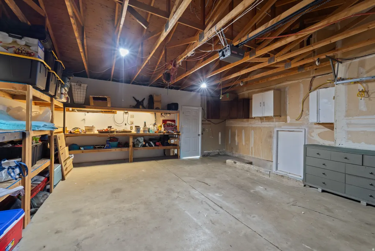
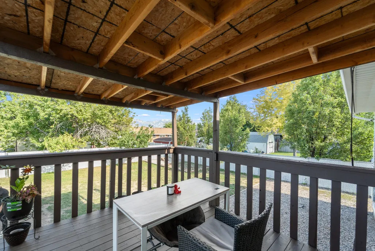
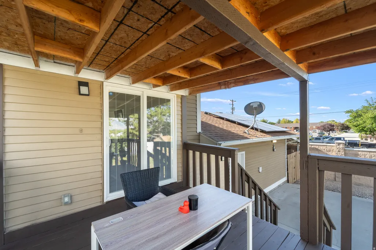
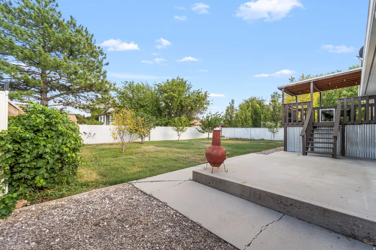
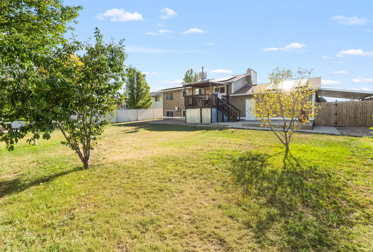
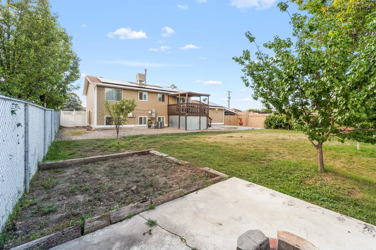
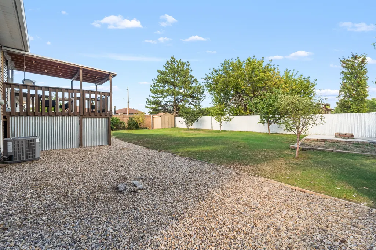
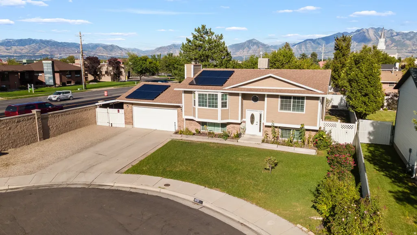
This solid, well-maintained Taylorsville home offers an impressive amount of space, including a rare 5-bedroom layout and plenty of flexibility for a variety of living arrangements. With 1,918 square feet of finished living space, the home offers easy access to a large back deck, perfect for summer BBQs, entertaining, or relaxing in the backyard. The fully finished basement adds even more versatility with a private exterior entrance, three bedrooms, an additional room that could be used as an office or flex space, and a bathroom. The setup provides great potential for extended family, guests, or a mother-in-law arrangement with added separation between living spaces. Outside, you'll find a spacious lot with a large driveway offering plenty of parking for multiple vehicles, an RV, trailer, or recreational toys. Additional highlights include solar panels, a newer roof, and a jetted tub. Situated in a quiet, established neighborhood, this home is conveniently located just minutes from parks, dining, Valley Fair Mall, and Fashion Place Mall, with quick access to both I-15 and Bangerter Highway. If you're looking for an affordable, well-cared-for home with plenty of living space, flexible basement options, ample parking, and a convenient location, this one is worth a look. Square footage figures are provided as a courtesy estimate only and were obtained from county record. Buyer is advised to obtain an independent measurement.
| Elementary School | Middle School | High School |
|---|---|---|
| Truman Elementary School | Eisenhower Middle School | Taylorsville High School |
| Price History | |
|---|---|
| 8/20/2026 | Listed $495,000 |
General Features
| Living Area | 1918.0 |
|---|---|
| Sewer | Sewer: Connected,Sewer: Public |
| Heating | Gas: Central |
| Cooling | Central Air |
| Utilities | Natural Gas Connected,Electricity Connected,Sewer Connected,Sewer: Public,Water Connected |
| Roof | Asphalt |
| Appliances | Microwave |
| Zoning | Single-Family |
| Garage Spaces | 2.0 |
| Patio/Porch Features | Covered |
| Architectural Style | Split-Entry/Bi-Level |
| Construction Materials | Aluminum,Brick,Concrete |
| Year Built | 1982 |
| View | Mountain(s) |
| Stories Count | 2 |
| Topography | Corner Lot,Cul-de-Sac,Curb & Gutter,Fenced: Full,Road: Paved,Sidewalks,Sprinkler: Auto-Full,Terrain,Flat,View: Mountain |
| Property Subtype | Single Family Residence |
| Current Use | Single Family |
| County | Salt Lake |
| New Construction | No |
| Property Type | Residential |
| HOA | No |
| Attached Garage | Yes |
| Subdivision Name | COATS ESTATES #5 |
| Facing Direction | West |
| Garage Y/N | Yes |
| Green Energy Generation | Solar |
| Total Rooms | 14 |
| Full Baths | 1 |
| Status | Active |
| High School | Taylorsville |
| City | Taylorsville |
| Senior Community Y/N | No |
| High School District | Granite |
| Zoning Description | 1108 |
| Open Parking Spaces | 4.0 |
| MLS Area | Magna; Taylrsvl; WVC; SLC |
| Lot Size Units | Acres |
| Lot Size Square Feet | 9147.6 |
| Carport Y/N | No |
| Listing Terms | Cash,Conventional,FHA,VA Loan |
| Elementary School | Truman |
| Property Attached Y/N | No |
| Tax Annual Amount | 3010.0 |
| Home Warranty Y/N | No |
| Middle/Junior High School | Eisenhower |
| Property Condition | Blt./Standing |
| Lease Considered Y/N | No |
| Living Area Units | Square Feet |
| Standard Status | Active |
| Middle/Junior School District | Granite |
| Elementary School District | Granite |
| PostalCity | Taylorsville |
| ADU | No |
Interior Features
| Interior Amenities | Den/Office,Disposal,Jetted Tub,Range/Oven: Free Stdng. |
|---|---|
| Basement | Entrance,Walk-Out Access |
| Flooring | Carpet,Tile |
| Total Fireplaces | 2 |
| Fireplace Features | Fireplace Equipment,Insert |
| Air Conditioning Y/N | Yes |
| Heating Y/N | Yes |
| Window Features | Blinds |
| Fireplace Y/N | Yes |
| Above Grade Finished Area | 1006.0 |
| 3/4 Baths | 1 |
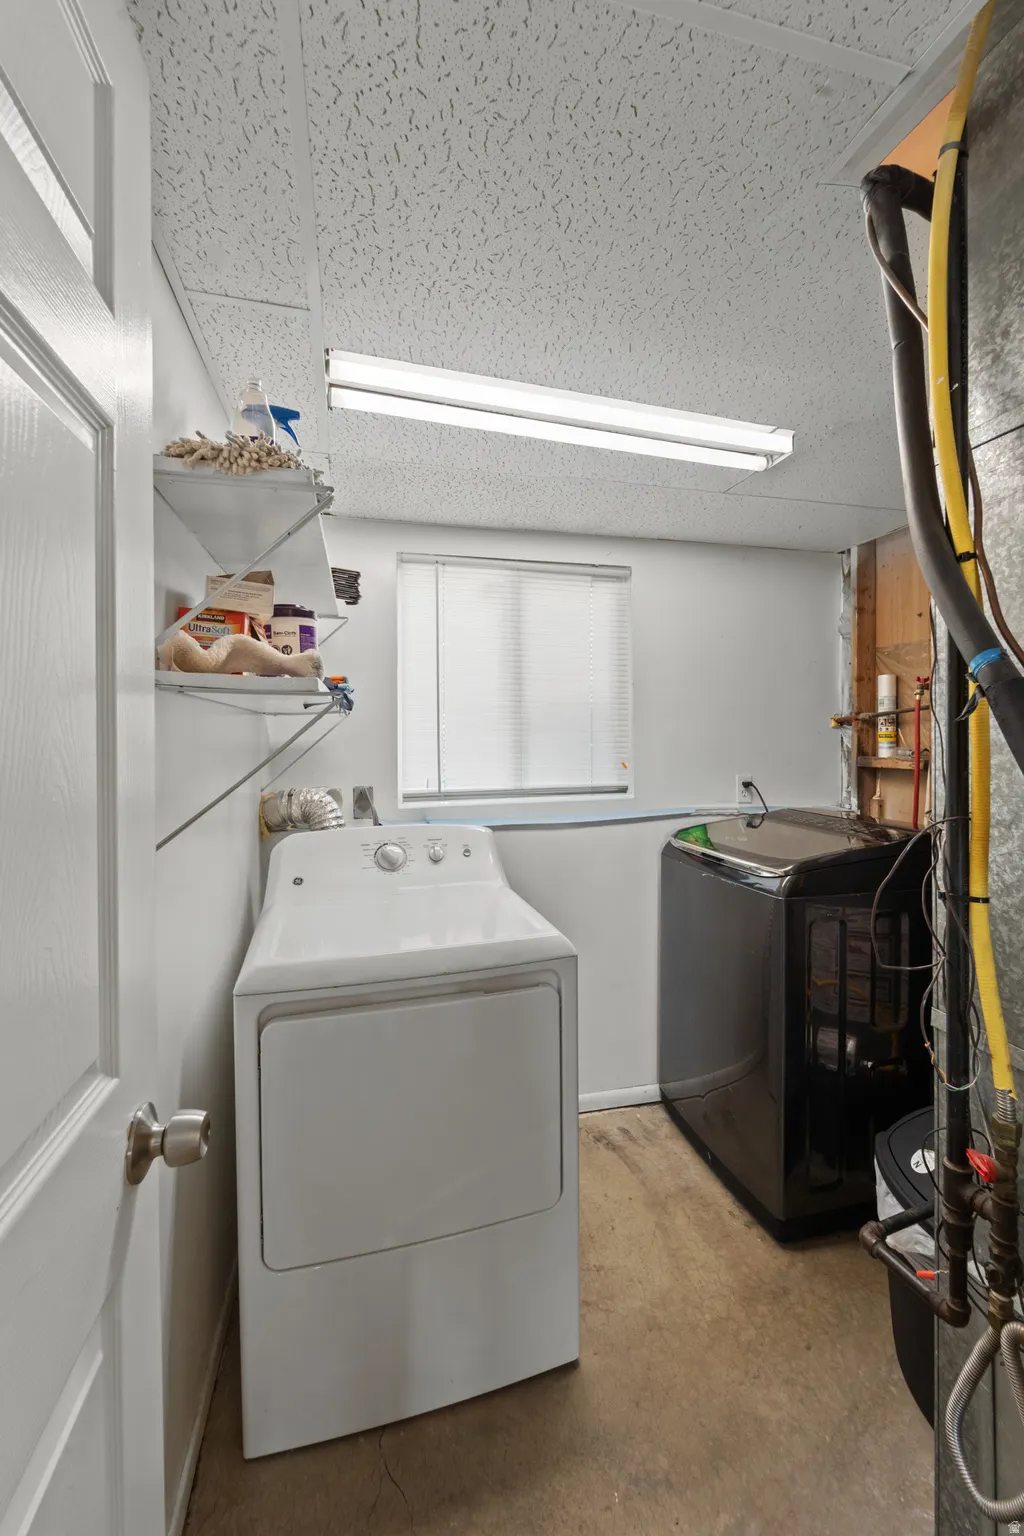
| Laundry Features | Electric Dryer Hookup |
| Total Bedrooms | 5 |
| Main Level Bedrooms | 2 |
| Total Baths | 2 |
| Power Production Type | Solar |
| Basement Finished | 100 |
Exterior Features
| Exterior Amenities | Balcony,Basement Entrance,Deck; Covered,Double Pane Windows,Out Buildings,Lighting,Patio: Covered,Sliding Glass Doors,Walkout |
|---|---|
| Vegetation | Landscaping: Full,Mature Trees |
| Parking Features | Covered,Rv Parking |
| Lot Features | Corner Lot,Cul-De-Sac,Curb & Gutter,Fenced: Full,Road: Paved,Sidewalks,Sprinkler: Auto-Full,View: Mountain |
| Water Source | Culinary |
| Total Parking | 6.0 |
| Inclusions | Fireplace Equipment,Fireplace Insert,Microwave,Range |
| Lot Size Area | 0.21 |
| Spa | No |
| Building Area Total | 1918.0 |
| Lot Dimensions | 0.0x0.0x0.0 |
| Lot Size Acres | 0.21 |
| Frontage Length | 0.0 |
| Private Pool | No |
| Waterfront Y/N | No |
| Covered Spaces | 2.0 |
| RV Parking Dimensions | 0.00 |
| Other Equipment | Fireplace Equipment,Fireplace Insert |
| Horse Y/N | No |
| Solar Ownership | Financed |
Amenities
- Foreclosure
- Views
- Short Sale
- New Construction
- Adult 55+
- Lease To Own
- No HOA Fees
- Furnished
- Primary On Main
- Air Conditioning
- Seller Finance
- Green
- Fixer Upper
- Horse
- Golf
- Fireplace
- Deck
- Garage
- Basement
- Pool
Property vs Single Family Average in 84129
Price
Taxes
Year Built
 Wasatch Front Regional MLS - Salt Lake Board of REALTORS® All information deemed reliable but not guaranteed. All properties are subject to prior sale, change or withdrawal. Neither listing broker(s) or information provider(s) shall be responsible for any typographical errors, misinformation, misprints and shall be held totally harmless. Listing(s) information is provided for consumer's personal, non-commercial use and may not be used for any purpose other than to identify prospective properties
