
Open House Sat, Aug 22nd 10:30 AM - 12:30 PM
Address
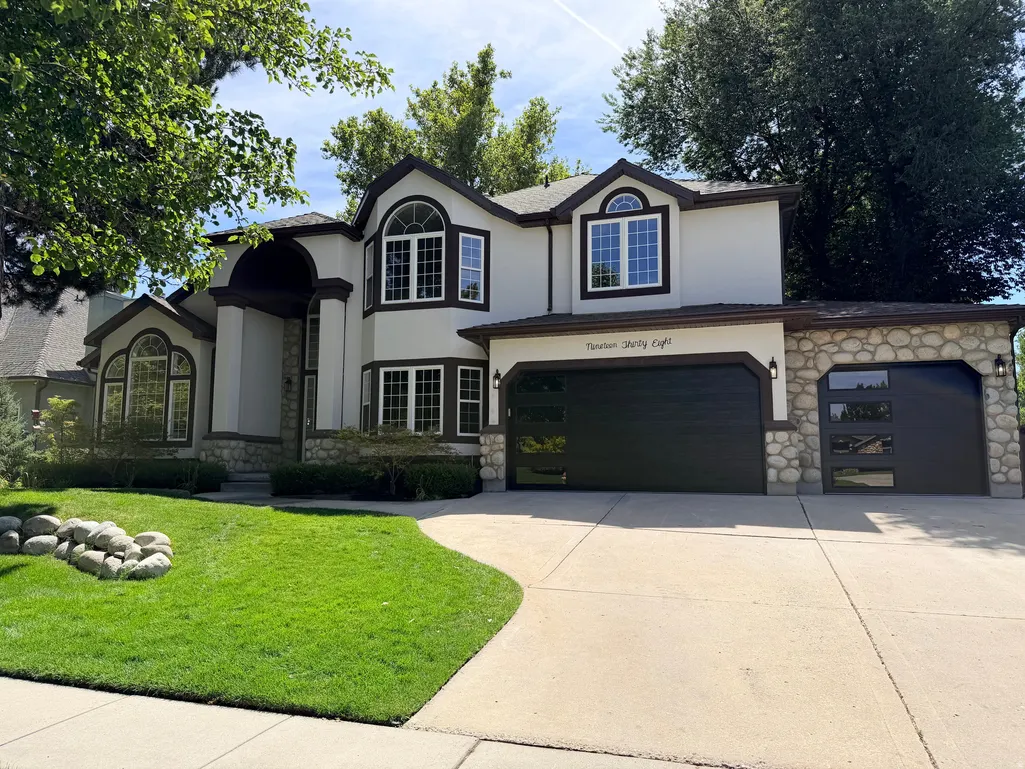
1938 E Vintage Woods Ct S, Holladay, UT
Price
$ 2,499,900
Property Attributes
- MLS#2179858
- TypeSingle Family
- Listing Status Active
- CountySALT LAKE
- CityHolladay
- AreaHolladay
- NeighborhoodVINTAGE COURT
- Zip84117
- StyleStories: 2
- Year Built1994
- Taxes$ 5500
- Price$ 2,499,900
- Bedrooms6
- Full Bathrooms5
- Half Bathrooms1
- Sqr Footage5306
- Lot Size0.3 Acres
Data Source:
Wasatch Front Regional MLS (WFRMLS)
Property Description
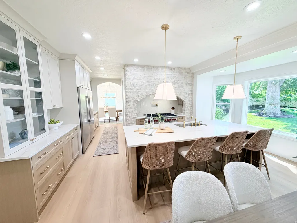
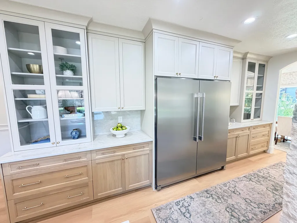
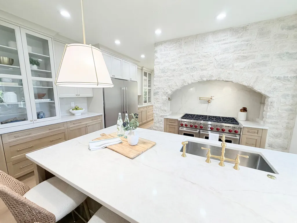
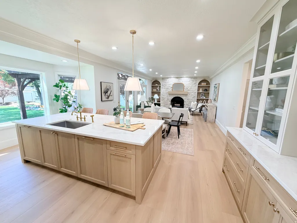
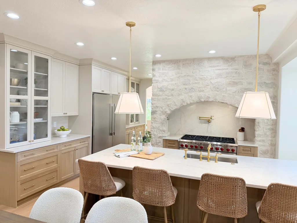
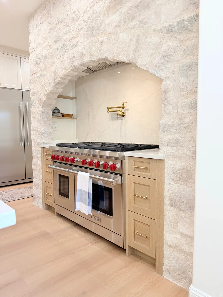
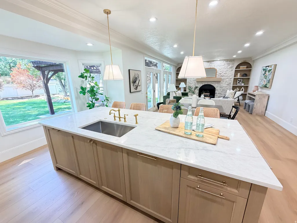
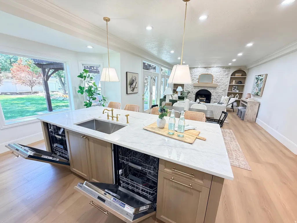
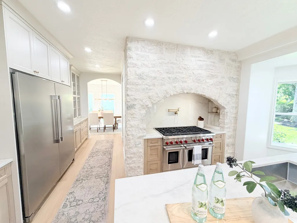
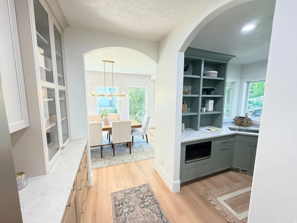
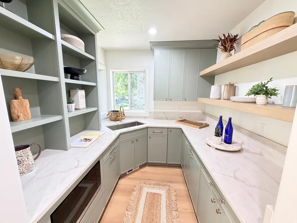
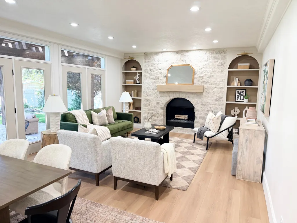
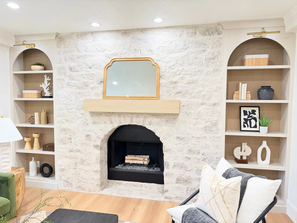
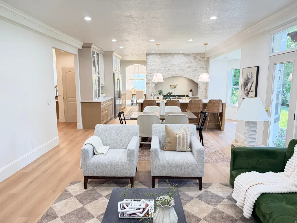
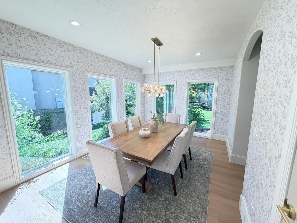
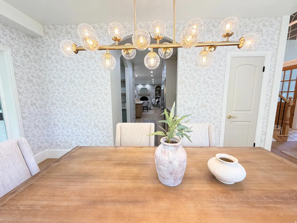
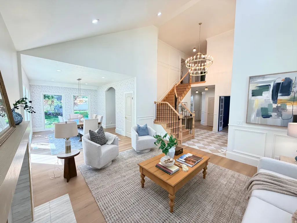
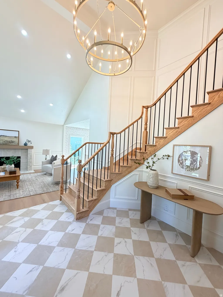
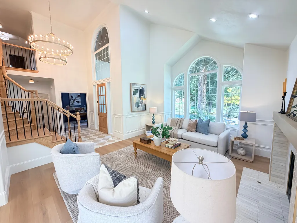
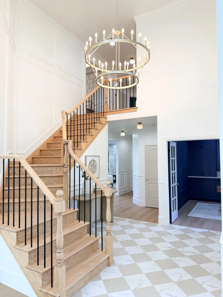
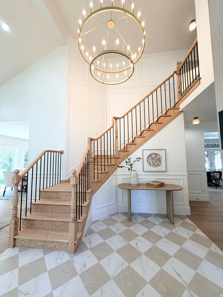
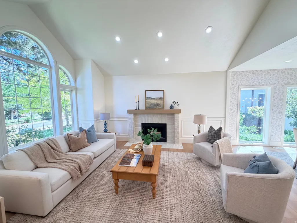
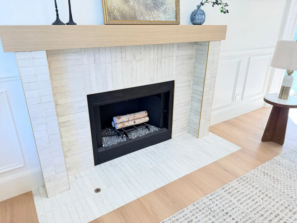
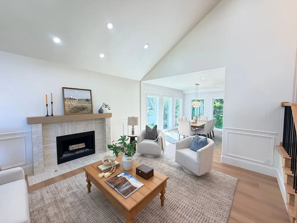
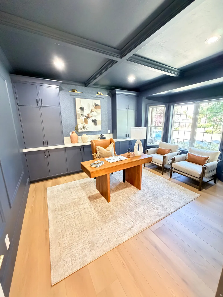
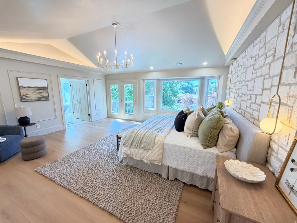
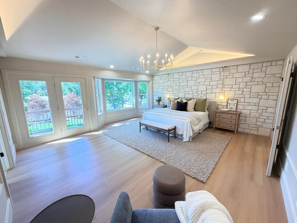
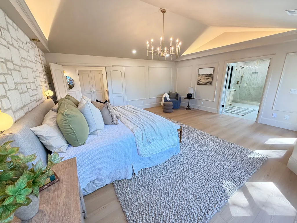
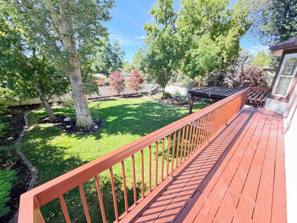
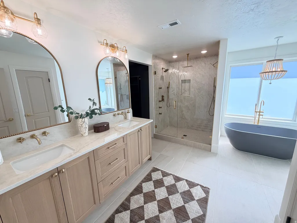
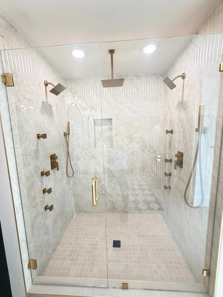
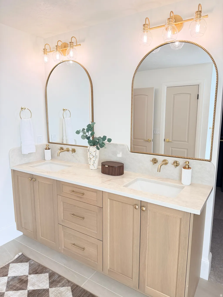
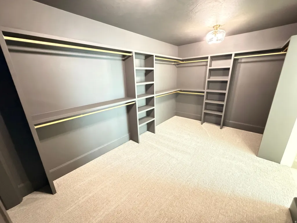
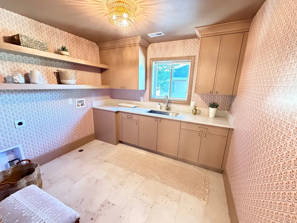
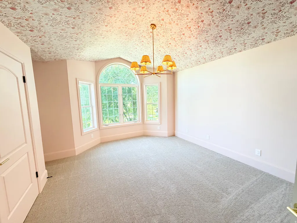
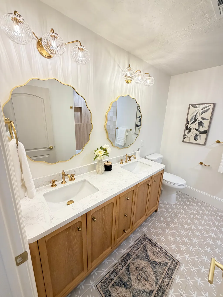
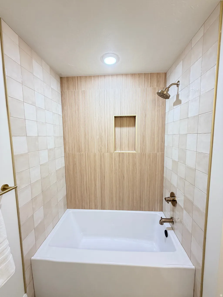
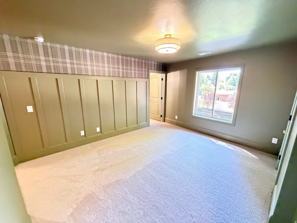
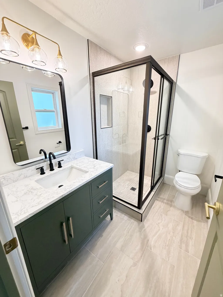
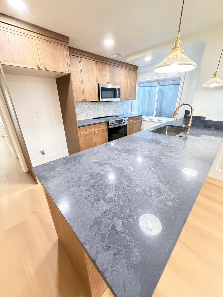
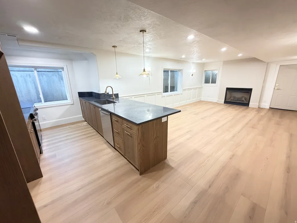
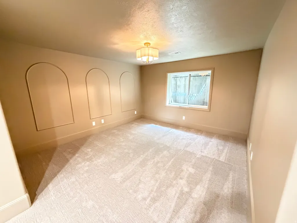
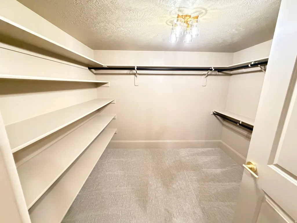
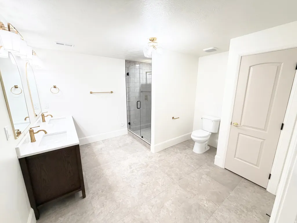
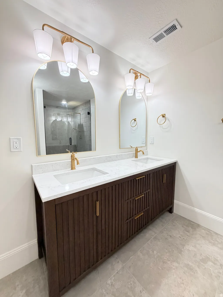
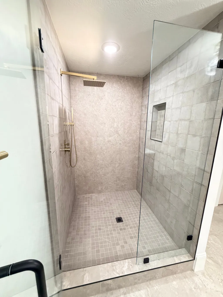
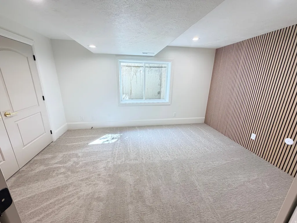
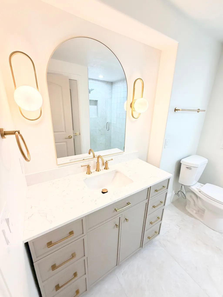
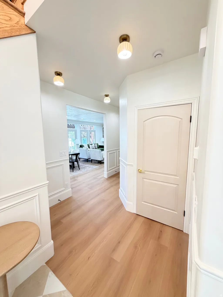
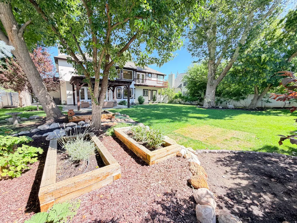
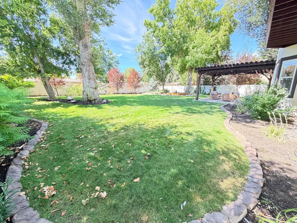
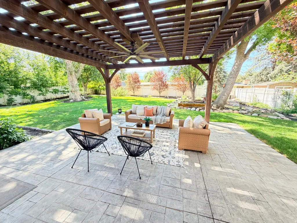
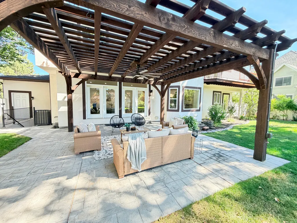
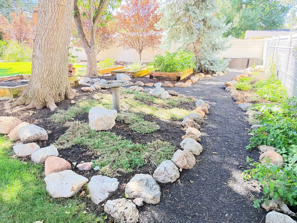
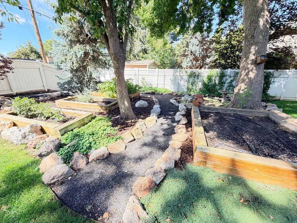
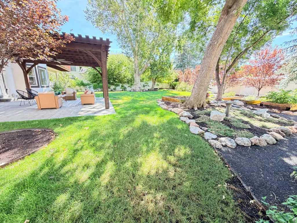
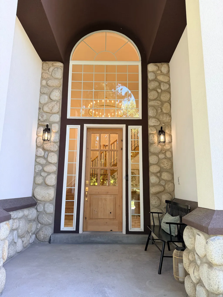
This one-of-a-kind home was re-imagined and re-designed by Nelson Designs. Every space was meticulously thought through to create a warmth and inviting feel. Natural stones and soothing woods were chosen to be incorporated in just about every space. As you step into this masterpiece, you are greeted by one of the most impressive entries out there, over 25-foot vaulted ceilings with chandeliers that will make anyone who comes in jealous. The heart of this home is by far the master chef's kitchen. This kitchen features a 60-inch commercial fridge-freezer combo, and it is paired with a 48-inch Wolf commercial stove with 8 burners and double ovens. If this was not enough, there is a butler's pantry to die for. The kitchen is open to the family room with one of the grandest fireplaces ever created by Nelson designers. The owner's space is not just a room but a sanctuary with vaulted ceilings and a stone wall to impress anyone who enters. One of the envies of this home is the closet of everyone's dreams. The size of the closet is enough to please, but to top it off, you have your own laundry conveniently placed inside. Now, if a huge bathroom with a double shower head and a soaker tub is your style, this is the home for you! The flow and layout of this home are what make it truly special. The open spaces and high ceilings everywhere just beg for parties and amazing memories with friends and family. This home also boasts a second kitchen in the basement that rivals most main kitchens in luxury. A basement entryway accompanies this completely re-done basement with 2 bedrooms and 2 bathrooms. The chosen materials, colors, and spaces fit together like this is the way this home is meant to be. The Backyard could be your favorite part of this home. The backyard is secluded, Massive, shaded, and has one of the most gorgeous gardens. Come and check out this masterpiece, and you will fall in love with it just as everyone else who has been lucky enough to tour it. SQFT Figures are provided as a courtesy estimate only and were obtained from Appraisel. Buyer is advised to obtain an independent measurement.
| Elementary School | Middle School | High School |
|---|---|---|
| Spring Lane Elementary School | Olympus Middle School | Cottonwood High School |
| Price History | |
|---|---|
| 8/19/2026 | Listed $2,499,900 |
General Features
| Living Area | 5306.0 |
|---|---|
| Sewer | Sewer: Connected,Sewer: Public |
| Heating | Forced Air,Gas: Central |
| Cooling | Central Air |
| Utilities | Natural Gas Connected,Electricity Connected,Sewer Connected,Sewer: Public,Water Connected |
| Roof | Asphalt |
| Appliances | Microwave,Range Hood,Refrigerator |
| Zoning | Single-Family |
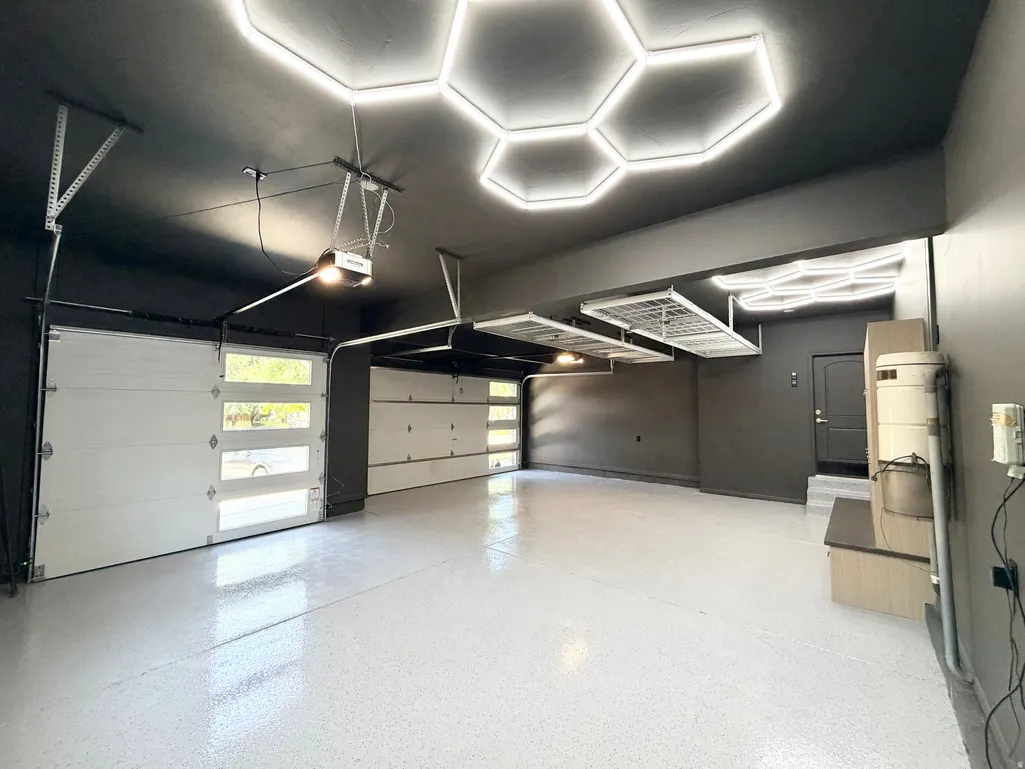
| Garage Spaces | 3.0 |
| Architectural Style | Stories: 2 |
| Construction Materials | Stone,Stucco |
| Year Built | 1994 |
| Stories Count | 3 |
| Topography | Cul-de-Sac,Curb & Gutter,Fenced: Full,Road: Paved,Secluded Yard,Sidewalks,Sprinkler: Auto-Full,Terrain,Flat,Drip Irrigation: Auto-Full,Private |
| Property Subtype | Single Family Residence |
| Current Use | Single Family |
| Ownership | Agent Owned |
| County | Salt Lake |
| New Construction | No |
| Property Type | Residential |
| HOA | No |
| Attached Garage | Yes |
| Subdivision Name | VINTAGE COURT |
| Facing Direction | North |
| Garage Y/N | Yes |
| Total Rooms | 27 |
| Full Baths | 2 |
| Status | Active |
| High School | Cottonwood |
| City | Holladay |
| Senior Community Y/N | No |
| High School District | Granite |
| Open Parking Spaces | 5.0 |
| MLS Area | Holladay; Murray; Cottonwd |
| Lot Size Units | Acres |
| Lot Size Square Feet | 13068.0 |
| Carport Y/N | No |
| Listing Terms | Cash,Conventional,FHA,VA Loan |
| Elementary School | Spring Lane |
| Property Attached Y/N | No |
| Tax Annual Amount | 5500.0 |
| Home Warranty Y/N | No |
| Middle/Junior High School | Olympus |
| Property Condition | Blt./Standing |
| Lease Considered Y/N | No |
| Living Area Units | Square Feet |
| Standard Status | Active |
| Middle/Junior School District | Granite |
| Elementary School District | Granite |
| PostalCity | Holladay |
| ADU | Yes |
Interior Features
| Interior Amenities | Basement Apartment,Central Vacuum,Closet: Walk-In,Den/Office,Mother-in-Law Apt.,Oven: Double,Range: Countertop,Range: Gas,Vaulted Ceilings |
|---|---|
| Basement | Full,Walk-Out Access |
| Flooring | Carpet,Laminate,Tile |
| Total Fireplaces | 3 |
| Fireplace Features | Insert |
| Air Conditioning Y/N | Yes |
| Heating Y/N | Yes |
| Fireplace Y/N | Yes |
| Above Grade Finished Area | 3592.0 |
| Half Baths | 1 |
| 3/4 Baths | 3 |
| Laundry Features | Electric Dryer Hookup |
| Total Bedrooms | 6 |
| Total Baths | 6 |
| 1/2 Baths | 1 |
| Basement Finished | 98 |
Exterior Features
| Exterior Amenities | Balcony,Bay Box Windows,Double Pane Windows,Entry (Foyer),Walkout |
|---|---|
| Vegetation | Landscaping: Full,Mature Trees |
| Lot Features | Cul-De-Sac,Curb & Gutter,Fenced: Full,Road: Paved,Secluded,Sidewalks,Sprinkler: Auto-Full,Drip Irrigation: Auto-Full,Private |
| Water Source | Culinary |
| Total Parking | 8.0 |
| Inclusions | Fireplace Insert,Microwave,Range,Range Hood,Refrigerator |
| Lot Size Area | 0.3 |
| Spa | No |
| Building Area Total | 5306.0 |
| Lot Dimensions | 0.0x0.0x0.0 |
| Lot Size Acres | 0.3 |
| Frontage Length | 0.0 |
| Private Pool | No |
| Waterfront Y/N | No |
| Covered Spaces | 3.0 |
| RV Parking Dimensions | 0.00 |
| Other Equipment | Fireplace Insert |
| Horse Y/N | No |
Amenities
- Foreclosure
- Views
- Short Sale
- New Construction
- Adult 55+
- Lease To Own
- No HOA Fees
- Furnished
- Primary On Main
- Air Conditioning
- Seller Finance
- Green
- Fixer Upper
- Horse
- Golf
- Fireplace
- Deck
- Garage
- Basement
- Pool
Property vs Single Family Average in 84117
Price
Taxes
Year Built
 Wasatch Front Regional MLS - Salt Lake Board of REALTORS® All information deemed reliable but not guaranteed. All properties are subject to prior sale, change or withdrawal. Neither listing broker(s) or information provider(s) shall be responsible for any typographical errors, misinformation, misprints and shall be held totally harmless. Listing(s) information is provided for consumer's personal, non-commercial use and may not be used for any purpose other than to identify prospective properties
