
Just Listed
Address
706 E Cook St S, Ogden, UT
Price
$ 419,900
Property Attributes
- MLS#2179829
- TypeSingle Family
- Listing Status Active
- CountyWEBER
- CityOgden
- AreaOgdn
- NeighborhoodMEADOW HOME SUBDIVIS
- Zip84404
- StyleRambler/Ranch
- Year Built1959
- Taxes$ 2916
- Price$ 419,900
- Bedrooms5
- Full Bathrooms2
- Half Bathrooms1
- Sqr Footage2340
- Lot Size0.16 Acres
Data Source:
Wasatch Front Regional MLS (WFRMLS)
Property Description
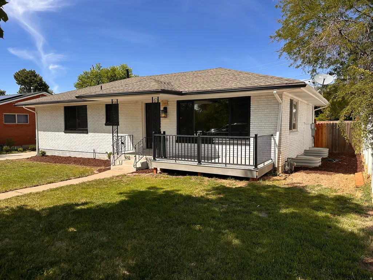
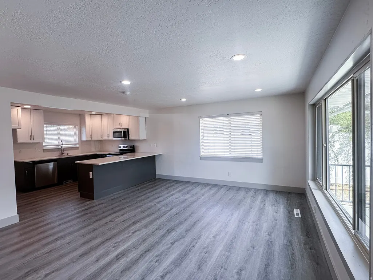
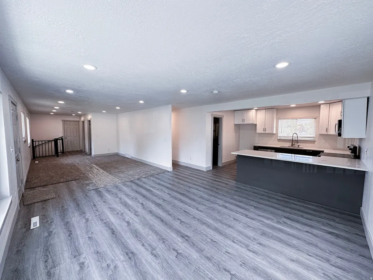
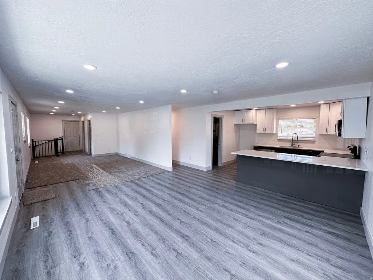
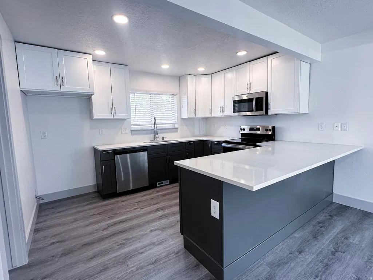
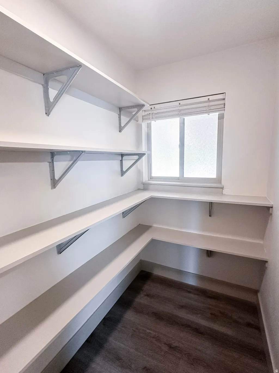
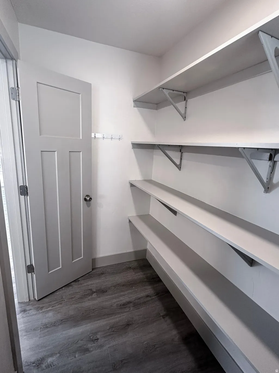
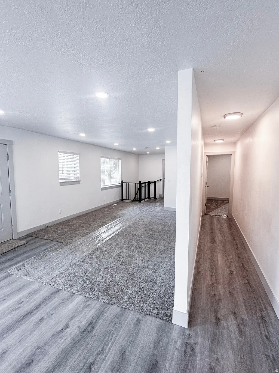
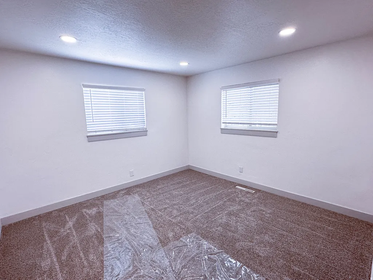
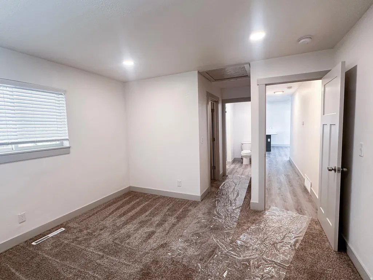
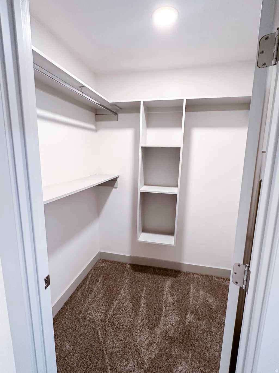
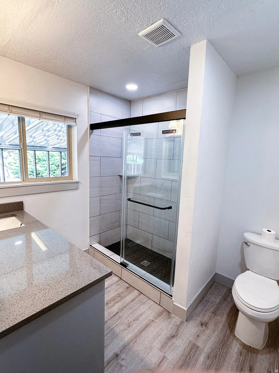
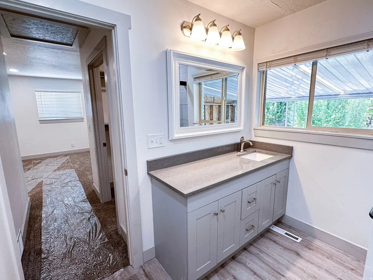
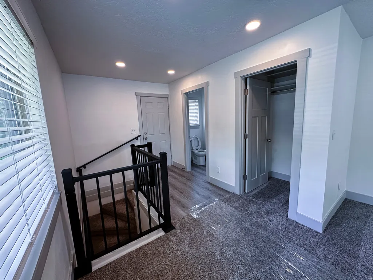
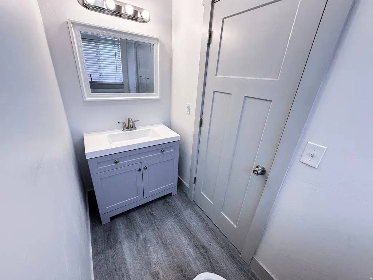
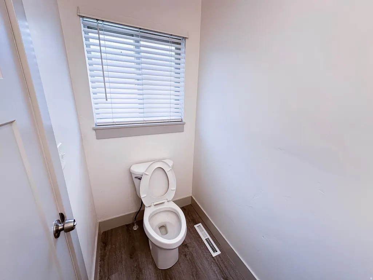
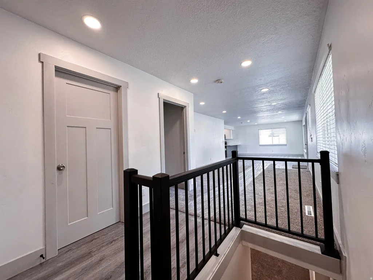
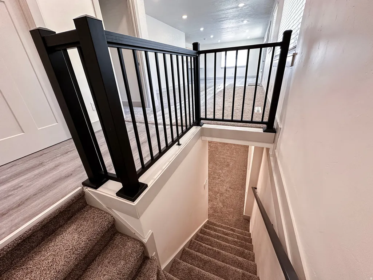
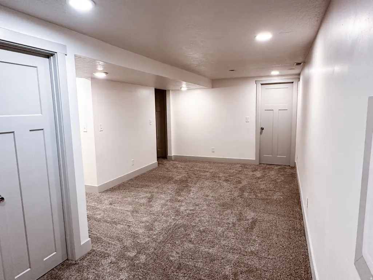

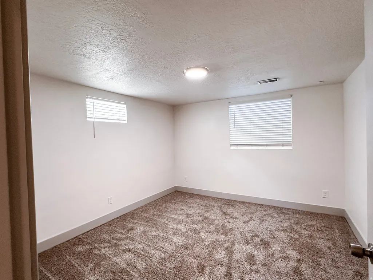
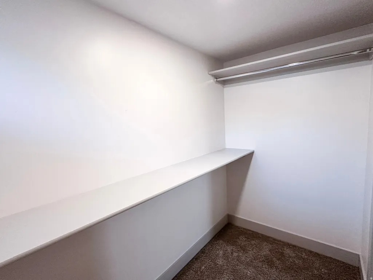
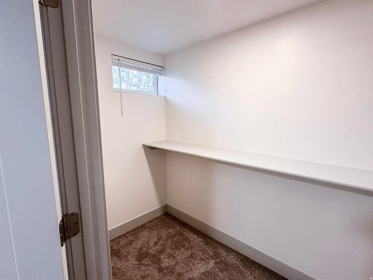
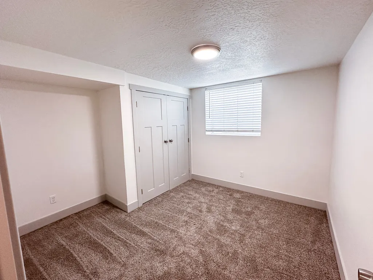
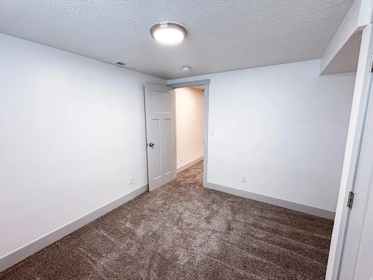
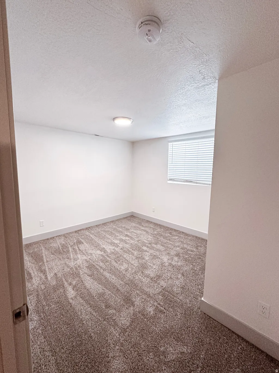
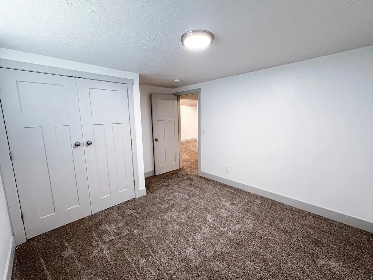
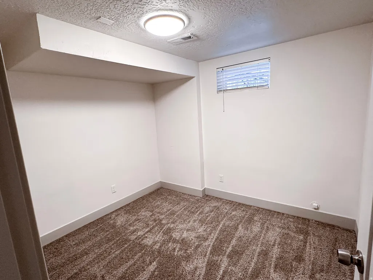
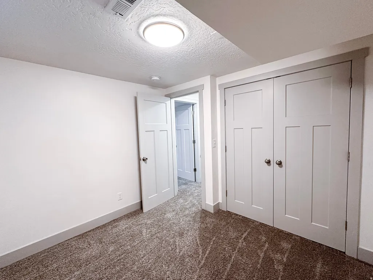
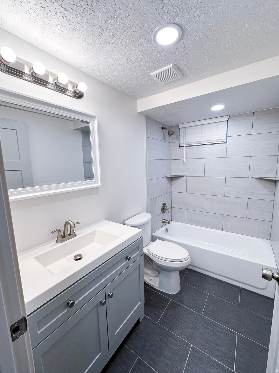
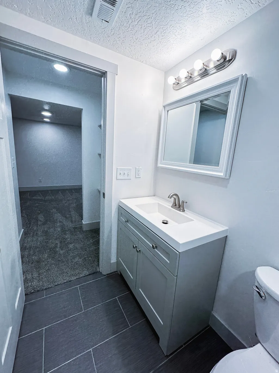
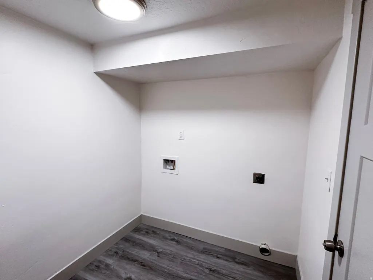
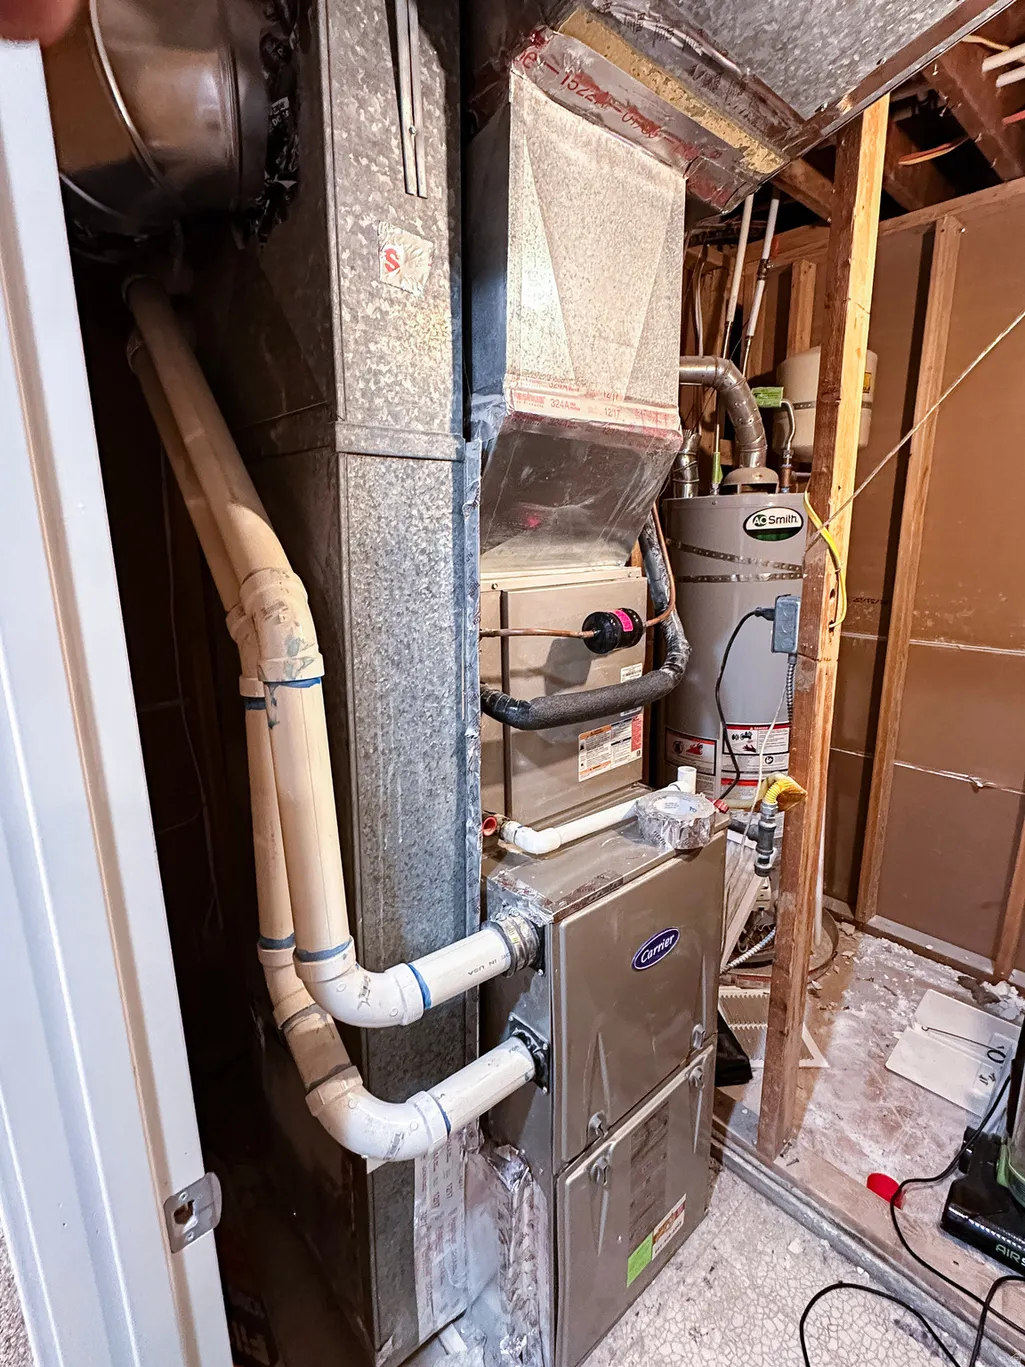
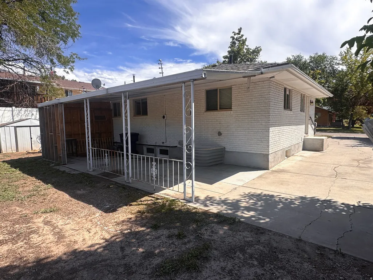
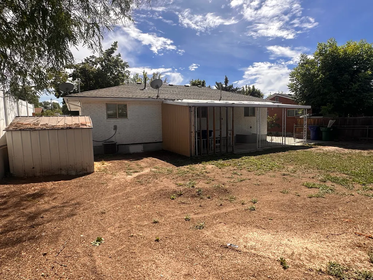
Freshly remodeled, spacious 5-bedroom home with 2,340 sq. ft. of finished living space! This beautifully updated property offers a functional layout with approximately 1,170 sq. ft. on each level and plenty of room for everyone. The main level features a freshly updated kitchen, new flooring throughout, and a spacious master suite with its own walk-in closet and a private bathroom with a tile standup shower. Downstairs you'll find four additional bedrooms, including another bedroom with a walk-in closet, providing exceptional storage and flexibility for family, guests, an office, or other needs. The home has been extensively refreshed inside, with new flooring, updated kitchen finishes, fresh interior updates, and brand-new windows in the large front Dining-area window and master bedroom. Outside, enjoy the new deck and railings, and a large covered patio in the rear creating a great space for relaxing, storage, or entertaining. The central heating and air conditioning system has been fully serviced including a duct cleaning and runs like new, providing comfortable temperatures throughout the home. With five bedrooms, multiple walk-in closets, 2,340 sq. ft. of living space, extensive remodeling, and major updates already completed, this home is move-in ready and offers a tremendous amount of space and value.
| Elementary School | Middle School | High School |
|---|---|---|
| Bonneville Elementary School | Highland Middle School | Ben Lomond High School |
| Price History | |
|---|---|
| 8/19/2026 | Listed $419,900 |
General Features
| Living Area | 2340.0 |
|---|---|
| Sewer | Sewer: Connected |
| Heating | Forced Air |
| Cooling | Central Air |
| Utilities | Natural Gas Connected,Electricity Connected,Sewer Connected,Water Connected |
| Roof | Asphalt,Pitched |
| Appliances | Microwave,Refrigerator |
| Zoning | Single-Family |
| Patio/Porch Features | Covered |
| Architectural Style | Rambler/Ranch |
| Construction Materials | Asphalt,Brick,Concrete |
| Year Built | 1959 |
| View | Mountain(s) |
| Stories Count | 2 |
| Topography | Curb & Gutter,Fenced: Part,Road: Paved,Sidewalks,View: Mountain |
| Property Subtype | Single Family Residence |
| Current Use | Single Family |
| Ownership | Agent Owned |
| County | Weber |
| New Construction | No |
| Property Type | Residential |
| HOA | No |
| Attached Garage | No |
| Subdivision Name | MEADOW HOME SUBDIVIS |
| Facing Direction | South |
| Garage Y/N | No |
| Total Rooms | 13 |
| Full Baths | 1 |
| Status | Active |
| High School | Ben Lomond |
| City | Ogden |
| Senior Community Y/N | No |
| High School District | Ogden |
| Open Parking Spaces | 4.0 |
| MLS Area | Ogdn; FarrW; Hrsvl; Pln Cty. |
| Lot Size Units | Acres |
| Lot Size Square Feet | 6969.6 |
| Carport Spaces | 1.0 |
| Carport Y/N | Yes |
| Listing Terms | Cash,Conventional,FHA |
| Elementary School | Bonneville |
| Property Attached Y/N | No |
| Tax Annual Amount | 2916.0 |
| Home Warranty Y/N | No |
| Middle/Junior High School | Highland |
| Property Condition | Blt./Standing |
| Lease Considered Y/N | No |
| Living Area Units | Square Feet |
| Standard Status | Active |
| Middle/Junior School District | Ogden |
| Elementary School District | Ogden |
| PostalCity | Ogden |
| ADU | No |
Interior Features
| Interior Amenities | Bath: Primary,Disposal,Kitchen: Updated |
|---|---|
| Basement | Full |
| Flooring | Carpet,Tile |
| Air Conditioning Y/N | Yes |
| Heating Y/N | Yes |
| Window Features | Blinds |
| Fireplace Y/N | No |
| Above Grade Finished Area | 1170.0 |
| Half Baths | 1 |
| 3/4 Baths | 1 |
| Laundry Features | Electric Dryer Hookup |
| Total Bedrooms | 5 |
| Main Level Bedrooms | 1 |
| Total Baths | 3 |
| 1/2 Baths | 1 |
| Basement Finished | 100 |
Exterior Features
| Exterior Amenities | Lighting,Patio: Covered |
|---|---|
| Vegetation | Landscaping: Part,Mature Trees |
| Parking Features | Parking: Uncovered |
| Lot Features | Curb & Gutter,Fenced: Part,Road: Paved,Sidewalks,View: Mountain |
| Water Source | Culinary |
| Total Parking | 5.0 |
| Inclusions | Microwave,Range,Refrigerator,Storage Shed(s) |
| Lot Size Area | 0.16 |
| Spa | No |
| Building Area Total | 2340.0 |
| Lot Dimensions | 62.3x110.0x62.3 |
| Lot Size Acres | 0.16 |
| Frontage Length | 62.3 |
| Private Pool | No |
| Waterfront Y/N | No |
| Covered Spaces | 1.0 |
| RV Parking Dimensions | 0.00 |
| Other Equipment | Storage Shed(s) |
| Horse Y/N | No |
Amenities
- Foreclosure
- Views
- Short Sale
- New Construction
- Adult 55+
- Lease To Own
- No HOA Fees
- Furnished
- Primary On Main
- Air Conditioning
- Seller Finance
- Green
- Fixer Upper
- Horse
- Golf
- Fireplace
- Deck
- Garage
- Basement
- Pool
Property vs Single Family Average in 84404
Price
Taxes
Year Built
Visits
 Wasatch Front Regional MLS - Salt Lake Board of REALTORS® All information deemed reliable but not guaranteed. All properties are subject to prior sale, change or withdrawal. Neither listing broker(s) or information provider(s) shall be responsible for any typographical errors, misinformation, misprints and shall be held totally harmless. Listing(s) information is provided for consumer's personal, non-commercial use and may not be used for any purpose other than to identify prospective properties
