
Open House Fri, Aug 21st 4:00 PM - 7:00 PM
Address
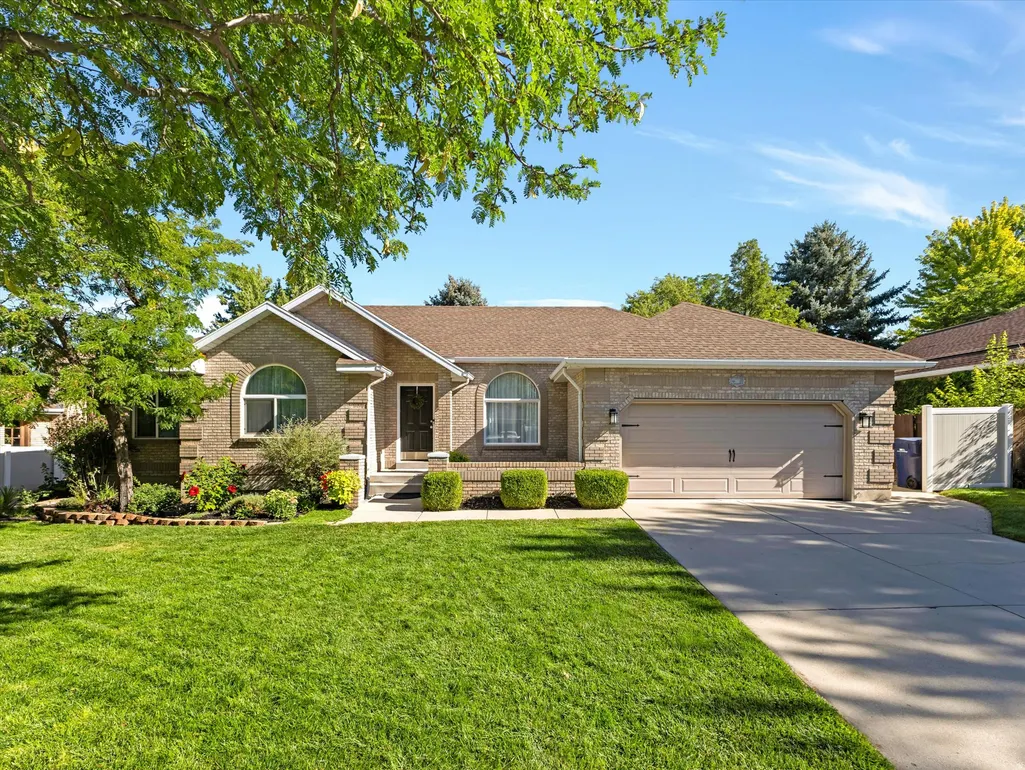
2047 E Village Point Way, Sandy, UT
Price
$ 799,000
Property Attributes
- MLS#2179818
- TypeSingle Family
- Listing Status Active
- CountySALT LAKE
- CitySandy
- AreaSandy
- NeighborhoodALTA CANYON VILLAGE PH 1
- Zip84093
- StyleRambler/Ranch
- Year Built1991
- Taxes$ 3950
- Price$ 799,000
- Bedrooms6
- Full Bathrooms3
- Half Bathrooms1
- Sqr Footage2998
- Lot Size0.16 Acres
Data Source:
Wasatch Front Regional MLS (WFRMLS)
Property Description
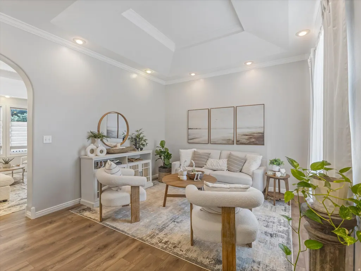
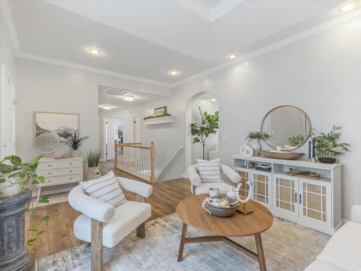
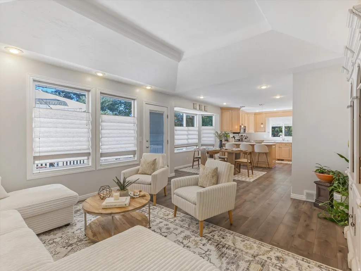
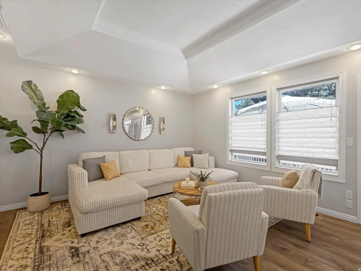
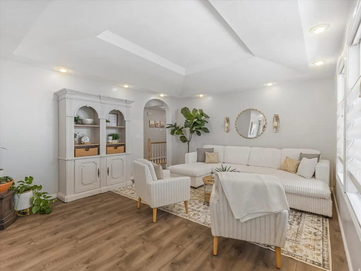
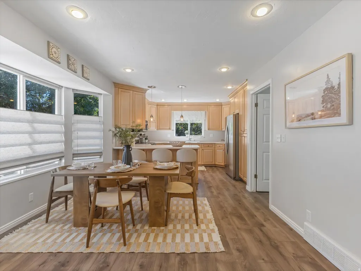
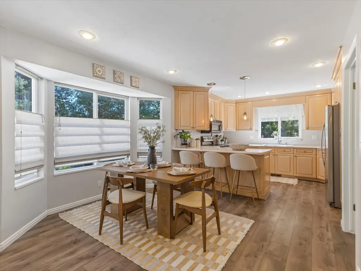
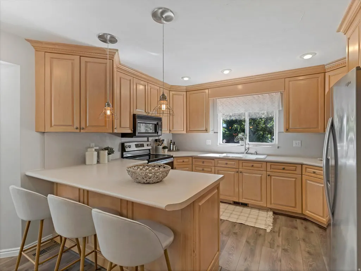
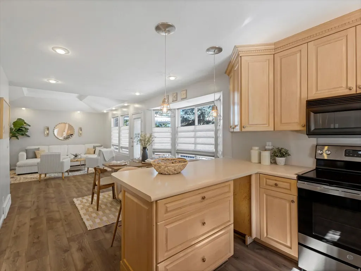
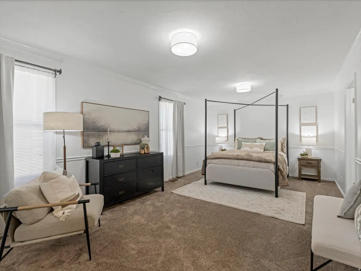
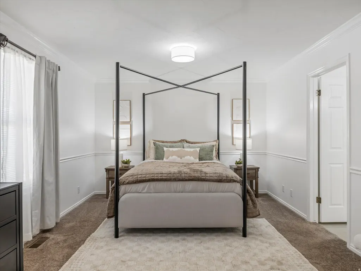
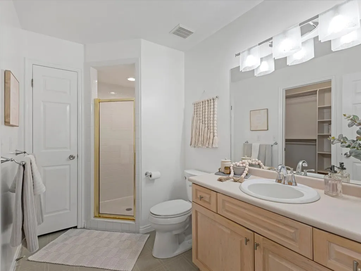
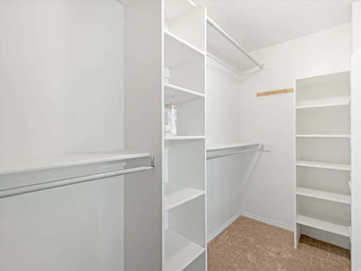
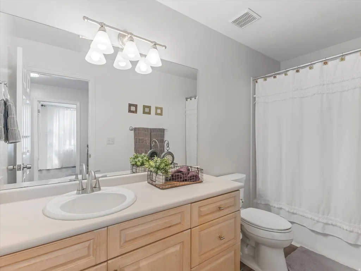
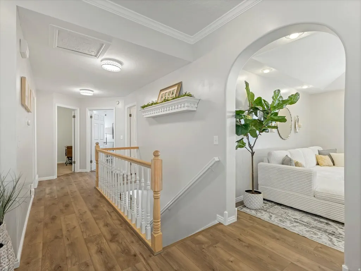
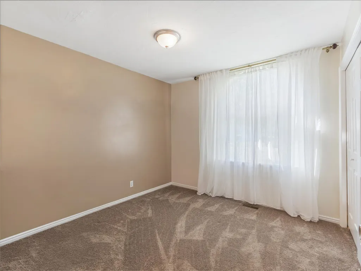
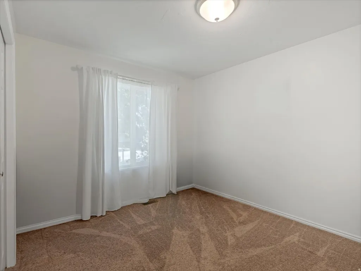
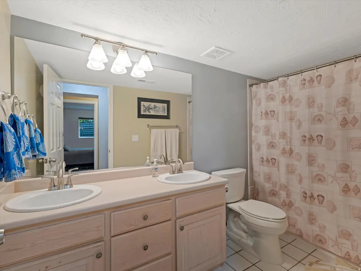
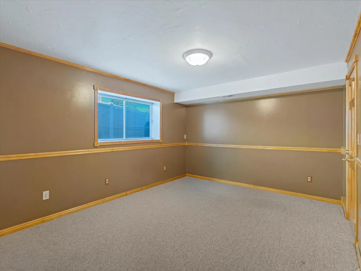
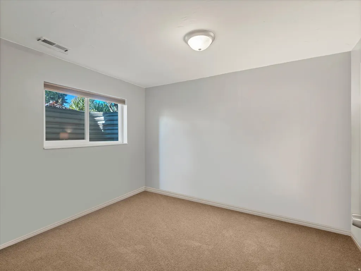
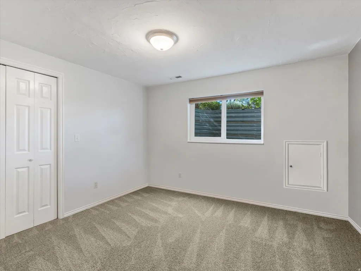
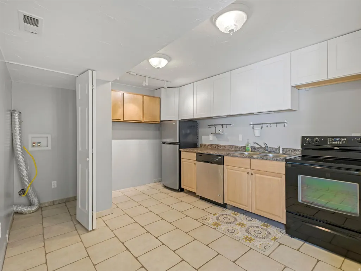
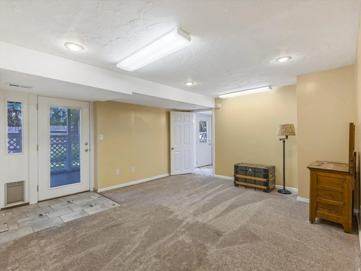
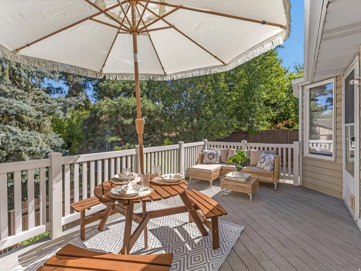
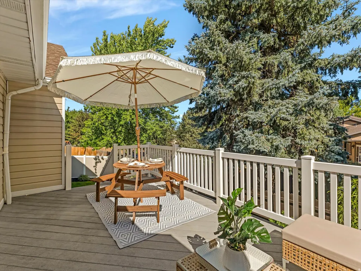
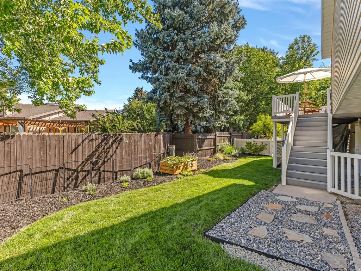
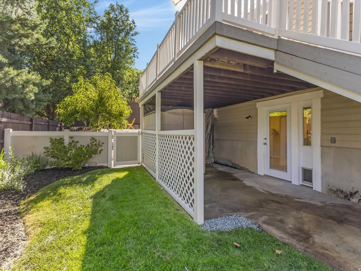
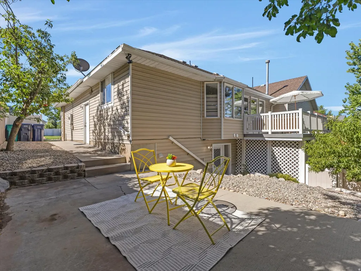
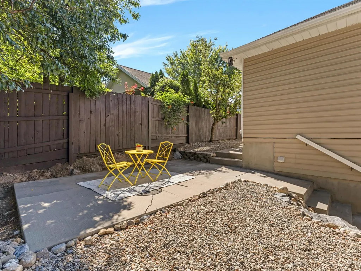
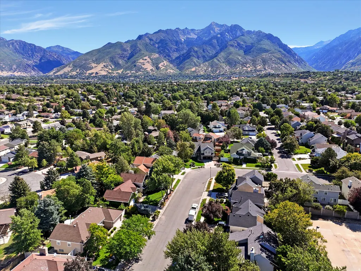
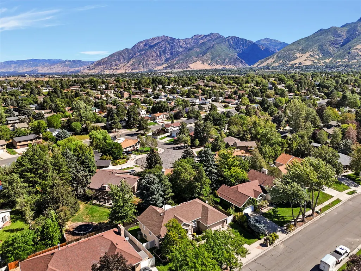
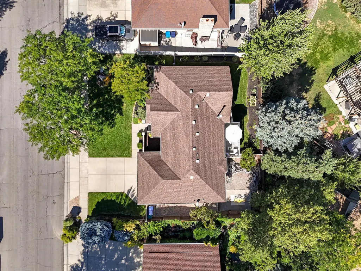
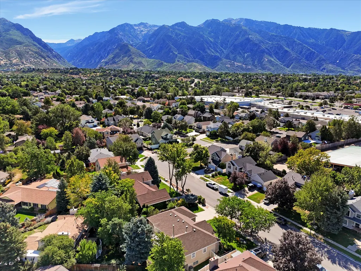
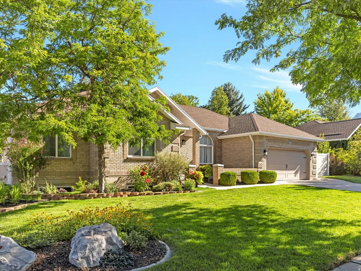
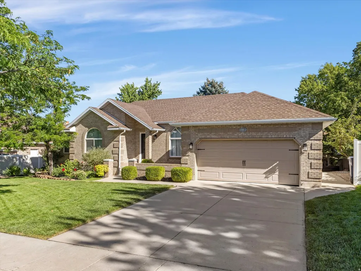
This is one of those houses that just feels good the minute you walk in. It's unusually bright, fresh and open, with a floor plan that gives you the best of both worlds. The kitchen, dining area and family room come together in a true great-room arrangement, while a separate living room provides that increasingly desirable balance between open, connected living and more defined spaces. Extra-high tray ceilings and a graceful arched opening add to the sense of light and openness. The oversized primary bedroom even has room for a seating area of its own. Downstairs, the bright daylight walkout offers three additional bedrooms, a second kitchen, family room, and two exterior entries-creating a flexible mother-in-law apartment ideal for extended family or guests. Outside, the beautifully established yard was planned and maintained by a horticulturist, with native plantings, a mature peach tree, mountain views, a large deck and two additional patios. The quiet, single-entry neighborhood has no through traffic, yet shopping and restaurants are minutes away. Little Cottonwood Canyon is practically at your doorstep for skiing and hiking, with the canyon bus stop less than half a mile away. Nearly 3,000 square feet, six bedrooms and a remarkably flexible floor plan-this is a house that works beautifully for the way we really live. Square footage figures are provided as a courtesy estimate only and were obtained from tax records. Buyer is advised to obtain an independent measurement.
| Elementary School | Middle School | High School |
|---|---|---|
| Quail Hollow Elementary School | Albion Middle School | Brighton High School |
| Price History | |
|---|---|
| 8/19/2026 | Listed $799,000 |
General Features
| Living Area | 2998.0 |
|---|---|
| Sewer | Sewer: Connected,Sewer: Public |
| Heating | Forced Air,Gas: Central |
| Cooling | Evaporative Cooling |
| Utilities | Natural Gas Connected,Electricity Connected,Sewer Connected,Sewer: Public,Water Connected |
| Roof | Asphalt |
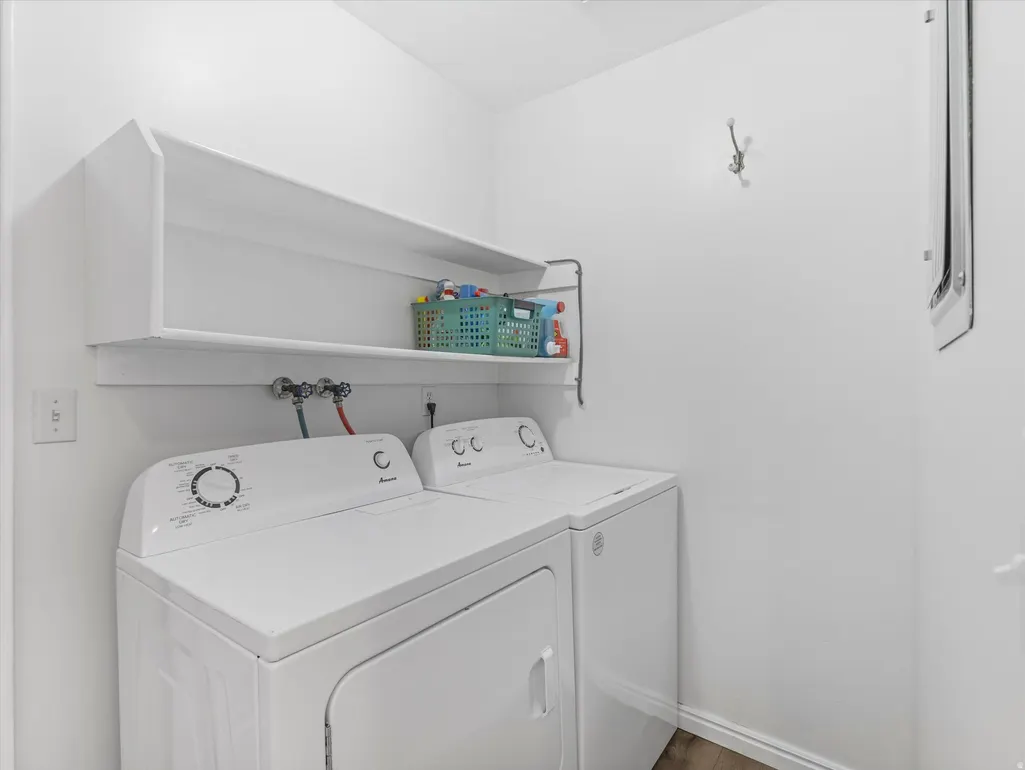
| Appliances | Dryer,Microwave,Range Hood,Refrigerator,Satellite Dish,Washer,Water Softener Owned |
| Zoning | Single-Family |
| Garage Spaces | 2.0 |
| Patio/Porch Features | Covered,Porch: Open,Patio: Open |
| Architectural Style | Rambler/Ranch |
| Construction Materials | Aluminum,Brick |
| Year Built | 1991 |
| View | Mountain(s) |
| Stories Count | 2 |
| Topography | Curb & Gutter,Fenced: Part,Sprinkler: Auto-Full,View: Mountain,Drip Irrigation: Auto-Full |
| Property Subtype | Single Family Residence |
| Current Use | Single Family |
| Accessibility | Accessible Hallway(s) |
| County | Salt Lake |
| New Construction | No |
| Property Type | Residential |
| HOA | No |
| Attached Garage | Yes |
| Subdivision Name | ALTA CANYON VILLAGE PH 1 |
| Facing Direction | South |
| Garage Y/N | Yes |
| Total Rooms | 18 |
| Full Baths | 2 |
| Status | Active |
| High School | Brighton |
| City | Sandy |
| Senior Community Y/N | No |
| High School District | Canyons |
| Zoning Description | 5406 |
| MLS Area | Sandy; Alta; Snowbd; Granite |
| Lot Size Units | Acres |
| Lot Size Square Feet | 6969.6 |
| Carport Y/N | No |
| Listing Terms | Cash,Conventional,FHA,VA Loan |
| Elementary School | Quail Hollow |
| Property Attached Y/N | No |
| Tax Annual Amount | 3950.0 |
| Home Warranty Y/N | No |
| Middle/Junior High School | Albion |
| Property Condition | Blt./Standing |
| Lease Considered Y/N | No |
| Living Area Units | Square Feet |
| Standard Status | Active |
| Middle/Junior School District | Canyons |
| Elementary School District | Canyons |
| PostalCity | Sandy |
| ADU | No |
Interior Features
| Interior Amenities | Closet: Walk-In,Disposal,Great Room,Kitchen: Second,Mother-in-Law Apt.,Range/Oven: Free Stdng.,Vaulted Ceilings,Video Door Bell(s) |
|---|---|
| Basement | Daylight,Entrance,Full,Walk-Out Access |
| Flooring | Carpet,Tile |
| Air Conditioning Y/N | Yes |
| Heating Y/N | Yes |
| Window Features | Blinds,Drapes,Full |
| Fireplace Y/N | No |
| Above Grade Finished Area | 1598.0 |
| Half Baths | 1 |
| 3/4 Baths | 1 |
| Total Bedrooms | 6 |
| Main Level Bedrooms | 3 |
| Total Baths | 4 |
| 1/2 Baths | 1 |
| Basement Finished | 90 |
Exterior Features
| Exterior Amenities | Basement Entrance,Lighting,Patio: Covered,Porch: Open,Patio: Open |
|---|---|
| Vegetation | Fruit Trees,Landscaping: Full,Mature Trees,Terraced Yard,Vegetable Garden |
| Lot Features | Curb & Gutter,Fenced: Part,Sprinkler: Auto-Full,View: Mountain,Drip Irrigation: Auto-Full |
| Water Source | Culinary |
| Total Parking | 2.0 |
| Inclusions | Dryer,Microwave,Range,Range Hood,Refrigerator,Satellite Dish,Storage Shed(s),Washer,Water Softener: Own,Workbench,Video Door Bell(s),Smart Thermostat(s) |
| Lot Size Area | 0.16 |
| Spa | No |
| Building Area Total | 2998.0 |
| Lot Dimensions | 0.0x0.0x0.0 |
| Lot Size Acres | 0.16 |
| Frontage Length | 0.0 |
| Private Pool | No |
| Waterfront Y/N | No |
| Covered Spaces | 2.0 |
| RV Parking Dimensions | 0.00 |
| Other Equipment | Storage Shed(s),Workbench |
| Horse Y/N | No |
Amenities
- Foreclosure
- Views
- Short Sale
- New Construction
- Adult 55+
- Lease To Own
- No HOA Fees
- Furnished
- Primary On Main
- Air Conditioning
- Seller Finance
- Green
- Fixer Upper
- Horse
- Golf
- Fireplace
- Deck
- Garage
- Basement
- Pool
Property vs Single Family Average in 84093
Price
Taxes
Year Built
 Wasatch Front Regional MLS - Salt Lake Board of REALTORS® All information deemed reliable but not guaranteed. All properties are subject to prior sale, change or withdrawal. Neither listing broker(s) or information provider(s) shall be responsible for any typographical errors, misinformation, misprints and shall be held totally harmless. Listing(s) information is provided for consumer's personal, non-commercial use and may not be used for any purpose other than to identify prospective properties
