
Just Listed
Address
1430 W Songbird Dr, St. George, UT
Price
$ 635,000
Property Attributes
- MLS#2179817
- TypeSingle Family
- Listing Status Active
- CountyWASHINGTON
- CitySt. George
- AreaSt. George
- NeighborhoodSUN RIVER ST GEORGE PH 31
- Zip84790
- StyleRambler/Ranch
- Year Built2013
- Taxes$ 1998
- Price$ 635,000
- Bedrooms4
- Full Bathrooms3
- Half Bathrooms0
- Sqr Footage2067
- Lot Size0.12 Acres
Data Source:
Wasatch Front Regional MLS (WFRMLS)
Property Description
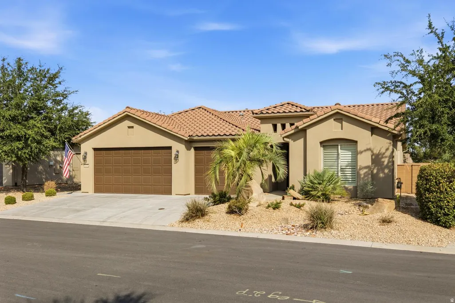
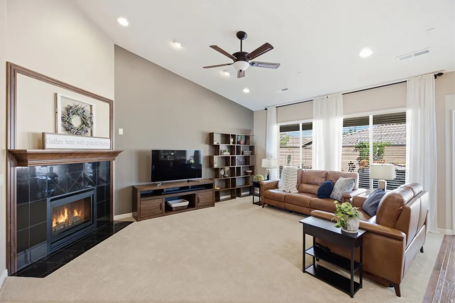
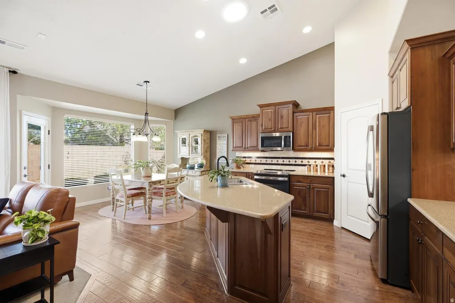
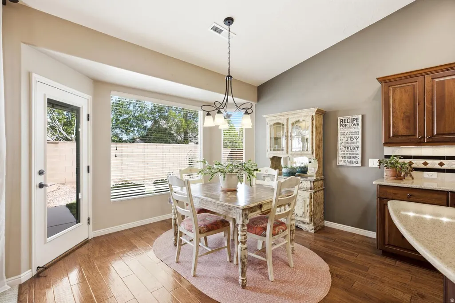
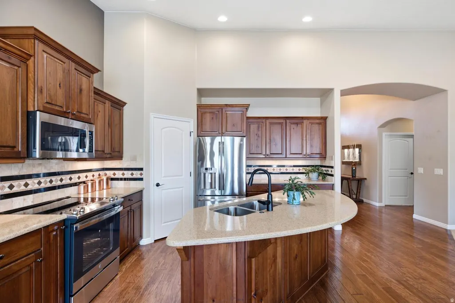
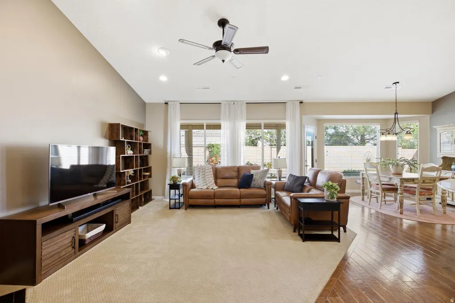
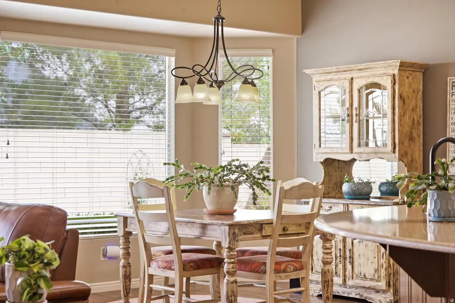
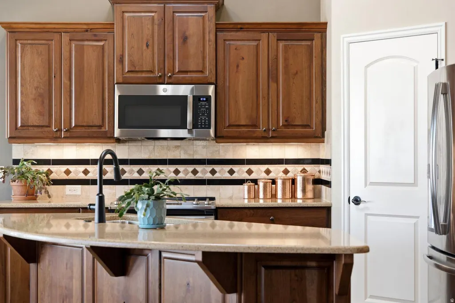
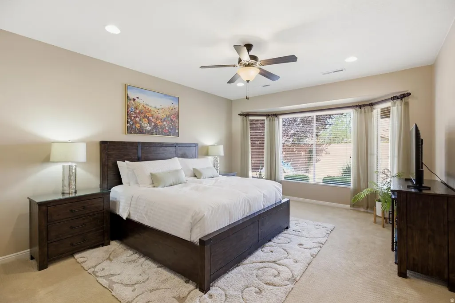
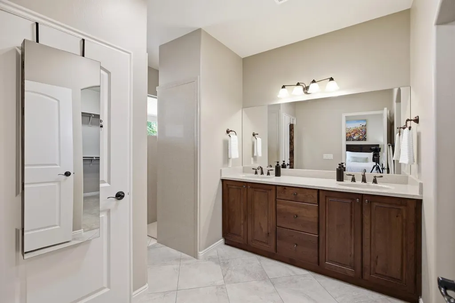
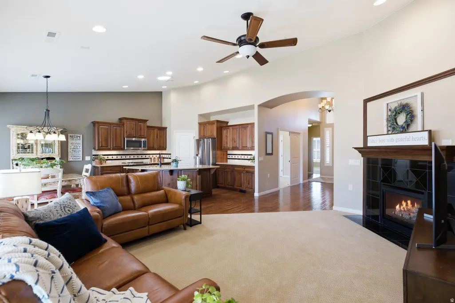
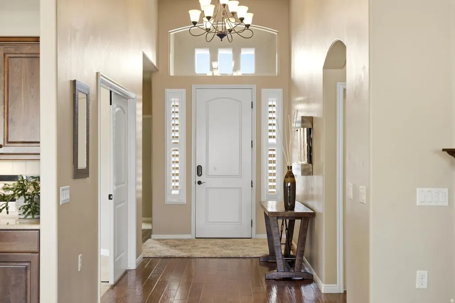
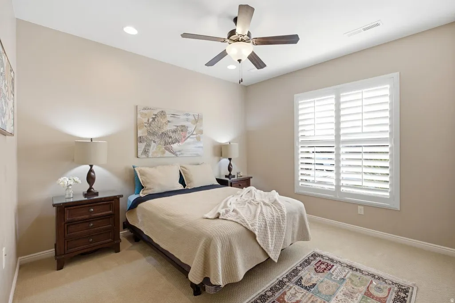
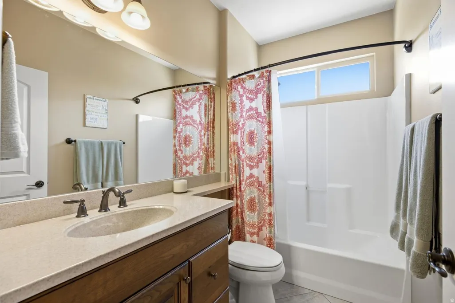
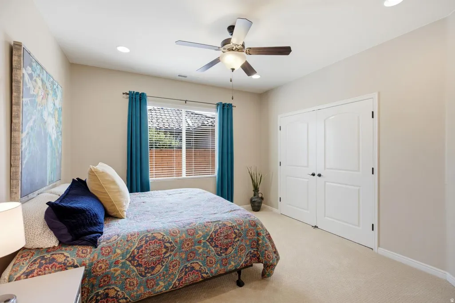
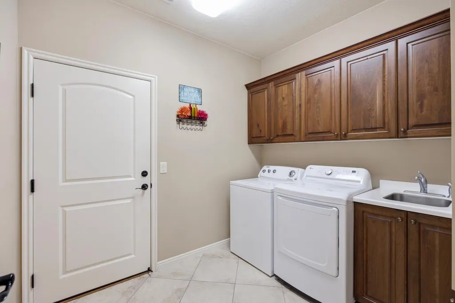
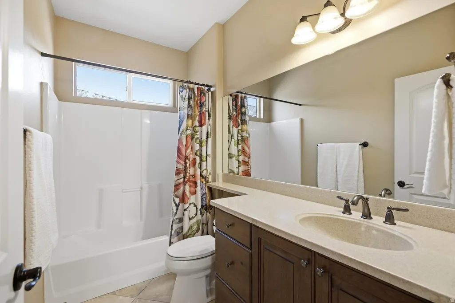
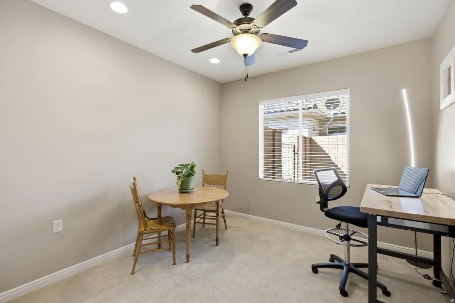
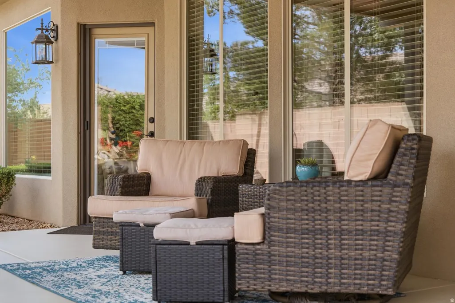
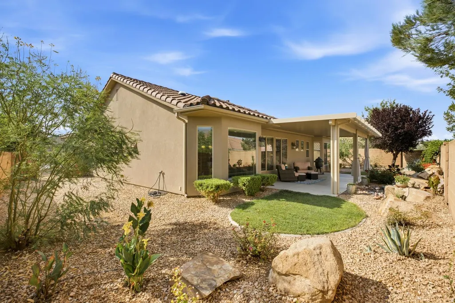
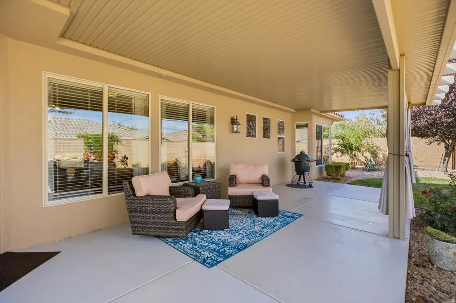
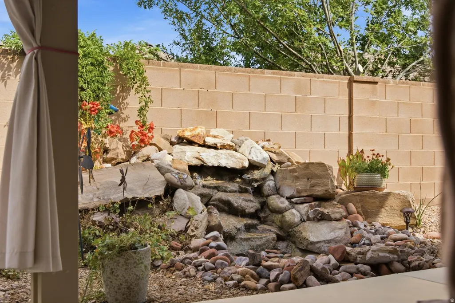
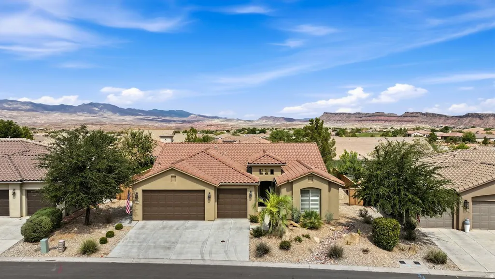
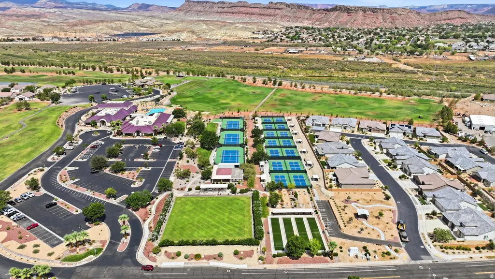
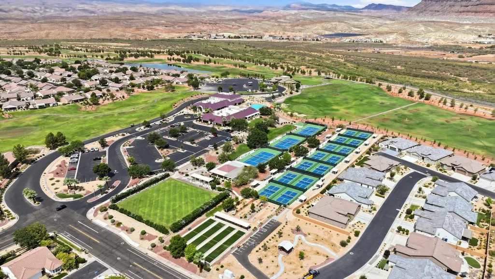
Located in the SunRiver community, this beautifully appointed home offers over 2,000 square feet with four bedrooms, three full baths, private outdoor living, and resort-style amenities minutes from the front door. The living, dining, and kitchen spaces all open to one another, which makes hosting simple, with a cozy fireplace, vaulted ceilings, and generous windows that let in the light. The large kitchen island creates a natural gathering space, along with stainless steel appliances, extra pantry storage, and easy access to the covered patio. The primary suite has a lovely bay window that frames the backyard and a private bathroom with a walk-in shower, walk-in closet, and double sinks. Three more bedrooms have good storage, natural light, and ceiling fans, along with two more full baths, leaving plenty of space for guests, a hobby space, or a home office. The laundry room adds storage and opens into the three-car garage. Out back, privacy walls enclose a tranquil retreat with a lawn, landscaped areas, and a rock water feature trickling in the background. Gated side yards on either side provide easy access to the front. Life in SunRiver is as full as you want it to be. The 35,000 square foot community center holds a fitness center, indoor and outdoor pools, a ballroom, a woodshop, and pottery and craft studios, with more than 60 clubs to join. Outside there is an 18-hole championship golf course, pickleball, tennis, lawn bowling, neighborhood parks, a restaurant, and miles of scenic trails. Groceries, dining, and medical care are minutes away, I-15 is right there, and Zion is an easy drive. Come see how easy it is to live your adventure here!
| Elementary School | Middle School | High School |
|---|---|---|
| Bloomington Elementary School | Dixie Middle | Dixie High School |
| Price History | |
|---|---|
| 8/19/2026 | Listed $635,000 |
General Features
| Living Area | 2067.0 |
|---|---|
| Sewer | Sewer: Connected,Sewer: Public |
| Heating | Gas: Central,Heat Pump |
| Cooling | Central Air |
| Utilities | Natural Gas Connected,Electricity Connected,Sewer Connected,Sewer: Public,Water Connected |
| Roof | Tile |
| Appliances | Ceiling Fan,Dryer,Microwave,Refrigerator,Washer,Water Softener Owned |
| Zoning | Single-Family |
| HOA Fee | 180.0 |
| Garage Spaces | 3.0 |
| Association Fee Includes | Cable TV,Maintenance Grounds |
| Patio/Porch Features | Covered |
| Architectural Style | Rambler/Ranch |
| Pool Features | Heated,Indoor,With Spa |
| Construction Materials | Stucco |
| Year Built | 2013 |
| Stories Count | 1 |
| Topography | Curb & Gutter,Road: Paved,Secluded Yard,Sidewalks,Sprinkler: Auto-Full,Terrain,Flat |
| Property Subtype | Single Family Residence |
| Current Use | Single Family |
| Community Features | Clubhouse |
| Accessibility | Ground Level,Single Level Living |
| Assoc Fee Paid Per | Monthly |
| County | Washington |
| New Construction | No |
| Property Type | Residential |
| Association Amenities | Cable TV,Clubhouse,Fitness Center,Maintenance,Pet Rules,Pets Permitted,Picnic Area,Pool,Spa/Hot Tub,Tennis Court(s) |
| HOA | Yes |
| Attached Garage | Yes |
| Subdivision Name | SUN RIVER ST GEORGE PH 31 |
| Garage Y/N | Yes |
| Total Rooms | 12 |
| Full Baths | 3 |
| Status | Active |
| High School | Dixie |
| City | St. George |
| Senior Community Y/N | Yes |
| High School District | Washington |
| Zoning Description | R-1 |
| MLS Area | St. George; Bloomington |
| Lot Size Units | Acres |
| Lot Size Square Feet | 5227.2 |
| Carport Y/N | No |
| Listing Terms | Cash,Conventional,Exchange,VA Loan |
| Elementary School | Bloomington |
| Property Attached Y/N | No |
| Tax Annual Amount | 1998.0 |
| Home Warranty Y/N | No |
| Middle/Junior High School | Dixie Middle |
| Property Condition | Blt./Standing |
| Lease Considered Y/N | No |
| Living Area Units | Square Feet |
| Standard Status | Active |
| Middle/Junior School District | Washington |
| Elementary School District | Washington |
| PostalCity | St. George |
| ADU | No |
Interior Features
| Interior Amenities | Bath: Primary,Central Vacuum,Closet: Walk-In,Disposal,Vaulted Ceilings |
|---|---|
| Basement | Slab |
| Total Fireplaces | 1 |
| Fireplace Features | Insert |
| Air Conditioning Y/N | Yes |
| Heating Y/N | Yes |
| Window Features | Part |
| Fireplace Y/N | Yes |
| Above Grade Finished Area | 2067.0 |
| Total Bedrooms | 4 |
| Main Level Bedrooms | 4 |
| Total Baths | 3 |
Exterior Features
| Exterior Amenities | Double Pane Windows,Patio: Covered,Skylights |
|---|---|
| Vegetation | Landscaping: Full |
| Lot Features | Curb & Gutter,Road: Paved,Secluded,Sidewalks,Sprinkler: Auto-Full |
| Water Source | Culinary |
| Total Parking | 3.0 |
| Inclusions | Ceiling Fan,Dryer,Fireplace Insert,Microwave,Range,Refrigerator,Washer,Water Softener: Own,Window Coverings |
| Lot Size Area | 0.12 |
| Spa | Yes |
| Building Area Total | 2067.0 |
| Lot Dimensions | 0.0x0.0x0.0 |
| Lot Size Acres | 0.12 |
| Frontage Length | 0.0 |
| Private Pool | Yes |
| Waterfront Y/N | No |
| Covered Spaces | 3.0 |
| RV Parking Dimensions | 0.00 |
| Other Equipment | Fireplace Insert,Window Coverings |
| Horse Y/N | No |
Amenities
- Foreclosure
- Views
- Short Sale
- New Construction
- Adult 55+
- Lease To Own
- No HOA Fees
- Furnished
- Primary On Main
- Air Conditioning
- Seller Finance
- Green
- Fixer Upper
- Horse
- Golf
- Fireplace
- Deck
- Garage
- Basement
- Pool
Property vs Single Family Average in 84790
Price
Taxes
Year Built
 Wasatch Front Regional MLS - Salt Lake Board of REALTORS® All information deemed reliable but not guaranteed. All properties are subject to prior sale, change or withdrawal. Neither listing broker(s) or information provider(s) shall be responsible for any typographical errors, misinformation, misprints and shall be held totally harmless. Listing(s) information is provided for consumer's personal, non-commercial use and may not be used for any purpose other than to identify prospective properties
