
Just Listed
Address
515 E Hetfield Dr # 104, Grantsville, UT
Price
$ 1,390,000
Property Attributes
- MLS#2179754
- TypeSingle Family
- Listing Status Active
- CountyTOOELE
- CityGrantsville
- AreaGrantsville
- NeighborhoodHERITAGE FARMS
- Zip84029
- StyleRambler/Ranch
- Year Built2026
- Taxes$ 1
- Price$ 1,390,000
- Bedrooms5
- Full Bathrooms4
- Half Bathrooms1
- Sqr Footage5446
- Lot Size0.54 Acres
Data Source:
Wasatch Front Regional MLS (WFRMLS)
Property Description
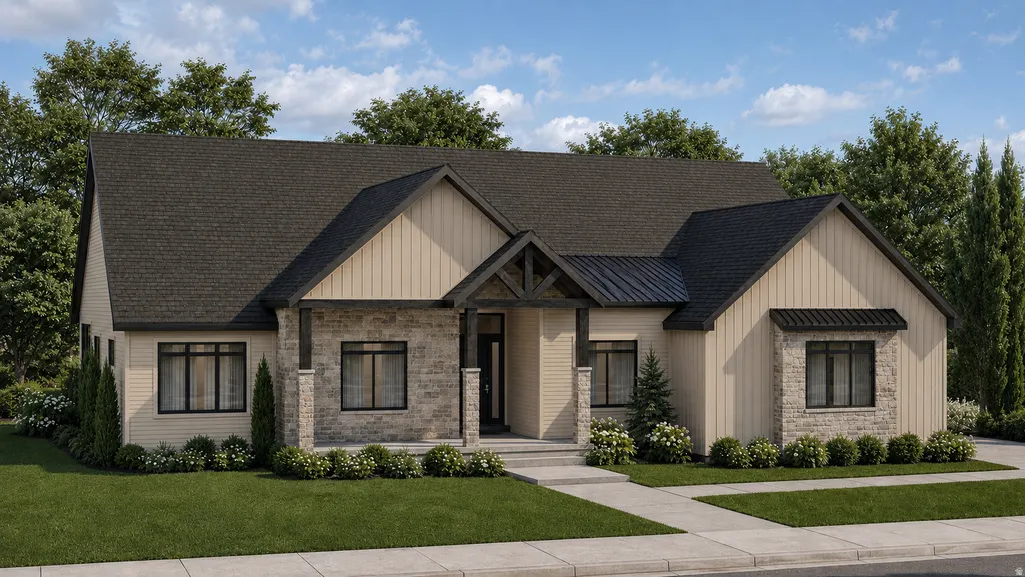
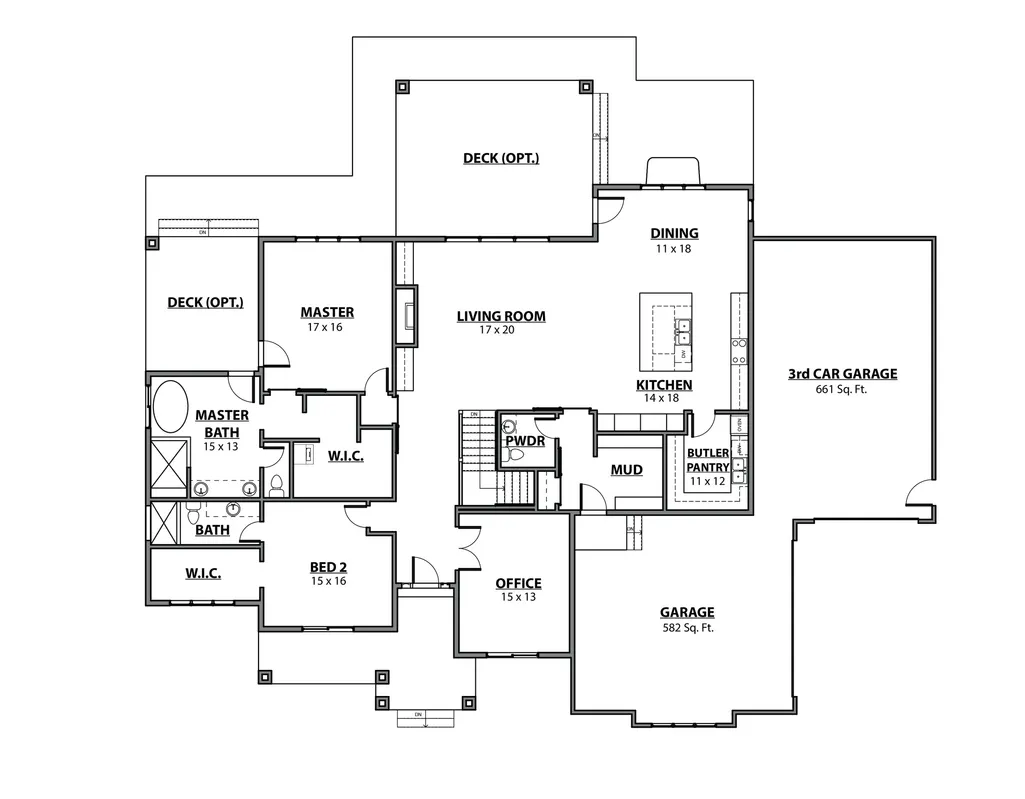
Introducing the brandnew Isabelle plan, featured in the 2026 Salt Lake Parade of Homes and now available to build in the Heritage Farms community. This TO BE BUILT home offers the same elevated features showcased in the Parade model, with the ability for buyers to customize the plan to their own standards and preferences. The gourmet kitchen delivers upgraded appliances and a striking custom butler's pantry complete with a wall oven, microwave, dishwasher, and integrated sink; an impressive extension of the culinary space designed for seamless entertaining. Your future primary suite is a true retreat, featuring a warm fireplace, spainspired bath with a walkin shower and freestanding soaking tub, and a private entrance leading to the covered deck patio. The custom vanity and builtin shelving in the master closet elevate everyday living with beautifully organized function. The professionally finished basement expands the home's livability with three spacious bedrooms, two elegant baths, a sleek kitchenette, dedicated laundry space, and an indoor fitness studio enhanced with a striking glasswall feature. Front yard landscaping is included, providing sprinklers, sod, and rock accents for an easy, polished movein. The Isabelle plan blends innovation, luxury, and lifestyle in every detail, offering buyers the rare opportunity to build a Paradefeatured home tailored exactly to their vision.
| Middle School | High School |
|---|---|
| Grantsville Middle School | Grantsville High School |
| Price History | |
|---|---|
| 8/19/2026 | Listed $1,390,000 |
General Features
| Living Area | 5446.0 |
|---|---|
| Sewer | Sewer: Connected,Sewer: Public |
| Heating | Gas: Central,>= 95% efficiency |
| Cooling | Central Air |
| Utilities | Natural Gas Connected,Electricity Connected,Sewer Connected,Sewer: Public,Water Connected |
| Roof | Asphalt |
| Appliances | Ceiling Fan,Microwave,Range Hood,Refrigerator |
| Zoning | Single-Family |
| Garage Spaces | 3.0 |
| Patio/Porch Features | Covered,Porch: Open |
| Architectural Style | Rambler/Ranch |
| Construction Materials | Stone,Cement Siding,Metal Siding |
| Year Built | 2026 |
| View | Mountain(s) |
| Stories Count | 2 |
| Topography | Curb & Gutter,Fenced: Part,Road: Paved,Sidewalks,Sprinkler: Auto-Part,Terrain,Flat,View: Mountain |
| Unit Number | 104 |
| Property Subtype | Single Family Residence |
| Current Use | Single Family |
| County | Tooele |
| New Construction | Yes |
| Property Type | Residential |
| HOA | No |
| Attached Garage | Yes |
| Subdivision Name | HERITAGE FARMS |
| Facing Direction | South |
| Garage Y/N | Yes |
| Total Rooms | 18 |
| Full Baths | 1 |
| Status | Active |
| High School | Grantsville |
| City | Grantsville |
| Senior Community Y/N | No |
| High School District | Tooele |
| MLS Area | Grantsville; Tooele; Erda; StanP |
| Lot Size Units | Acres |
| Lot Size Square Feet | 23522.4 |
| Carport Y/N | No |
| Listing Terms | Cash,Conventional,FHA,VA Loan |
| Property Attached Y/N | No |
| Tax Annual Amount | 1.0 |
| Home Warranty Y/N | No |
| Middle/Junior High School | Grantsville |
| Lease Considered Y/N | No |
| Living Area Units | Square Feet |
| Standard Status | Active |
| Middle/Junior School District | Tooele |
| Elementary School District | Tooele |
| PostalCity | Grantsville |
| ADU | No |
Interior Features
| Interior Amenities | Bath: Primary,Bath: Sep. Tub/Shower,Closet: Walk-In,Den/Office,Disposal,Oven: Double,Oven: Wall,Range: Gas,Range/Oven: Built-In |
|---|---|
| Basement | Daylight |
| Flooring | Carpet,Tile |
| Total Fireplaces | 2 |
| Air Conditioning Y/N | Yes |
| Heating Y/N | Yes |
| Window Features | None |
| Fireplace Y/N | Yes |
| Above Grade Finished Area | 2789.0 |
| Half Baths | 1 |
| 3/4 Baths | 3 |
| Total Bedrooms | 5 |
| Main Level Bedrooms | 2 |
| Total Baths | 5 |
| 1/2 Baths | 1 |
| Basement Finished | 100 |
Exterior Features
| Exterior Amenities | Deck; Covered,Double Pane Windows,Patio: Covered,Porch: Open |
|---|---|
| Vegetation | Landscaping: Part |
| Lot Features | Curb & Gutter,Fenced: Part,Road: Paved,Sidewalks,Sprinkler: Auto-Part,View: Mountain |
| Water Source | Culinary,Irrigation |
| Total Parking | 3.0 |
| Inclusions | Ceiling Fan,Microwave,Range,Range Hood,Refrigerator |
| Lot Size Area | 0.54 |
| Spa | No |
| Building Area Total | 5446.0 |
| Lot Dimensions | 0.0x0.0x0.0 |
| Lot Size Acres | 0.54 |
| Frontage Length | 0.0 |
| Private Pool | No |
| Waterfront Y/N | No |
| Covered Spaces | 3.0 |
| RV Parking Dimensions | 0.00 |
| Horse Y/N | No |
Amenities
- Foreclosure
- Views
- Short Sale
- New Construction
- Adult 55+
- Lease To Own
- No HOA Fees
- Furnished
- Primary On Main
- Air Conditioning
- Seller Finance
- Green
- Fixer Upper
- Horse
- Golf
- Fireplace
- Deck
- Garage
- Basement
- Pool
Property vs Single Family Average in 84029
Price
Year Built
 Wasatch Front Regional MLS - Salt Lake Board of REALTORS® All information deemed reliable but not guaranteed. All properties are subject to prior sale, change or withdrawal. Neither listing broker(s) or information provider(s) shall be responsible for any typographical errors, misinformation, misprints and shall be held totally harmless. Listing(s) information is provided for consumer's personal, non-commercial use and may not be used for any purpose other than to identify prospective properties
