
Just Listed

Address
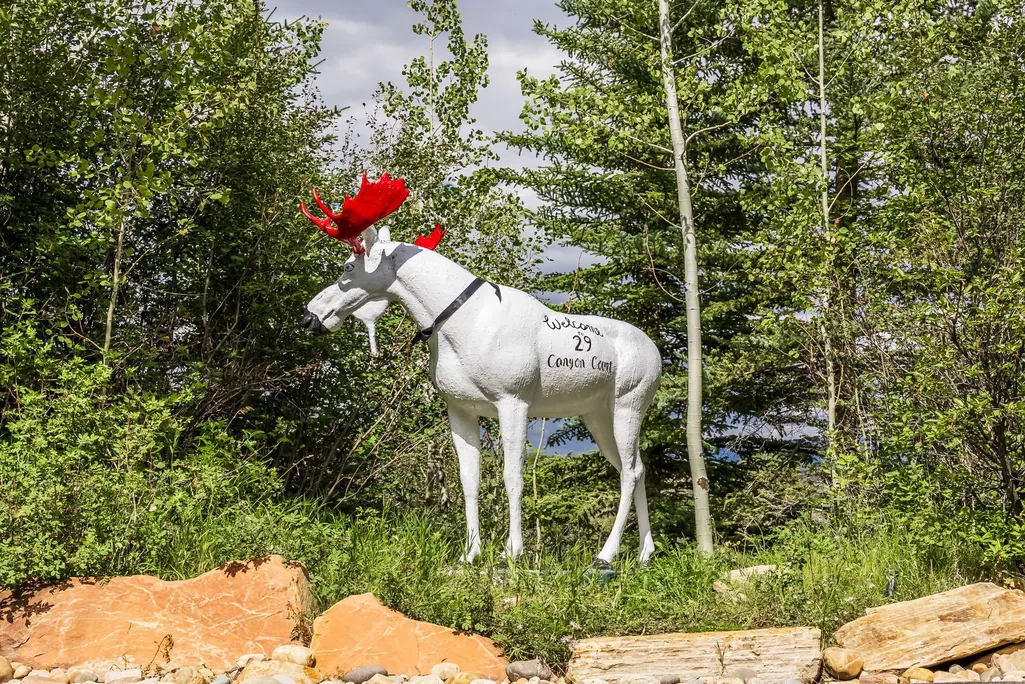
29 Canyon Ct, Park City, UT
Price
$ 10,500,000
Property Attributes
- MLS#2179556
- TypeSingle Family
- Listing Status Active
- CountySUMMIT
- CityPark City
- AreaPark City
- NeighborhoodASPEN SPRINGS RANCH SUBDIVISION
- Zip84060
- StyleCabin
- Year Built1994
- Taxes$ 43891
- Price$ 10,500,000
- Bedrooms6
- Full Bathrooms8
- Half Bathrooms2
- Sqr Footage7946
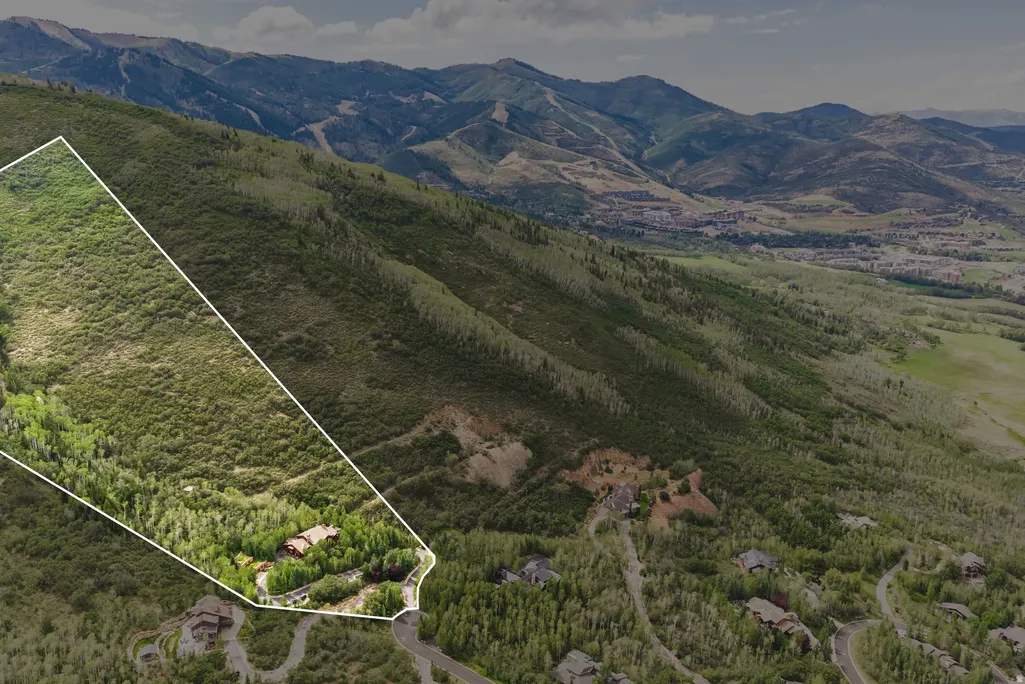
- Lot Size33.55 Acres
Data Source:
Wasatch Front Regional MLS (WFRMLS)
Property Description
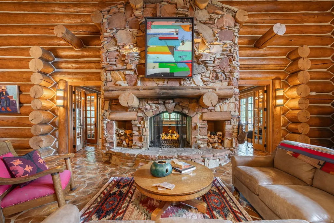
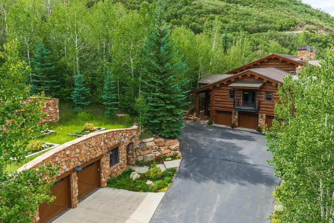
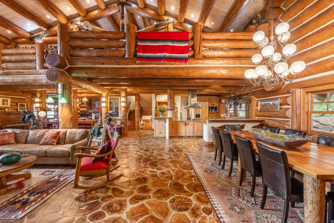
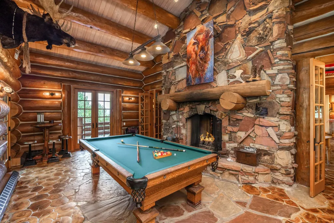
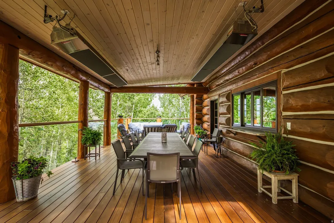
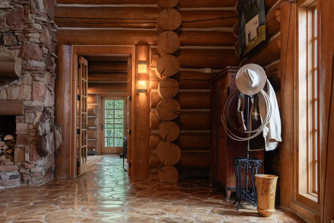
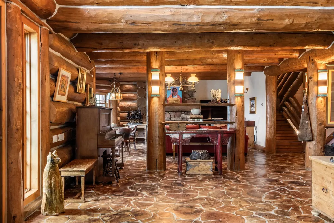
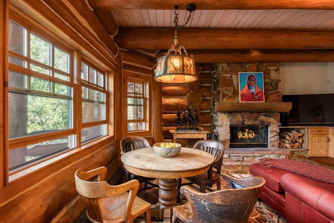
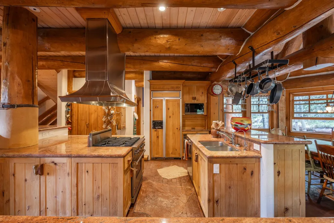
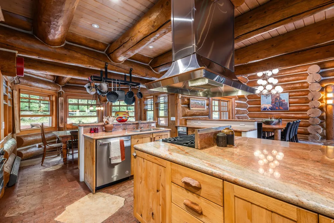
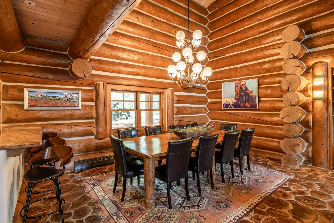
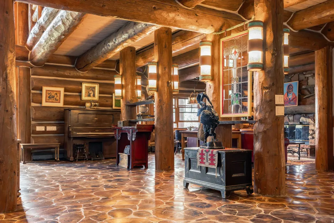
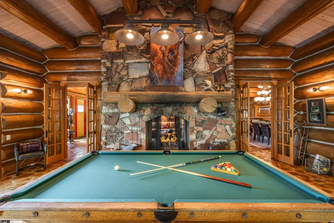
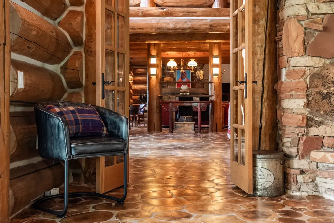
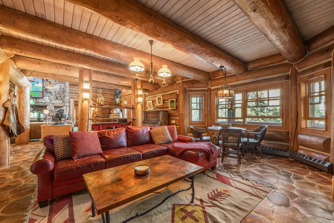
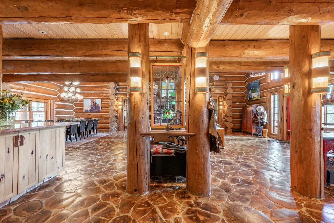
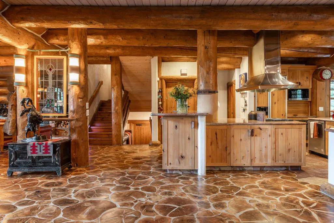
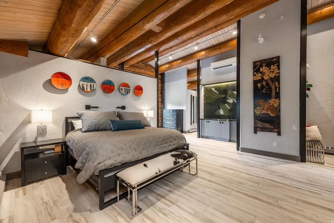
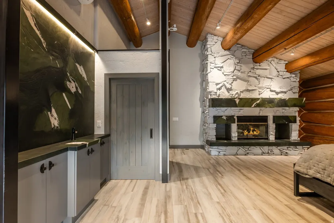
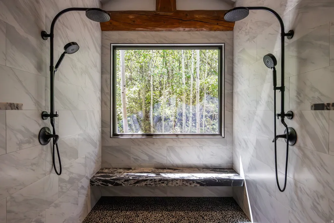
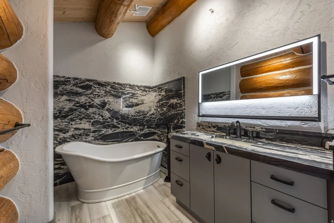
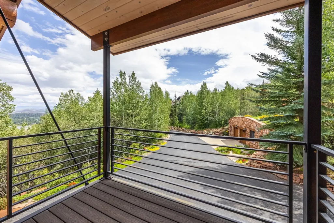
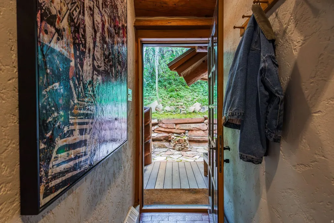
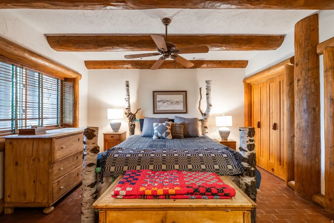
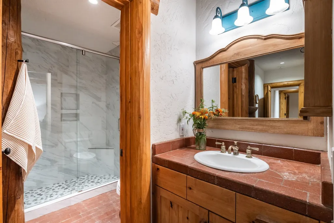
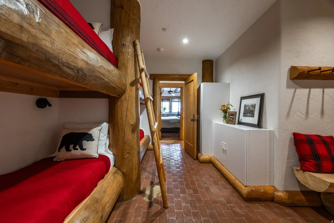
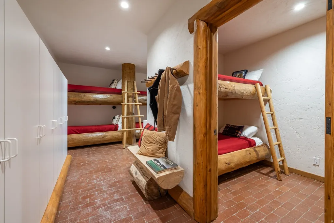
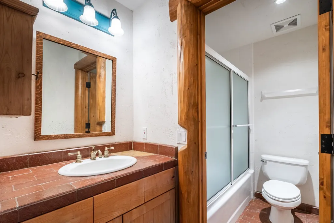
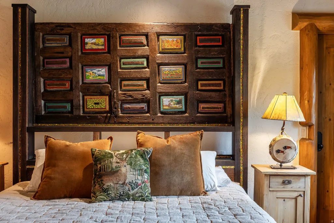
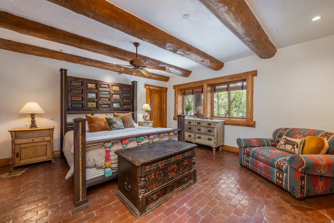
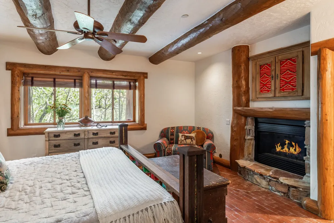
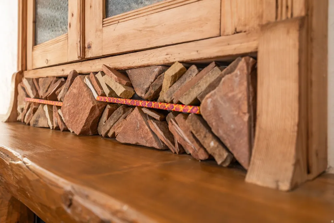
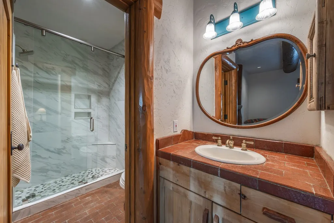
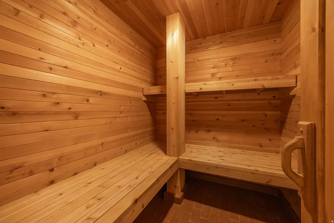
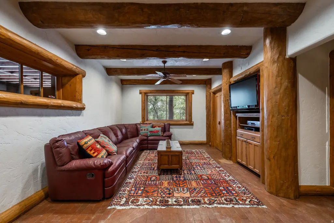
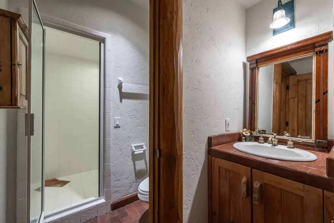
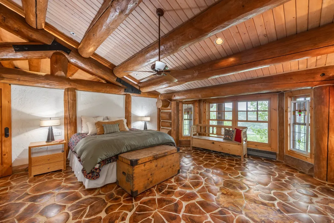
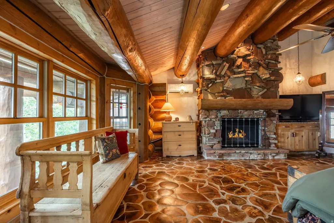
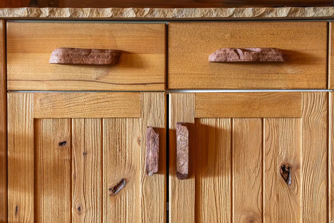
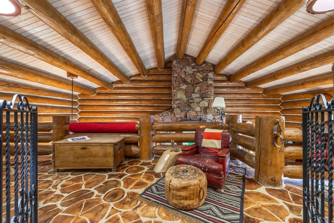
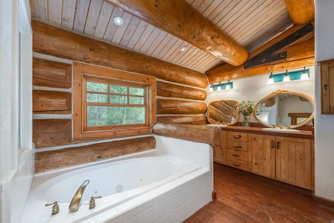
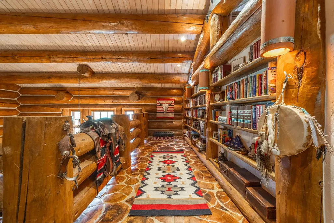
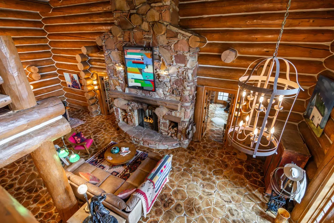
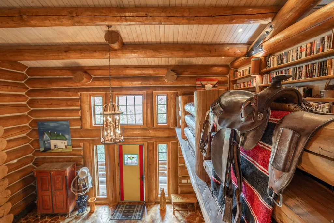
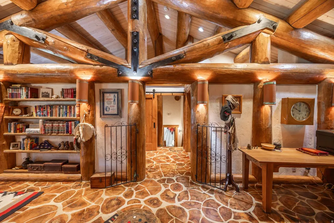
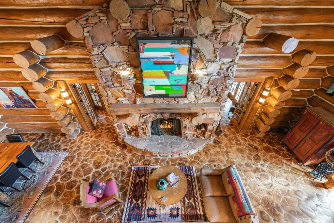
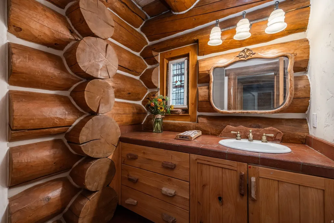
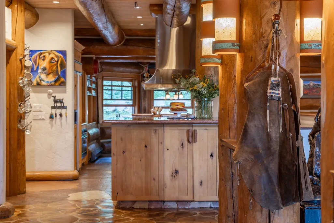
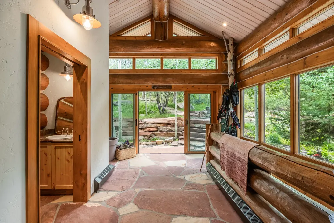
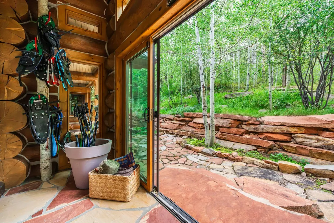
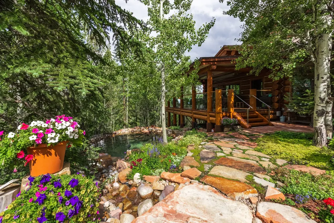
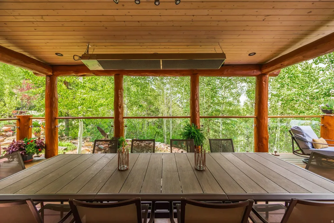
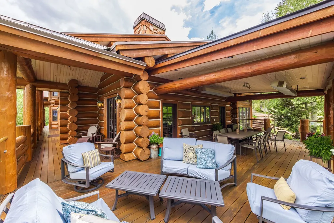
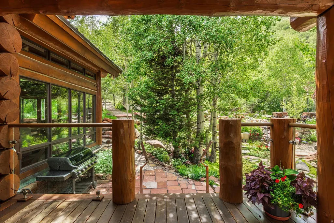
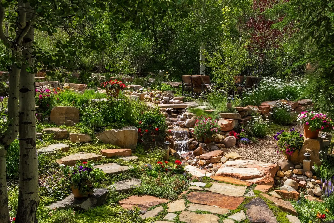
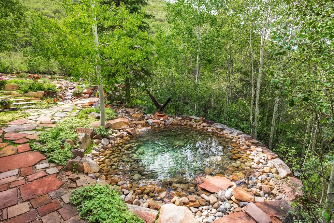
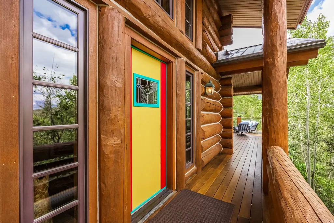
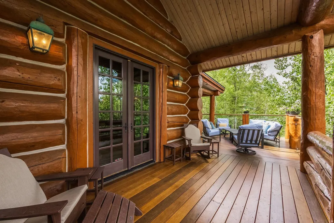
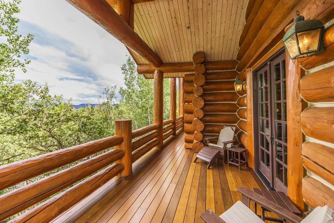
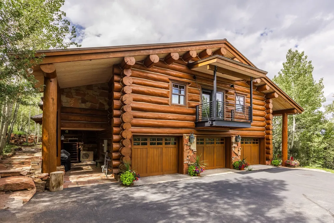
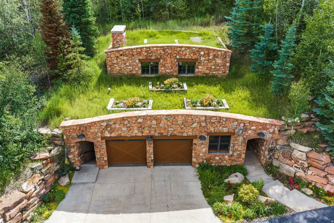
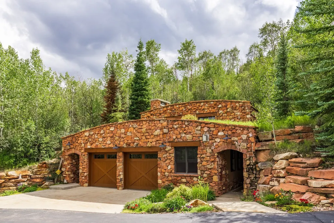
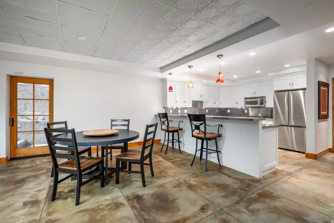
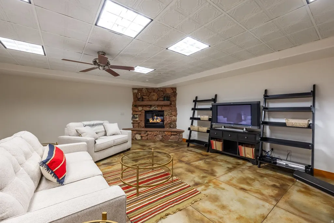
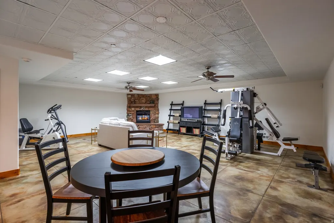
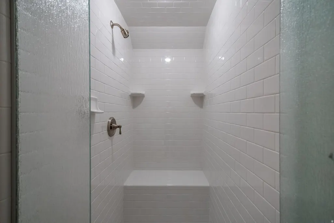
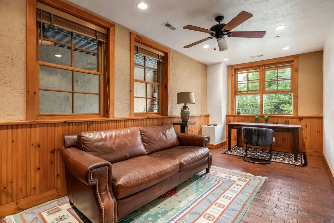
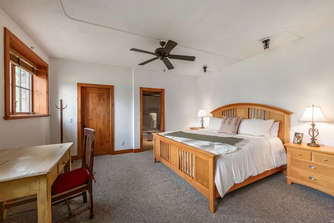
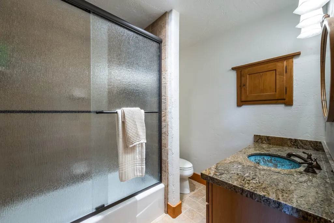
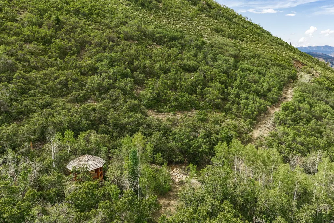
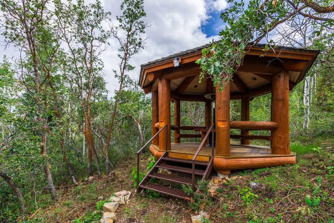
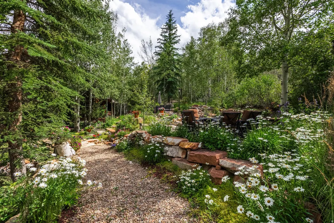
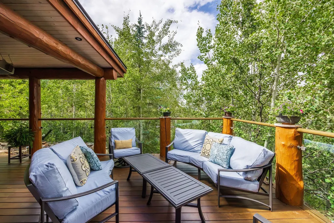
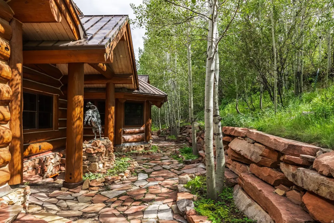
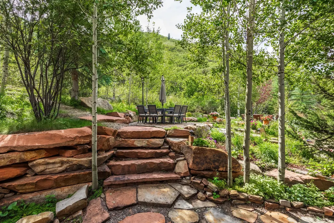
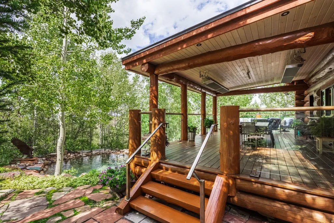
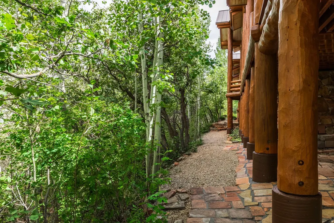
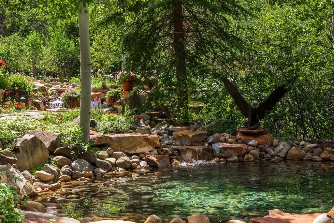
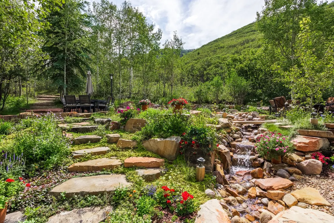
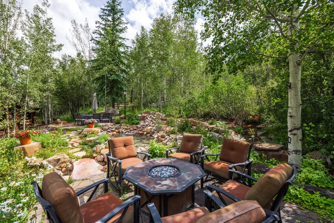
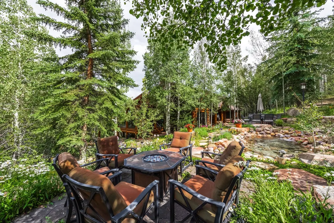
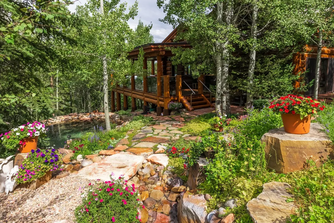
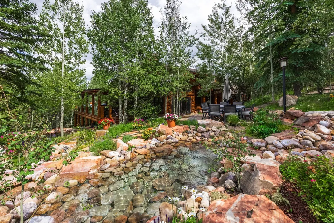
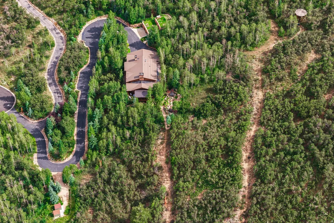
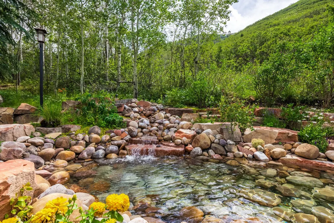
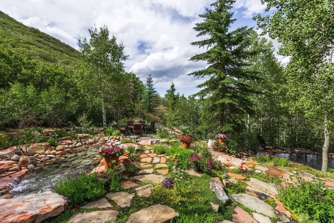
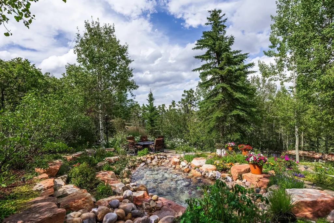
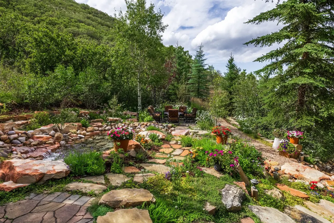
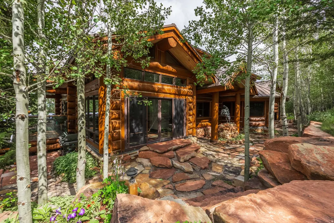
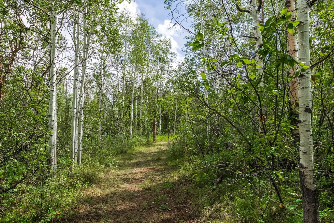
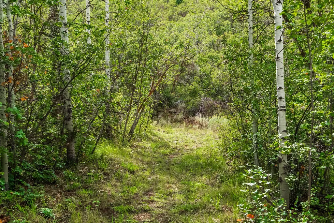
There are properties that stand apart, and then there are places that seem to belong to another world. Tucked within the coveted Aspen Springs neighborhood of Park City, this 33-acre estate offers a rare expression of privacy, nature, and authentic mountain West living. The main 8,000 square foot, 6 bedroom residence blends beautifully sourced log construction, cordwood flooring, stone and brick finishes, and distinctive details that create warmth and character throughout. The back of the home opens to a gorgeous covered deck designed for entertaining, with a history of hosting memorable events against the mountain setting. A separate 2,800-square-foot guest house expands the estate's scale and versatility, crowned by an earth-covered roof that allows it to settle naturally into the landscape. Private yet inviting, it provides an exceptional extension of the main residence for guests, family, or those seeking a retreat of their own. Beyond the residences, the property unfolds across a landscape of quiet beauty. A gentle creek and waterfall trickle through the backyard before flowing into a natural pond, surrounded by lush landscaping thoughtfully integrated with its surroundings. Aspens frame a secluded gazebo, while hiking or snowshoeing leads toward the Iron Canyon Trail. The expansive acreage presents an exceedingly rare ownership opportunity within Park City, one that almost never becomes available. This is more than a home surrounded by nature. It is a place where nature becomes part of everyday life.
| Elementary School | Middle School | High School |
|---|---|---|
| Parley's Park Elementary School | Treasure Mt Middle School | Park City High School |
| Price History | |
|---|---|
| 8/18/2026 | Listed $10,500,000 |
General Features
| Living Area | 7946.0 |
|---|---|
| Sewer | Sewer: Connected |
| Heating | Forced Air,Gas: Radiant,Hot Water |
| Utilities | Natural Gas Connected,Electricity Connected,Sewer Connected,Water Connected |
| Roof | Metal |
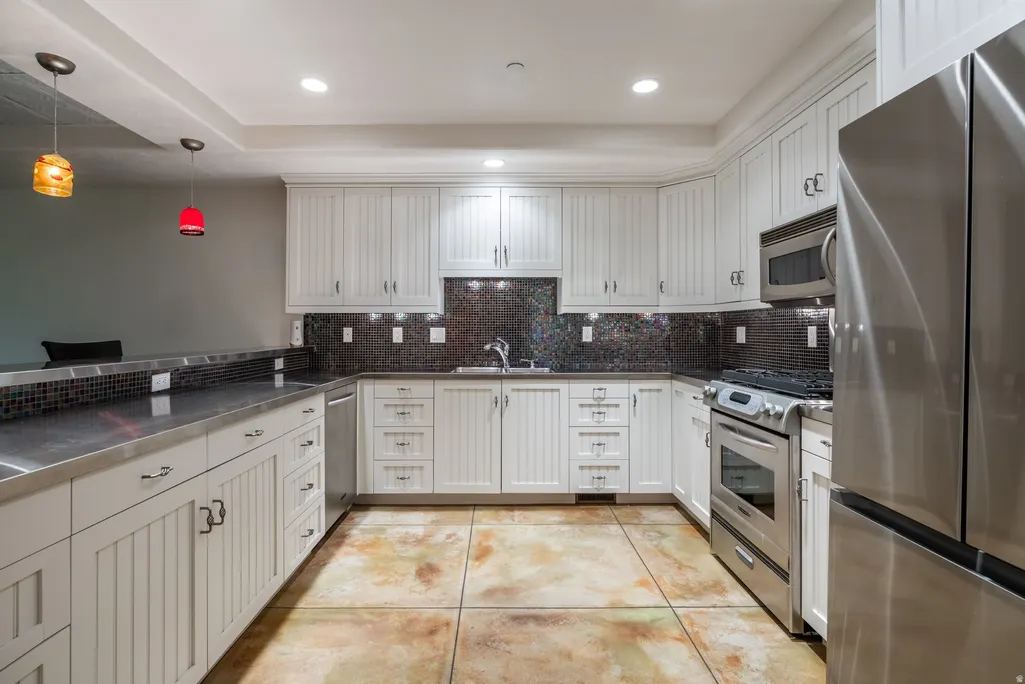
| Appliances | Ceiling Fan,Trash Compactor,Dryer,Gas Grill/BBQ,Microwave,Range Hood,Refrigerator,Washer,Water Softener Owned |
| Zoning | Single-Family |
| HOA Fee | 400.0 |
| Garage Spaces | 3.0 |
| Patio/Porch Features | Patio: Open |
| Architectural Style | Cabin |
| Security Features | Fire Alarm,Security System |
| Construction Materials | Log,Stone |
| Year Built | 1994 |
| View | Mountain(s),Valley |
| Stories Count | 3 |
| Topography | Cul-de-Sac,Curb & Gutter,Secluded Yard,Sprinkler: Auto-Part,Terrain: Mountain,View: Mountain,View: Valley,Wooded,Drip Irrigation: Auto-Part |
| Property Subtype | Single Family Residence |
| Current Use | Single Family |
| Assoc Fee Paid Per | Annually |
| County | Summit |
| New Construction | No |
| Property Type | Residential |
| HOA | Yes |
| Attached Garage | No |
| Subdivision Name | ASPEN SPRINGS RANCH SUBDIVISION |
| Garage Y/N | Yes |
| Total Rooms | 29 |
| Full Baths | 2 |
| Status | Active |
| High School | Park City |
| City | Park City |
| Association Name | Passive HOA |
| Senior Community Y/N | No |
| High School District | Park City |
| MLS Area | Park City; Deer Valley |
| Lot Size Units | Acres |
| Lot Size Square Feet | 1461438.0 |
| Carport Y/N | No |
| Listing Terms | Cash,Conventional |
| Elementary School | Parley's Park |
| Property Attached Y/N | No |
| Tax Annual Amount | 43891.0 |
| Home Warranty Y/N | No |
| Middle/Junior High School | Treasure Mt |
| Property Condition | Blt./Standing |
| Lease Considered Y/N | No |
| Virtual Tour | https://u.listvt.com/mls/261121031 |
| Living Area Units | Square Feet |
| Standard Status | Active |
| Middle/Junior School District | Park City |
| Elementary School District | Park City |
| Virtual Tour | https://visualize.summitsothebysrealty.com/29canyoncourt |
| PostalCity | Park City |
| ADU | Yes |
Interior Features
| Interior Amenities | Accessory Apt,Alarm: Fire,Alarm: Security,Bar: Dry,Bath: Primary,Closet: Walk-In,Den/Office,Disposal,French Doors,Gas Log,Great Room,Jetted Tub,Oven: Double,Oven: Gas,Range/Oven: Built-In,Range/Oven: |
|---|---|
| Basement | Full |
| Flooring | Hardwood |
| Total Fireplaces | 6 |
| Air Conditioning Y/N | No |
| Heating Y/N | Yes |
| Fireplace Y/N | Yes |
| Above Grade Finished Area | 5405.0 |
| Half Baths | 2 |
| 3/4 Baths | 6 |
| Laundry Features | Gas Dryer Hookup |
| Total Bedrooms | 6 |
| Total Baths | 10 |
| 1/2 Baths | 2 |
| Basement Finished | 100 |
Exterior Features
| Exterior Amenities | Balcony,Deck; Covered,Double Pane Windows,Secured Building,Sliding Glass Doors,Patio: Open |
|---|---|
| Vegetation | Landscaping: Full,Mature Trees,Pines,Scrub Oak,Waterfall |
| Lot Features | Cul-De-Sac,Curb & Gutter,Secluded,Sprinkler: Auto-Part,Terrain: Mountain,View: Mountain,View: Valley,Wooded,Drip Irrigation: Auto-Part |
| Water Source | Culinary,Irrigation,Rights: Owned |
| Total Parking | 3.0 |
| Inclusions | Alarm System,Ceiling Fan,Compactor,Dryer,Gas Grill/BBQ,Gazebo,Microwave,Range,Range Hood,Refrigerator,Washer,Water Softener: Own,Window Coverings |
| Lot Size Area | 33.55 |
| Spa | No |
| Building Area Total | 7946.0 |
| Lot Dimensions | 0.0x0.0x0.0 |
| Lot Size Acres | 33.55 |
| Frontage Length | 0.0 |
| Private Pool | No |
| Waterfront Y/N | No |
| Covered Spaces | 3.0 |
| Door Features | French Doors |
| RV Parking Dimensions | 0.00 |
| Other Equipment | Alarm System,Gazebo,Window Coverings |
| Horse Y/N | No |
Amenities
- Foreclosure
- Views
- Short Sale
- New Construction
- Adult 55+
- Lease To Own
- No HOA Fees
- Furnished
- Primary On Main
- Air Conditioning
- Seller Finance
- Green
- Fixer Upper
- Horse
- Golf
- Fireplace
- Deck
- Garage
- Basement
- Pool
Property vs Single Family Average in 84060
Price
Taxes
Year Built
 Wasatch Front Regional MLS - Salt Lake Board of REALTORS® All information deemed reliable but not guaranteed. All properties are subject to prior sale, change or withdrawal. Neither listing broker(s) or information provider(s) shall be responsible for any typographical errors, misinformation, misprints and shall be held totally harmless. Listing(s) information is provided for consumer's personal, non-commercial use and may not be used for any purpose other than to identify prospective properties
