
Open House Sat, Aug 22nd 12:00 PM - 3:00 PM
Address
1137 Station Rd, Park City, UT
Price
$ 1,400,000
Property Attributes
- MLS#2179545
- TypeSingle Family
- Listing Status Active
- CountySUMMIT
- CityPark City
- AreaPark City
- NeighborhoodBLACKHAWK STATION SUBDIVISION
- Zip84098
- StyleStories: 2
- Year Built2000
- Taxes$ 4000
- Price$ 1,400,000
- Bedrooms3
- Full Bathrooms2
- Half Bathrooms1
- Sqr Footage1986
- Lot Size0.1 Acres
Data Source:
Wasatch Front Regional MLS (WFRMLS)
Property Description
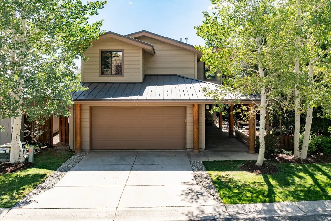
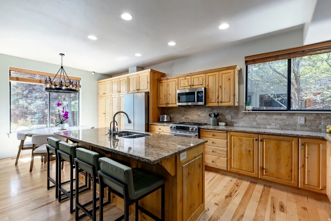
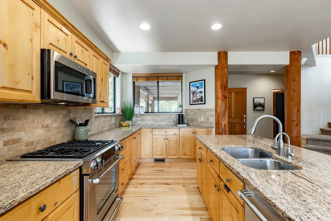
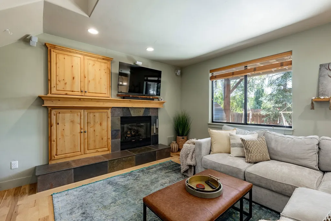
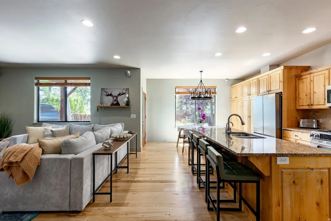
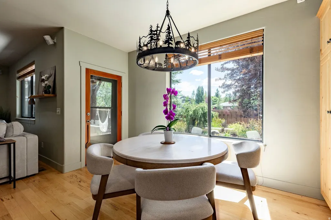
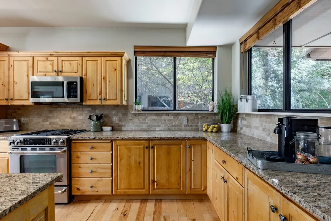
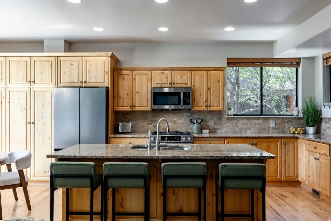
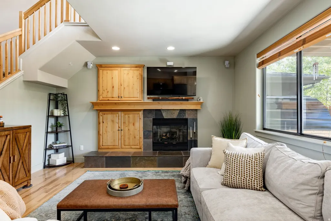
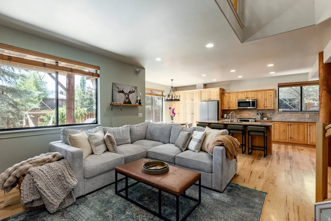
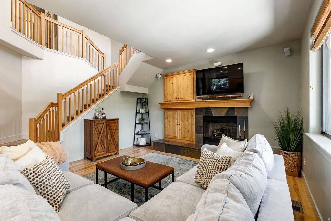
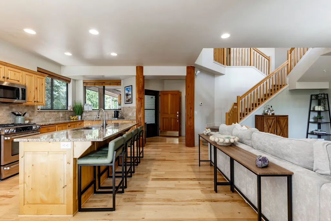
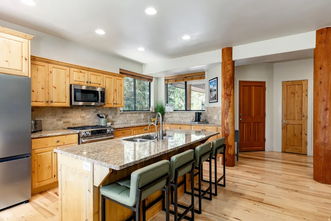
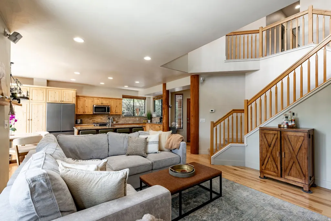
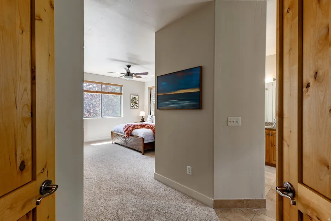
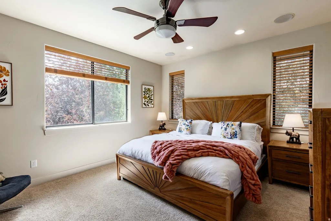
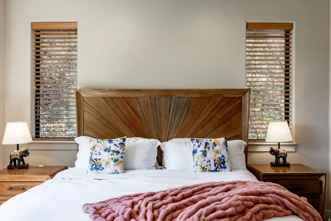
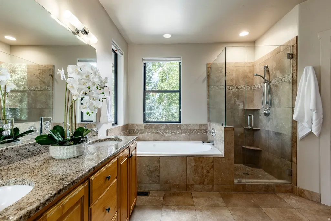
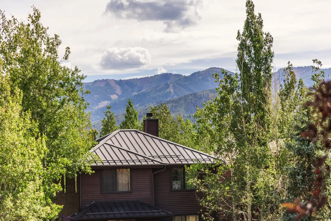
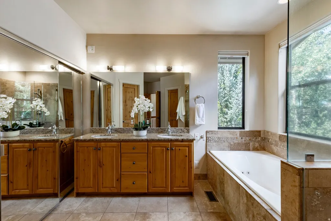
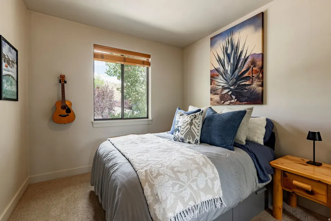
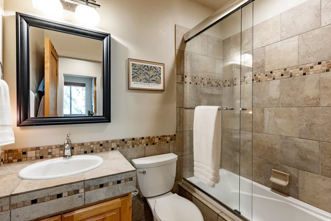
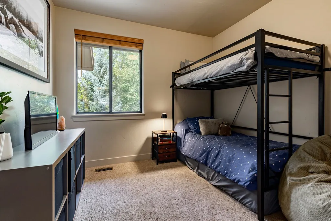
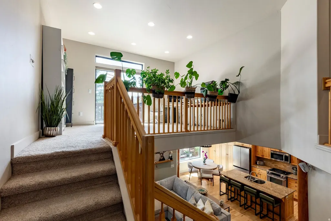
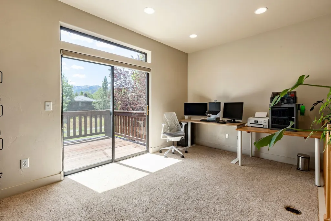
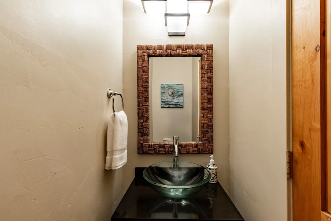
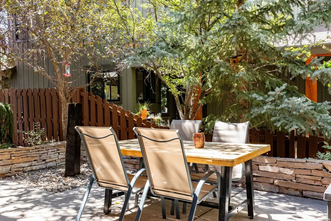
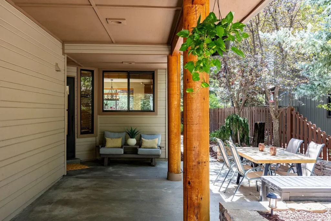
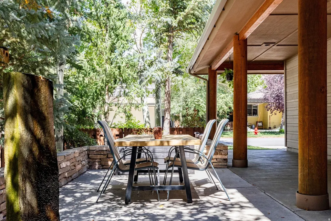
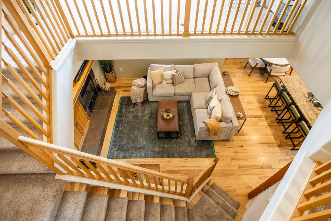
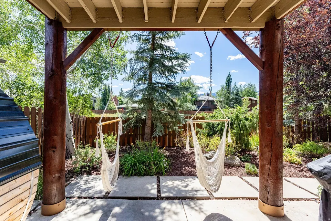
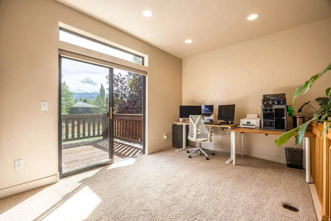
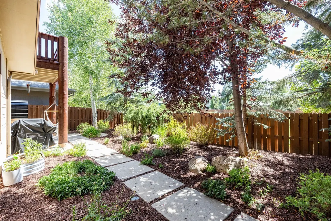
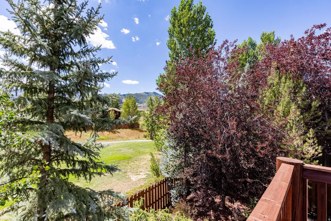
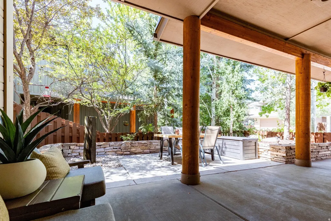
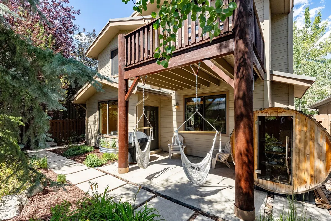
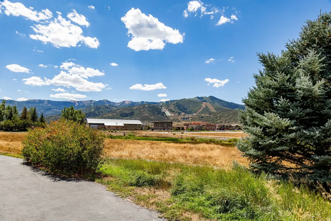
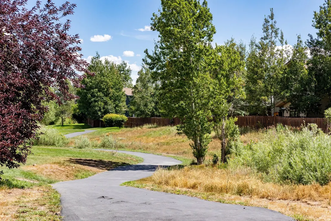
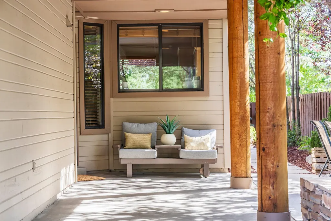
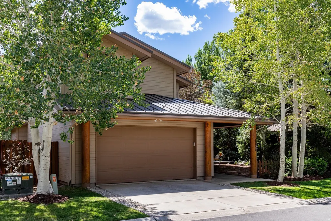
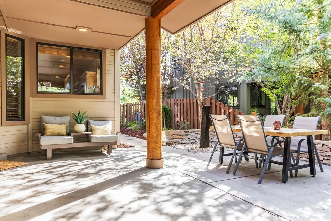
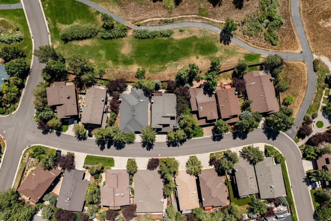
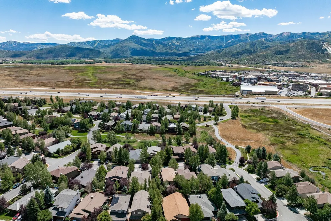
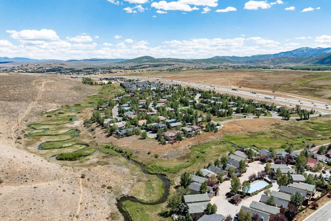
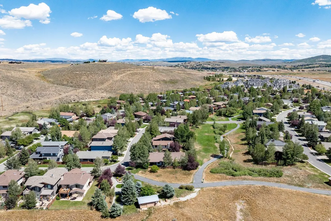
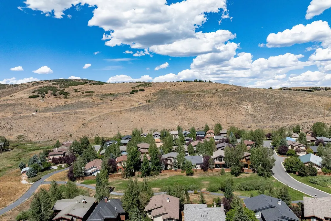
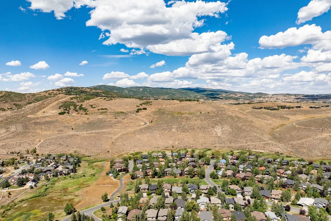
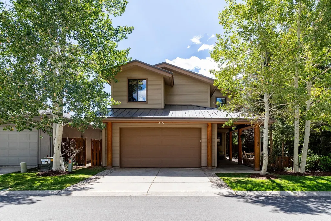
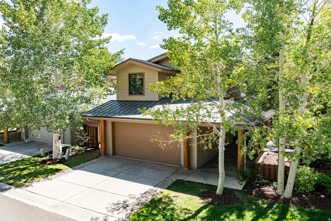
Bright, welcoming, and thoughtfully positioned within Blackhawk Station, 1137 Station Loop Road captures the ease of Park City living with south-facing ski-area views, adjoining open space, and trails just outside the neighborhood. Offering three bedrooms, two-and-a-half bathrooms, and a flexible loft, the nearly 2,000-square-foot home balances comfortable living spaces with a highly convenient location. Hardwood flooring and a gas fireplace bring warmth to the open main-level living and dining areas, while abundant natural light and mountain views connect the interiors to the surrounding landscape. Covered front and rear patios create inviting outdoor spaces throughout the warmer months, with a fountain at the front of the home and open-space views from the backyard. The upper-level loft provides valuable flexibility for an office, playroom, or additional living space alongside three bedrooms. An oversized two-car garage offers an epoxy floor, built-in workstation, sink, and substantial storage for the equipment that comes with an active Park City lifestyle. Blackhawk Station combines a welcoming neighborhood atmosphere with community paths, a playground, and access to the Spring Creek Trailhead, connecting to miles of hiking and biking terrain. Shopping, dining, groceries, and recreation in Kimball Junction are only minutes away, with convenient I-80 access for travel to Salt Lake City and the airport. Close to Park City's ski resorts and year-round recreation, this is mountain living designed for everyday life.
| Elementary School | Middle School | High School |
|---|---|---|
| Trailside Elementary School | Ecker Hill Middle School | Park City High School |
| Price History | |
|---|---|
| 8/18/2026 | Listed $1,400,000 |
General Features
| Living Area | 1986.0 |
|---|---|
| Sewer | Sewer: Connected,Sewer: Public |
| Heating | Forced Air |
| Cooling | Central Air |
| Utilities | Natural Gas Connected,Electricity Connected,Sewer Connected,Sewer: Public,Water Connected |
| Roof | Metal |
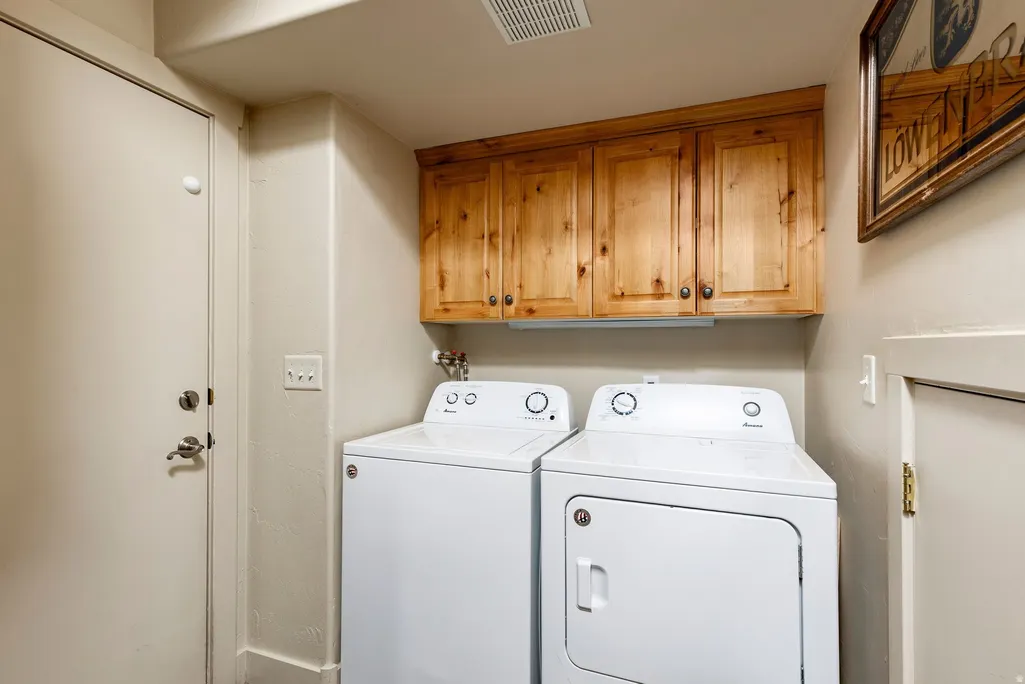
| Appliances | Ceiling Fan,Dryer,Refrigerator,Washer,Water Softener Owned |
| Zoning | Single-Family |
| HOA Fee | 450.0 |
| Garage Spaces | 2.0 |
| Patio/Porch Features | Porch: Open,Patio: Open |
| Architectural Style | Stories: 2 |
| Security Features | Fire Alarm |
| Construction Materials | Cedar |
| Year Built | 2000 |
| View | Mountain(s),Valley |
| Stories Count | 2 |
| Topography | Fenced: Part,View: Mountain,View: Valley,Drip Irrigation: Auto-Part |
| Property Subtype | Single Family Residence |
| Current Use | Single Family |
| Assoc Fee Paid Per | Quarterly |
| County | Summit |
| New Construction | No |
| Property Type | Residential |
| Association Amenities | Biking Trails,Hiking Trails,Playground |
| HOA | Yes |
| Attached Garage | Yes |
| Subdivision Name | BLACKHAWK STATION SUBDIVISION |
| Facing Direction | North |
| Garage Y/N | Yes |
| Total Rooms | 13 |
| Full Baths | 2 |
| Status | Active |
| High School | Park City |
| City | Park City |
| Association Name | Ryan Smith |
| Senior Community Y/N | No |
| High School District | Park City |
| MLS Area | Park City; Kimball Jct; Smt Pk |
| Lot Size Units | Acres |
| Lot Size Square Feet | 4356.0 |
| Carport Y/N | No |
| Listing Terms | Cash,Conventional |
| Elementary School | Trailside |
| Property Attached Y/N | No |
| Tax Annual Amount | 4000.0 |
| Home Warranty Y/N | No |
| Middle/Junior High School | Ecker Hill |
| Property Condition | Blt./Standing |
| Lease Considered Y/N | No |
| Virtual Tour | https://u.listvt.com/mls/261543711 |
| Living Area Units | Square Feet |
| Standard Status | Active |
| Middle/Junior School District | Park City |
| Elementary School District | Park City |
| Virtual Tour | https://visualize.summitsothebysrealty.com/1137stationlooproad84098 |
| PostalCity | Park City |
| ADU | No |
Interior Features
| Interior Amenities | Alarm: Fire,Bath: Primary,Bath: Sep. Tub/Shower,Closet: Walk-In,Den/Office,Disposal,Gas Log,Great Room,Jetted Tub,Laundry Chute,Oven: Gas,Range: Gas,Range/Oven: Built-In,Vaulted Ceilings,Granite Coun |
|---|---|
| Basement | None |
| Flooring | Carpet,Hardwood,Slate,Travertine |
| Total Fireplaces | 1 |
| Fireplace Features | Insert |
| Air Conditioning Y/N | Yes |
| Heating Y/N | Yes |
| Window Features | Blinds,Shades |
| Fireplace Y/N | Yes |
| Above Grade Finished Area | 1986.0 |
| Half Baths | 1 |
| Total Bedrooms | 3 |
| Total Baths | 3 |
| 1/2 Baths | 1 |
Exterior Features
| Exterior Amenities | Balcony,Deck; Covered,Porch: Open,Storm Doors,Patio: Open |
|---|---|
| Vegetation | Landscaping: Full,Mature Trees |
| Lot Features | Fenced: Part,View: Mountain,View: Valley,Drip Irrigation: Auto-Part |
| Water Source | Culinary |
| Total Parking | 2.0 |
| Inclusions | Ceiling Fan,Dryer,Fireplace Insert,Humidifier,Range,Refrigerator,Washer,Water Softener: Own,Smart Thermostat(s) |
| Lot Size Area | 0.1 |
| Spa | No |
| Building Area Total | 1986.0 |
| Lot Dimensions | 0.0x0.0x0.0 |
| Lot Size Acres | 0.1 |
| Frontage Length | 0.0 |
| Private Pool | No |
| Waterfront Y/N | No |
| Covered Spaces | 2.0 |
| RV Parking Dimensions | 0.00 |
| Other Equipment | Fireplace Insert,Humidifier |
| Horse Y/N | No |
Amenities
- Foreclosure
- Views
- Short Sale
- New Construction
- Adult 55+
- Lease To Own
- No HOA Fees
- Furnished
- Primary On Main
- Air Conditioning
- Seller Finance
- Green
- Fixer Upper
- Horse
- Golf
- Fireplace
- Deck
- Garage
- Basement
- Pool
Property vs Single Family Average in 84098
Price
Taxes
Year Built
 Wasatch Front Regional MLS - Salt Lake Board of REALTORS® All information deemed reliable but not guaranteed. All properties are subject to prior sale, change or withdrawal. Neither listing broker(s) or information provider(s) shall be responsible for any typographical errors, misinformation, misprints and shall be held totally harmless. Listing(s) information is provided for consumer's personal, non-commercial use and may not be used for any purpose other than to identify prospective properties
