
Just Listed

Address
20150 N 770 E, Moroni, UT
Price
$ 2,100,000
Property Attributes
- MLS#2179534
- TypeSingle Family
- Listing Status Active
- CountySANPETE
- CityMoroni
- AreaFairview
- Zip84646
- StyleManufactured
- Year Built2002
- Taxes$ 3200
- Price$ 2,100,000
- Bedrooms6
- Full Bathrooms2
- Half Bathrooms0
- Sqr Footage2356
- Lot Size20 Acres
Data Source:
Wasatch Front Regional MLS (WFRMLS)
Property Description
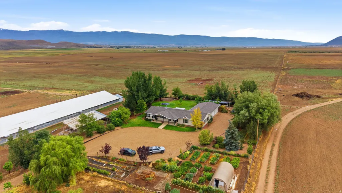
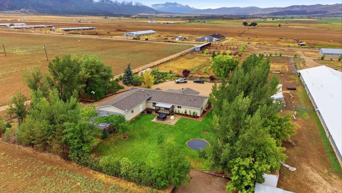
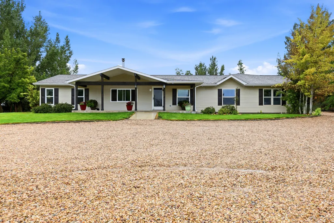
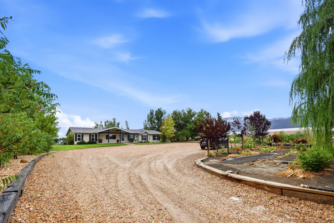
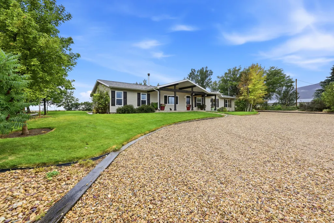
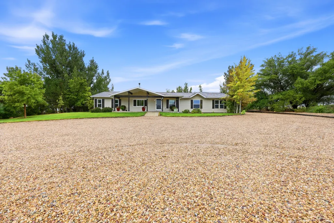
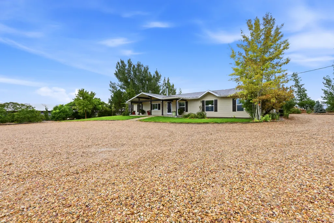
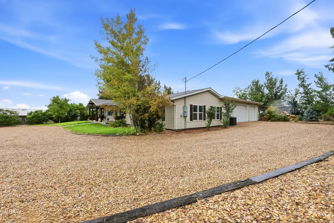
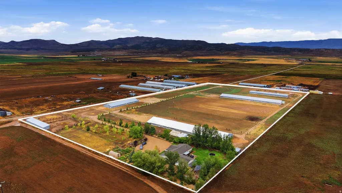
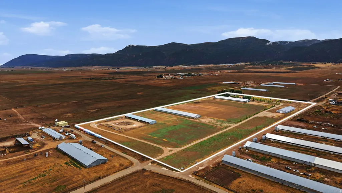
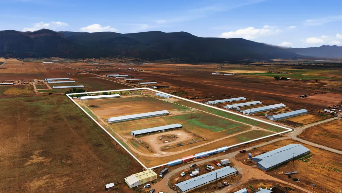
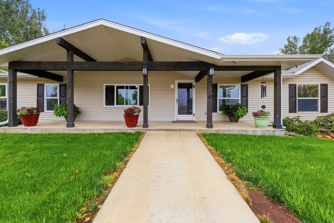
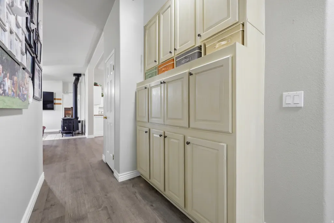
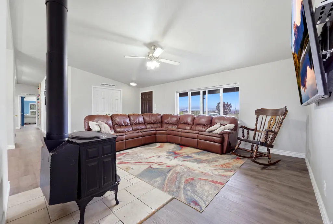
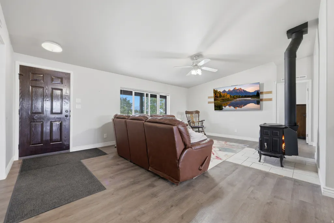
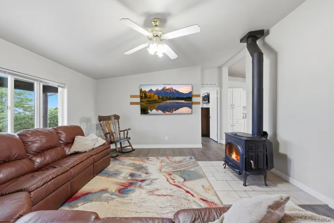
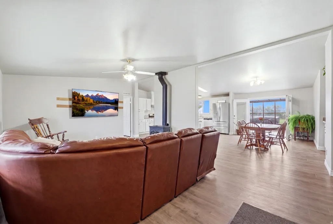
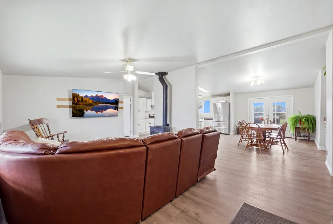
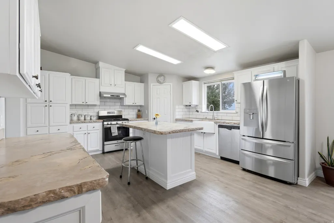
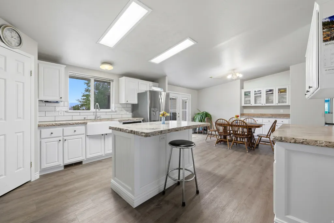
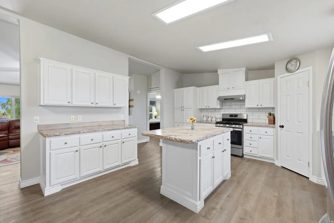
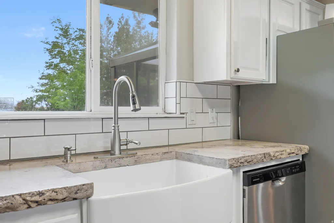

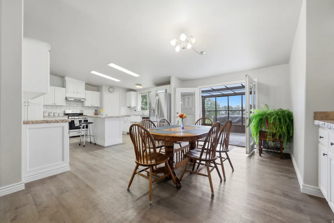
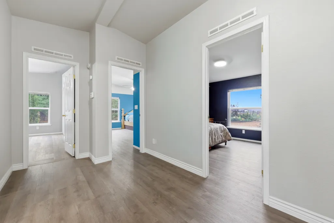
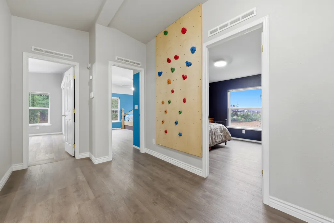
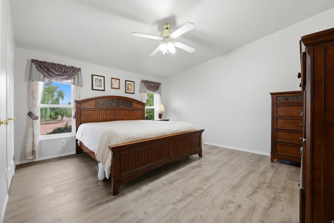
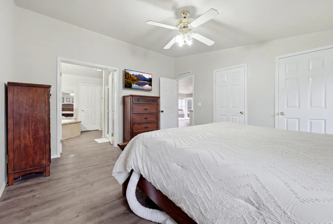
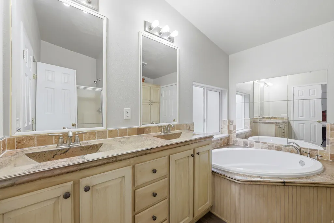
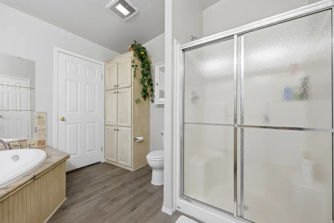
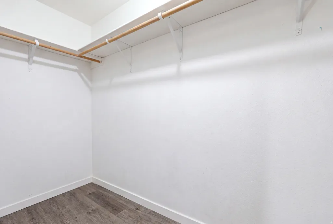
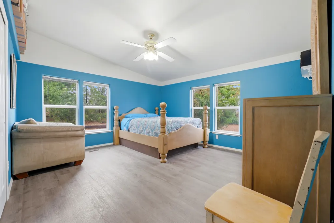
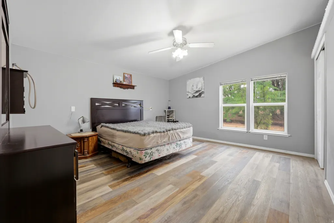
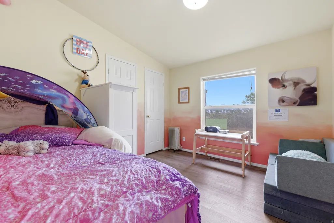
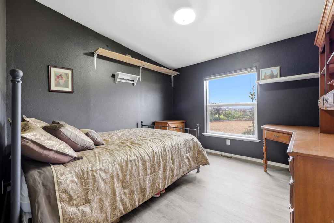
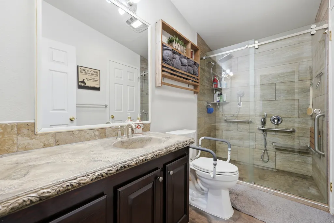
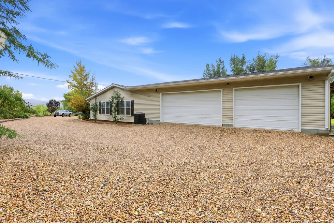
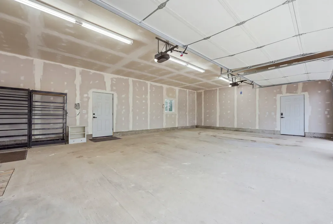
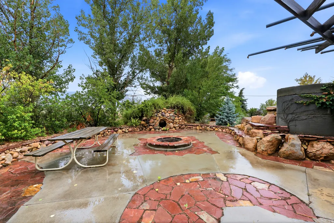
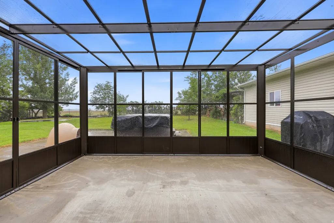
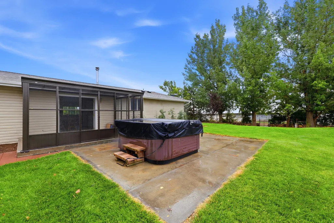
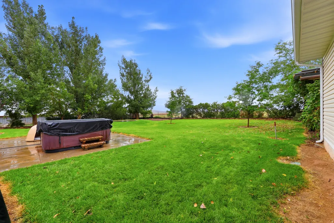
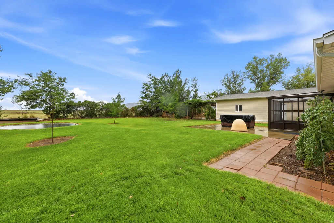
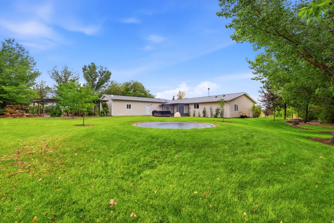
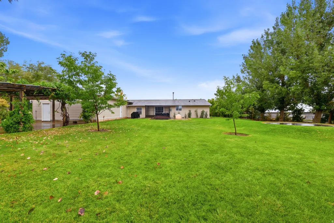
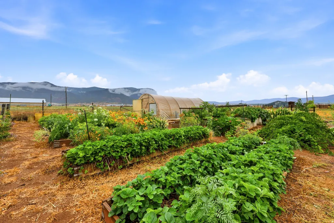
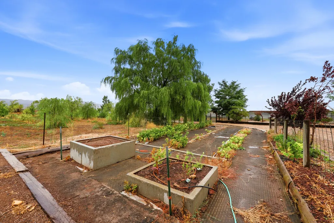
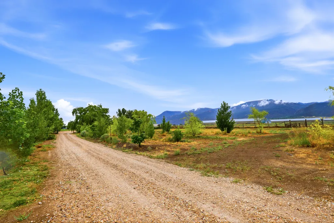
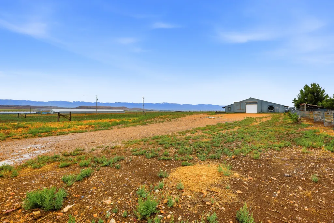
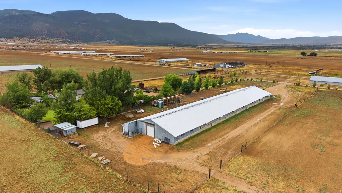
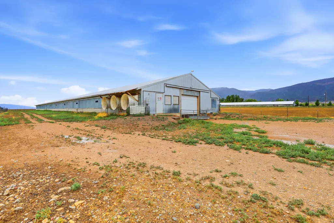
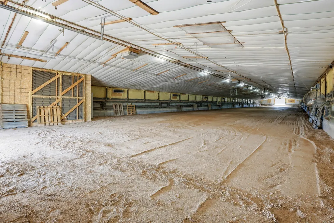
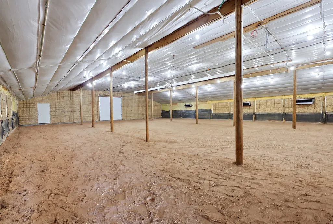
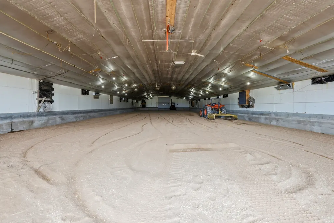
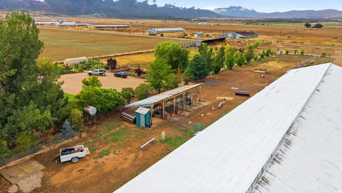
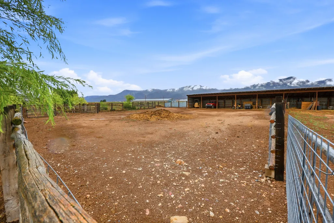
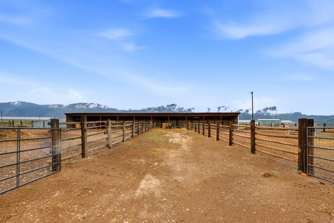
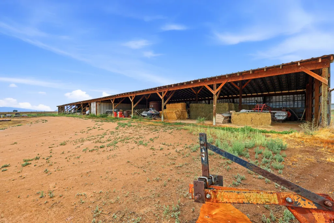
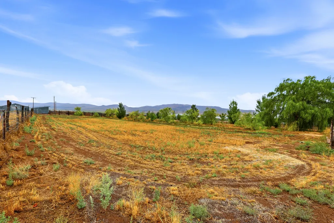
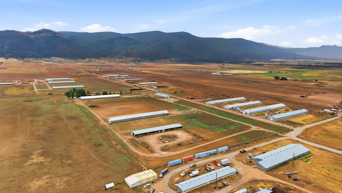
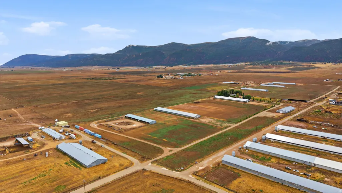
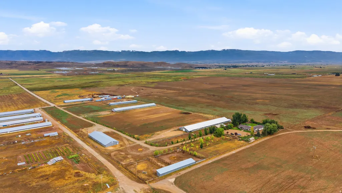
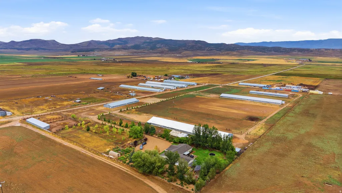
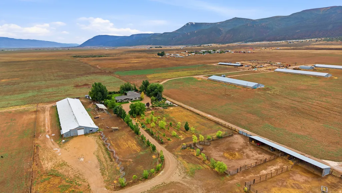
Exceptional 20 Acre Agricultural Property with Updated Home, 47,000+ Sq. Ft. of Barn Space & Subdivision Potential This impressive agricultural property offers a beautifully updated 5-bedroom, 2-bath Champion manufactured home with an office, extensive outbuildings, valuable water rights, and potential future development opportunities. The spacious 2,356 sq. ft. home features vinyl plank flooring throughout, concrete countertops, a new roof with extended eaves and rain gutters, new furnace and A/C, water softener, tankless water heater, some new windows, and a bright sunroom. Additional features include a welcoming front porch and attached three-car garage. The property is exceptionally well-equipped with approximately 47,000 square feet of enclosed barn space plus an additional 8,000 sq. ft. seasonal structure. Barns 1, 2, and 3 have been extensively updated and are far from average agricultural buildings. Each is heavily insulated, clean, bird- and rodent-free, and designed to maintain more consistent temperatures year-round. All three offer water, power, ventilation, updated electrical, natural gas, environmental monitoring systems, service rooms with drains, and semi-truck access. Barn #1 offers approximately 16,000 sq. ft. and features multiple insulated garage doors, a 21 kW standby generator, upgraded insulation, ventilation, and extensive improvements. Barn #2 provides approximately 8,000 sq. ft. with a steel frame, concrete foundation, insulated garage door, natural gas, environmental controls, and a 7.5 kW standby generator. Barn #3 totals approximately 15,000 sq. ft. and features an engineered steel-frame design, concrete foundation, two insulated garage doors, natural gas, environmental controls, and a 16 kW standby generator. This building was overbuilt with 2x6 purlins and large I-beam uprights for added strength. An additional 8,000 sq. ft. seasonal, three-sided structure provides even more covered space with power and water. The property also includes a reinforced cow shed, rebuilt corrals and chute, power and water, and two frost-free water troughs. With 4 acre-feet of water and Agricultural Residential zoning, this property offers outstanding versatility. It meets basic criteria for potential subdivision into four approximately five-acre lots; buyers are encouraged to verify all subdivision requirements and possibilities with Sanpete County. The approximately 160-foot-deep well produces about 10 gallons per minute at 50 PSI. A rare opportunity to own a highly improved agricultural property with an updated home, extensive insulated building space, water rights, livestock facilities, and potential for future development.
| Elementary School | Middle School | High School |
|---|---|---|
| Moroni Elementary School | North Sanpete Middle School | North Sanpete High School |
| Price History | |
|---|---|
| 8/18/2026 | Listed $2,000,000 |
General Features
| Living Area | 2356.0 |
|---|---|
| Sewer | Septic Tank |
| Heating | Forced Air,Gas: Central,Wood |
| Cooling | Central Air |
| Utilities | Natural Gas Connected,Electricity Connected,Sewer: Septic Tank,Water Available |
| Roof | Asphalt |
| Zoning | Single-Family,Commercial,Agricultural |
| Garage Spaces | 3.0 |
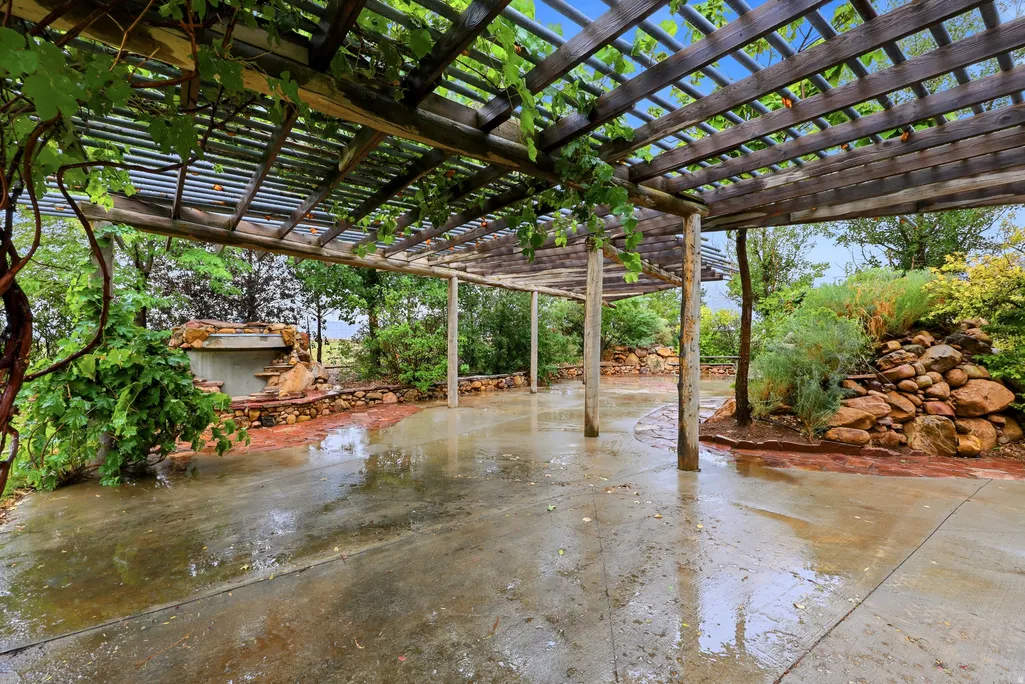
| Patio/Porch Features | Porch: Open,Patio: Open |
| Architectural Style | Manufactured |
| Security Features | Fire Alarm |
| Construction Materials | Aluminum |
| Year Built | 2002 |
| View | Mountain(s),Valley |
| Stories Count | 1 |
| Topography | Fenced: Full,Road: Unpaved,Secluded Yard,Sprinkler: Auto-Part,Terrain,Flat,Terrain: Hilly,View: Mountain,View: Valley,Drip Irrigation: Auto-Part,Private |
| Property Subtype | Single Family Residence |
| Current Use | Single Family |
| Accessibility | Ground Level,Single Level Living,Customized Wheelchair Accessible |
| County | Sanpete |
| New Construction | No |
| Property Type | Residential |
| HOA | No |
| Attached Garage | Yes |
| Facing Direction | North |
| Garage Y/N | Yes |
| Total Rooms | 12 |
| Full Baths | 2 |
| Status | Active |
| Directions | COMING FROM THE NORTH: Google map ft green. Go through ft green to mile marker 52. Turn right on Estley Christensen Rd. Go straight west about 1 mile through a single green gate. That is our farm. C |
| High School | North Sanpete |
| City | Moroni |
| Senior Community Y/N | No |
| High School District | North Sanpete |
| Zoning Description | RES AG |
| Open Parking Spaces | 10.0 |
| MLS Area | Fairview; Thistle; Mt Pleasant |
| Lot Size Units | Acres |
| Lot Size Square Feet | 871200.0 |
| Carport Y/N | No |
| Listing Terms | Cash,Conventional,VA Loan |
| Elementary School | Moroni |
| Property Attached Y/N | No |
| Tax Annual Amount | 3200.0 |
| Home Warranty Y/N | No |
| Middle/Junior High School | North Sanpete |
| Property Condition | Blt./Standing |
| Lease Considered Y/N | No |
| Virtual Tour | https://tour.utahre-media.com/20150_north_770-8310?branding=false |
| Living Area Units | Square Feet |
| Standard Status | Active |
| Middle/Junior School District | North Sanpete |
| Elementary School District | North Sanpete |
| Virtual Tour | https://tour.utahre-media.com/20150_north_770-8310 |
| PostalCity | Moroni |
| ADU | No |
Interior Features
| Interior Amenities | Alarm: Fire,Bath: Primary,Bath: Sep. Tub/Shower,Closet: Walk-In,Den/Office,French Doors,Jetted Tub,Oven: Gas,Range: Gas,Range/Oven: Free Stdng. |
|---|---|
| Basement | None |
| Flooring | Carpet,Laminate |
| Total Fireplaces | 1 |
| Air Conditioning Y/N | Yes |
| Heating Y/N | Yes |
| Window Features | Blinds |
| Fireplace Y/N | Yes |
| Above Grade Finished Area | 2356.0 |
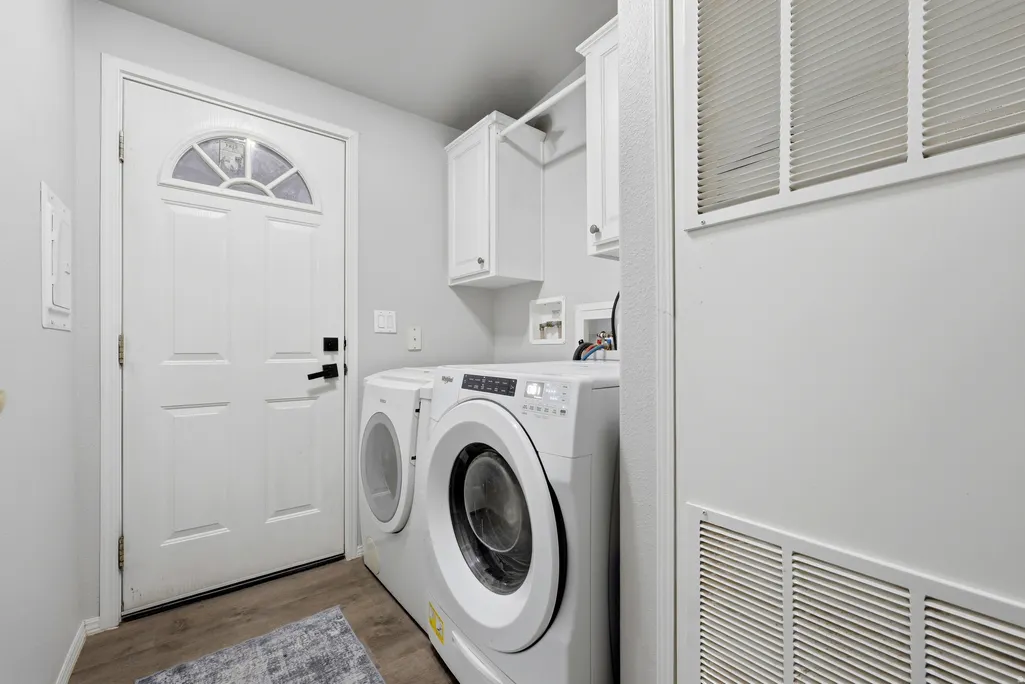
| Laundry Features | Electric Dryer Hookup,Gas Dryer Hookup |
| Total Bedrooms | 6 |
| Main Level Bedrooms | 6 |
| Total Baths | 2 |
Exterior Features
| Exterior Amenities | Barn,Double Pane Windows,Horse Property,Out Buildings,Porch: Open,Skylights,Patio: Open |
|---|---|
| Vegetation | Fruit Trees,Landscaping: Part,Mature Trees,Pines,Scrub Oak,Vegetable Garden,Xeriscaped,Waterfall |
| Parking Features | Covered,Parking: Uncovered |
| Lot Features | Fenced: Full,Road: Unpaved,Secluded,Sprinkler: Auto-Part,Terrain: Hilly,View: Mountain,View: Valley,Drip Irrigation: Auto-Part,Private |
| Water Source | Private,Rights: Owned,Well |
| Total Parking | 13.0 |
| Lot Size Area | 20.0 |
| Spa | No |
| Building Area Total | 2356.0 |
| Lot Dimensions | 0.0x0.0x0.0 |
| Lot Size Acres | 20.0 |
| Frontage Length | 0.0 |
| Private Pool | No |
| Waterfront Y/N | No |
| Covered Spaces | 3.0 |
| Door Features | French Doors |
| RV Parking Dimensions | 0.00 |
| Horse Y/N | Yes |
Amenities
- Foreclosure
- Views
- Short Sale
- New Construction
- Adult 55+
- Lease To Own
- No HOA Fees
- Furnished
- Primary On Main
- Air Conditioning
- Seller Finance
- Green
- Fixer Upper
- Horse
- Golf
- Fireplace
- Deck
- Garage
- Basement
- Pool
Property vs Single Family Average in 84646
Price
Taxes
Year Built
Visits
 Wasatch Front Regional MLS - Salt Lake Board of REALTORS® All information deemed reliable but not guaranteed. All properties are subject to prior sale, change or withdrawal. Neither listing broker(s) or information provider(s) shall be responsible for any typographical errors, misinformation, misprints and shall be held totally harmless. Listing(s) information is provided for consumer's personal, non-commercial use and may not be used for any purpose other than to identify prospective properties
