
Address
252 E 1875 S, Roosevelt, UT
Price
$ 400,000
Property Attributes
- MLS#2179504
- TypeSingle Family
- Listing Status Active
- CountyDUCHESNE
- CityRoosevelt
- AreaRoosevelt
- NeighborhoodPOLELINE EST PH1
- Zip84066
- StyleRambler/Ranch
- Year Built2015
- Taxes$ 2278
- Price$ 400,000
- Bedrooms3
- Full Bathrooms2
- Half Bathrooms0
- Sqr Footage2567
- Lot Size0.22 Acres
Data Source:
Wasatch Front Regional MLS (WFRMLS)
Property Description
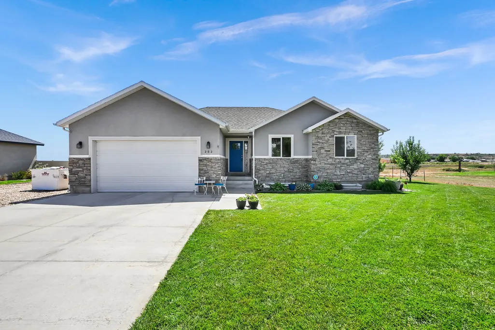
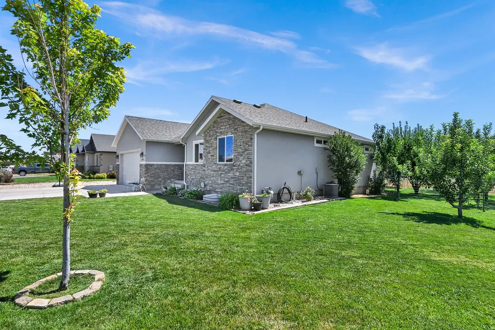
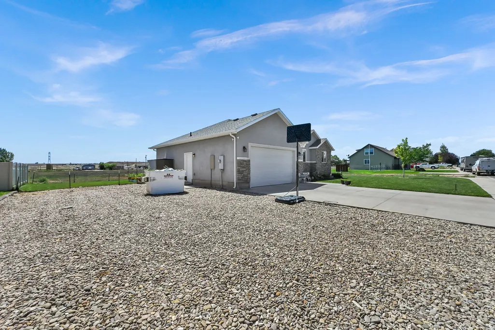

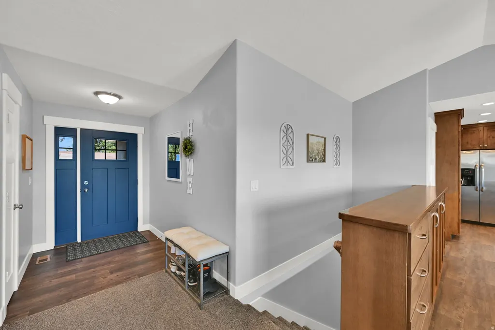
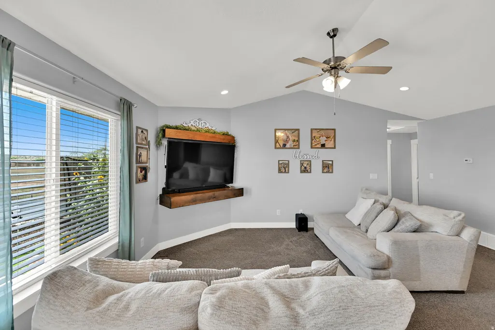
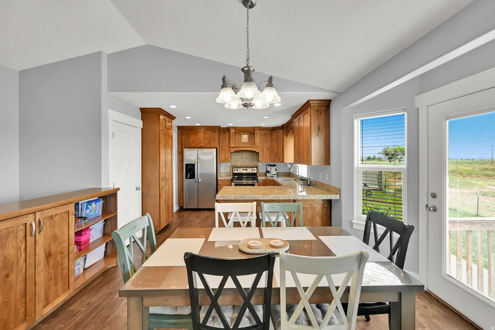
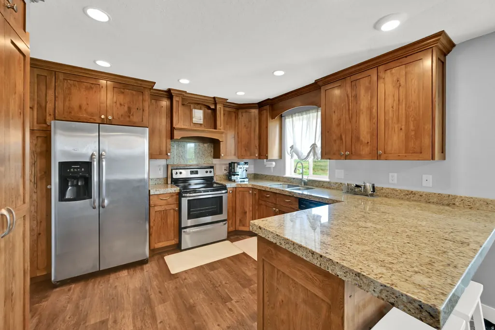
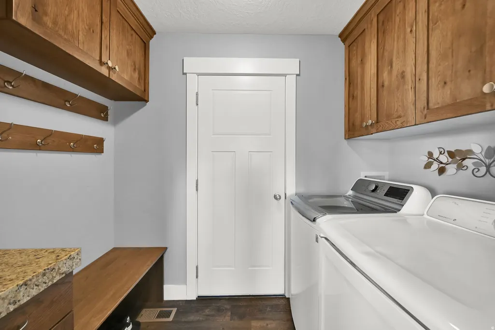
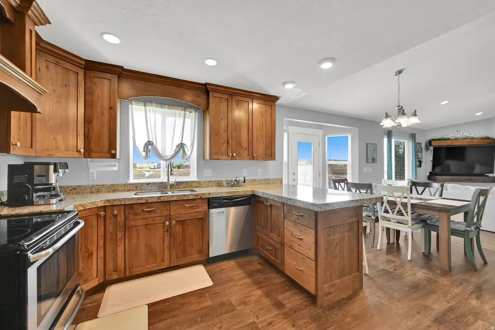
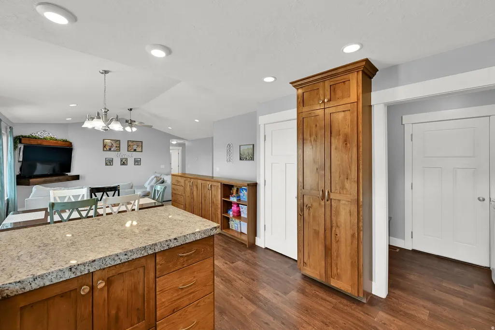
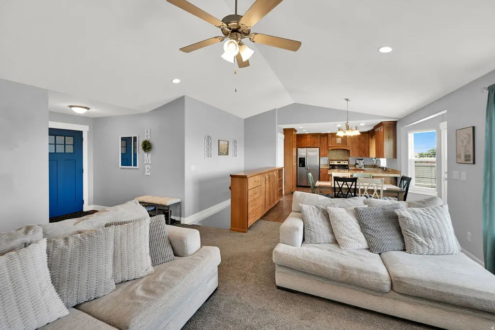
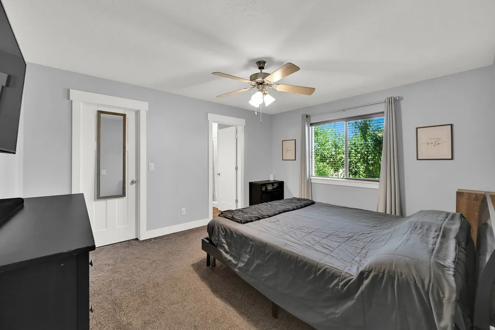
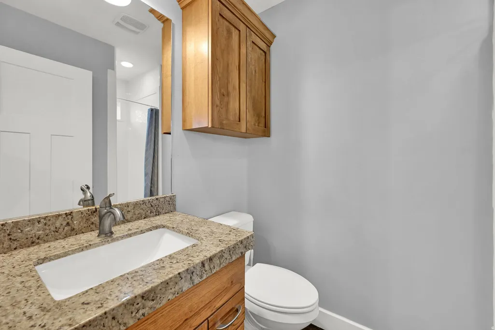
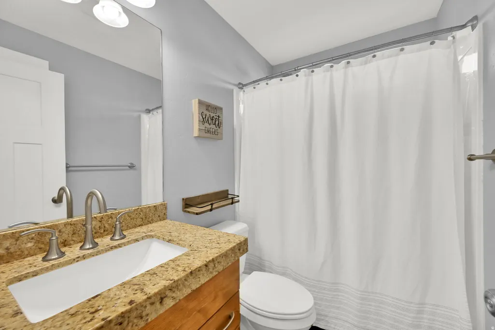
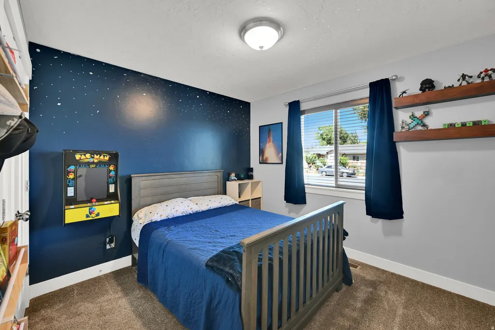
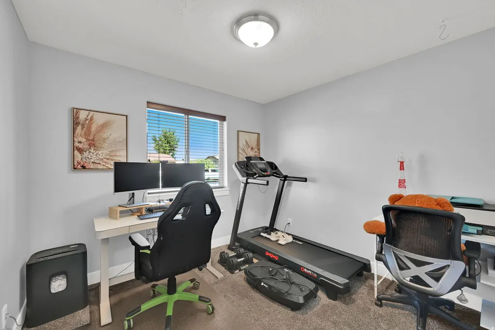
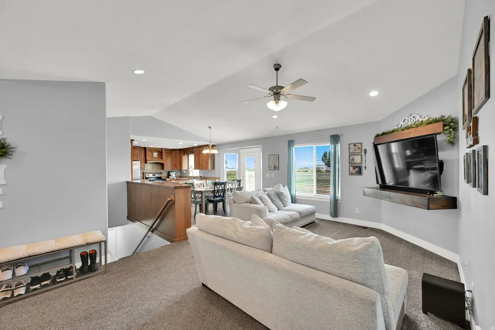
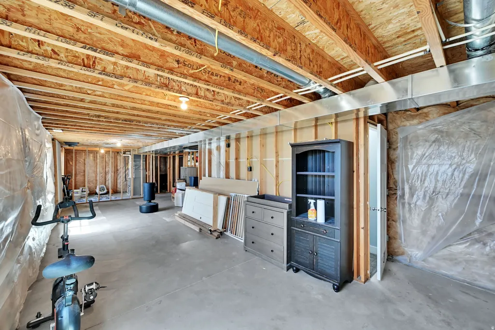
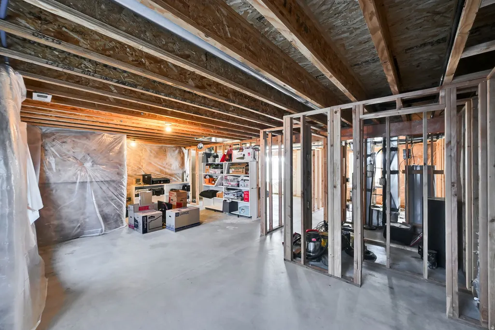
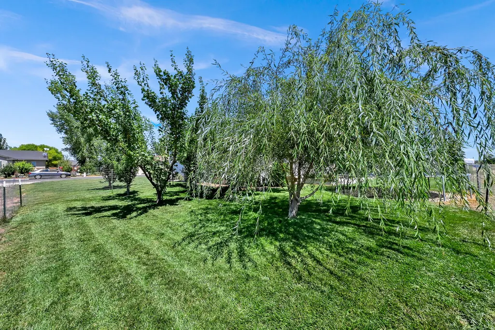
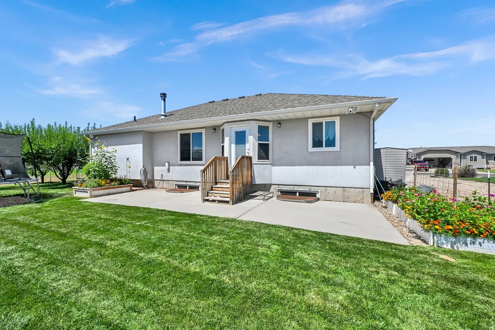
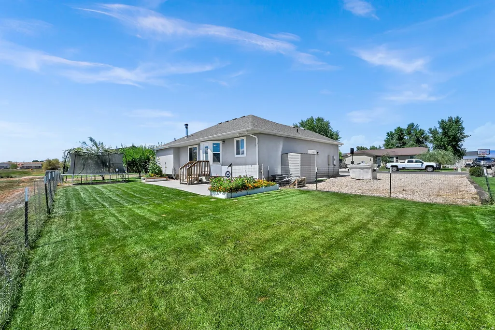
This beautiful, quiet Roosevelt home is turnkey-ready and exceptionally well maintained. The main floor of this rambler features a spacious, open-concept great room with plenty of room for entertaining. The previous owner was a cabinet maker, and that craftsmanship shines in the thoughtfully designed kitchen, featuring gorgeous natural wood, soft-close cabinets, and 2" edge granite countertops. Ample storage includes additional pantry space, a spice rack, and a dedicated baking-sheet cabinet. Durable wood-look vinyl flooring adds both style and practicality. The home offers two full bathrooms and spacious bedrooms with convenient closet built-ins. The basement is framed and ready to finish, with potential for three additional bedrooms and plumbing already in place for a full bathroom. Outside, the spacious yard provides plenty of room for vehicle parking, including an easy-to-maintain rock RV/parking area measuring approximately 60' x 25'. Enjoy a variety of fruit trees, including apple, cherry, apricot, and plum. Electrical upgrades include a 220V garage outlet for welding or an electric vehicle, plus a dedicated hookup for a future hot tub. An RV electrical hookup and waste line are also included. The home is equipped with 2-gig fiber internet and Ethernet wiring to applicable rooms. Located within walking distance of the neighborhood elementary school and backing onto an open field, this home offers a wonderful country feel without the maintenance of a large lot. Square footage figures are provided as a courtesy estimate only and were obtained from floor plans. Buyer is advised to obtain an independent measurement.
| Elementary School | Middle School | High School |
|---|---|---|
| Centennial Elementary School | Roosevelt Middle School | Union High School |
| Price History | |
|---|---|
| 8/18/2026 | Listed $400,000 |
General Features
| Living Area | 2567.0 |
|---|---|
| Sewer | Sewer: Connected,Sewer: Public |
| Heating | Forced Air,Gas: Central |
| Cooling | Central Air |
| Utilities | Natural Gas Connected,Electricity Connected,Sewer Connected,Sewer: Public,Water Connected |
| Roof | Asphalt |
| Zoning | Single-Family |
| Garage Spaces | 2.0 |
| Patio/Porch Features | Patio: Open |
| Architectural Style | Rambler/Ranch |
| Construction Materials | Stone,Stucco |
| Year Built | 2015 |
| View | Mountain(s) |
| Stories Count | 2 |
| Topography | Corner Lot,Fenced: Part,Road: Paved,Sidewalks,Sprinkler: Auto-Full,Terrain,Flat,View: Mountain |
| Property Subtype | Single Family Residence |
| Current Use | Single Family |
| Accessibility | Single Level Living |
| County | Duchesne |
| New Construction | No |
| Property Type | Residential |
| HOA | No |
| Attached Garage | Yes |
| Subdivision Name | POLELINE EST PH1 |
| Facing Direction | North |
| Garage Y/N | Yes |
| Total Rooms | 9 |
| Full Baths | 2 |
| Status | Active |
| High School | Union |
| City | Roosevelt |
| Senior Community Y/N | No |
| High School District | Duchesne |
| Zoning Description | RES |
| Open Parking Spaces | 6.0 |
| MLS Area | Roosevelt; Ballard; Neola |
| Lot Size Units | Acres |
| Lot Size Square Feet | 9583.2 |
| Carport Y/N | No |
| Listing Terms | Cash,Conventional,FHA,VA Loan |
| Elementary School | Centennial |
| Property Attached Y/N | No |
| Tax Annual Amount | 2278.0 |
| Home Warranty Y/N | No |
| Middle/Junior High School | Roosevelt |
| Property Condition | Blt./Standing |
| Lease Considered Y/N | No |
| Living Area Units | Square Feet |
| Standard Status | Active |
| Middle/Junior School District | Duchesne |
| Elementary School District | Duchesne |
| PostalCity | Roosevelt |
| ADU | No |
Interior Features
| Interior Amenities | Bath: Primary,Closet: Walk-In,Vaulted Ceilings |
|---|---|
| Basement | Full |
| Flooring | Carpet,Tile,Vinyl |
| Air Conditioning Y/N | Yes |
| Heating Y/N | Yes |
| Window Features | Blinds |
| Fireplace Y/N | No |
| Above Grade Finished Area | 1287.0 |
| Laundry Features | Electric Dryer Hookup |
| Total Bedrooms | 3 |
| Main Level Bedrooms | 3 |
| Total Baths | 2 |
| Basement Finished | 10 |
Exterior Features
| Exterior Amenities | Sliding Glass Doors,Patio: Open |
|---|---|
| Vegetation | Fruit Trees,Landscaping: Full,Mature Trees |
| Lot Features | Corner Lot,Fenced: Part,Road: Paved,Sidewalks,Sprinkler: Auto-Full,View: Mountain |
| Water Source | Culinary,Secondary |
| Total Parking | 8.0 |
| Lot Size Area | 0.22 |
| Spa | No |
| Building Area Total | 2567.0 |
| Lot Dimensions | 0.0x0.0x0.0 |
| Lot Size Acres | 0.22 |
| Frontage Length | 0.0 |
| Private Pool | No |
| Waterfront Y/N | No |
| Covered Spaces | 2.0 |
| RV Parking Dimensions | 60.00 |
| Horse Y/N | No |
Amenities
- Foreclosure
- Views
- Short Sale
- New Construction
- Adult 55+
- Lease To Own
- No HOA Fees
- Furnished
- Primary On Main
- Air Conditioning
- Seller Finance
- Green
- Fixer Upper
- Horse
- Golf
- Fireplace
- Deck
- Garage
- Basement
- Pool
Property vs Single Family Average in 84066
Price
Taxes
Year Built
 Wasatch Front Regional MLS - Salt Lake Board of REALTORS® All information deemed reliable but not guaranteed. All properties are subject to prior sale, change or withdrawal. Neither listing broker(s) or information provider(s) shall be responsible for any typographical errors, misinformation, misprints and shall be held totally harmless. Listing(s) information is provided for consumer's personal, non-commercial use and may not be used for any purpose other than to identify prospective properties
