
Address
667 W Hidden Farm Dr, Farmington, UT
Price
$ 1,769,900
Property Attributes
- MLS#2179465
- TypeSingle Family
- Listing Status Active
- CountyDAVIS
- CityFarmington
- AreaBntfl
- NeighborhoodHIDDEN FARM
- Zip84025
- StyleRambler/Ranch
- Year Built2024
- Taxes$ 6431
- Price$ 1,769,900
- Bedrooms5
- Full Bathrooms3
- Half Bathrooms1
- Sqr Footage4389
- Lot Size0.24 Acres
Data Source:
Wasatch Front Regional MLS (WFRMLS)
Property Description
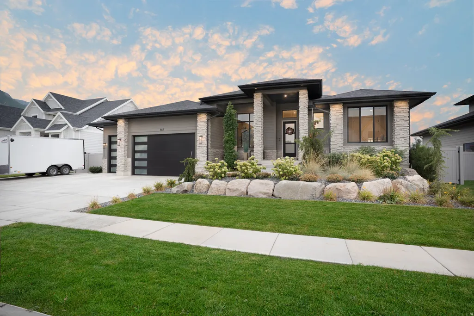
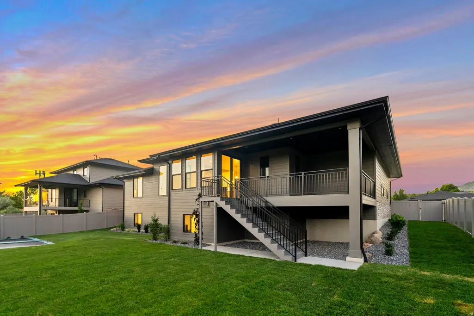
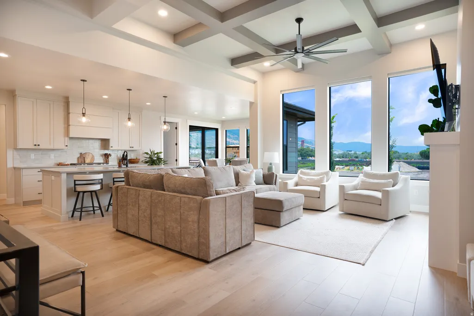
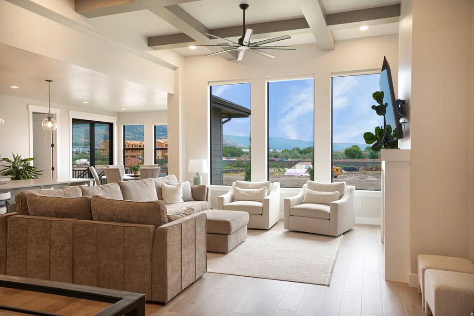
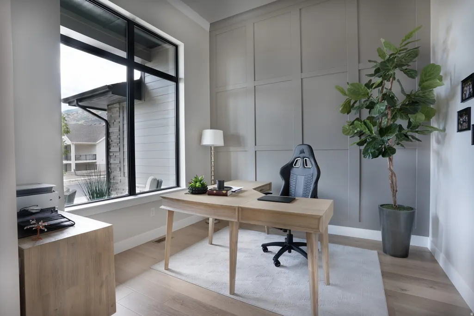
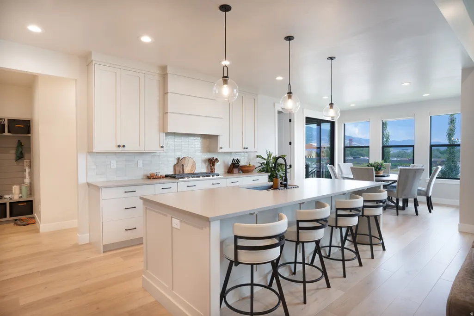
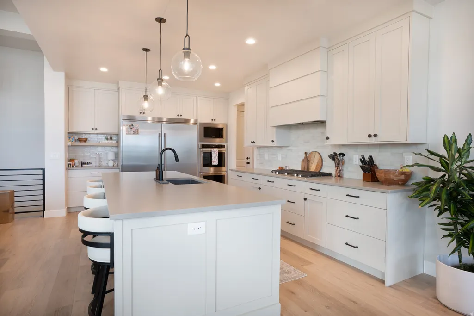
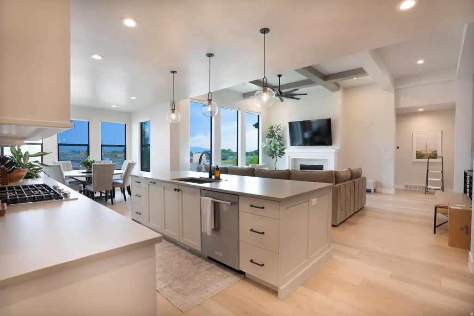
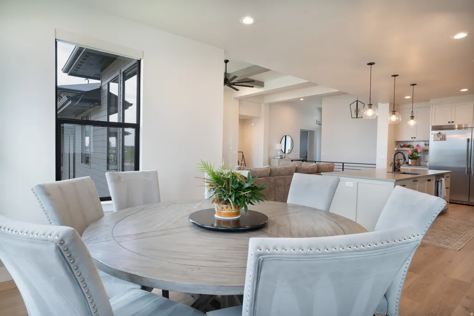
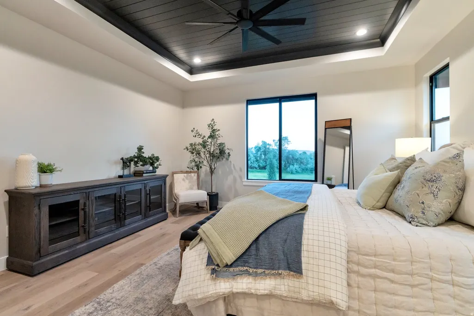
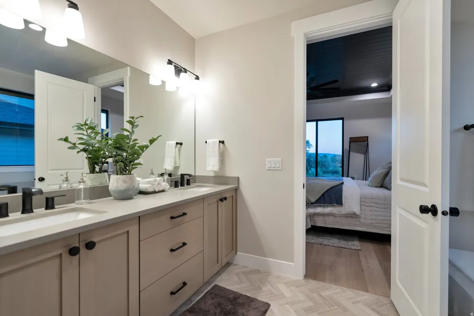
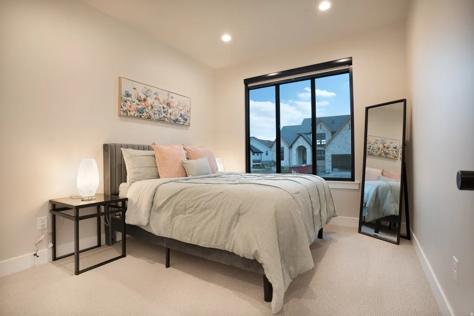

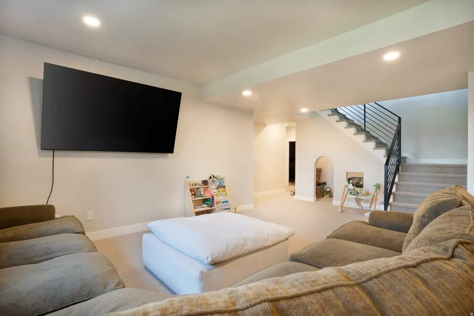
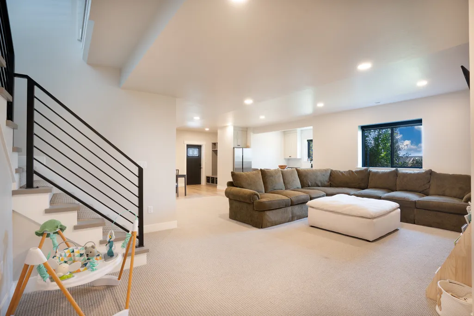
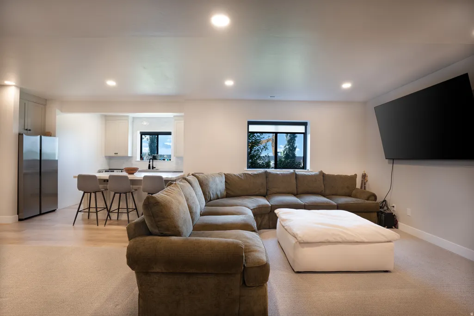
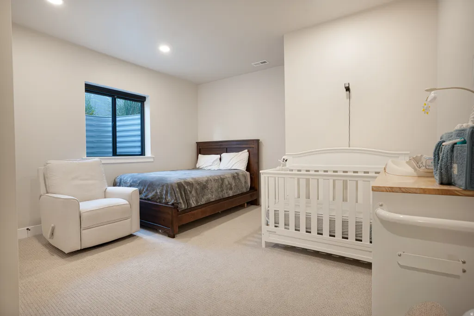
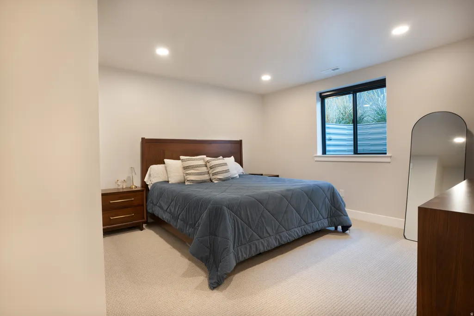
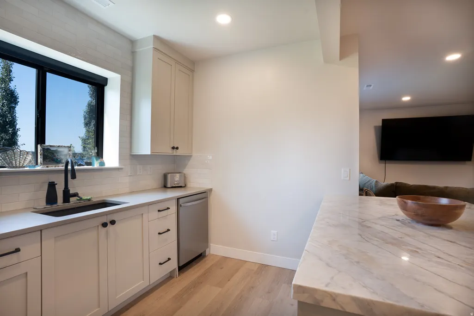
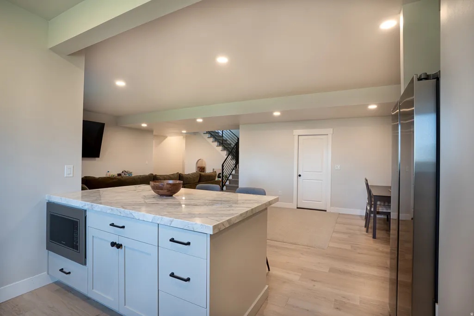
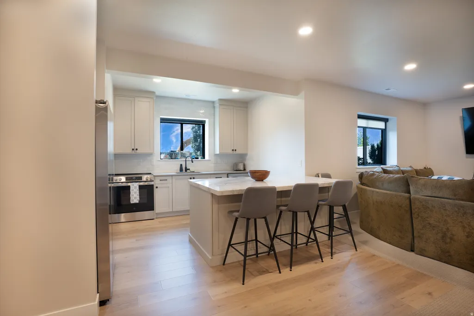
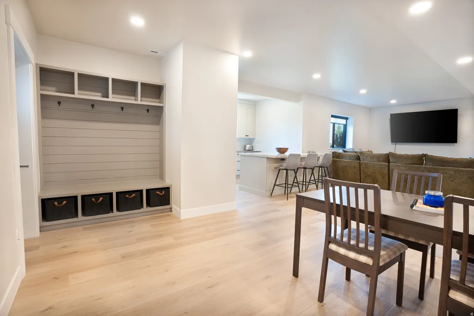
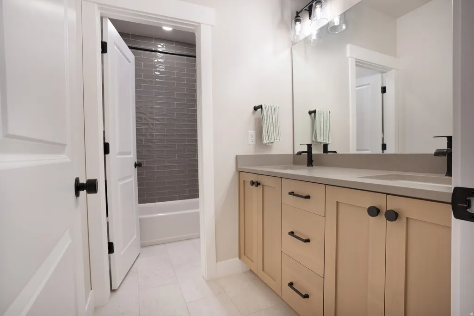
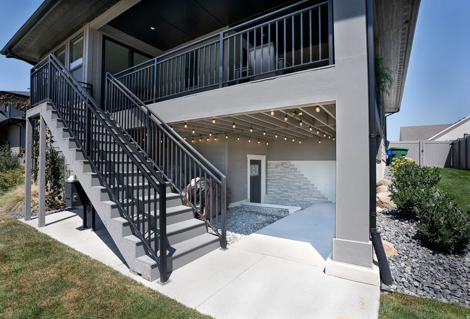
Welcome to Hidden Farm Estates A Symphony Homes "Tempo" Rambler. Come see the difference in this gorgeous modern rambler, built by renowned local semi-custom builder Symphony Homes and lovingly upgraded by its original owner. This is your rare chance to own a Tempo plan home in Hidden Farm Estates - Car enthusiasts and hobbyists will love the extended 3rd garage stall, boasting 36 feet of depth and extra height for all your toys and projects. It also has an in-ground double trampoline! Step inside to find classy interior design and thoughtful upgrades throughout. The large galley kitchen is a showstopper, featuring an oversized island bar, upgraded appliances including a double oven, professional-grade refrigerator and freezer, and a 36" gas cooktop. A large walk-in butler's pantry and spacious dining nook add everyday function, while the covered deck offers incredible views for morning coffee or evening relaxation. The owner's suite is a true retreat, showcasing a designer accent ceiling, a spa-like bathroom, and an expansive custom walk-in closet. Downstairs, the finished walkout basement delivers even more living space with a family room, game room with dedicated game closet, and a beautiful wet bar - perfect for entertaining. Plus, a mother-in-law apartment offers exceptional flexibility for multigenerational living or guest accommodations. Additional upgrades include enhanced insulation and wide-plank LVP flooring throughout, all wrapped up in an excellent, functional floor plan. Don't miss this exceptional, better-than-new home in Hidden Farm Estates! Square footage figures are provided as a courtesy estimate only and were obtained from a previous MLS listing. Buyer is advised to obtain an independent measurement.
| Elementary School | Middle School | High School |
|---|---|---|
| Knowlton Elementary School | Farmington Middle School | Farmington High School |
| Price History | |
|---|---|
| 8/18/2026 | Listed $1,769,900 |
General Features
| Living Area | 4389.0 |
|---|---|
| Sewer | Sewer: Connected,Sewer: Public |
| Heating | Forced Air,Gas: Central,>= 95% efficiency |
| Cooling | Central Air |
| Utilities | Natural Gas Connected,Electricity Connected,Sewer Connected,Sewer: Public,Water Connected |
| Roof | Asphalt |
| Appliances | Range Hood,Refrigerator |
| Zoning | Single-Family |
| Garage Spaces | 3.0 |
| Patio/Porch Features | Porch: Open |
| Architectural Style | Rambler/Ranch |
| Pool Features | In Ground |
| Construction Materials | Stone,Cement Siding |
| Year Built | 2024 |
| View | Mountain(s),Valley |
| Stories Count | 2 |
| Topography | Curb & Gutter,Fenced: Full,Road: Paved,Sidewalks,Sprinkler: Auto-Full,Terrain,Flat,Terrain: Grad Slope,View: Mountain,View: Valley |
| Property Subtype | Single Family Residence |
| Current Use | Single Family |
| County | Davis |
| New Construction | No |
| Property Type | Residential |
| HOA | No |
| Attached Garage | Yes |
| Subdivision Name | HIDDEN FARM |
| Facing Direction | North |
| Garage Y/N | Yes |
| Total Rooms | 19 |
| Full Baths | 3 |
| Status | Active |
| High School | Farmington |
| City | Farmington |
| Senior Community Y/N | No |
| High School District | Davis |
| Zoning Description | RES |
| Open Parking Spaces | 6.0 |
| MLS Area | Bntfl; NSL; Cntrvl; WdX; Frmtn |
| Lot Size Units | Acres |
| Lot Size Square Feet | 10454.4 |
| Carport Y/N | No |
| Listing Terms | Cash,Conventional |
| Elementary School | Knowlton |
| Property Attached Y/N | No |
| Tax Annual Amount | 6431.0 |
| Home Warranty Y/N | No |
| Middle/Junior High School | Farmington |
| Property Condition | Blt./Standing |
| Lease Considered Y/N | No |
| Living Area Units | Square Feet |
| Standard Status | Active |
| Middle/Junior School District | Davis |
| Elementary School District | Davis |
| PostalCity | Farmington |
| ADU | No |
Interior Features
| Interior Amenities | Bar: Dry,Bar: Wet,Basement Apartment,Bath: Primary,Bath: Sep. Tub/Shower,Closet: Walk-In,Den/Office,Disposal,Floor Drains,Gas Log,Great Room,Kitchen: Second,Mother-in-Law Apt.,Oven: Double,Oven: Wall |
|---|---|
| Basement | Full,Walk-Out Access |
| Flooring | Carpet,Tile |
| Total Fireplaces | 1 |
| Fireplace Features | Insert |
| Air Conditioning Y/N | Yes |
| Heating Y/N | Yes |
| Window Features | Blinds,Full |
| Fireplace Y/N | Yes |
| Above Grade Finished Area | 2104.0 |
| Half Baths | 1 |
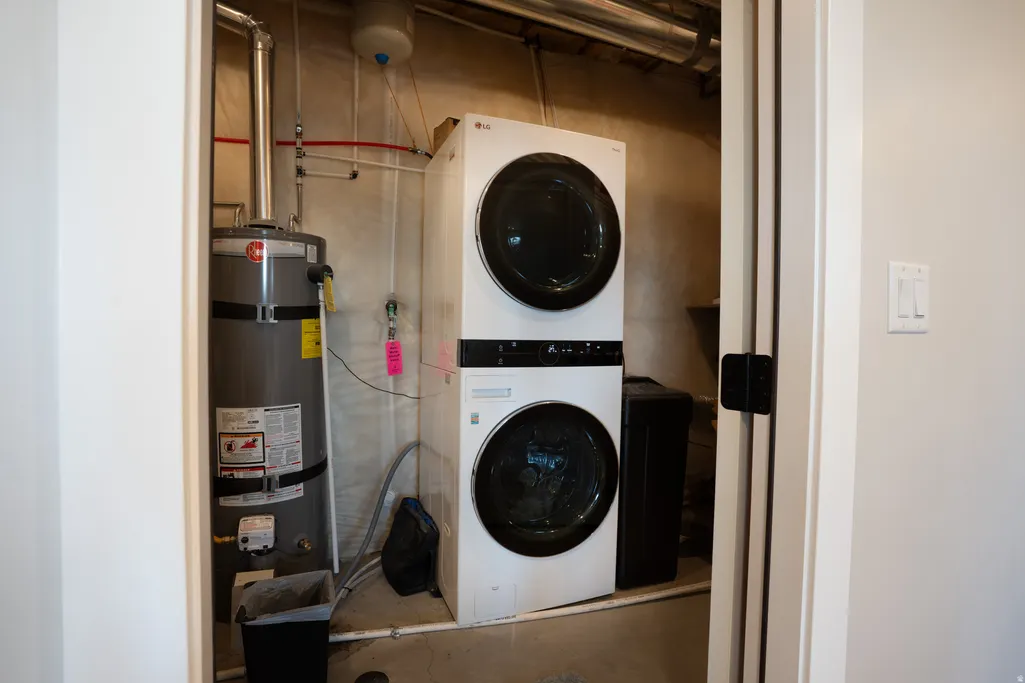
| Laundry Features | Electric Dryer Hookup |
| Total Bedrooms | 5 |
| Main Level Bedrooms | 2 |
| Total Baths | 4 |
| 1/2 Baths | 1 |
| Basement Finished | 90 |
Exterior Features
| Exterior Amenities | Deck; Covered,Double Pane Windows,Lighting,Porch: Open |
|---|---|
| Vegetation | Landscaping: Full |
| Lot Features | Curb & Gutter,Fenced: Full,Road: Paved,Sidewalks,Sprinkler: Auto-Full,Terrain: Grad Slope,View: Mountain,View: Valley |
| Water Source | Culinary,Secondary |
| Total Parking | 9.0 |
| Inclusions | Fireplace Insert,Range,Range Hood,Refrigerator,Video Door Bell(s),Video Camera(s),Smart Thermostat(s) |
| Lot Size Area | 0.24 |
| Spa | No |
| Building Area Total | 4389.0 |
| Lot Dimensions | 0.0x0.0x0.0 |
| Lot Size Acres | 0.24 |
| Frontage Length | 0.0 |
| Private Pool | No |
| Waterfront Y/N | No |
| Covered Spaces | 3.0 |
| RV Parking Dimensions | 0.00 |
| Other Equipment | Fireplace Insert |
| Horse Y/N | No |
Amenities
- Foreclosure
- Views
- Short Sale
- New Construction
- Adult 55+
- Lease To Own
- No HOA Fees
- Furnished
- Primary On Main
- Air Conditioning
- Seller Finance
- Green
- Fixer Upper
- Horse
- Golf
- Fireplace
- Deck
- Garage
- Basement
- Pool
Property vs Single Family Average in 84025
Price
Taxes
Year Built
 Wasatch Front Regional MLS - Salt Lake Board of REALTORS® All information deemed reliable but not guaranteed. All properties are subject to prior sale, change or withdrawal. Neither listing broker(s) or information provider(s) shall be responsible for any typographical errors, misinformation, misprints and shall be held totally harmless. Listing(s) information is provided for consumer's personal, non-commercial use and may not be used for any purpose other than to identify prospective properties
