
Just Listed
Address
2662 E Comanche Dr, Salt Lake City, UT
Price
$ 7,450,000
Property Attributes
- MLS#2179450
- TypeSingle Family
- Listing Status Active
- CountySALT LAKE
- CitySalt Lake City
- AreaSalt Lake City
- NeighborhoodINDIAN HILLS
- Zip84108
- Style
- Year Built2025
- Taxes$ 19642
- Price$ 7,450,000
- Bedrooms5
- Full Bathrooms5
- Half Bathrooms2
- Sqr Footage10549
- Lot Size1.15 Acres
Data Source:
Wasatch Front Regional MLS (WFRMLS)
Property Description
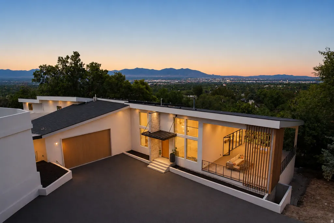
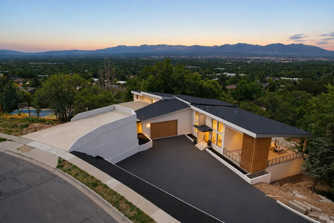
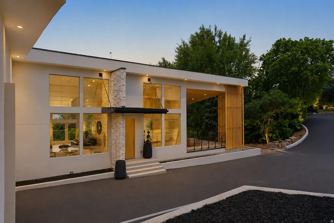
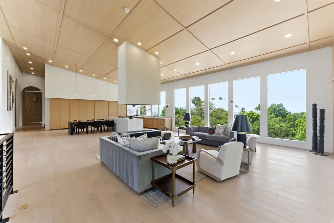
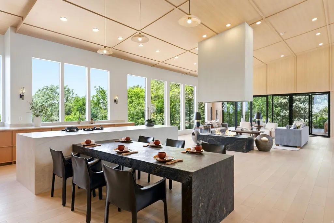
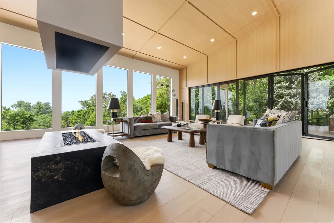
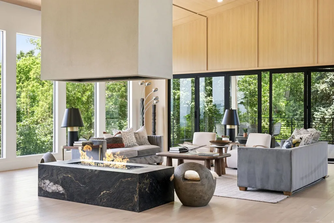
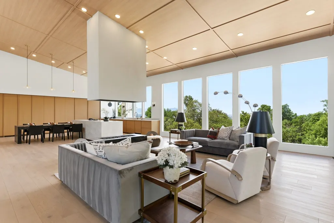
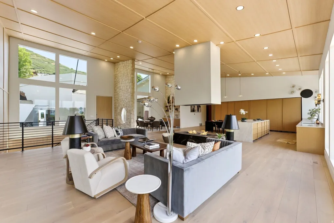
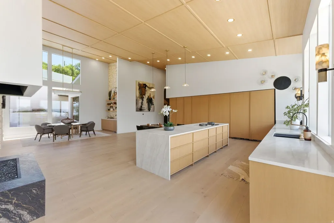
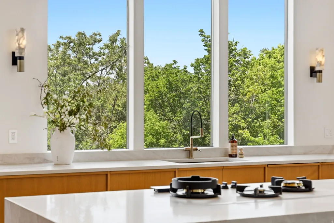
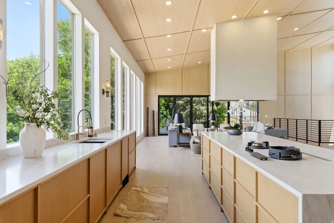
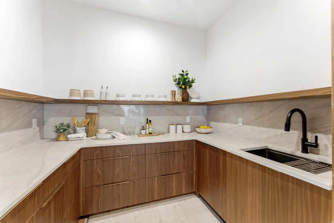
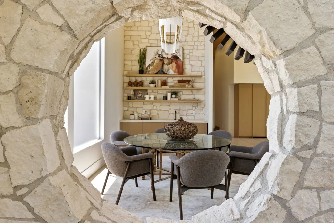
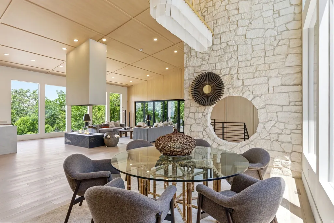
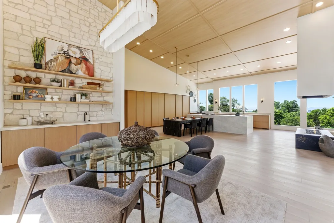
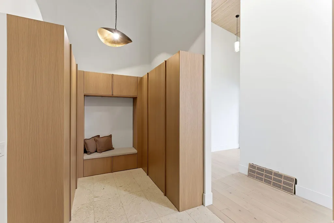
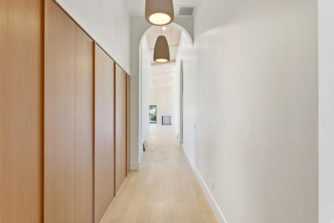
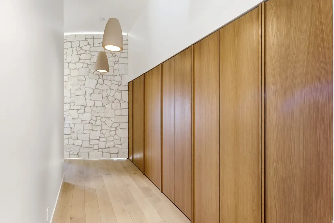
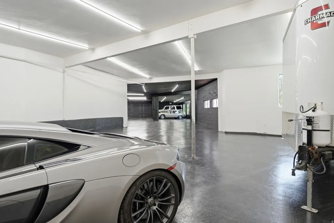
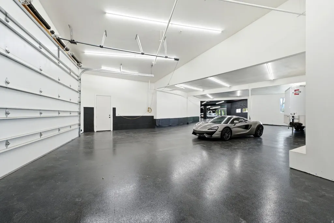
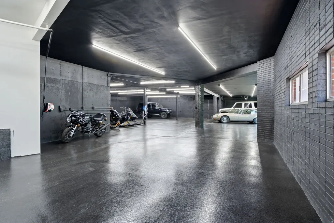
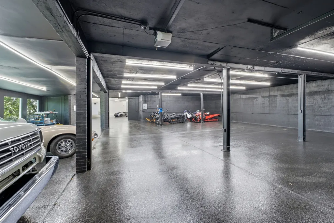
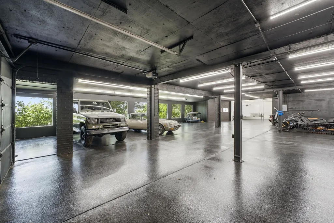
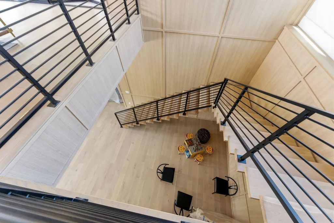
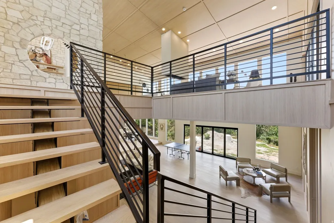
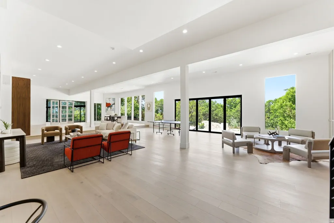
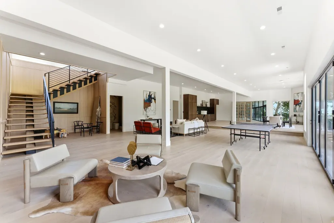
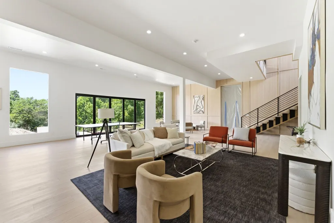
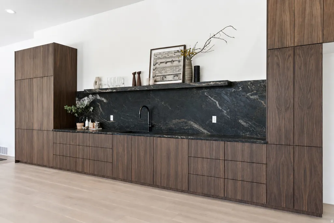
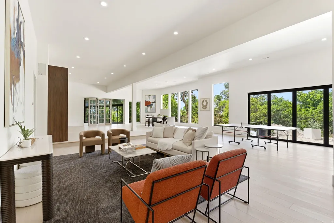
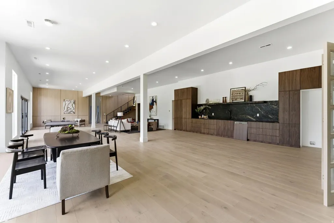
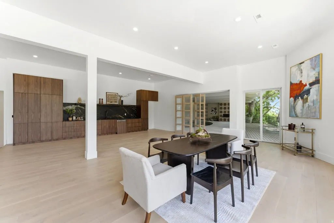
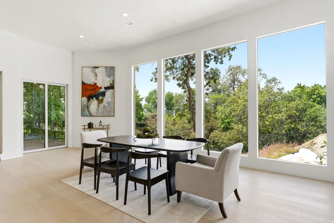
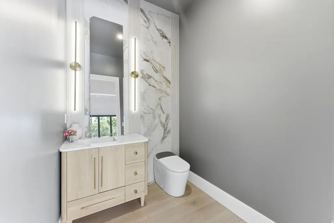
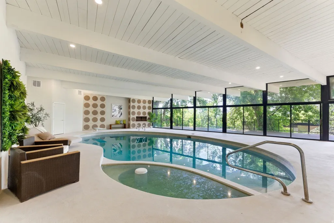
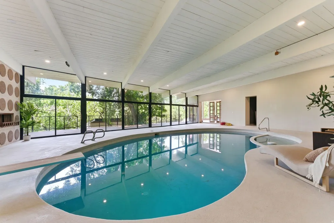
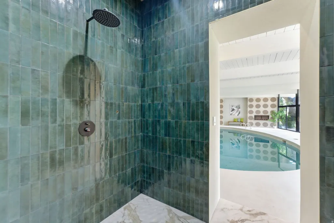
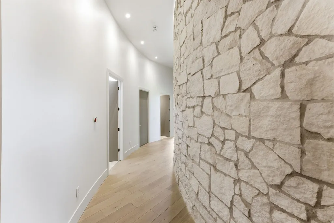
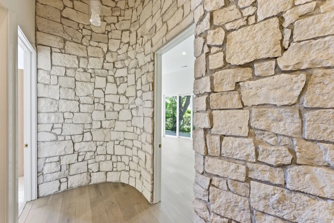
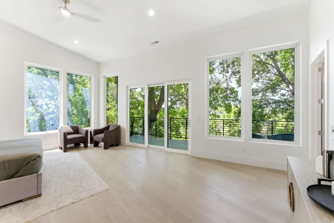
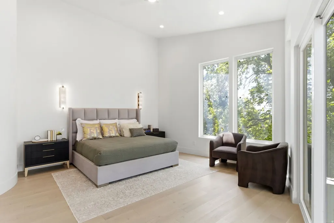
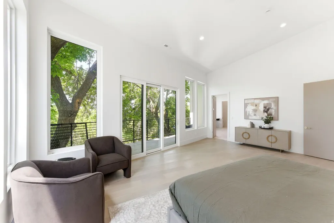
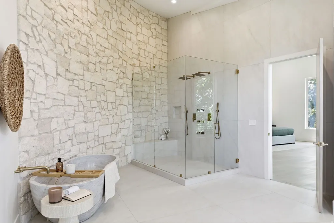
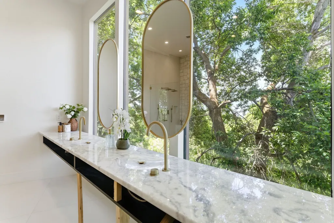
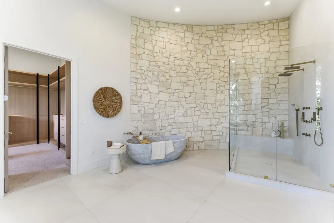
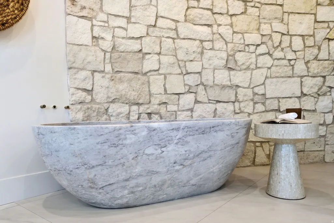
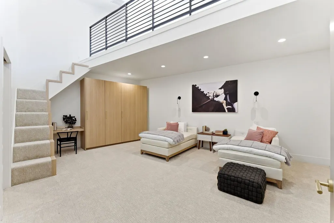
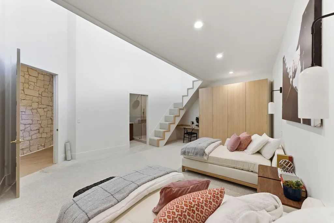
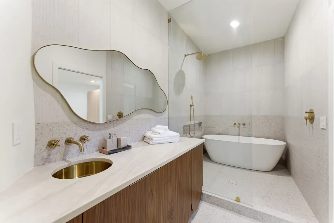
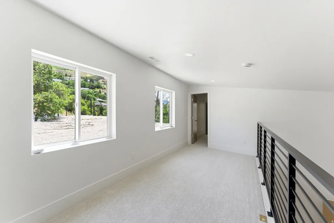
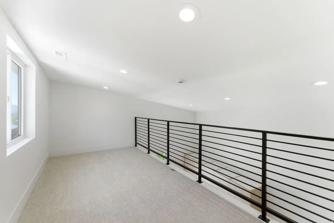
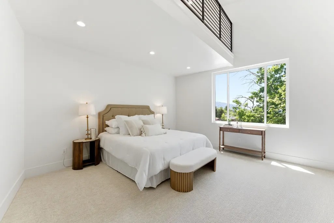
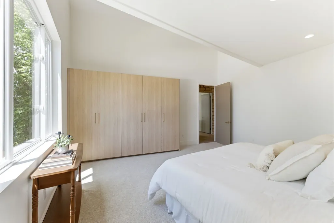
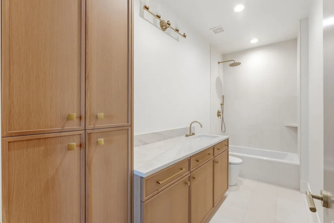
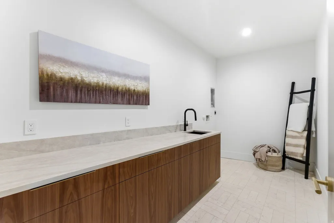
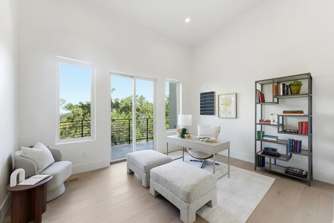
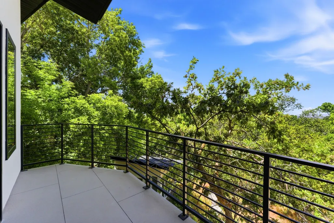
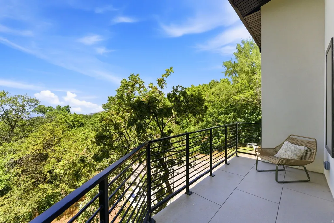
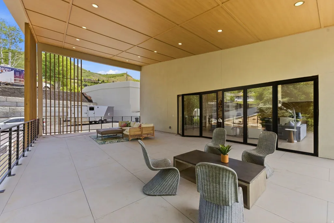
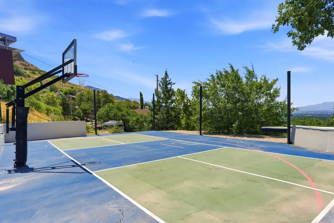
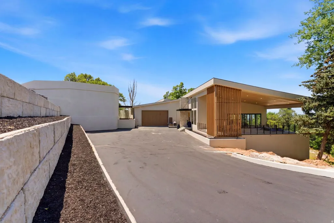
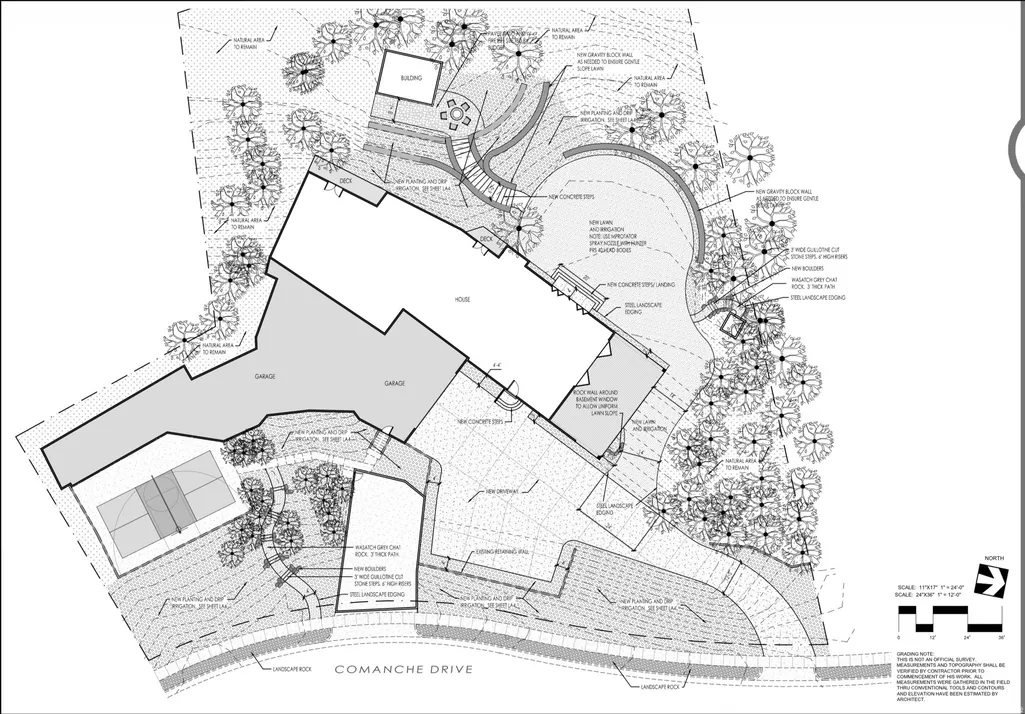
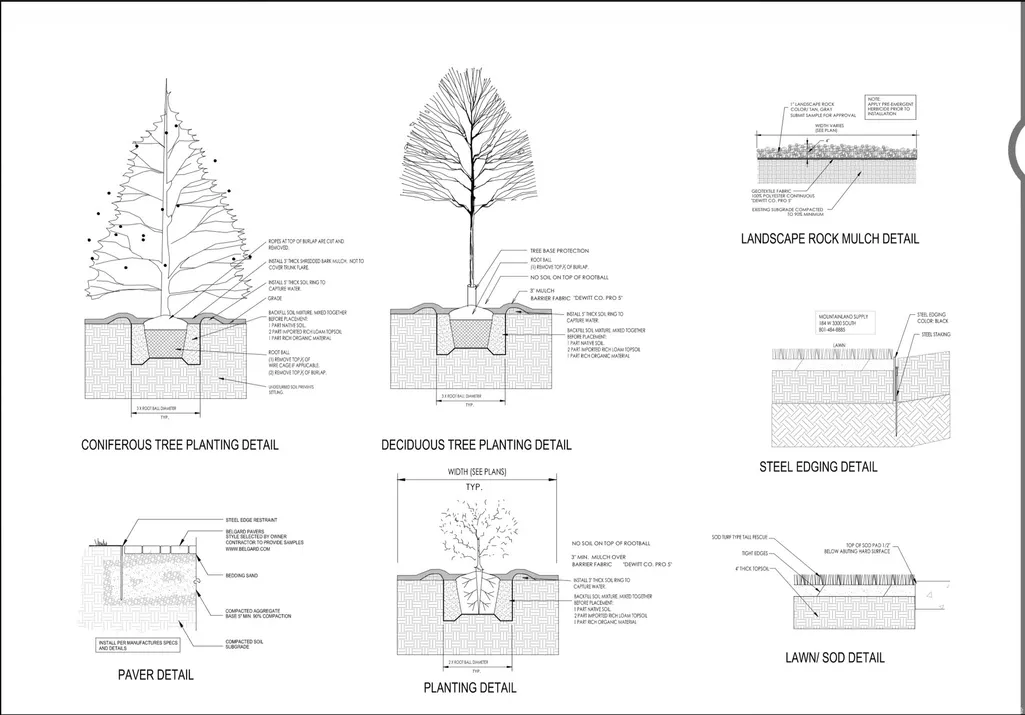
Set in a private enclave on over an acre of mature, park-like grounds, this architectural masterpiece spans 10,549 square feet and represents the culmination of years of vision, design, and craftsmanship. The estate is anchored by the legendary 25-car gallery garage, a 1 of 1 automotive sanctuary resurrected from the former home of the owner of the Salt Lake International Car Museum and reimagined as one of the most extraordinary collector garages in the country. A striking composition of modern architecture infused with timeless mid-century influences emerges from the landscape. Inside, soaring 18-foot vaulted ceilings clad in natural white oak create a dramatic sense of scale. Designed for both entertaining and intimate daily living, the residence offers an unparalleled collection of amenities. Highlights include an extraordinary indoor mid-century-inspired pool with walk-out shower, an executive office, custom-carved marble soaking tub, rooftop sports court with panoramic valley views, and thoughtfully designed family spaces including dual children's suites connected by an upper loft retreat. What makes this estate truly remarkable is its ability to feel worlds away while remaining remarkably connected. Surrounded by lush landscape and complete privacy, it is located just 15 minutes from Salt Lake City International Airport and 20 minutes from Park City, home to the renowned 'Greatest Snow on Earth.' 2662 Comanche Drive stands as a landmark that could never be replicated in today's market. Landscape Plan attached.
| Elementary School | Middle School | High School |
|---|---|---|
| Indian Hills Elementary School | Bryant Middle School | East High School |
| Price History | |
|---|---|
| 8/18/2026 | Listed $7,450,000 |
General Features
| Living Area | 10549.0 |
|---|---|
| Sewer | Sewer: Connected,Sewer: Public |
| Heating | Forced Air |
| Cooling | Central Air |
| Utilities | Natural Gas Connected,Electricity Connected,Sewer Connected,Sewer: Public,Water Connected |
| Roof | Asphalt |
| Appliances | Ceiling Fan,Freezer,Microwave,Range Hood,Refrigerator |
| Zoning | Single-Family |
| Garage Spaces | 25.0 |
| Pool Features | Heated,In Ground,Indoor |
| Construction Materials | Asphalt,Stone,Stucco,Other |
| Year Built | 2025 |
| View | Valley |
| Stories Count | 2 |
| Topography | Curb & Gutter,Terrain: Grad Slope,View: Valley,Drip Irrigation: Auto-Part |
| Property Subtype | Single Family Residence |
| Current Use | Single Family |
| Accessibility | Accessible Hallway(s) |
| County | Salt Lake |
| New Construction | No |
| Property Type | Residential |
| HOA | No |
| Attached Garage | Yes |
| Subdivision Name | INDIAN HILLS |
| Facing Direction | East |
| Garage Y/N | Yes |
| Total Rooms | 21 |
| Full Baths | 4 |
| Status | Active |
| High School | East |
| City | Salt Lake City |
| Senior Community Y/N | No |
| High School District | Salt Lake |
| Zoning Description | 1107 |
| MLS Area | Salt Lake City; Ft Douglas |
| Lot Size Units | Acres |
| Lot Size Square Feet | 50094.0 |
| Carport Y/N | No |
| Listing Terms | Cash,Conventional |
| Elementary School | Indian Hills |
| Property Attached Y/N | No |
| Tax Annual Amount | 19642.0 |
| Home Warranty Y/N | No |
| Middle/Junior High School | Bryant |
| Property Condition | Blt./Standing |
| Lease Considered Y/N | No |
| Virtual Tour | https://www.spotlighthometours.com/tours/tour.php?mls=2179450&state=UT |
| Living Area Units | Square Feet |
| Standard Status | Active |
| Middle/Junior School District | Salt Lake |
| Elementary School District | Salt Lake |
| Virtual Tour | https://www.spotlighthometours.com/tours/tour.php?mls=2179450&state=UT&contact |
| PostalCity | Salt Lake City |
| ADU | No |
Interior Features
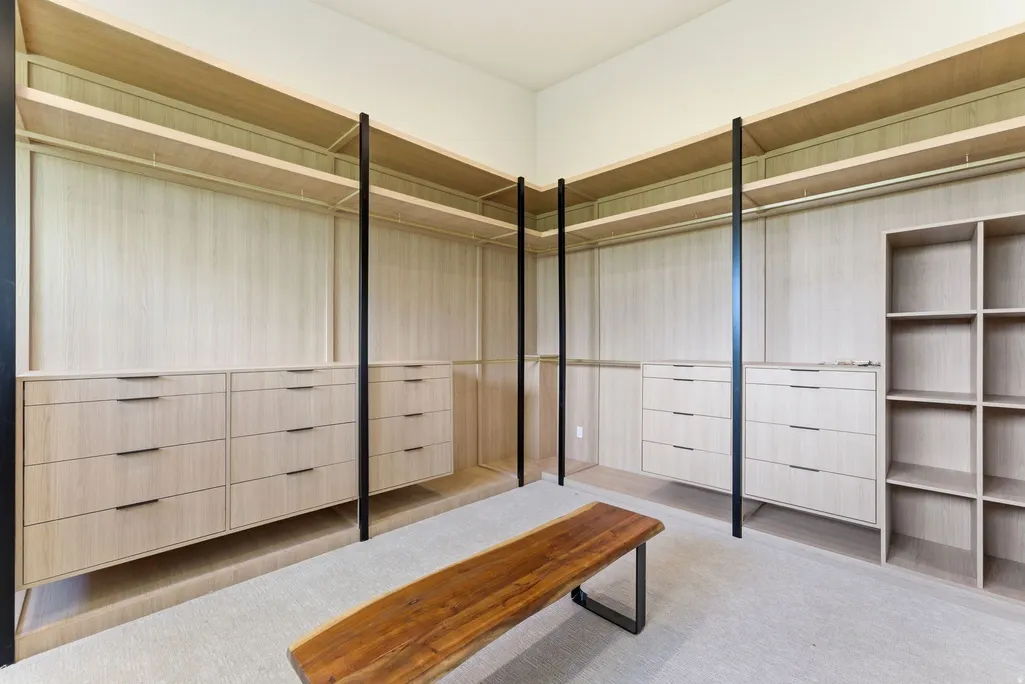
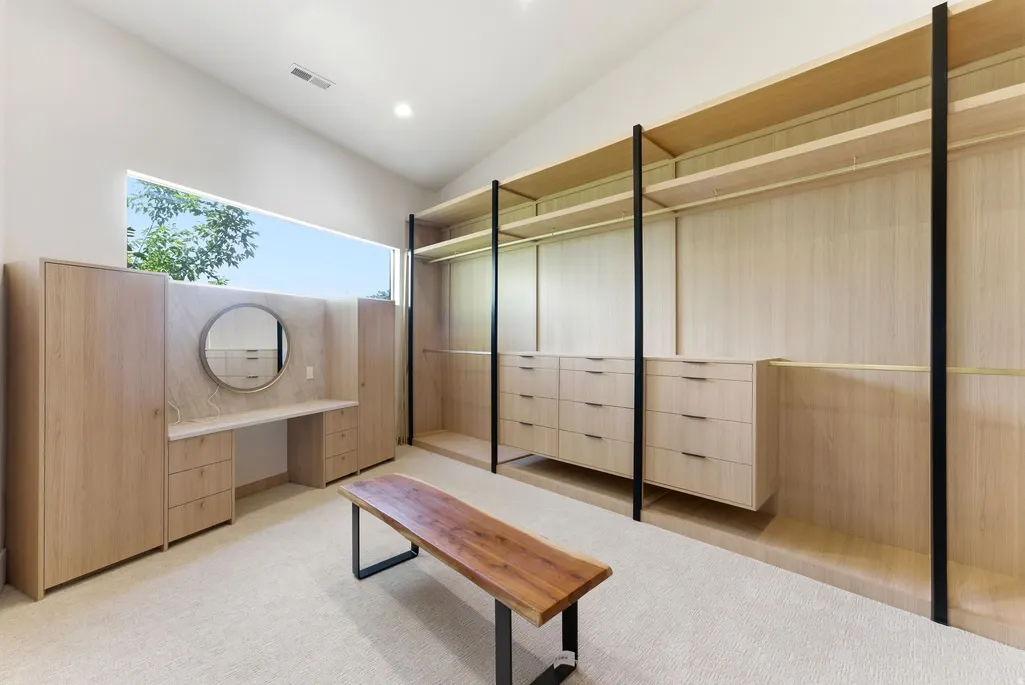
| Interior Amenities | Bar: Dry,Bar: Wet,Bath: Primary,Bath: Sep. Tub/Shower,Closet: Walk-In,Den/Office,Disposal,Kitchen: Second,Oven: Double,Range: Countertop,Vaulted Ceilings,Granite Countertops |
|---|---|
| Basement | Full,Walk-Out Access |
| Flooring | Carpet,Hardwood,Tile |
| Total Fireplaces | 1 |
| Air Conditioning Y/N | Yes |
| Heating Y/N | Yes |
| Fireplace Y/N | Yes |
| Above Grade Finished Area | 5275.0 |
| Half Baths | 2 |
| 3/4 Baths | 1 |
| Laundry Features | Electric Dryer Hookup |
| Total Bedrooms | 5 |
| Main Level Bedrooms | 3 |
| Total Baths | 7 |
| 1/2 Baths | 2 |
| Basement Finished | 100 |
Exterior Features
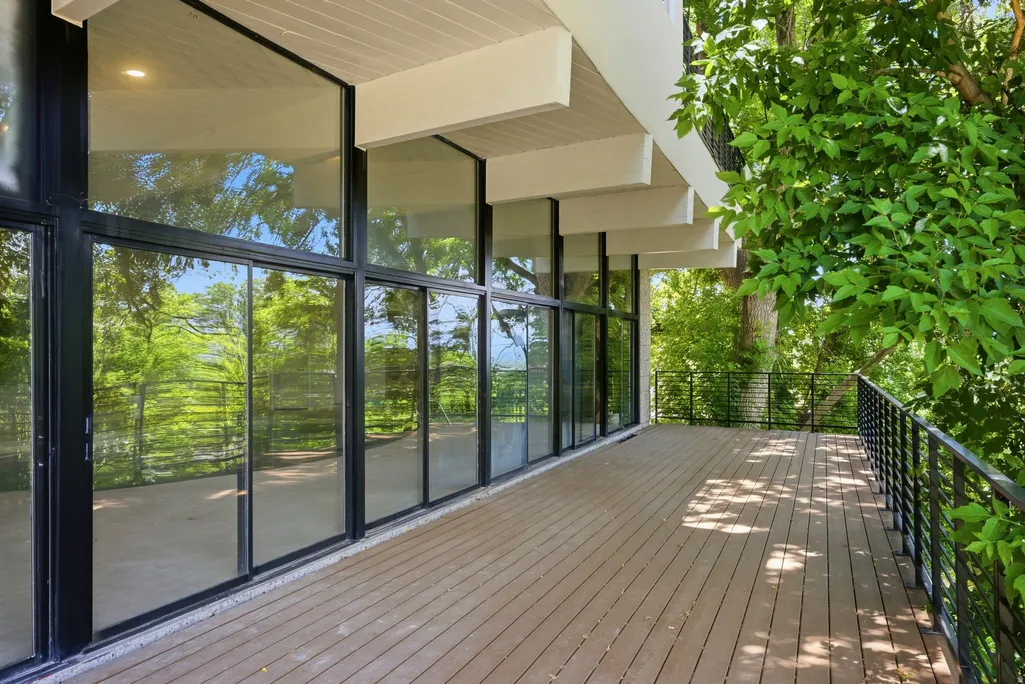
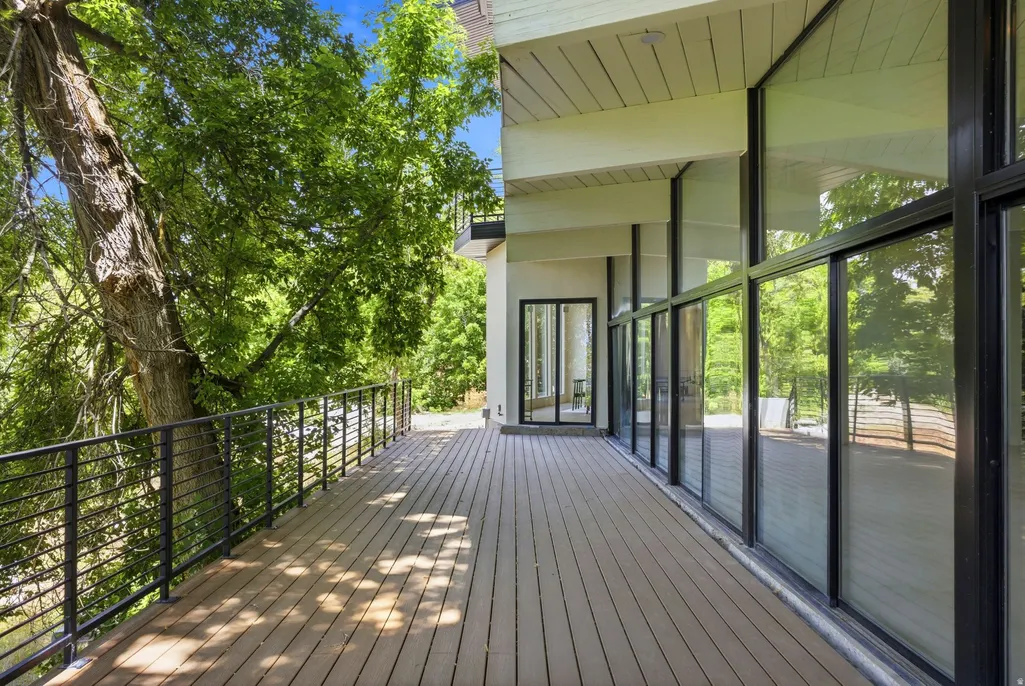
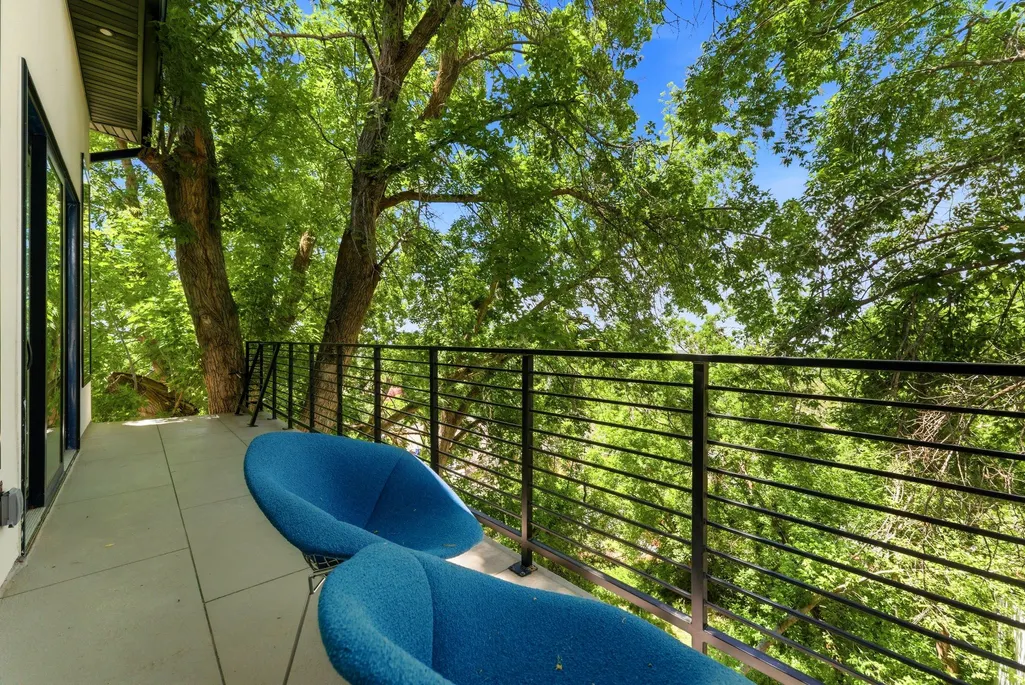
| Exterior Amenities | Deck; Covered,Double Pane Windows,Lighting,Walkout |
|---|---|
| Vegetation | Landscaping: Full,Mature Trees,Terraced Yard |
| Lot Features | Curb & Gutter,Terrain: Grad Slope,View: Valley,Drip Irrigation: Auto-Part |
| Water Source | Culinary |
| Total Parking | 25.0 |
| Inclusions | Basketball Standard,Ceiling Fan,Freezer,Microwave,Range Hood,Refrigerator,Smart Thermostat(s) |
| Lot Size Area | 1.15 |
| Spa | No |
| Building Area Total | 10549.0 |
| Lot Dimensions | 0.0x0.0x0.0 |
| Lot Size Acres | 1.15 |
| Frontage Length | 0.0 |
| Private Pool | Yes |
| Waterfront Y/N | No |
| Covered Spaces | 25.0 |
| RV Parking Dimensions | 0.00 |
| Other Equipment | Basketball Standard |
| Horse Y/N | No |
Amenities
- Foreclosure
- Views
- Short Sale
- New Construction
- Adult 55+
- Lease To Own
- No HOA Fees
- Furnished
- Primary On Main
- Air Conditioning
- Seller Finance
- Green
- Fixer Upper
- Horse
- Golf
- Fireplace
- Deck
- Garage
- Basement
- Pool
Property vs Single Family Average in 84108
Price
Taxes
Year Built
Visits
 Wasatch Front Regional MLS - Salt Lake Board of REALTORS® All information deemed reliable but not guaranteed. All properties are subject to prior sale, change or withdrawal. Neither listing broker(s) or information provider(s) shall be responsible for any typographical errors, misinformation, misprints and shall be held totally harmless. Listing(s) information is provided for consumer's personal, non-commercial use and may not be used for any purpose other than to identify prospective properties
