
Just Listed
Address
11303 N Stoney Brook Ct, Highland, UT
Price
$ 5,995,000
Property Attributes
- MLS#2179365
- TypeSingle Family
- Listing Status Active
- CountyUTAH
- CityHighland
- AreaAm Fork
- NeighborhoodSTONEY BROOK
- Zip84003
- StyleRambler/Ranch
- Year Built2021
- Taxes$ 13802
- Price$ 5,995,000
- Bedrooms6
- Full Bathrooms5
- Half Bathrooms3
- Sqr Footage10726
- Lot Size1.12 Acres
Data Source:
Wasatch Front Regional MLS (WFRMLS)
Property Description
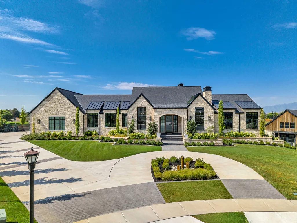
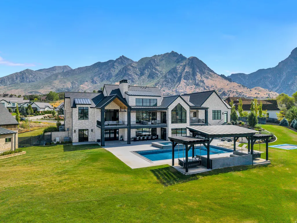
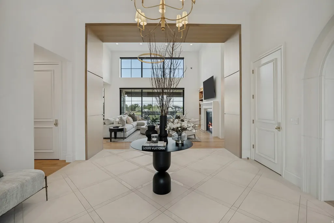
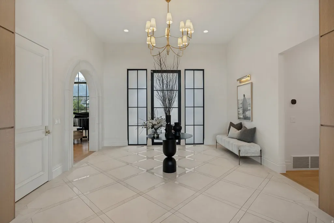
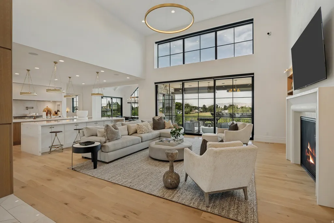
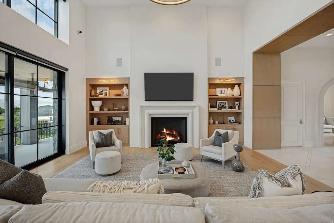
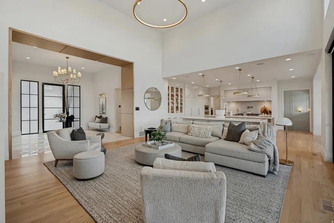
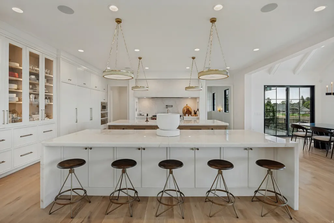
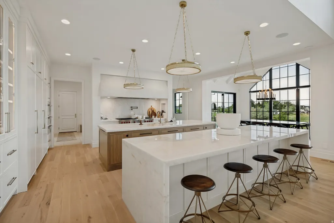
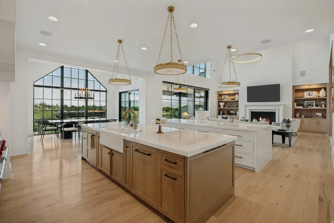
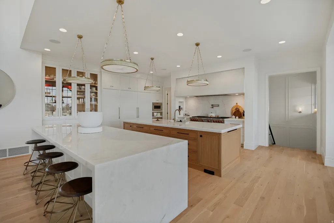
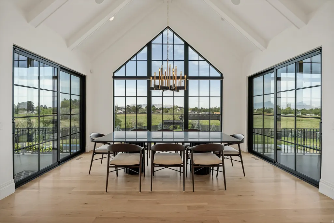
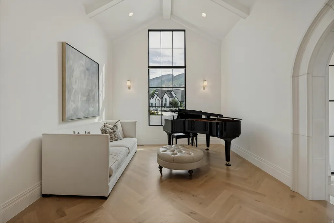
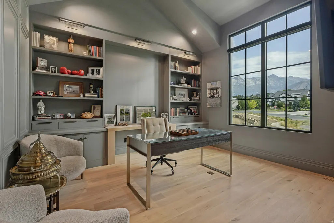
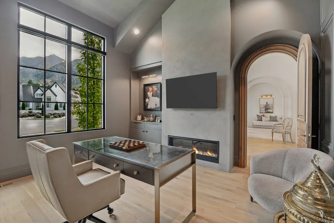
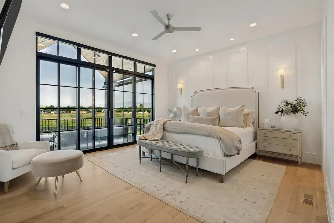
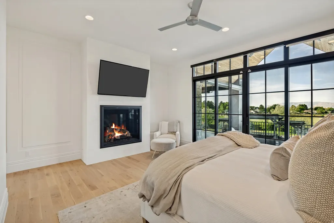
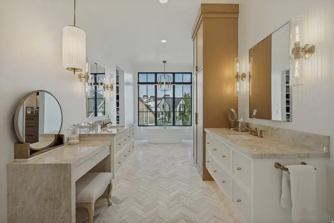
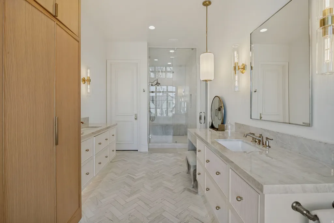
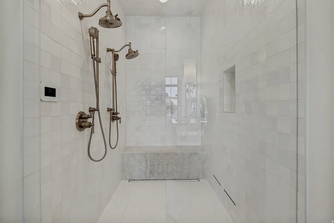
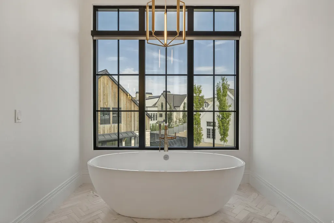
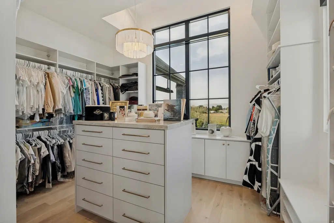
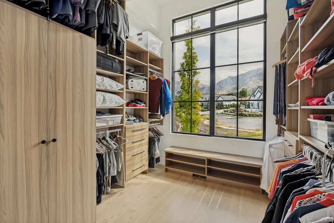
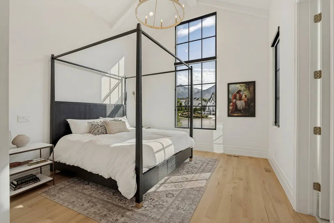
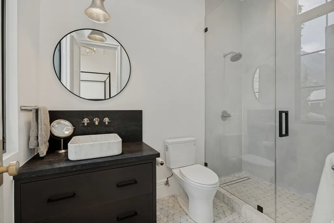
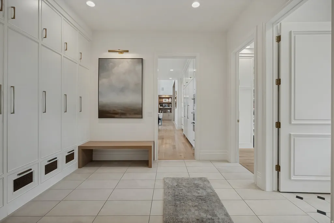
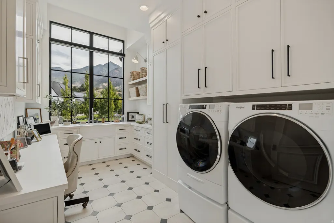
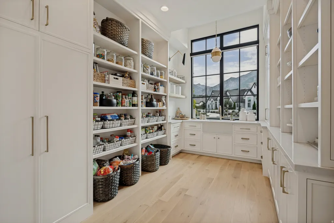
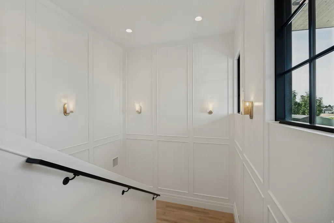
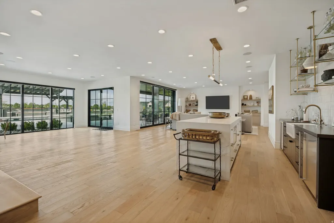
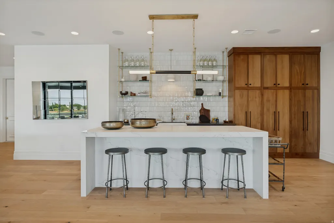
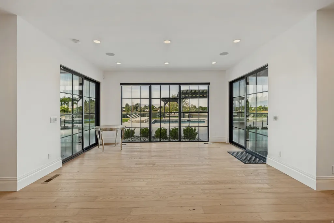
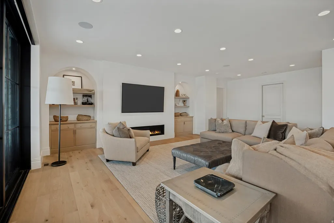
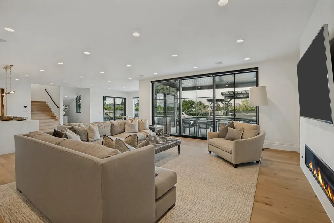
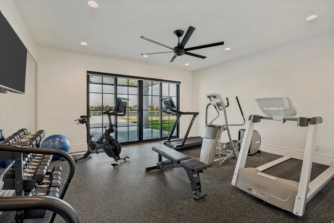
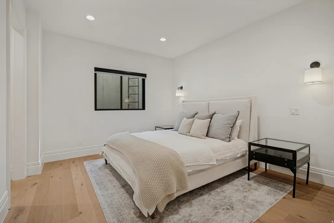
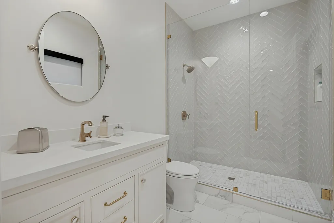
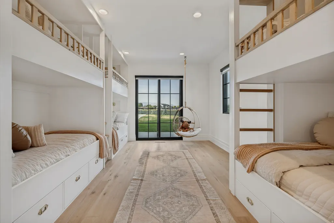
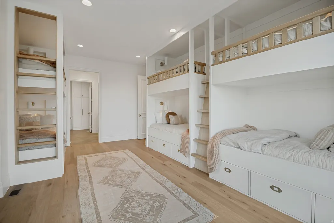
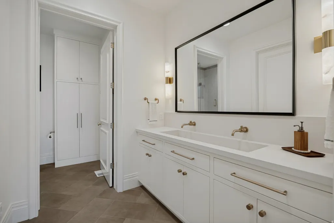
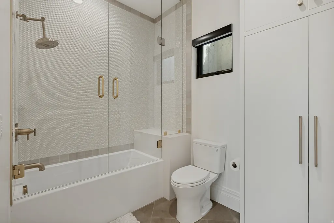
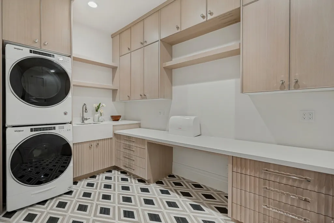
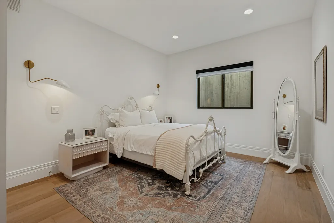
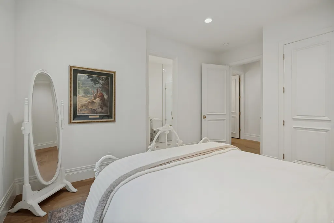
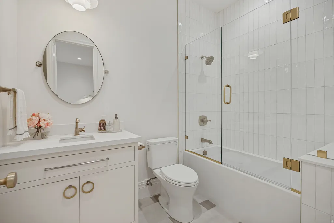
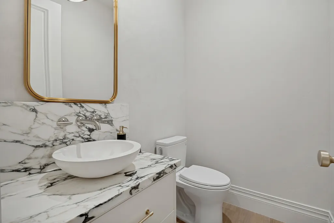
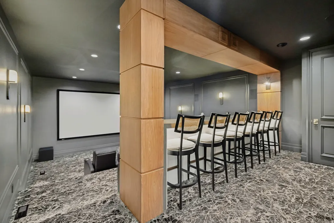
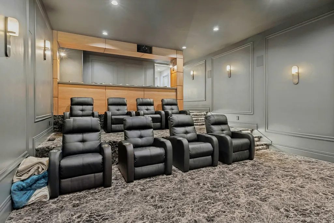
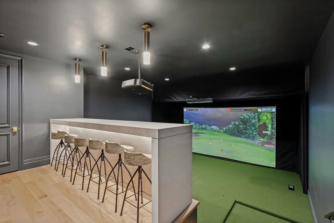
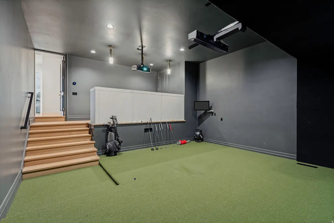
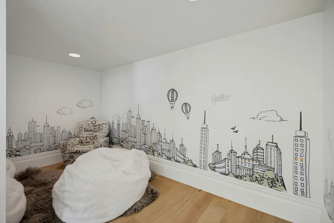
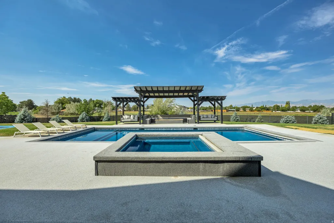
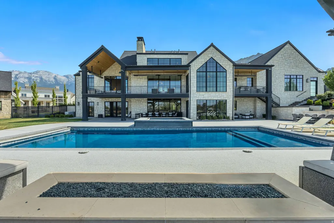
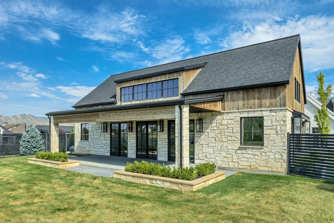
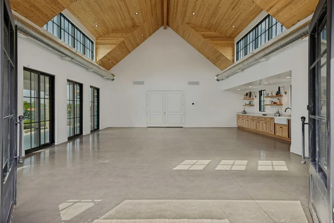

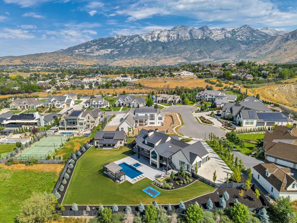
Set on a private 1- acre lot at the end of a quiet cul-de-sac and backing open land, this custom built home was designed by Hebdon Studios and built by Robison Build Co an award winning duo. Complete with everything you could ever need and more including main-floor living and endless indoor/outdoor entertaining. Hardwood floors run throughout the main level with vaulted ceilings and large windows. The kitchen features dual islands, Wolf appliances, a 60-inch range, extensive cabinetry, and opens directly into the main living areas. The main-floor primary suite includes a private deck, steam shower, and dual walk-in closets. A large laundry room offers built-in storage, workspace, and views over the property. The basement is set up for entertaining with a second kitchen, full walk-out offering tons of natural light and pool deck access, large family room, gym, bunk room, home theater, and dedicated golf simulator room. Outside, the property includes a full pool and spa, multiple fireplaces and gathering areas, and a detached party barn with its own wet bar, bathroom and endless hosting/entertaining space. With a full acre, open land behind, main-floor living, and dedicated spaces for recreation and hosting, this property offers a hard-to-find combination of space, privacy, and functionality. Buyers/Buyers agents to verify all
| Elementary School | Middle School | High School |
|---|---|---|
| Highland Elementary School | Timberline Middle School | Lone Peak High School |
| Price History | |
|---|---|
| 8/17/2026 | Listed $5,995,000 |
General Features
| Living Area | 10726.0 |
|---|---|
| Sewer | Sewer: Connected,Sewer: Public |
| Heating | Forced Air,Gas: Central,>= 95% efficiency |
| Cooling | Central Air |
| Utilities | Natural Gas Connected,Electricity Connected,Sewer Connected,Sewer: Public,Water Connected |
| Roof | Asphalt,Metal |
| Appliances | Gas Grill/BBQ,Range Hood,Refrigerator,Water Softener Owned |
| Zoning | Single-Family |
| Garage Spaces | 4.0 |
| Patio/Porch Features | Covered,Patio: Open |
| Architectural Style | Rambler/Ranch |
| Pool Features | Gunite,Heated,In Ground,With Spa,Electronic Cover |
| Security Features | Fire Alarm,Security System |
| Construction Materials | Cedar,Stone |
| Year Built | 2021 |
| View | Mountain(s) |
| Stories Count | 2 |
| Topography | Corner Lot,Cul-de-Sac,Curb & Gutter,Fenced: Full,Road: Paved,Sidewalks,Sprinkler: Auto-Full,Terrain,Flat,View: Mountain,Drip Irrigation: Auto-Full |
| Property Subtype | Single Family Residence |
| Current Use | Single Family |
| Accessibility | Accessible Hallway(s),Ground Level,Single Level Living |
| County | Utah |
| New Construction | No |
| Property Type | Residential |
| HOA | No |
| Attached Garage | No |
| Subdivision Name | STONEY BROOK |
| Facing Direction | East |
| Garage Y/N | Yes |
| Total Rooms | 34 |
| Full Baths | 3 |
| Status | Active |
| High School | Lone Peak |
| City | Highland |
| Senior Community Y/N | No |
| High School District | Alpine |
| Zoning Description | RES |
| MLS Area | Am Fork; Hlnd; Lehi; Saratog. |
| Lot Size Units | Acres |
| Lot Size Square Feet | 48787.2 |
| Carport Y/N | No |
| Listing Terms | Cash,Conventional |
| Elementary School | Highland |
| Property Attached Y/N | No |
| Tax Annual Amount | 13802.0 |
| Home Warranty Y/N | No |
| Middle/Junior High School | Timberline |
| Property Condition | Blt./Standing |
| Lease Considered Y/N | No |
| Living Area Units | Square Feet |
| Standard Status | Active |
| Middle/Junior School District | Alpine |
| Elementary School District | Alpine |
| PostalCity | Highland |
| ADU | No |
Interior Features
| Interior Amenities | Alarm: Fire,Alarm: Security,Bar: Wet,Bath: Primary,Bath: Sep. Tub/Shower,Central Vacuum,Closet: Walk-In,Den/Office,Disposal,Great Room,Kitchen: Second,Oven: Double,Range: Gas,Range/Oven: Free Stdng., |
|---|---|
| Basement | Daylight,Entrance,Full,Walk-Out Access |
| Flooring | Carpet,Hardwood,Tile |
| Total Fireplaces | 6 |
| Air Conditioning Y/N | Yes |
| Heating Y/N | Yes |
| Window Features | Shades |
| Fireplace Y/N | Yes |
| Above Grade Finished Area | 5480.0 |
| Half Baths | 3 |
| 3/4 Baths | 2 |
| Total Bedrooms | 6 |
| Main Level Bedrooms | 2 |
| Total Baths | 8 |
| 1/2 Baths | 3 |
| Basement Finished | 100 |
Exterior Features
| Exterior Amenities | Balcony,Barn,Basement Entrance,Deck; Covered,Entry (Foyer),Out Buildings,Lighting,Patio: Covered,Sliding Glass Doors,Walkout,Patio: Open |
|---|---|
| Vegetation | Landscaping: Full |
| Lot Features | Corner Lot,Cul-De-Sac,Curb & Gutter,Fenced: Full,Road: Paved,Sidewalks,Sprinkler: Auto-Full,View: Mountain,Drip Irrigation: Auto-Full |
| Water Source | Culinary,Irrigation: Pressure |
| Total Parking | 4.0 |
| Inclusions | Gas Grill/BBQ,Gazebo,Hot Tub,Humidifier,Range,Range Hood,Refrigerator,Water Softener: Own,Trampoline |
| Lot Size Area | 1.12 |
| Spa | Yes |
| Building Area Total | 10726.0 |
| Lot Dimensions | 0.0x0.0x0.0 |
| Lot Size Acres | 1.12 |
| Frontage Length | 0.0 |
| Private Pool | Yes |
| Waterfront Y/N | No |
| Covered Spaces | 4.0 |
| RV Parking Dimensions | 0.00 |
| Other Equipment | Gazebo,Hot Tub,Humidifier,Trampoline |
| Horse Y/N | No |
Amenities
- Foreclosure
- Views
- Short Sale
- New Construction
- Adult 55+
- Lease To Own
- No HOA Fees
- Furnished
- Primary On Main
- Air Conditioning
- Seller Finance
- Green
- Fixer Upper
- Horse
- Golf
- Fireplace
- Deck
- Garage
- Basement
- Pool
Property vs Single Family Average in 84003
Price
Taxes
Year Built
 Wasatch Front Regional MLS - Salt Lake Board of REALTORS® All information deemed reliable but not guaranteed. All properties are subject to prior sale, change or withdrawal. Neither listing broker(s) or information provider(s) shall be responsible for any typographical errors, misinformation, misprints and shall be held totally harmless. Listing(s) information is provided for consumer's personal, non-commercial use and may not be used for any purpose other than to identify prospective properties
