
Just Listed
Address
1314 N 100 E, Lehi, UT
Price
$ 510,000
Property Attributes
- MLS#2179175
- TypeSingle Family
- Listing Status Active
- CountyUTAH
- CityLehi
- AreaAm Fork
- NeighborhoodSHELTON ESTATES
- Zip84043
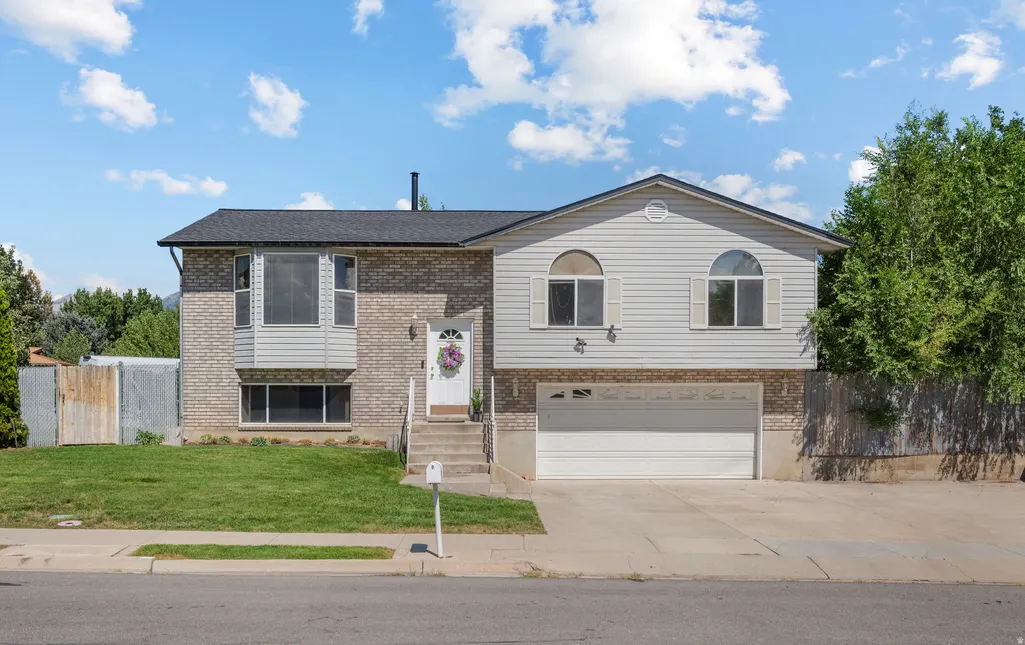
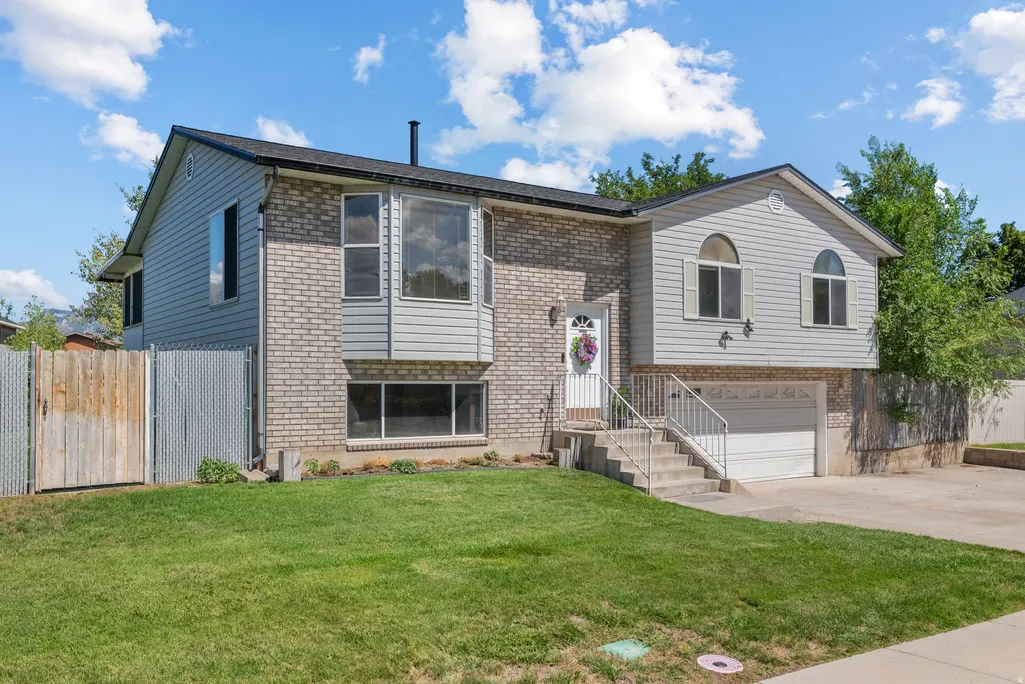
- StyleSplit-Entry/Bi-Level
- Year Built1991
- Taxes$ 2193
- Price$ 510,000
- Bedrooms4
- Full Bathrooms2
- Half Bathrooms0
- Sqr Footage1883
- Lot Size0.27 Acres
Data Source:
Wasatch Front Regional MLS (WFRMLS)
Property Description
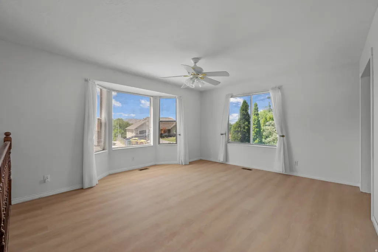
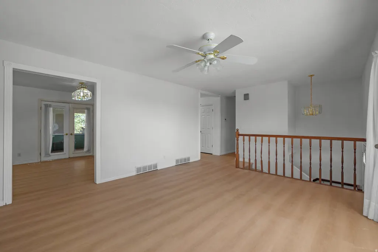
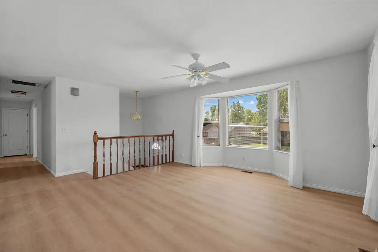
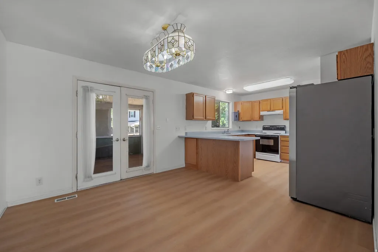
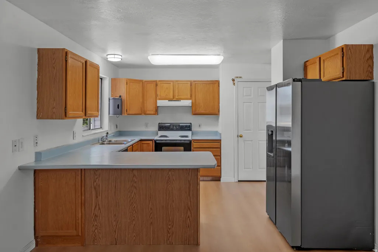
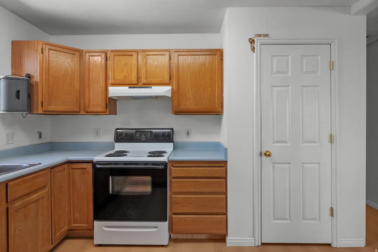
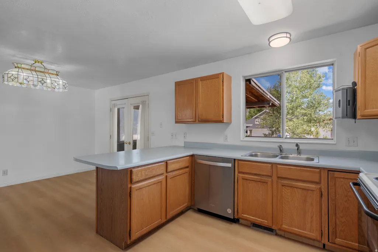
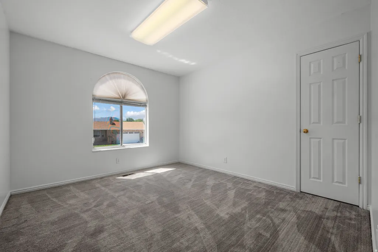
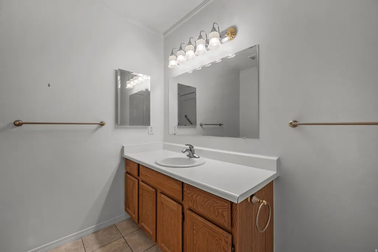
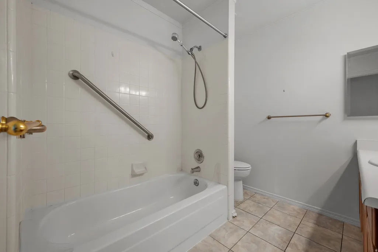
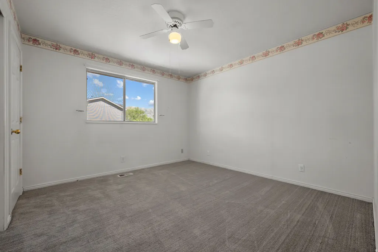
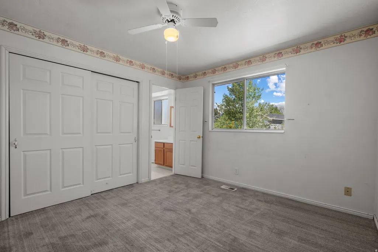
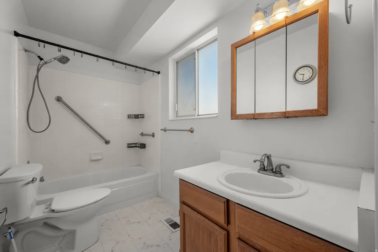
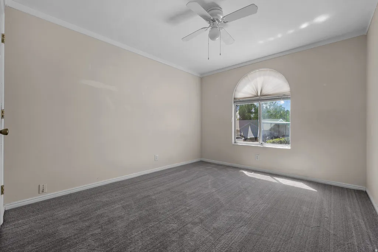
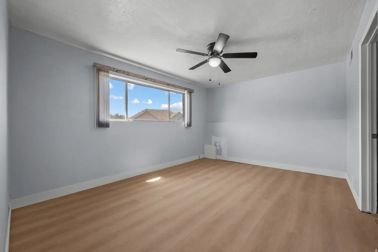
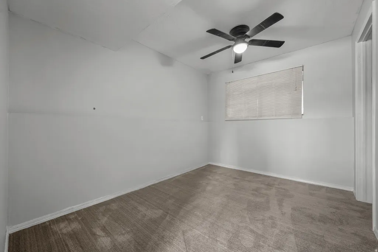
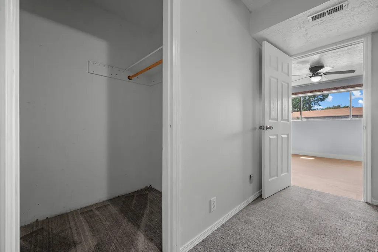
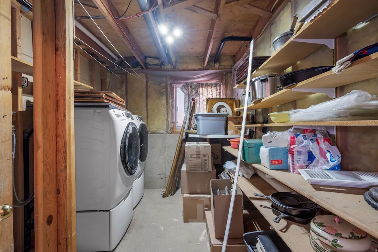
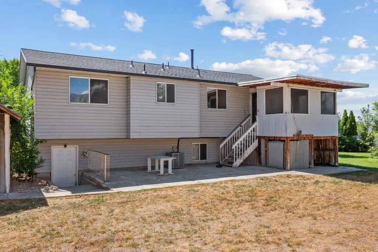
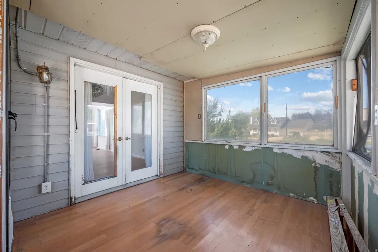
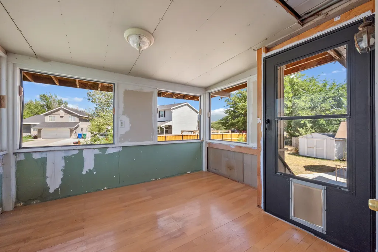
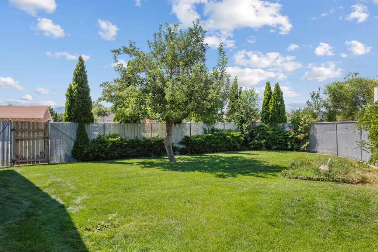
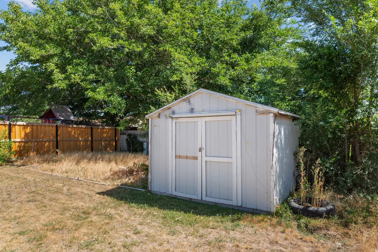
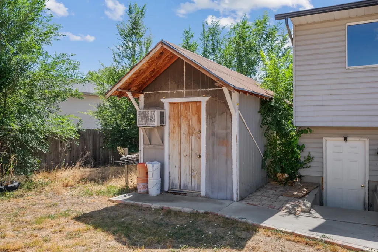
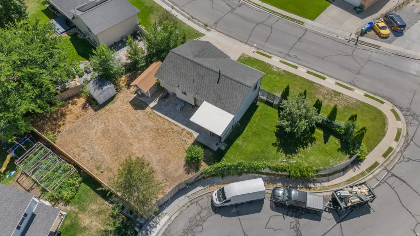
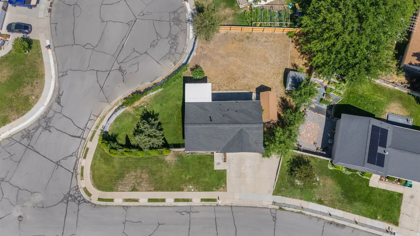
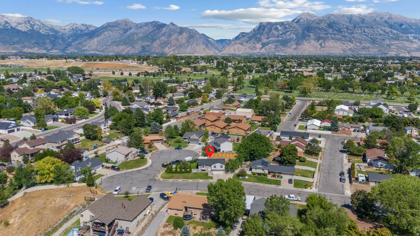
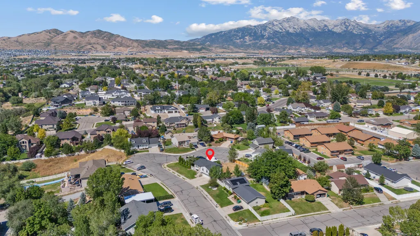
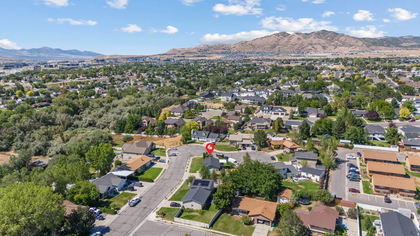
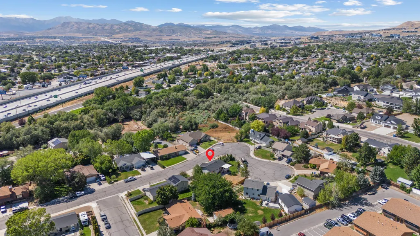
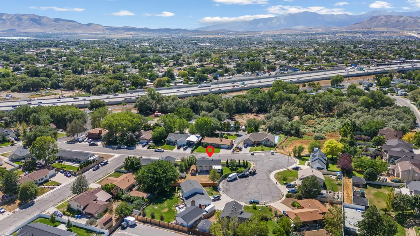
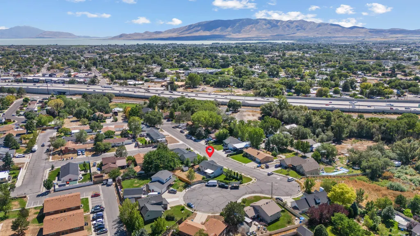
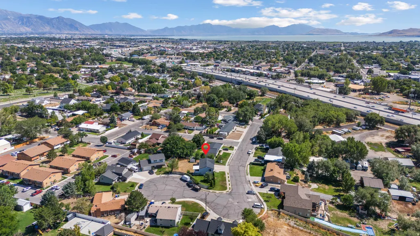
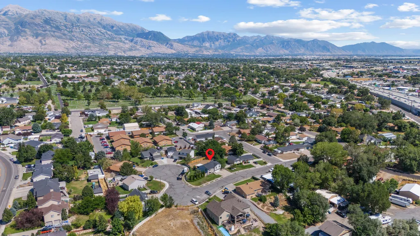
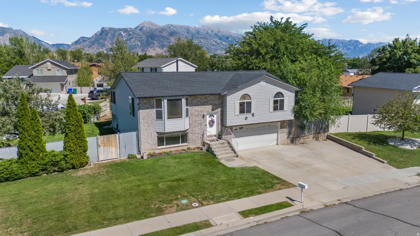
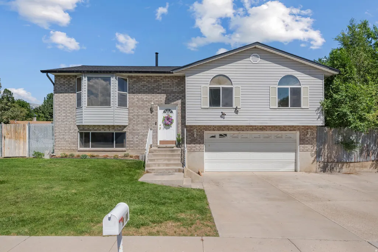
Come home to a quiet cul-de-sac with mountain views and a spacious backyard. This home already had several important improvements completed, including new A/C, new flooring and carpet, and a newer roof. With spacious rooms, a great big lot, and an incredibly convenient location. LOCATION: Tucked away in a quiet cul-de-sac in an established Lehi neighborhood, this home offers a location that's hard to beat. Enjoy quick access to I-15, Costco, Walmart, and Target are all just down the street. Gather friends and family and enjoy spending the day at Thanksgiving Point. Lots of restaurants, shopping at Traverse Mountain, and everyday conveniences just minutes away. Dry Creek Park is nearby for walking trails and disc golf, and Lehi Family Park offers even more space to play and cool off during the summer. FUNCTIONALITY/UTILITY: The spacious split-level floor plan offers 4 bedrooms, 2 bathrooms, and plenty of room to spread out. Recent improvements include newly installed A/C, new flooring and carpet, and a newer roof-taking care of several of the big-ticket items for the next owner. The large backyard provides plenty of usable space along with a storage shed for tools, lawn equipment, and outdoor gear. BEAUTY: Enjoy mountain views right from the back porch and a backyard with room to garden, play, entertain, or create the outdoor space you've been wanting. Inside, the generously sized rooms and new flooring give the home a fresh start while still leaving opportunities to add your own style and make it yours. With its cul-de-sac setting, larger lot, mountain views, and convenient Lehi location, this is the kind of home and neighborhood buyers wait for.
| Elementary School | Middle School | High School |
|---|---|---|
| Sego Lily Elementary School | Lehi Middle School | Lehi High School |
| Price History | |
|---|---|
| 8/16/2026 | Listed $510,000 |
General Features
| Living Area | 1883.0 |
|---|---|
| Sewer | Sewer: Connected |
| Heating | Gas: Central |
| Cooling | Central Air |
| Utilities | Natural Gas Connected,Electricity Connected,Sewer Connected,Water Connected |
| Roof | Asphalt |
| Appliances | Dryer,Refrigerator,Washer |
| Garage Spaces | 2.0 |
| Architectural Style | Split-Entry/Bi-Level |
| Construction Materials | Brick |
| Year Built | 1991 |
| View | Mountain(s),Valley |
| Stories Count | 2 |
| Topography | Corner Lot,Cul-de-Sac,Curb & Gutter,Fenced: Full,Sprinkler: Auto-Part,Sprinkler: Manual-Part,Terrain,Flat,View: Mountain,View: Valley |
| Property Subtype | Single Family Residence |
| Current Use | Single Family |
| County | Utah |
| New Construction | No |
| Property Type | Residential |
| HOA | No |
| Attached Garage | Yes |
| Subdivision Name | SHELTON ESTATES |
| Garage Y/N | Yes |
| Total Rooms | 11 |
| Full Baths | 1 |
| Status | Active |
| High School | Lehi |
| City | Lehi |
| Senior Community Y/N | No |
| High School District | Alpine |
| Zoning Description | RES |
| Open Parking Spaces | 1.0 |
| MLS Area | Am Fork; Hlnd; Lehi; Saratog. |
| Lot Size Units | Acres |
| Lot Size Square Feet | 11761.2 |
| Carport Y/N | No |
| Listing Terms | Cash,Conventional,FHA,VA Loan |
| Elementary School | Sego Lily |
| Property Attached Y/N | No |
| Tax Annual Amount | 2193.0 |
| Home Warranty Y/N | No |
| Middle/Junior High School | Lehi |
| Property Condition | Blt./Standing |
| Lease Considered Y/N | No |
| Living Area Units | Square Feet |
| Standard Status | Active |
| Middle/Junior School District | Alpine |
| Elementary School District | Alpine |
| PostalCity | Lehi |
| ADU | No |
Interior Features
| Interior Amenities | Bath: Primary,Disposal,French Doors,Range/Oven: Free Stdng. |
|---|---|
| Basement | Daylight,Partial |
| Flooring | Carpet,Vinyl |
| Air Conditioning Y/N | Yes |
| Heating Y/N | Yes |
| Window Features | Blinds |
| Fireplace Y/N | No |
| Above Grade Finished Area | 1289.0 |
| 3/4 Baths | 1 |
| Laundry Features | Electric Dryer Hookup |
| Total Bedrooms | 4 |
| Main Level Bedrooms | 3 |
| Total Baths | 2 |
| Basement Finished | 100 |
Exterior Features
| Exterior Amenities | Bay Box Windows,Double Pane Windows,Lighting |
|---|---|
| Vegetation | Landscaping: Full,Mature Trees,Vegetable Garden |
| Parking Features | Rv Parking |
| Lot Features | Corner Lot,Cul-De-Sac,Curb & Gutter,Fenced: Full,Sprinkler: Auto-Part,Sprinkler: Manual-Part,View: Mountain,View: Valley |
| Water Source | Culinary,Irrigation |
| Total Parking | 3.0 |
| Inclusions | Dryer,Range,Refrigerator,Washer |
| Lot Size Area | 0.27 |
| Spa | No |
| Building Area Total | 1883.0 |
| Lot Dimensions | 0.0x0.0x0.0 |
| Lot Size Acres | 0.27 |
| Frontage Length | 0.0 |
| Private Pool | No |
| Waterfront Y/N | No |
| Covered Spaces | 2.0 |
| Door Features | French Doors |
| RV Parking Dimensions | 0.00 |
| Horse Y/N | No |
Amenities
- Foreclosure
- Views
- Short Sale
- New Construction
- Adult 55+
- Lease To Own
- No HOA Fees
- Furnished
- Primary On Main
- Air Conditioning
- Seller Finance
- Green
- Fixer Upper
- Horse
- Golf
- Fireplace
- Deck
- Garage
- Basement
- Pool
Property vs Single Family Average in 84043
Price
Taxes
Year Built
Visits
 Wasatch Front Regional MLS - Salt Lake Board of REALTORS® All information deemed reliable but not guaranteed. All properties are subject to prior sale, change or withdrawal. Neither listing broker(s) or information provider(s) shall be responsible for any typographical errors, misinformation, misprints and shall be held totally harmless. Listing(s) information is provided for consumer's personal, non-commercial use and may not be used for any purpose other than to identify prospective properties
