
Address
46501 W Bandanna Dr, Fruitland, UT
Price
$ 489,000
Property Attributes
- MLS#2179136
- TypeSingle Family
- Listing Status Active
- CountyDUCHESNE
- CityFruitland
- AreaMt Hm
- NeighborhoodBANDANNA RANCH
- Zip84027
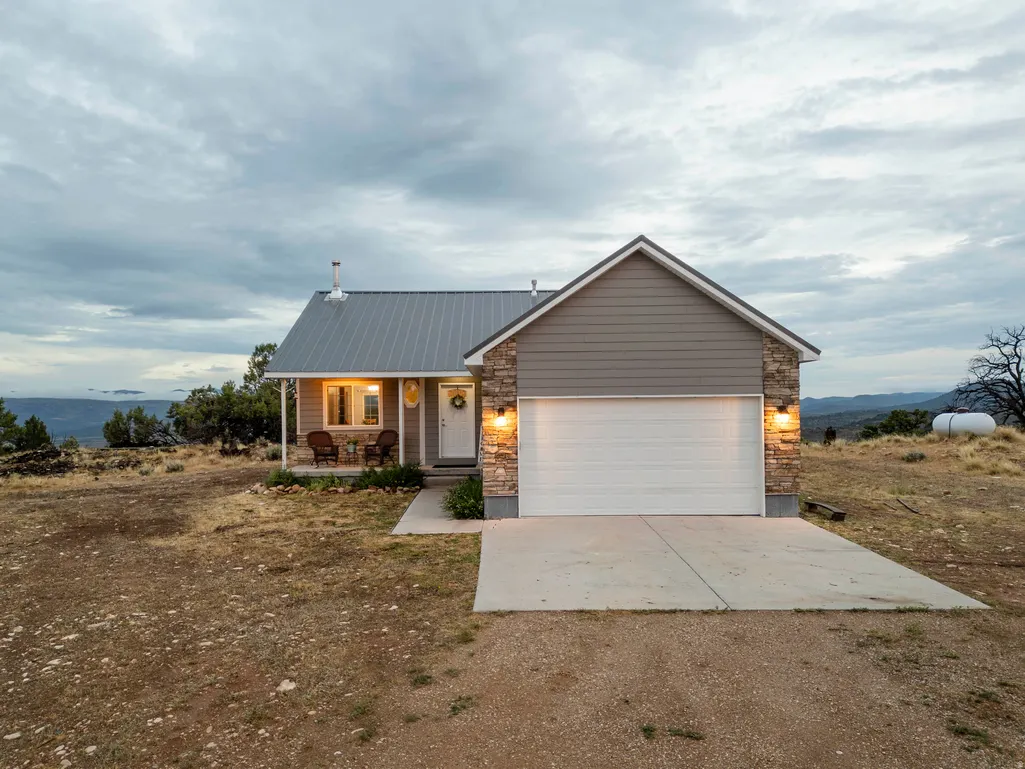
- StyleRambler/Ranch
- Year Built2016
- Taxes$ 3208
- Price$ 489,000
- Bedrooms4
- Full Bathrooms3
- Half Bathrooms0
- Sqr Footage2287
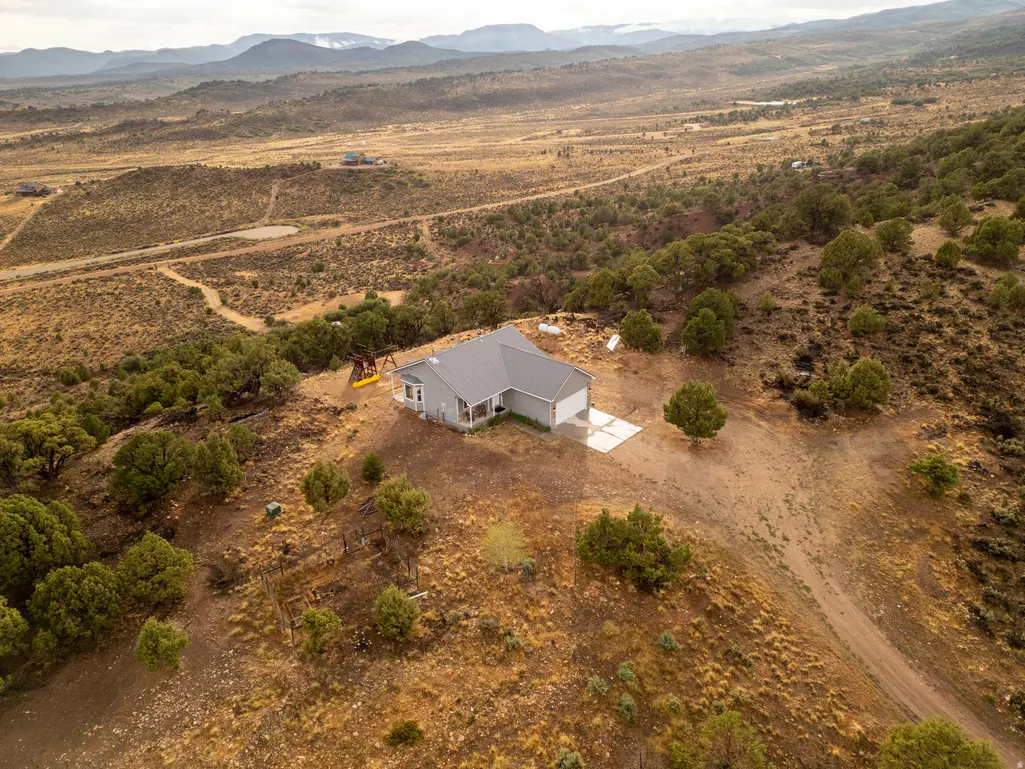
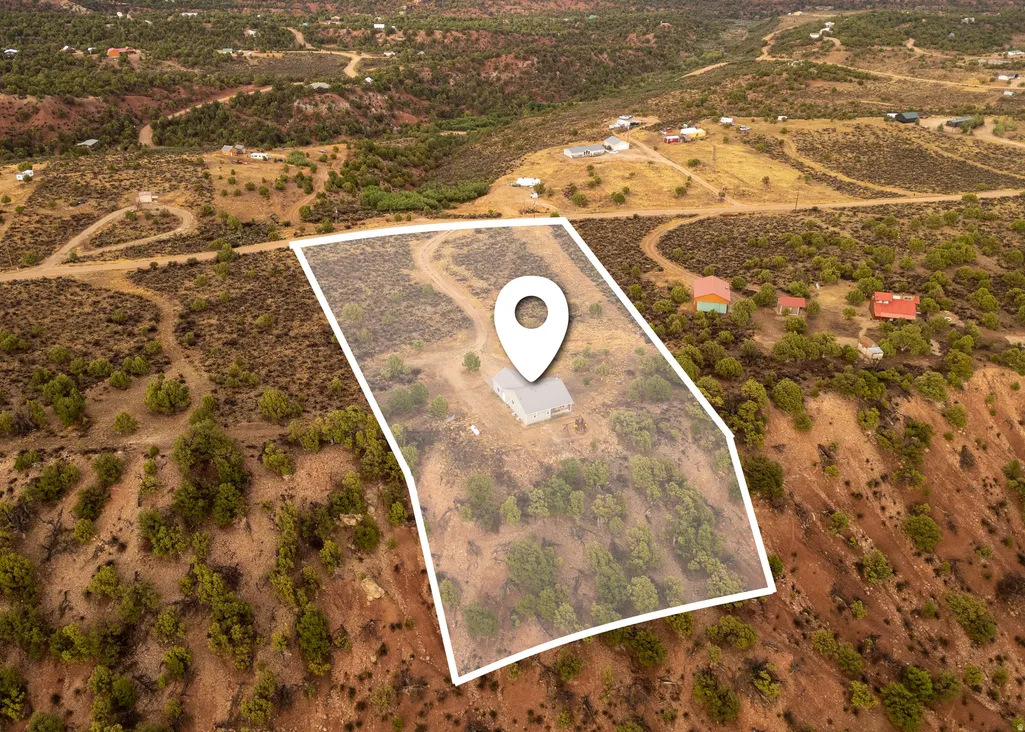
- Lot Size5 Acres
Data Source:
Wasatch Front Regional MLS (WFRMLS)
Property Description
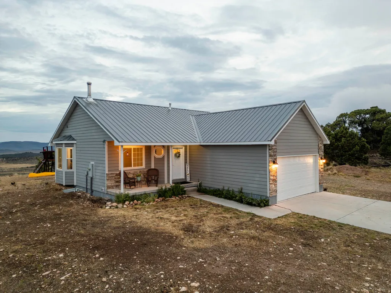
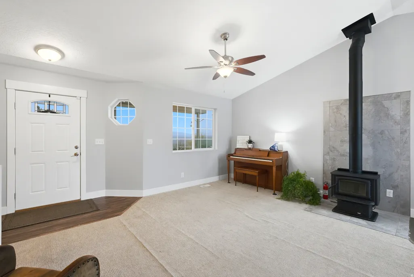
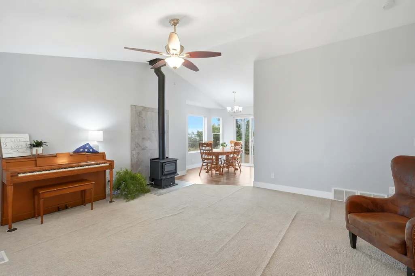
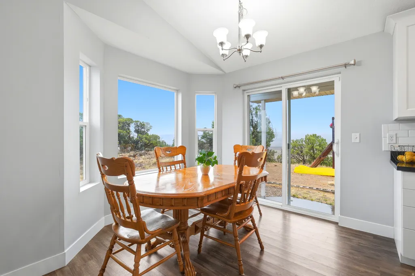
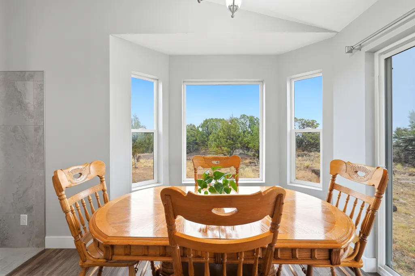
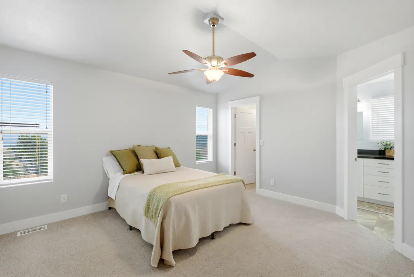
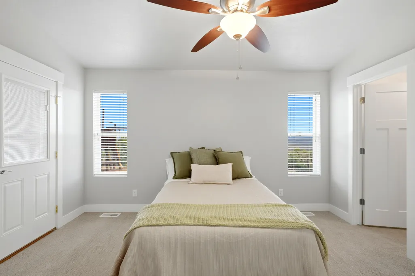
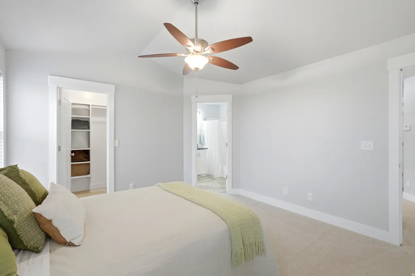
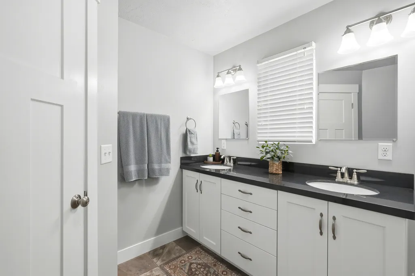
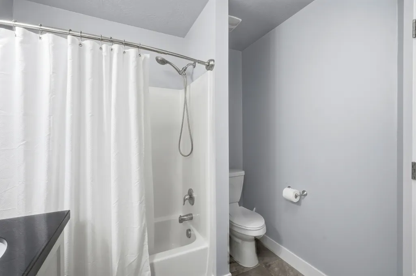
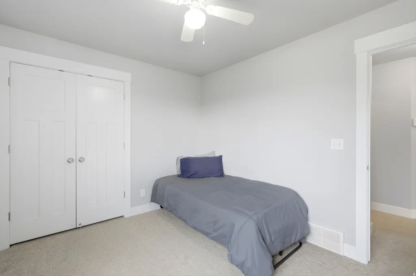
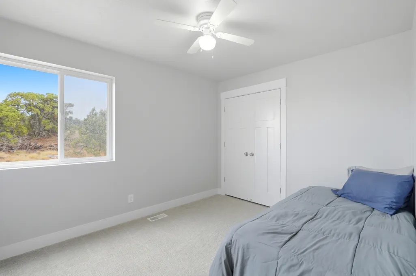
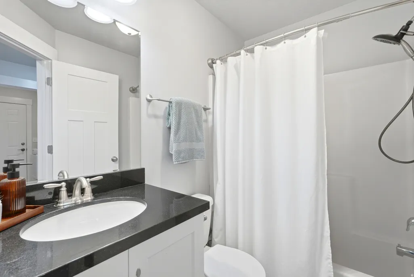
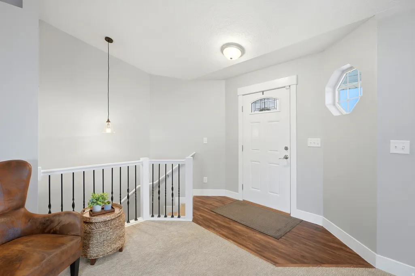
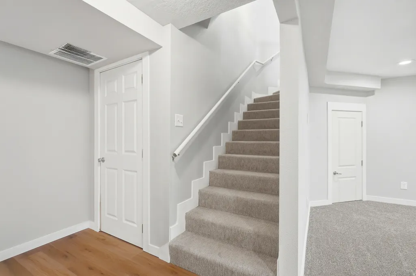
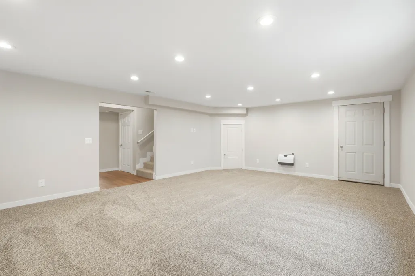
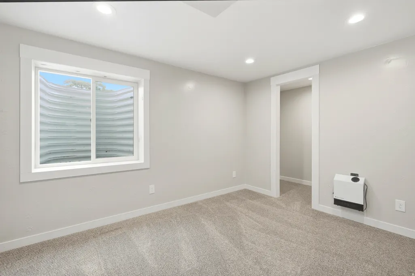
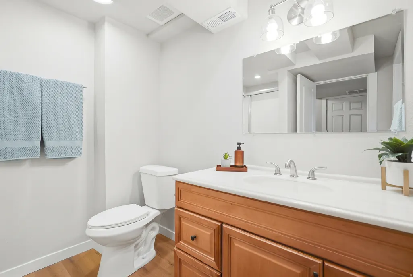
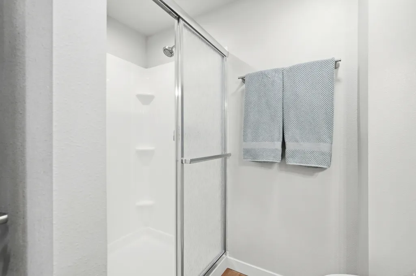
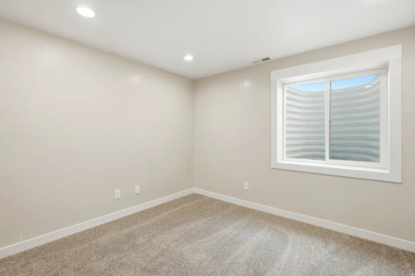
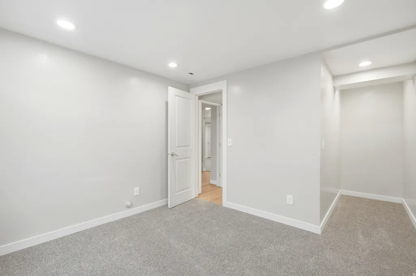
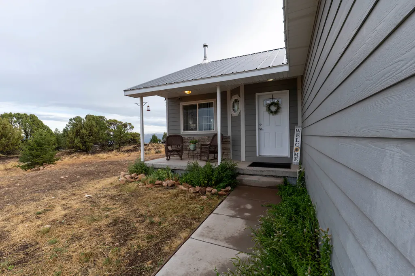
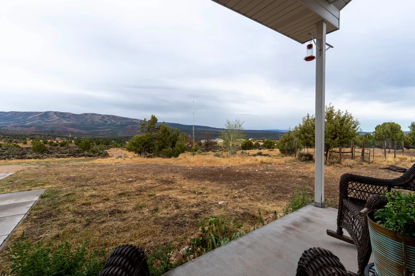
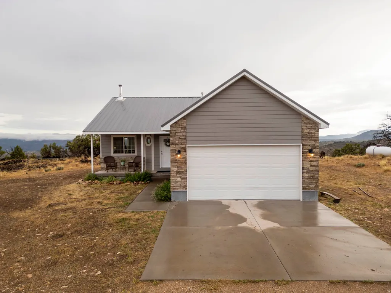
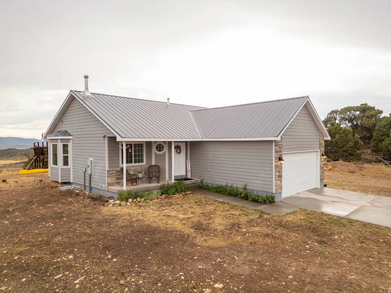
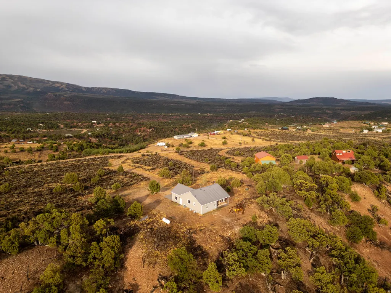
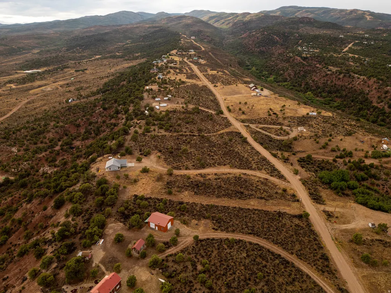
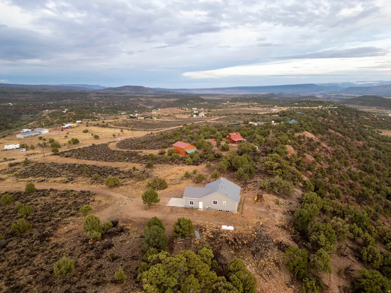
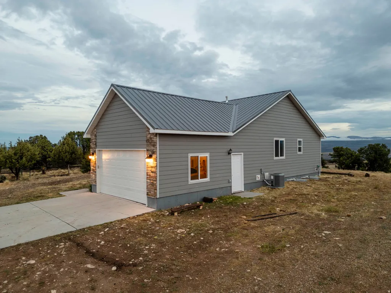
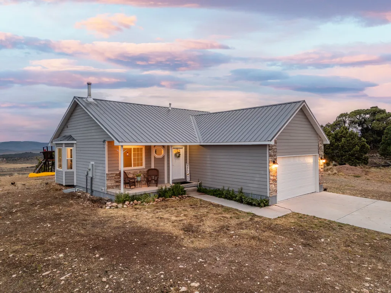
Five acres. Big views. Plenty of room to enjoy it all. This 4-bedroom, 3-bath home was built for full-time living, but it would make a great getaway, too. The fully finished basement gives everyone room to spread out with a large family room for games, movies, and relaxing-rain, snow, or shine. Extra wall heaters in the basement bedrooms and family room add comfort when temperatures drop. The primary bedroom has its own outside entrance and a private spot to enjoy that morning cup of coffee and those panoramic views. Beautiful sunrises, sunsets, and wildlife almost every morning right outside the dining room window-deer, rabbits, quail, and maybe a fawn or two. Five acres of privacy, with neighbors close enough that you're not completely on your own. So Much to Enjoy There's room for RVs, tents, horses, dogs, ATVs and RZRs, with trails and open space right outside your door. Enjoy fishing, boating, and camping at Starvation Reservoir, just 15 miles away. When winter arrives, bring the snowmobiles, snowshoes, sleds, and your sense of adventure. The Big G Sinclair is only 5 miles away, complete with great hometown cooking. Duchesne is about 35 minutes and Heber City roughly an hour. Live here. Escape here. Enjoy every season.
| Elementary School | Middle School | High School |
|---|---|---|
| Duchesne Elementary School | Tabiona Middle School | Duchesne High School |
| Price History | |
|---|---|
| 8/15/2026 | Listed $489,000 |
General Features
| Living Area | 2287.0 |
|---|---|
| Sewer | Sewer: Connected,Septic Tank |
| Heating | Forced Air,Propane,Wall Furnace,Wood |
| Cooling | Central Air |
| Utilities | Natural Gas Connected,Electricity Connected,Sewer Connected,Sewer: Septic Tank,Water Connected |
| Roof | Metal |
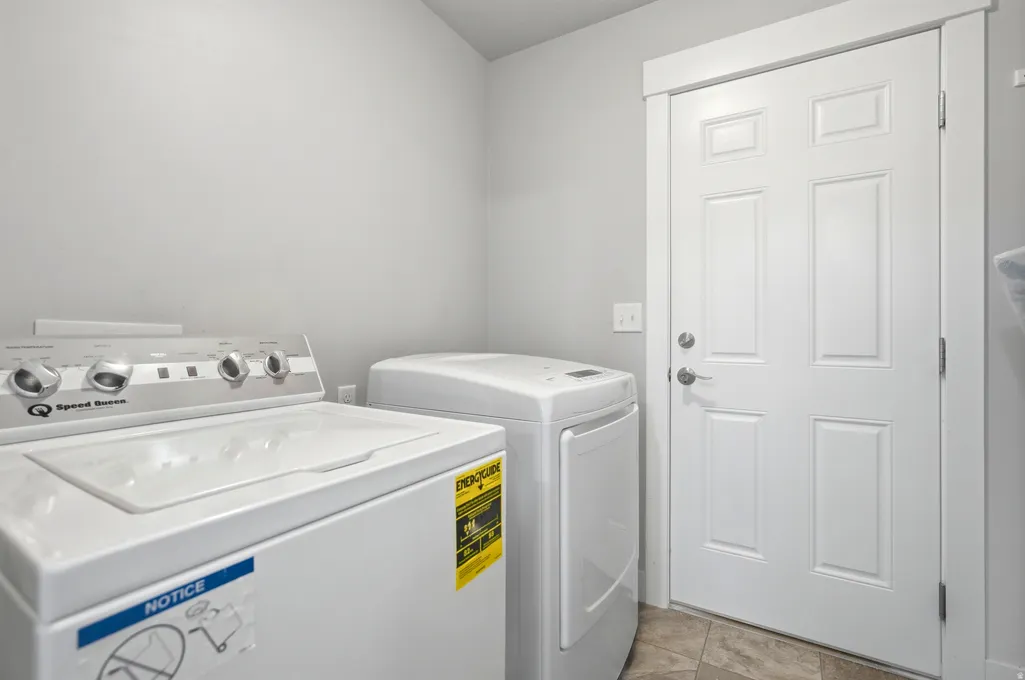
| Appliances | Dryer,Microwave,Refrigerator,Washer |
| Zoning | Single-Family |
| HOA Fee | 275.0 |
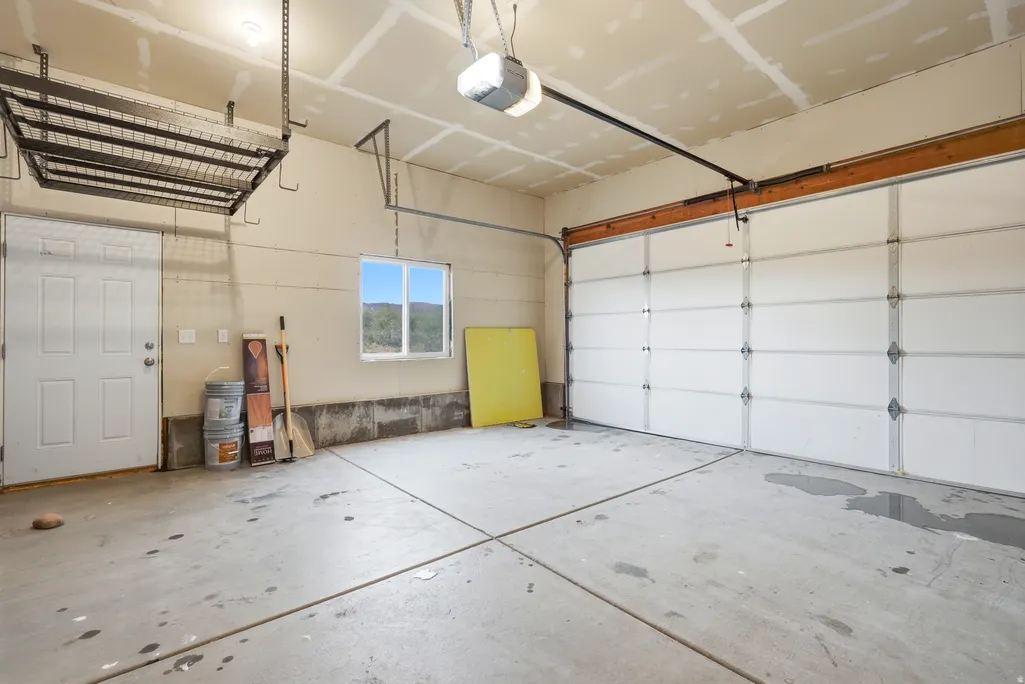
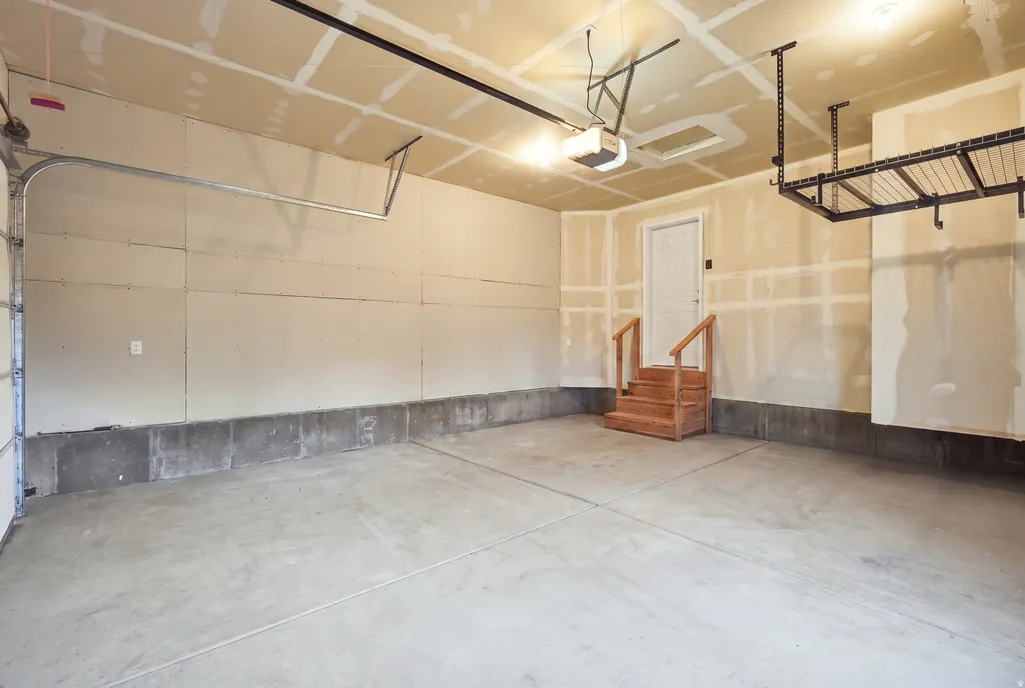
| Garage Spaces | 2.0 |
| Association Fee Includes | Trash |
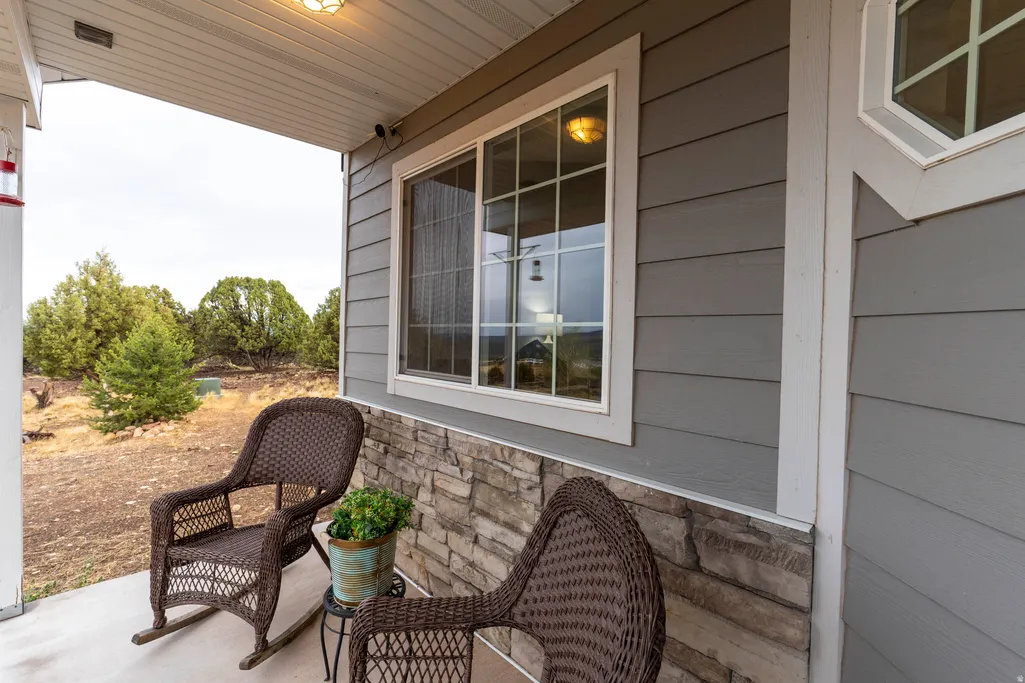
| Patio/Porch Features | Covered,Porch: Open |
| Architectural Style | Rambler/Ranch |
| Security Features | Fire Alarm |
| Construction Materials | Stone,Cement Siding |
| Exclusions | Swing Set |
| Year Built | 2016 |
| View | Mountain(s),Valley,View: Red Rock |
| Stories Count | 2 |
| Topography | Road: Unpaved,Secluded Yard,Sidewalks,Terrain,Flat,Terrain: Grad Slope,Terrain: Hilly,Terrain: Mountain,Terrain: Steep Slope,View: Mountain,View: Valley,Wooded,Private,View: Red Rock |
| Property Subtype | Single Family Residence |
| Current Use | Single Family |
| Accessibility | Single Level Living |
| Assoc Fee Paid Per | Annually |
| County | Duchesne |
| New Construction | No |
| Property Type | Residential |
| Association Amenities | Biking Trails,Gated,Hiking Trails,Horse Trails,Pet Rules,Pets Permitted,Snow Removal,Trash |
| HOA | Yes |
| Attached Garage | Yes |
| Subdivision Name | BANDANNA RANCH |
| Facing Direction | Northeast |
| Garage Y/N | Yes |
| Total Rooms | 13 |
| Full Baths | 2 |
| Status | Active |
| Directions | From Highway 40 mile post 62,(across from the Big G) turn North onto 45000 W. Continue North 1.5 miles until you reach the 3 way stop intersection. Continue on Red Creek road for less than half a mi |
| High School | Duchesne |
| City | Fruitland |
| Association Name | Greg Record |
| Senior Community Y/N | No |
| High School District | Duchesne |
| Zoning Description | A/R1 |
| Open Parking Spaces | 10.0 |
| MLS Area | Mt Hm; Tlmg; Mytn; Duchsn; Brgl |
| Lot Size Units | Acres |
| Lot Size Square Feet | 217800.0 |
| Carport Y/N | No |
| Listing Terms | Cash,Conventional,FHA,VA Loan,USDA Rural Development |
| Elementary School | Duchesne |
| Property Attached Y/N | No |
| Tax Annual Amount | 3208.0 |
| Home Warranty Y/N | No |
| Middle/Junior High School | Tabiona |
| Property Condition | Blt./Standing |
| Lease Considered Y/N | No |
| Living Area Units | Square Feet |
| Standard Status | Active |
| Middle/Junior School District | Duchesne |
| Elementary School District | Duchesne |
| PostalCity | Fruitland |
| ADU | No |
Interior Features
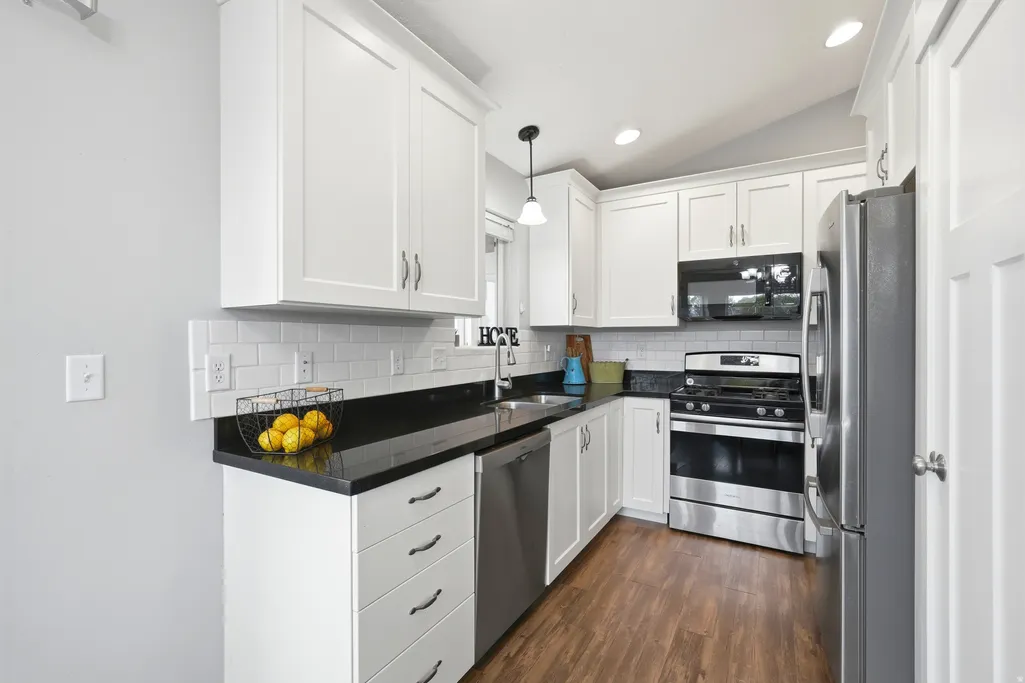
| Interior Amenities | Alarm: Fire,Closet: Walk-In,Disposal,Floor Drains,Oven: Gas,Range: Gas,Range/Oven: Built-In,Vaulted Ceilings |
|---|---|
| Basement | Full |
| Flooring | Carpet,Laminate |
| Total Fireplaces | 1 |
| Air Conditioning Y/N | Yes |
| Heating Y/N | Yes |
| Window Features | Blinds,Part |
| Fireplace Y/N | Yes |
| Above Grade Finished Area | 1108.0 |
| 3/4 Baths | 1 |
| Laundry Features | Electric Dryer Hookup |
| Total Bedrooms | 4 |
| Main Level Bedrooms | 2 |
| Total Baths | 3 |
| Basement Finished | 99 |
Exterior Features
| Exterior Amenities | Awning(s),Bay Box Windows,Double Pane Windows,Horse Property,Patio: Covered,Porch: Open,Sliding Glass Doors |
|---|---|
| Vegetation | Landscaping: Part,Mature Trees,Pines |
| Parking Features | Parking: Uncovered,Rv Parking |
| Lot Features | Road: Unpaved,Secluded,Sidewalks,Terrain: Grad Slope,Terrain: Hilly,Terrain: Mountain,Terrain: Steep Slope,View: Mountain,View: Valley,Wooded,Private,View: Red Rock |
| Water Source | Culinary,Private |
| Total Parking | 12.0 |
| Inclusions | Dryer,Microwave,Range,Refrigerator,Washer,Window Coverings,Wood Stove |
| Lot Size Area | 5.0 |
| Spa | No |
| Building Area Total | 2287.0 |
| Lot Dimensions | 0.0x0.0x0.0 |
| Lot Size Acres | 5.0 |
| Frontage Length | 0.0 |
| Private Pool | No |
| Waterfront Y/N | No |
| Covered Spaces | 2.0 |
| RV Parking Dimensions | 0.00 |
| Other Equipment | Window Coverings,Wood Stove |
| Horse Y/N | Yes |
Amenities
- Foreclosure
- Views
- Short Sale
- New Construction
- Adult 55+
- Lease To Own
- No HOA Fees
- Furnished
- Primary On Main
- Air Conditioning
- Seller Finance
- Green
- Fixer Upper
- Horse
- Golf
- Fireplace
- Deck
- Garage
- Basement
- Pool
Property vs Single Family Average in 84027
Price
Taxes
Year Built
Visits
 Wasatch Front Regional MLS - Salt Lake Board of REALTORS® All information deemed reliable but not guaranteed. All properties are subject to prior sale, change or withdrawal. Neither listing broker(s) or information provider(s) shall be responsible for any typographical errors, misinformation, misprints and shall be held totally harmless. Listing(s) information is provided for consumer's personal, non-commercial use and may not be used for any purpose other than to identify prospective properties
