
Address
790 Sherwood, Kaysville, UT
Price
$ 595,900
Property Attributes
- MLS#2179055
- TypeSingle Family
- Listing Status Active
- CountyDAVIS
- CityKaysville
- AreaKaysville
- NeighborhoodKING CLARION
- Zip84037
- StyleRambler/Ranch
- Year Built1980
- Taxes$ 2781
- Price$ 595,900
- Bedrooms3
- Full Bathrooms2
- Half Bathrooms0
- Sqr Footage3243
- Lot Size0.27 Acres
Data Source:
Wasatch Front Regional MLS (WFRMLS)
Property Description
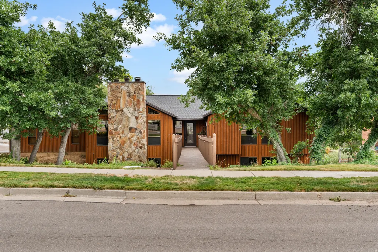
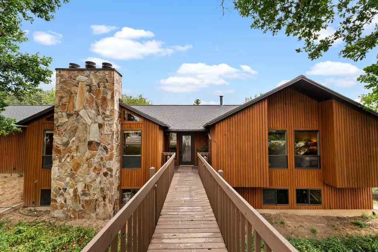
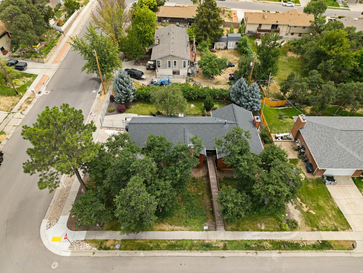
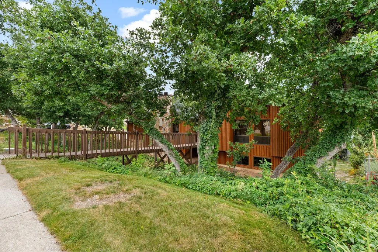
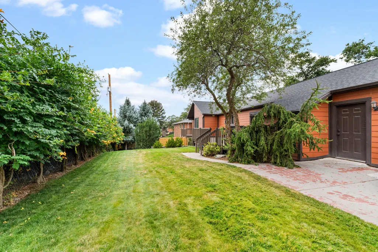
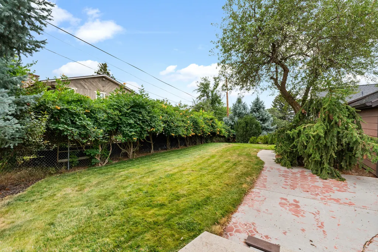
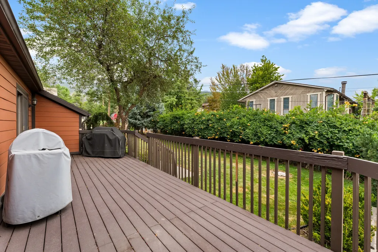
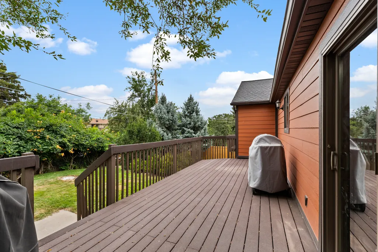
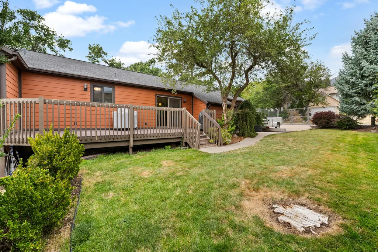
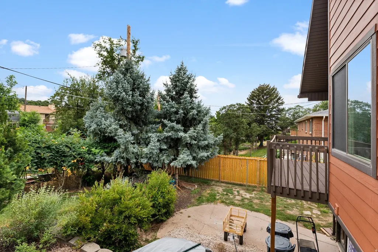
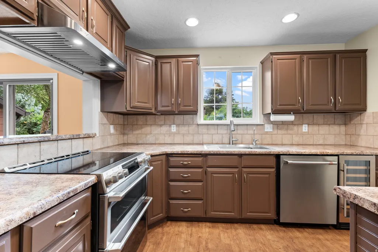
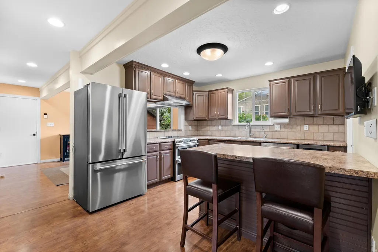
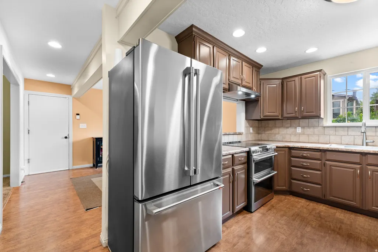
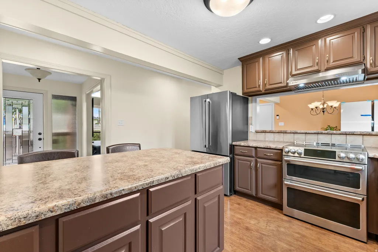
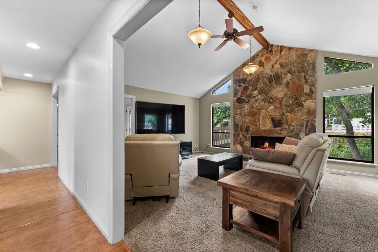
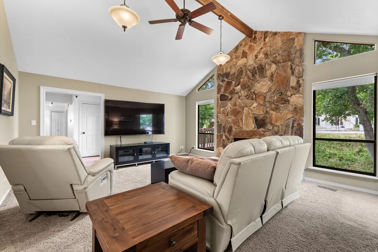
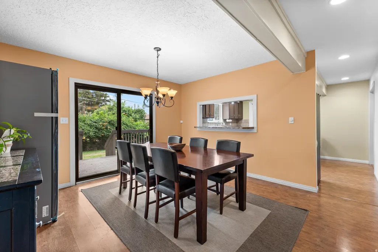
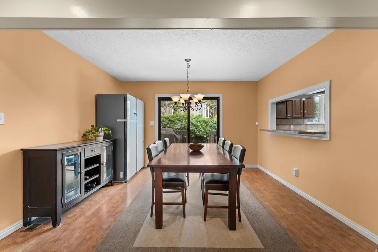
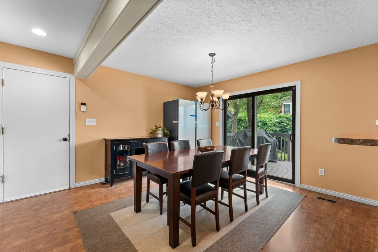
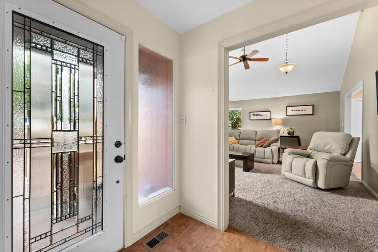
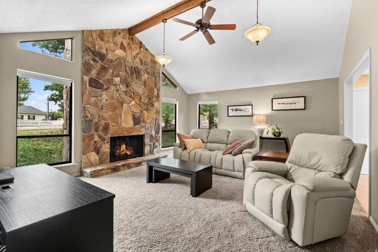
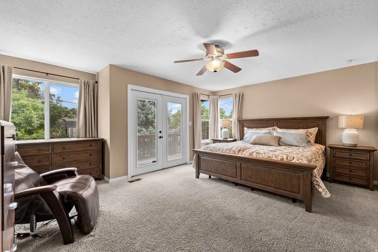
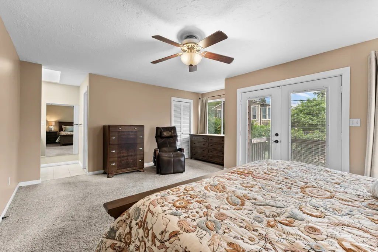
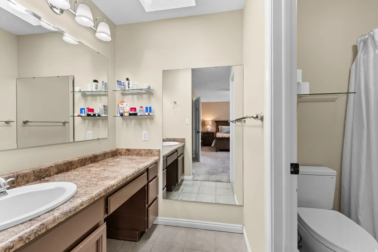
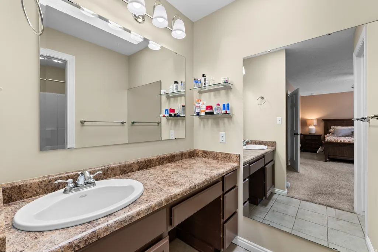
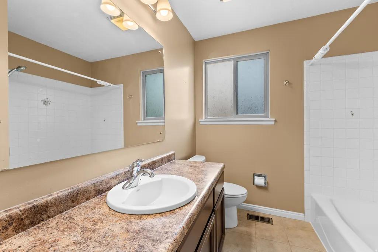
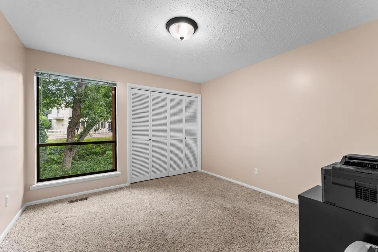
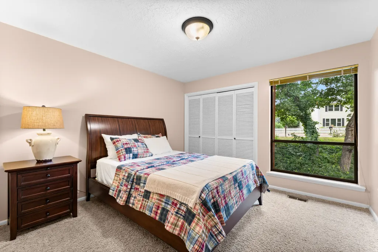
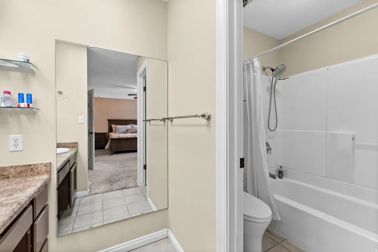
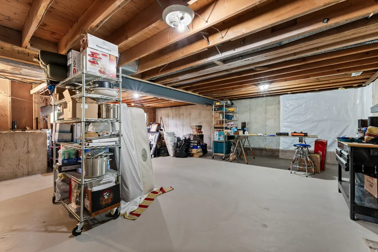
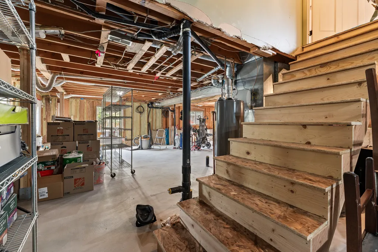
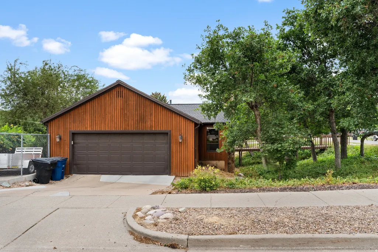
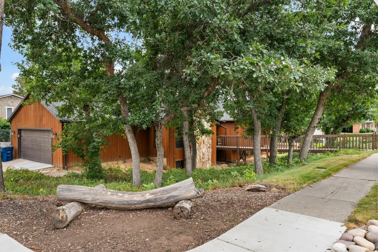
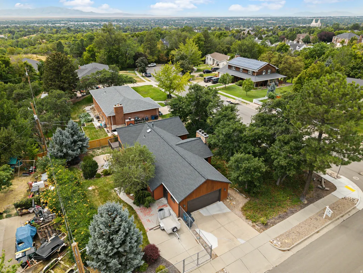
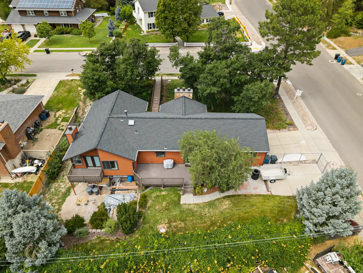
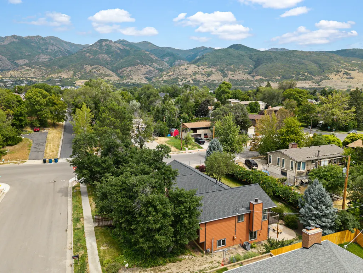
Discover a one-of-a-kind mountain-inspired retreat in the heart of Kaysville! Tucked into a quiet, established neighborhood and surrounded by mature trees and lush landscaping, this distinctive cedar-sided home offers the warmth and character of a mountain getaway with all the conveniences of city living. From the moment you arrive, the rich cedar exterior, impressive natural stone chimney and tree-lined setting give this home a character all its own. An elevated walkway leads to the home, while expansive outdoor living spaces, including a large deck overlooking the yard and a walkout patio below, provide wonderful places to relax and enjoy the peaceful surroundings. The updated main level offers three bedrooms and two bathrooms with an open, comfortable layout. Vaulted ceilings enhance the family room and add to the home's lodge-inspired atmosphere. The kitchen features a convenient pass-through serving window to the dining area, making entertaining and everyday meals easy. The spacious primary suite is filled with natural light, features its own private bathroom and offers direct access to the outdoors-another wonderful connection between the home and its natural setting. Location is another standout feature. Sam Morgan Elementary is within walking distance, and highway/freeway access are minutes away for an easy commute toward Salt Lake City or destinations throughout Davis County. Shopping, dining and everyday conveniences in Kaysville are nearby, with Station Park just a short drive away. For those who love the outdoors, mountain biking and hiking trails along the foothills are approximately five minutes away, while Snowbasin Resort and Pineview Reservoir are approximately 25 minutes from home. Downstairs, the unfinished basement provides an exciting opportunity to create additional living space tailored to your needs. With walkout access to a patio and yard, the lower level offers tremendous potential for future bedrooms, recreation space, a home theater, gym, office or additional gathering areas. With its cedar exterior, striking stonework, mature trees, spacious outdoor living areas, updated main level and unfinished walkout basement, this is a rare opportunity to enjoy the feeling of a mountain retreat right in the heart of Kaysville.
| Elementary School | Middle School | High School |
|---|---|---|
| Morgan Elementary School | Central Davis Middle School | Davis High School |
| Price History | |
|---|---|
| 8/15/2026 | Listed $595,900 |
General Features
| Living Area | 3243.0 |
|---|---|
| Sewer | Sewer: Connected,Sewer: Public |
| Heating | Forced Air,Gas: Central |
| Cooling | Central Air |
| Utilities | Natural Gas Connected,Electricity Connected,Sewer Connected,Sewer: Public,Water Connected |
| Roof | Asphalt |
| Zoning | Single-Family |
| Garage Spaces | 2.0 |
| Architectural Style | Rambler/Ranch |
| Construction Materials | Cedar,Stone |
| Year Built | 1980 |
| Stories Count | 2 |
| Topography | Corner Lot,Curb & Gutter,Fenced: Full,Road: Paved,Secluded Yard,Sprinkler: Manual-Part,Terrain,Flat,Terrain: Grad Slope,Wooded,Private |
| Property Subtype | Single Family Residence |
| Current Use | Single Family |
| County | Davis |
| New Construction | No |
| Property Type | Residential |
| HOA | No |
| Attached Garage | Yes |
| Subdivision Name | KING CLARION |
| Garage Y/N | Yes |
| Total Rooms | 11 |
| Full Baths | 2 |
| Status | Active |
| High School | Davis |
| City | Kaysville |
| Senior Community Y/N | No |
| High School District | Davis |
| Zoning Description | R-1 |
| Open Parking Spaces | 2.0 |
| MLS Area | Kaysville; Fruit Heights; Layton |
| Lot Size Units | Acres |
| Lot Size Square Feet | 11761.2 |
| Carport Y/N | No |
| Listing Terms | Cash,Conventional,FHA,VA Loan |
| Elementary School | Morgan |
| Property Attached Y/N | No |
| Tax Annual Amount | 2781.0 |
| Home Warranty Y/N | Yes |
| Middle/Junior High School | Central Davis |
| Property Condition | Blt./Standing |
| Lease Considered Y/N | No |
| Living Area Units | Square Feet |
| Standard Status | Active |
| Middle/Junior School District | Davis |
| Elementary School District | Davis |
| PostalCity | Kaysville |
| ADU | No |
Interior Features
| Interior Amenities | Bath: Primary,Closet: Walk-In,Disposal,French Doors,Gas Log,Kitchen: Updated,Range: Countertop,Range/Oven: Built-In,Vaulted Ceilings |
|---|---|
| Basement | Daylight,Full,Walk-Out Access |
| Flooring | Carpet,Tile |
| Total Fireplaces | 2 |
| Air Conditioning Y/N | Yes |
| Heating Y/N | Yes |
| Fireplace Y/N | Yes |
| Above Grade Finished Area | 1652.0 |
| Laundry Features | Electric Dryer Hookup |
| Total Bedrooms | 3 |
| Main Level Bedrooms | 3 |
| Total Baths | 2 |
| Basement Finished | 90 |
Exterior Features
| Exterior Amenities | Bay Box Windows,Double Pane Windows,Entry (Foyer),Greenhouse Windows,Lighting,Skylights,Sliding Glass Doors |
|---|---|
| Vegetation | Fruit Trees,Landscaping: Full,Mature Trees,Pines,Scrub Oak |
| Lot Features | Corner Lot,Curb & Gutter,Fenced: Full,Road: Paved,Secluded,Sprinkler: Manual-Part,Terrain: Grad Slope,Wooded,Private |
| Water Source | Culinary,Secondary |
| Total Parking | 4.0 |
| Lot Size Area | 0.27 |
| Spa | No |
| Building Area Total | 3243.0 |
| Lot Dimensions | 0.0x0.0x0.0 |
| Lot Size Acres | 0.27 |
| Frontage Length | 0.0 |
| Private Pool | No |
| Waterfront Y/N | No |
| Covered Spaces | 2.0 |
| Door Features | French Doors |
| RV Parking Dimensions | 0.00 |
| Horse Y/N | No |
Amenities
- Foreclosure
- Views
- Short Sale
- New Construction
- Adult 55+
- Lease To Own
- No HOA Fees
- Furnished
- Primary On Main
- Air Conditioning
- Seller Finance
- Green
- Fixer Upper
- Horse
- Golf
- Fireplace
- Deck
- Garage
- Basement
- Pool
Property vs Single Family Average in 84037
Price
Taxes
Year Built
 Wasatch Front Regional MLS - Salt Lake Board of REALTORS® All information deemed reliable but not guaranteed. All properties are subject to prior sale, change or withdrawal. Neither listing broker(s) or information provider(s) shall be responsible for any typographical errors, misinformation, misprints and shall be held totally harmless. Listing(s) information is provided for consumer's personal, non-commercial use and may not be used for any purpose other than to identify prospective properties
