
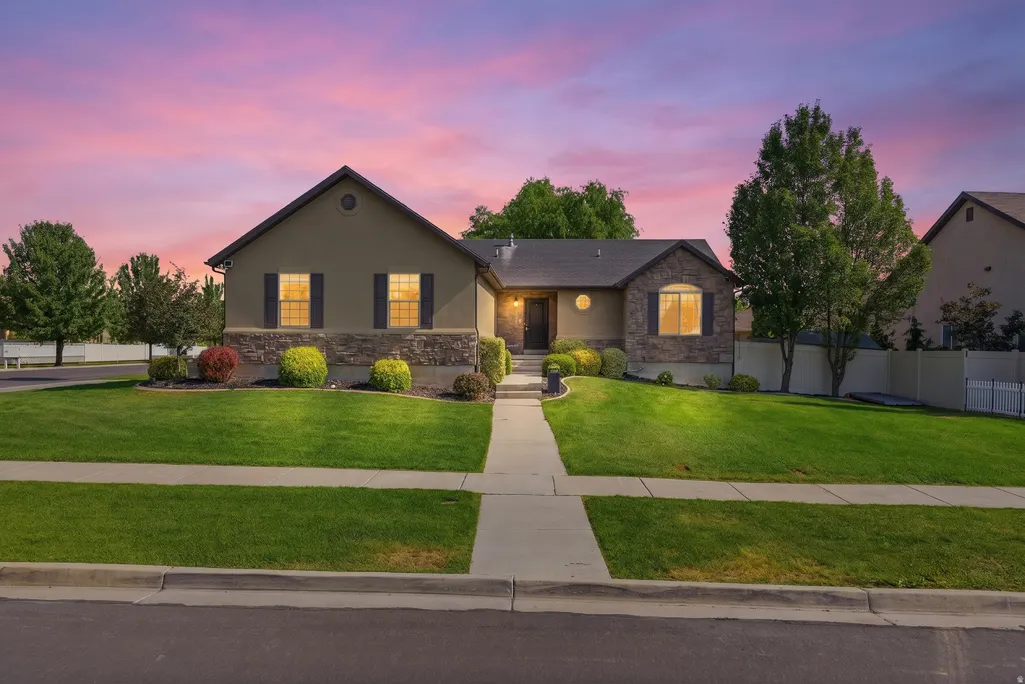
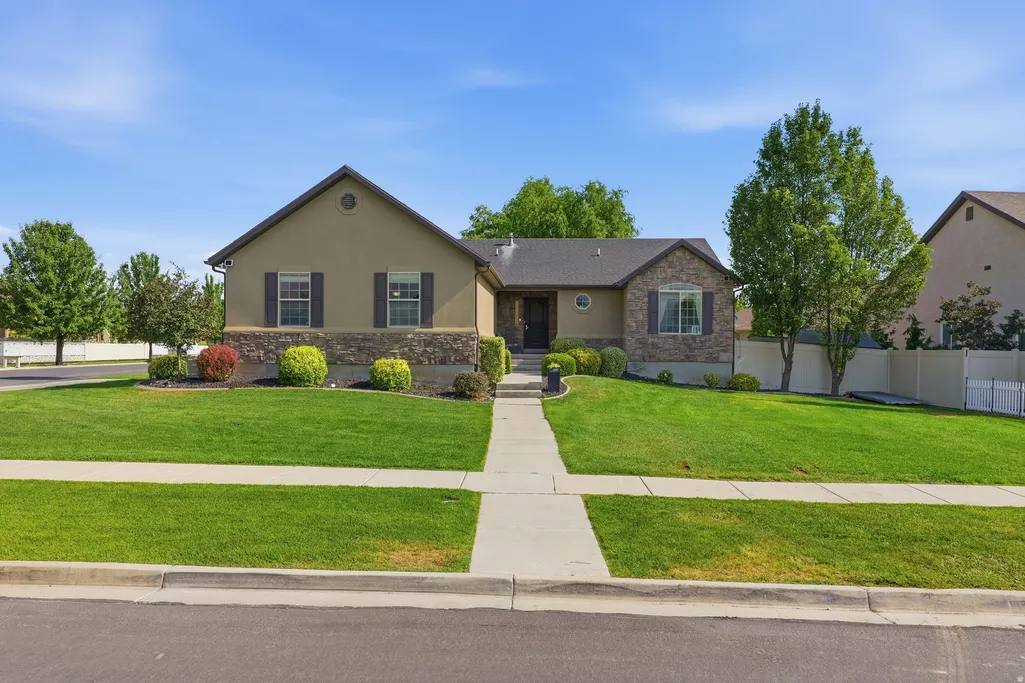
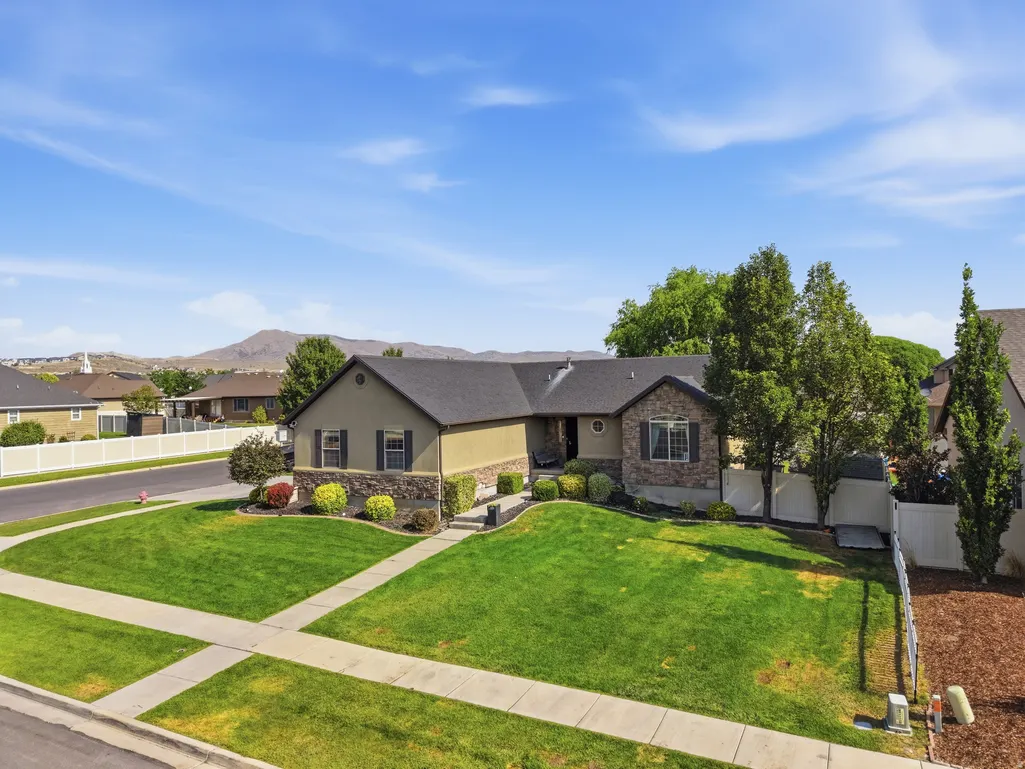
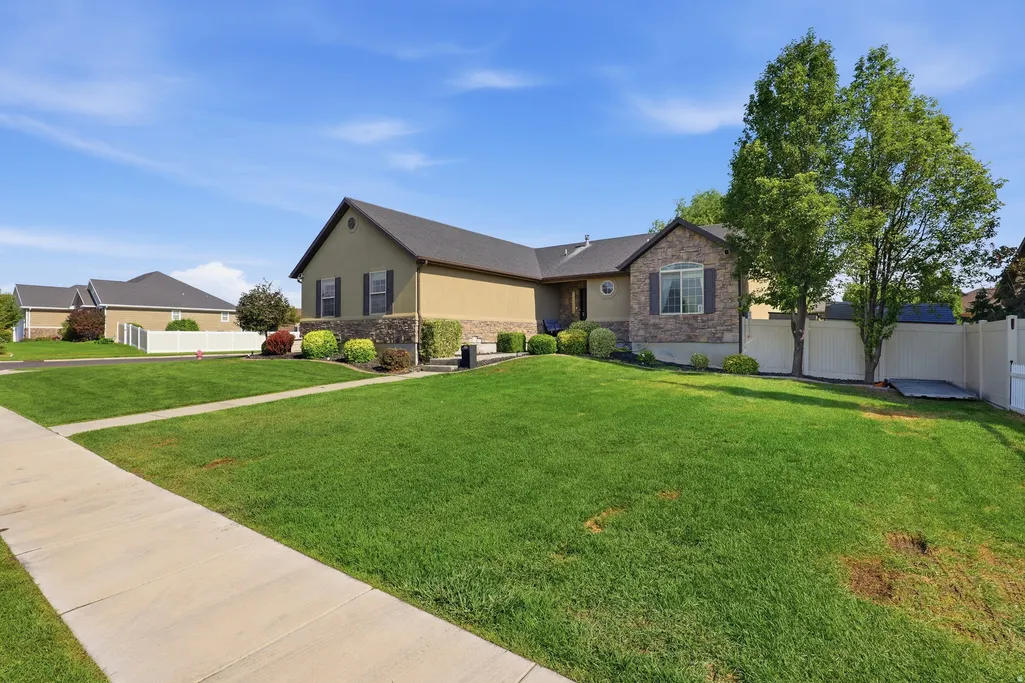
Address
388 W Mcallister Ln, Saratoga Springs, UT
Price
$ 645,000
Property Attributes
- MLS#2179053
- TypeSingle Family
- Listing Status Active
- CountyUTAH
- CitySaratoga Springs
- AreaAm Fork
- NeighborhoodSIERRA ESTATES
- Zip84045
- StyleRambler/Ranch
- Year Built2011
- Taxes$ 2742
- Price$ 645,000
- Bedrooms5
- Full Bathrooms3
- Half Bathrooms0
- Sqr Footage2581
- Lot Size0.23 Acres
Data Source:
Wasatch Front Regional MLS (WFRMLS)
Property Description
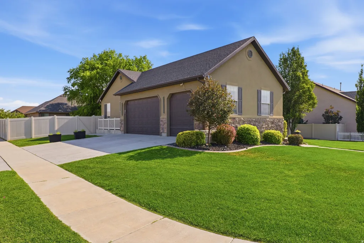
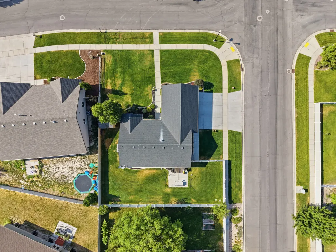
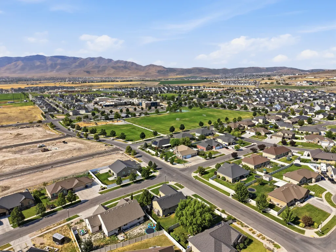
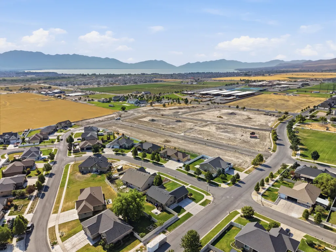
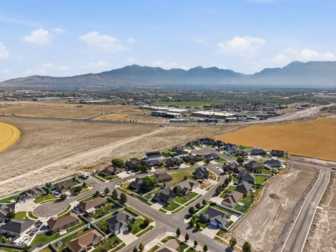
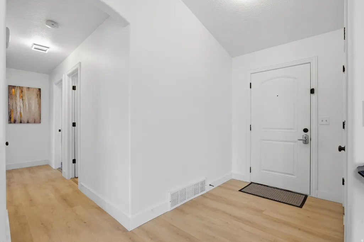
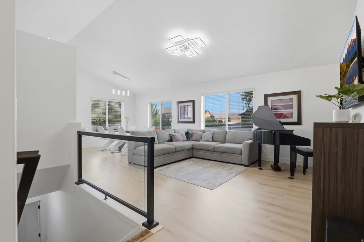
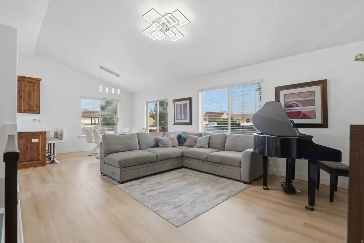
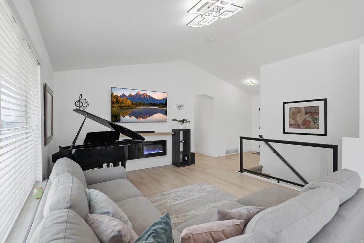
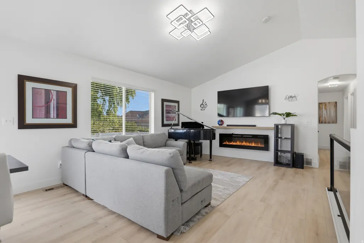
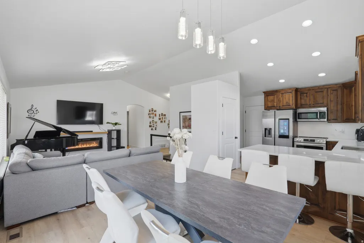
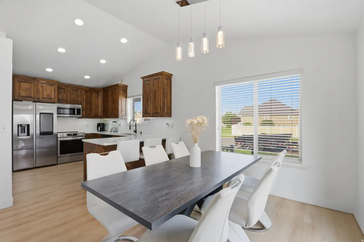
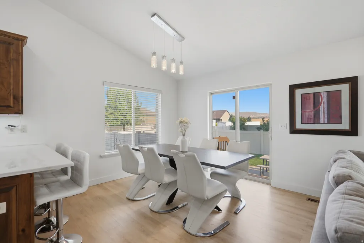
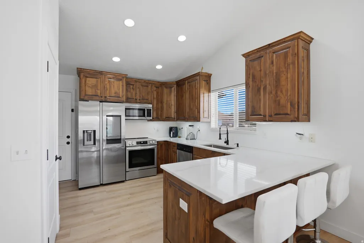
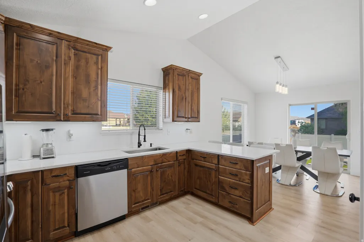
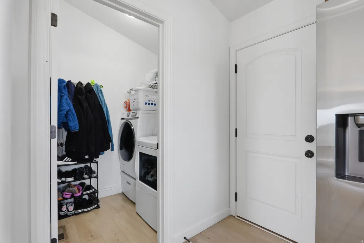
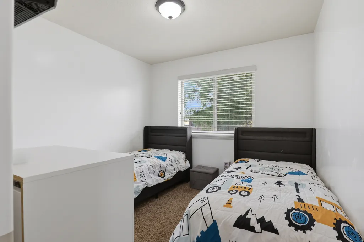
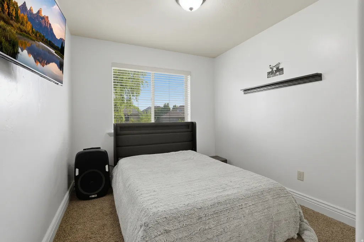
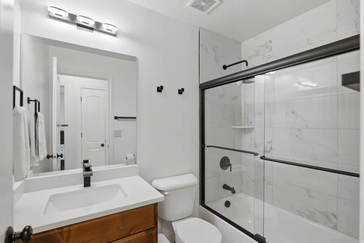
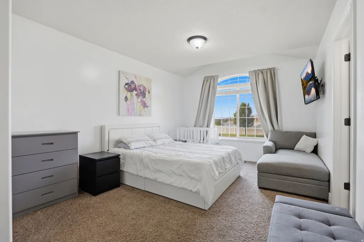
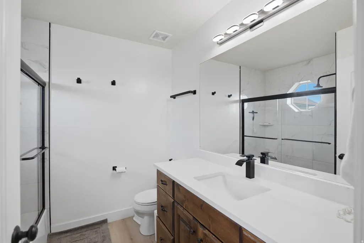
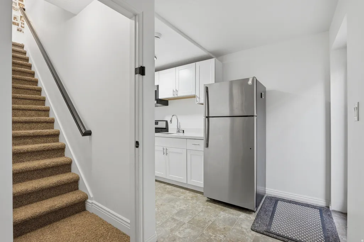
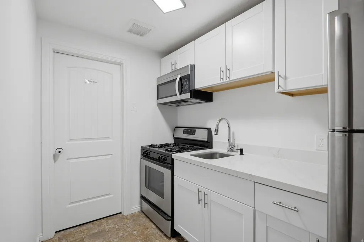
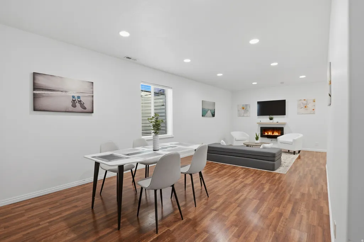
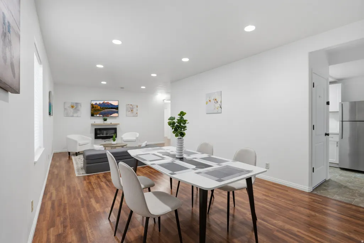
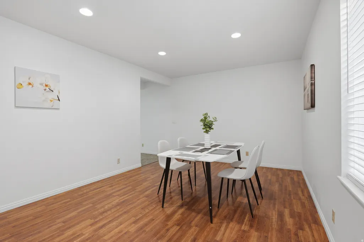
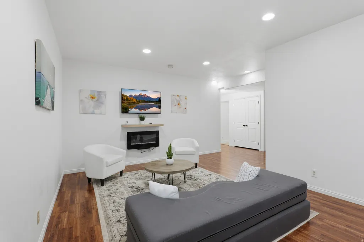
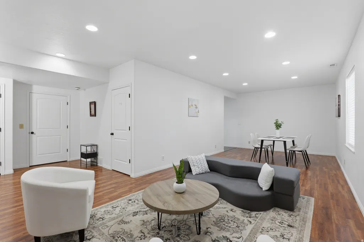
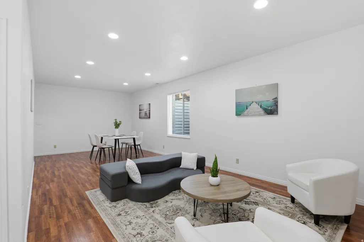
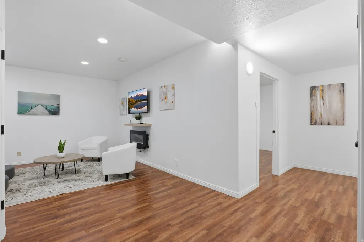
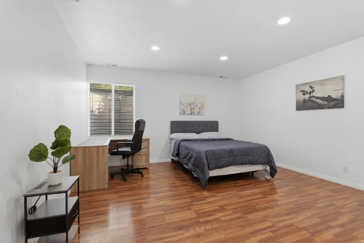
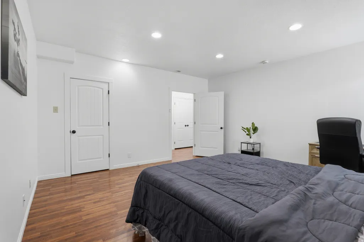
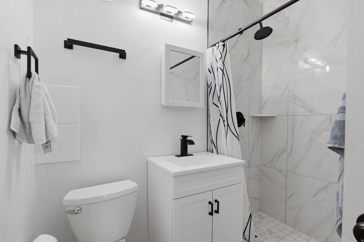
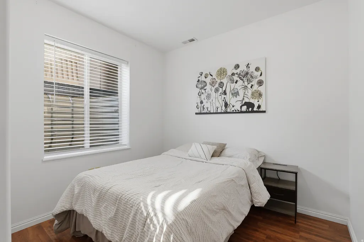
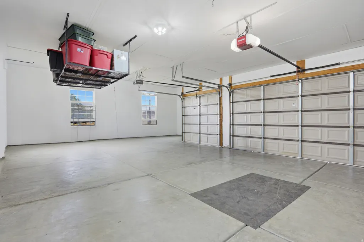
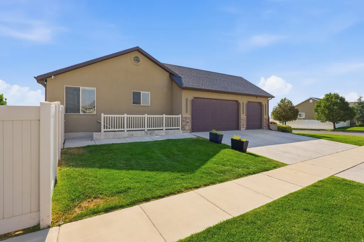
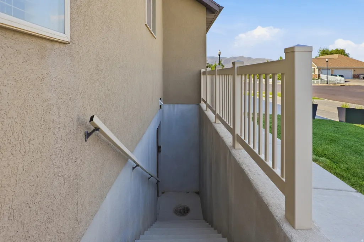
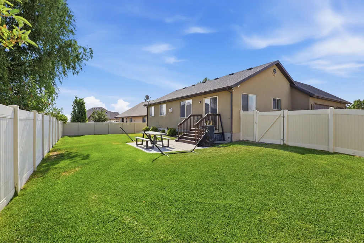
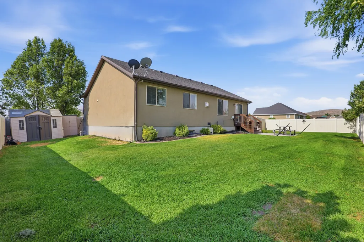
Welcome to this beautiful totally upgraded Saratoga Springs home! Featuring a fully finished basement with a private entrance and mother-in-law apartment. Thoughtfully updated throughout, this spacious 5-bedroom home offers flexible living with plenty of room to spread out. The basement provides an incredible setup for extended family, guests, or additional living space, complete with its own separate entrance, kitchen, second laundry area, and electric fireplace. Inside, you'll find quartz countertops, LVP flooring throughout much of the home, tile in the bathrooms, and numerous smart-home upgrades including smart thermostats, a smart sprinkler system, and a garage door that can be controlled right from your phone. LED lighting throughout the home and low-voltage LED landscape lighting add even more efficiency and convenience. Enjoy a true 3-car garage, generous .23-acre lot, included storage shed, and an established neighborhood with mature landscaping-without waiting for new construction or finishing a basement yourself. The side fence also features removable posts, providing convenient access for a trailer or other recreational toys. The sellers have completed numerous upgrades and improvements, making this home truly move-in ready. Even better, Saratoga Springs' exciting new downtown development is coming just up the street, bringing future shopping, dining, entertainment, and community amenities even closer to home. Conveniently located near schools, parks, recreation, Utah Lake, and everyday conveniences. Come see the space, flexibility, location, and value this home has to offer! Buyer and Buyer's Agent to verify all information.
| Elementary School | Middle School | High School |
|---|---|---|
| Thunder Ridge Elementary School | Vista Heights Middle School | Westlake High School |
| Price History | |
|---|---|
| 8/15/2026 | Listed $645,000 |
General Features
| Living Area | 2581.0 |
|---|---|
| Sewer | Sewer: Connected,Sewer: Public |
| Heating | Forced Air |
| Cooling | Central Air |
| Utilities | Natural Gas Connected,Electricity Connected,Sewer Connected,Sewer: Public,Water Connected |
| Roof | Asphalt |
| Appliances | Microwave,Refrigerator |
| Zoning | Single-Family |
| Garage Spaces | 3.0 |
| Architectural Style | Rambler/Ranch |
| Construction Materials | Stone,Stucco |
| Exclusions | Dryer,Washer |
| Year Built | 2011 |
| View | Mountain(s) |
| Stories Count | 2 |
| Topography | Corner Lot,Curb & Gutter,Fenced: Full,Road: Paved,Sidewalks,Sprinkler: Auto-Full,Terrain,Flat,View: Mountain |
| Property Subtype | Single Family Residence |
| Current Use | Single Family |
| Accessibility | Single Level Living |
| County | Utah |
| New Construction | No |
| Property Type | Residential |
| HOA | No |
| Attached Garage | Yes |
| Subdivision Name | SIERRA ESTATES |
| Facing Direction | South |
| Garage Y/N | Yes |
| Total Rooms | 17 |
| Full Baths | 2 |
| Status | Active |
| High School | Westlake |
| City | Saratoga Springs |
| Senior Community Y/N | No |
| High School District | Alpine |
| Zoning Description | RES |
| MLS Area | Am Fork; Hlnd; Lehi; Saratog. |
| Lot Size Units | Acres |
| Lot Size Square Feet | 10018.8 |
| Carport Y/N | No |
| Listing Terms | Cash,Conventional,FHA,VA Loan |
| Elementary School | Thunder Ridge |
| Property Attached Y/N | No |
| Tax Annual Amount | 2742.0 |
| Home Warranty Y/N | No |
| Middle/Junior High School | Vista Heights Middle School |
| Property Condition | Blt./Standing |
| Lease Considered Y/N | No |
| Living Area Units | Square Feet |
| Standard Status | Active |
| Middle/Junior School District | Alpine |
| Elementary School District | Alpine |
| PostalCity | Saratoga Springs |
| ADU | Yes |
Interior Features
| Interior Amenities | Accessory Apt,Bath: Primary,Closet: Walk-In,Kitchen: Second,Kitchen: Updated,Mother-in-Law Apt.,Range/Oven: Free Stdng.,Vaulted Ceilings,Smart Thermostat(s) |
|---|---|
| Basement | Entrance,Full |
| Flooring | Carpet,Tile |
| Total Fireplaces | 2 |
| Fireplace Features | Fireplace Equipment |
| Air Conditioning Y/N | Yes |
| Heating Y/N | Yes |
| Window Features | Blinds |
| Fireplace Y/N | Yes |
| Above Grade Finished Area | 1272.0 |
| 3/4 Baths | 1 |
| Laundry Features | Electric Dryer Hookup |
| Total Bedrooms | 5 |
| Main Level Bedrooms | 3 |
| Total Baths | 3 |
| Basement Finished | 100 |
Exterior Features
| Exterior Amenities | Basement Entrance |
|---|---|
| Vegetation | Landscaping: Full |
| Lot Features | Corner Lot,Curb & Gutter,Fenced: Full,Road: Paved,Sidewalks,Sprinkler: Auto-Full,View: Mountain |
| Water Source | Culinary |
| Total Parking | 3.0 |
| Inclusions | Fireplace Equipment,Microwave,Range,Refrigerator,Storage Shed(s),Window Coverings,Smart Thermostat(s) |
| Lot Size Area | 0.23 |
| Spa | No |
| Building Area Total | 2581.0 |
| Lot Dimensions | 0.0x0.0x0.0 |
| Lot Size Acres | 0.23 |
| Frontage Length | 0.0 |
| Private Pool | No |
| Waterfront Y/N | No |
| Covered Spaces | 3.0 |
| RV Parking Dimensions | 0.00 |
| Other Equipment | Fireplace Equipment,Storage Shed(s),Window Coverings |
| Horse Y/N | No |
Amenities
- Foreclosure
- Views
- Short Sale
- New Construction
- Adult 55+
- Lease To Own
- No HOA Fees
- Furnished
- Primary On Main
- Air Conditioning
- Seller Finance
- Green
- Fixer Upper
- Horse
- Golf
- Fireplace
- Deck
- Garage
- Basement
- Pool
Property vs Single Family Average in 84045
Price
Taxes
Year Built
 Wasatch Front Regional MLS - Salt Lake Board of REALTORS® All information deemed reliable but not guaranteed. All properties are subject to prior sale, change or withdrawal. Neither listing broker(s) or information provider(s) shall be responsible for any typographical errors, misinformation, misprints and shall be held totally harmless. Listing(s) information is provided for consumer's personal, non-commercial use and may not be used for any purpose other than to identify prospective properties
