
Open House Sat, Aug 22nd 10:30 AM - 12:30 PM
Address
5917 S Brass Dr W, Salt Lake City, UT
Price
$ 449,990
Property Attributes
- MLS#2179034
- TypeSingle Family
- Listing Status Active
- CountySALT LAKE
- CitySalt Lake City
- AreaMagna
- NeighborhoodCOPPER CITY
- Zip84118
- StyleSplit-Entry/Bi-Level
- Year Built1979
- Taxes$ 3663
- Price$ 449,990
- Bedrooms4
- Full Bathrooms2
- Half Bathrooms0
- Sqr Footage1852
- Lot Size0.16 Acres
Data Source:
Wasatch Front Regional MLS (WFRMLS)
Property Description
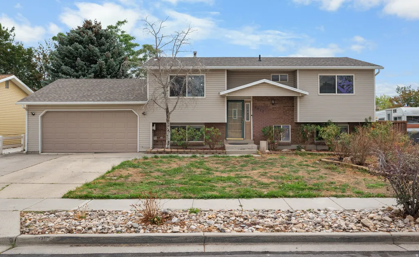
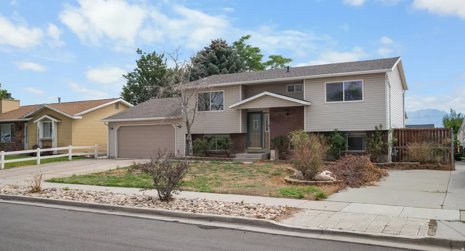
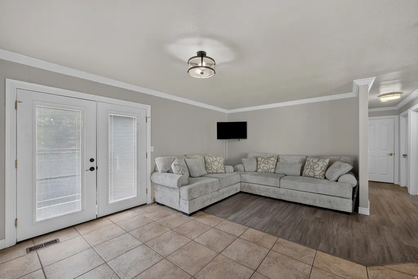
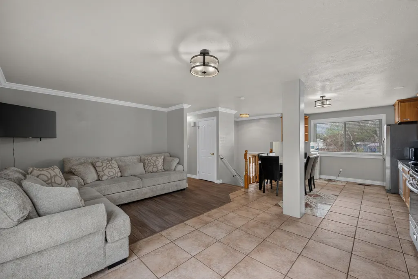
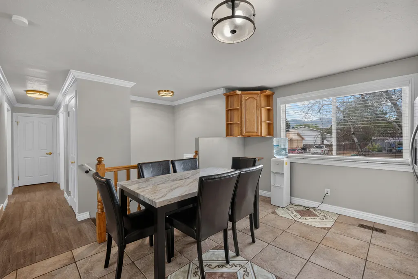
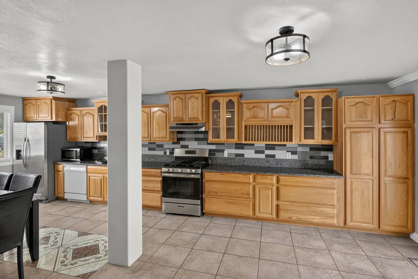
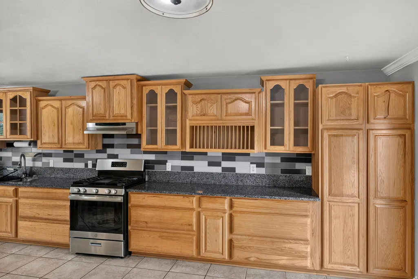
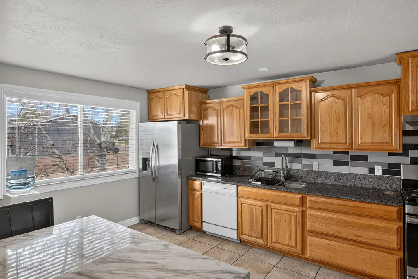
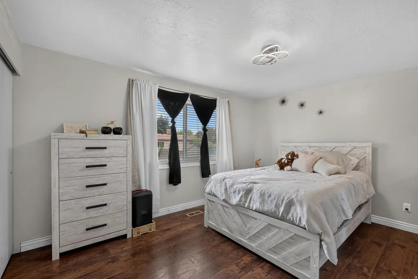
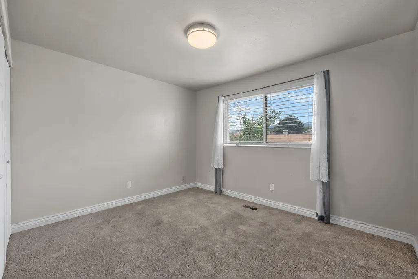
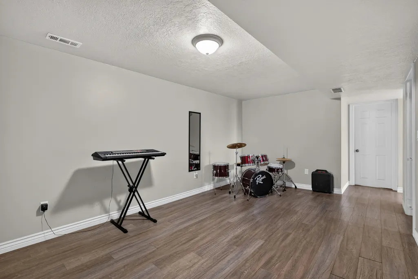
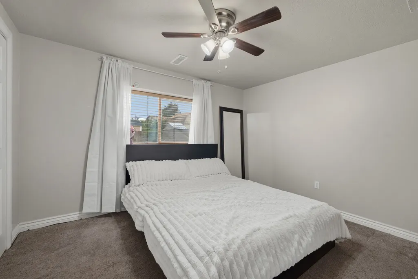
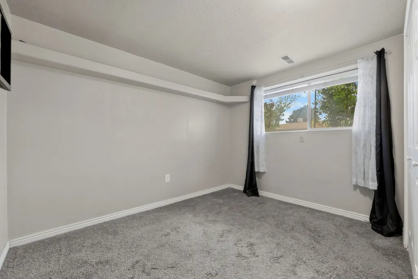
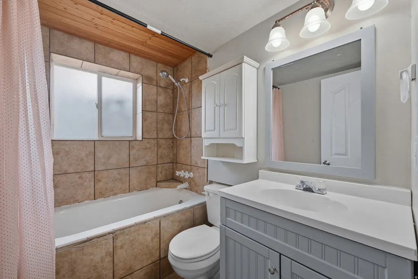
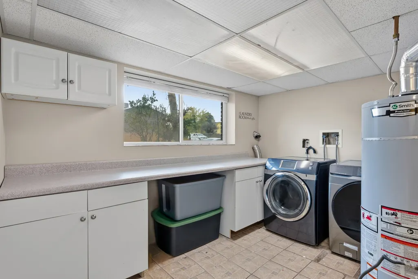
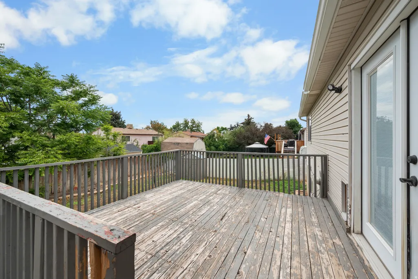
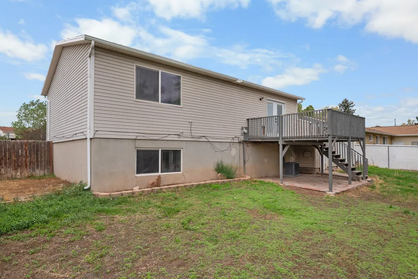
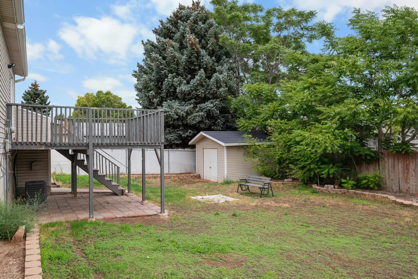
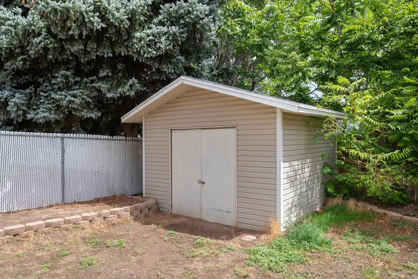
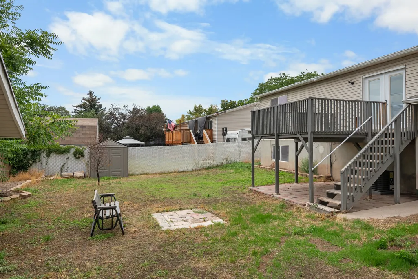
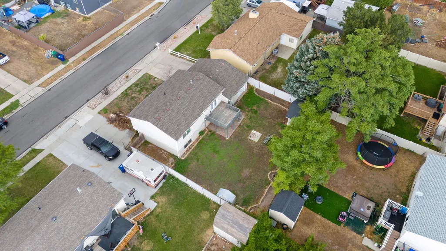
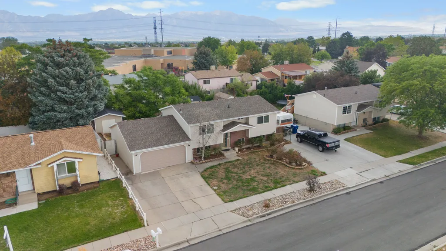
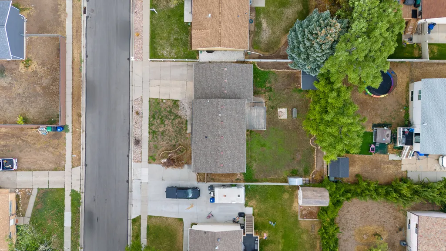
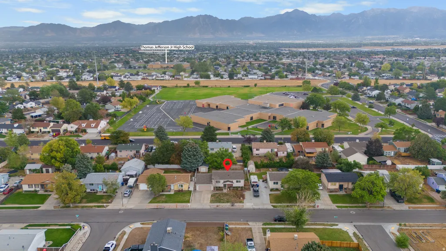
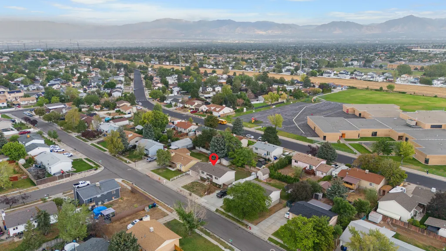
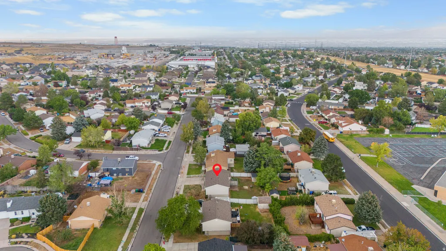
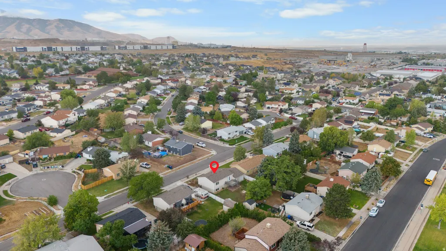
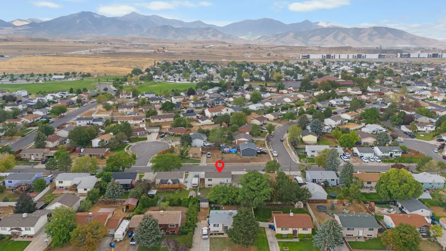
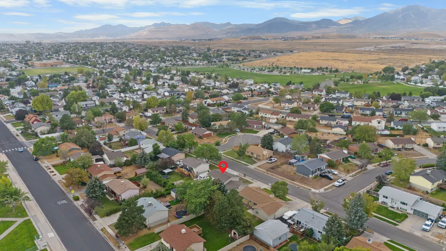
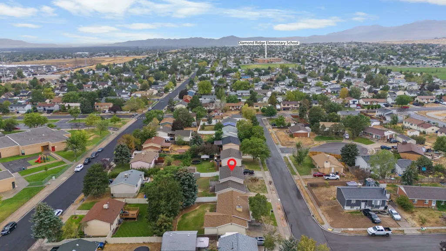
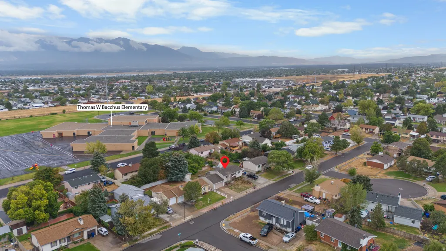
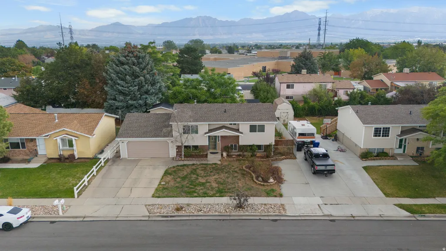
OPEN HOUSE SATURDAY AUGUST 22, From 10:30am to 12:30pm. Welcome to this spacious **split-entry home in the Copper City subdivision**, featuring **4 bedrooms, 2 bathrooms, approximately 1,852 finished square feet, an oversized 2-car garage, and a good-sized backyard**. The highlight of the home is the **large kitchen**, featuring an impressive amount of cabinetry, extensive granite countertop space, stainless steel appliances, and plenty of storage. With generous counter and cabinet space, this kitchen offers excellent functionality for everyday living and entertaining. The **split-entry floor plan** provides living space on both levels, offering flexibility for bedrooms, a home office, recreation area, guests, or additional gathering space. Step outside onto the **back deck overlooking the spacious backyard**, with plenty of room for entertaining, gardening, recreation, or simply relaxing. The **west-facing backyard allows the home to provide welcome shade over the deck during summer afternoons and evenings**, creating a comfortable outdoor space during Utah's warmer months. You'll also appreciate the **oversized 2-car garage**, providing extra room for vehicles, storage, tools, recreational equipment, or hobbies. Location is another great feature! **Thomas W. Bacchus Elementary is within walking distance**, with Thomas Jefferson Jr. High also nearby. Enjoy convenient access to neighborhood parks, shopping, restaurants, recreation, and major roads connecting you throughout the Salt Lake Valley. If you're looking for a **4-bedroom split-entry home in Salt Lake City with a spacious kitchen, oversized garage, backyard, deck, and convenient access to schools and everyday amenities**, this home is one you'll want to see. **Schedule your private showing today!**
| Elementary School | Middle School | High School |
|---|---|---|
| Thomas W. Bacchus Elementary School | Thomas Jefferson Middle School | Kearns High School |
| Price History | |
|---|---|
| 8/15/2026 | Listed $449,990 |
General Features
| Living Area | 1852.0 |
|---|---|
| Sewer | Sewer: Connected |
| Heating | Forced Air,Gas: Central |
| Cooling | Central Air |
| Utilities | Natural Gas Connected,Electricity Connected,Sewer Connected,Water Connected |
| Roof | Asphalt |
| Appliances | Portable Dishwasher,Range Hood |
| Zoning | Single-Family |
| Garage Spaces | 2.0 |
| Architectural Style | Split-Entry/Bi-Level |
| Construction Materials | Aluminum,Brick |
| Exclusions | Dryer,Refrigerator,Washer |
| Year Built | 1979 |
| Stories Count | 2 |
| Topography | Fenced: Full,Sprinkler: Auto-Full |
| Property Subtype | Single Family Residence |
| Current Use | Single Family |
| County | Salt Lake |
| New Construction | No |
| Property Type | Residential |
| HOA | No |
| Attached Garage | Yes |
| Subdivision Name | COPPER CITY |
| Garage Y/N | Yes |
| Total Rooms | 9 |
| Full Baths | 2 |
| Status | Active |
| Directions | GPS |
| High School | Kearns |
| City | Salt Lake City |
| Senior Community Y/N | No |
| High School District | Granite |
| Open Parking Spaces | 3.0 |
| MLS Area | Magna; Taylrsvl; WVC; SLC |
| Lot Size Units | Acres |
| Lot Size Square Feet | 6969.6 |
| Carport Y/N | No |
| Listing Terms | Cash,Conventional,FHA,VA Loan |
| Elementary School | Thomas W. Bacchus |
| Property Attached Y/N | No |
| Tax Annual Amount | 3663.0 |
| Home Warranty Y/N | Yes |
| Middle/Junior High School | Thomas Jefferson |
| Property Condition | Blt./Standing |
| Lease Considered Y/N | No |
| Virtual Tour | https://my.matterport.com/show/?m=11rJYSm989w |
| Living Area Units | Square Feet |
| Standard Status | Active |
| Middle/Junior School District | Granite |
| Elementary School District | Granite |
| PostalCity | Salt Lake City |
| ADU | No |
Interior Features
| Interior Amenities | Disposal,Kitchen: Updated,Range/Oven: Free Stdng. |
|---|---|
| Basement | Daylight,Full |
| Flooring | Carpet,Laminate,Tile |
| Air Conditioning Y/N | Yes |
| Heating Y/N | Yes |
| Window Features | Blinds |
| Fireplace Y/N | No |
| Above Grade Finished Area | 940.0 |
| Total Bedrooms | 4 |
| Main Level Bedrooms | 2 |
| Total Baths | 2 |
| Basement Finished | 100 |
Exterior Features
| Lot Features | Fenced: Full,Sprinkler: Auto-Full |
|---|---|
| Water Source | Culinary |
| Total Parking | 5.0 |
| Inclusions | Dishwasher: Portable,Range,Range Hood |
| Lot Size Area | 0.16 |
| Spa | No |
| Building Area Total | 1852.0 |
| Lot Dimensions | 0.0x0.0x0.0 |
| Lot Size Acres | 0.16 |
| Frontage Length | 0.0 |
| Private Pool | No |
| Waterfront Y/N | No |
| Covered Spaces | 2.0 |
| RV Parking Dimensions | 0.00 |
| Horse Y/N | No |
Amenities
- Foreclosure
- Views
- Short Sale
- New Construction
- Adult 55+
- Lease To Own
- No HOA Fees
- Furnished
- Primary On Main
- Air Conditioning
- Seller Finance
- Green
- Fixer Upper
- Horse
- Golf
- Fireplace
- Deck
- Garage
- Basement
- Pool
Property vs Single Family Average in 84118
Price
Taxes
Year Built
Visits
 Wasatch Front Regional MLS - Salt Lake Board of REALTORS® All information deemed reliable but not guaranteed. All properties are subject to prior sale, change or withdrawal. Neither listing broker(s) or information provider(s) shall be responsible for any typographical errors, misinformation, misprints and shall be held totally harmless. Listing(s) information is provided for consumer's personal, non-commercial use and may not be used for any purpose other than to identify prospective properties
