
Address
1772 S Forbidding Way, Washington, UT
Price
$ 709,900
Property Attributes
- MLS#2179018
- TypeSingle Family
- Listing Status Active
- CountyWASHINGTON
- CityWashington
- AreaWashington
- NeighborhoodSTANDING ROCK WEST AT LONG VALLEY
- Zip84780
- StyleRambler/Ranch
- Year Built2026
- Taxes$ 1109
- Price$ 709,900
- Bedrooms4
- Full Bathrooms2
- Half Bathrooms1
- Sqr Footage2577
- Lot Size0.25 Acres
Data Source:
Wasatch Front Regional MLS (WFRMLS)
Property Description
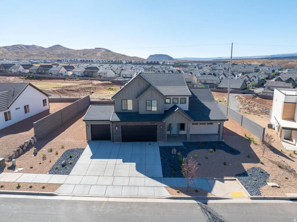
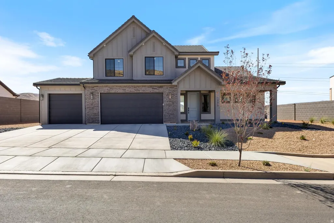
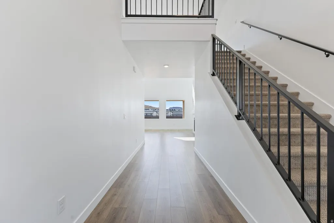
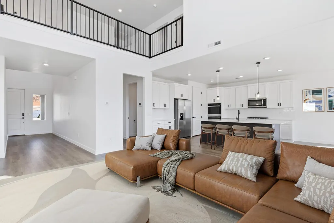
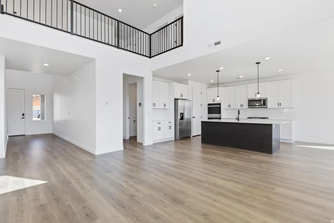
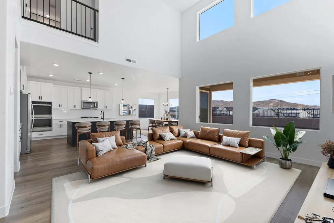
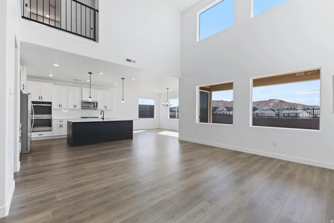
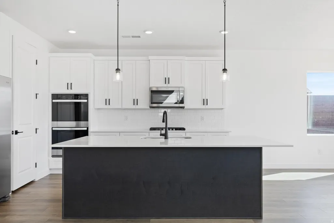
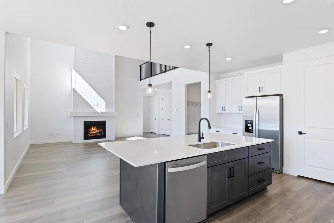
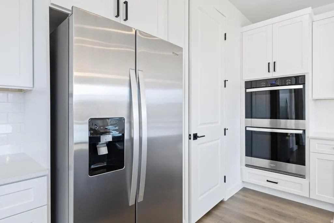
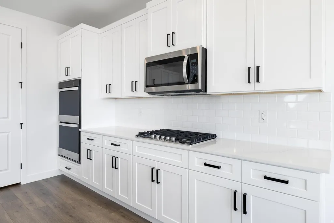
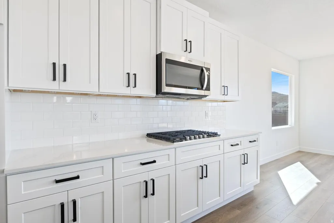
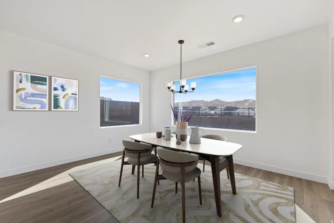
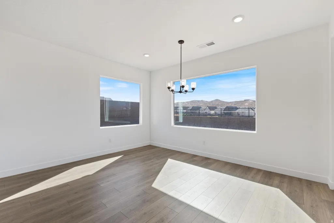
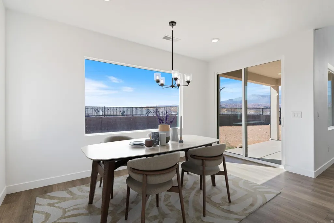
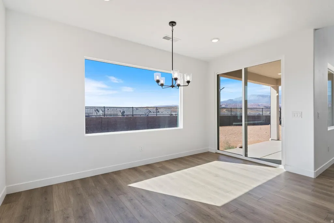
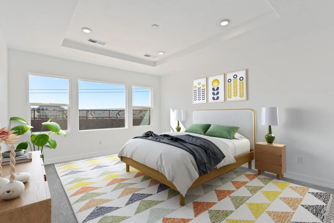
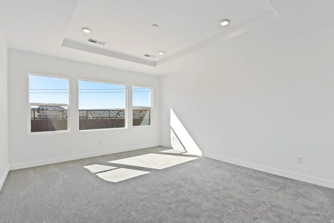
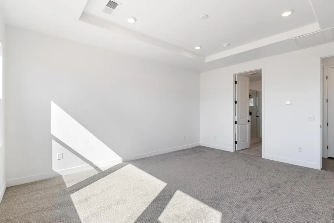
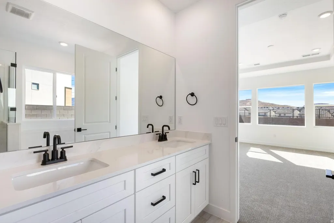
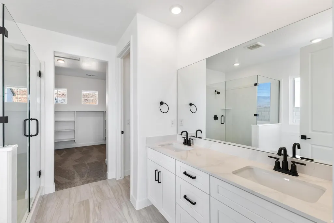
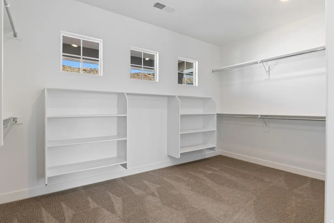
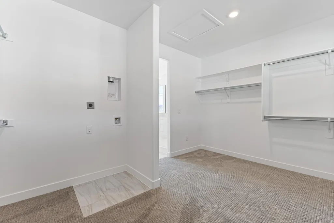
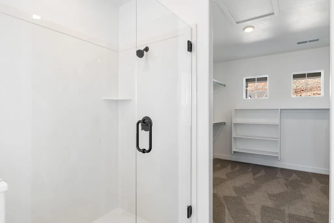
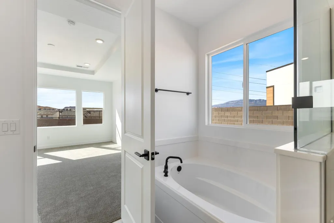
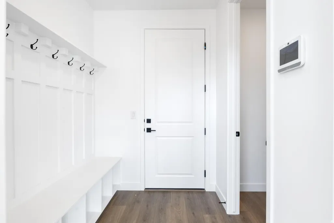
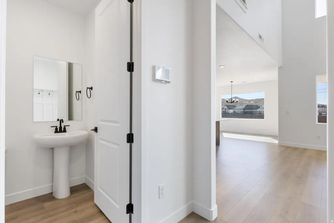
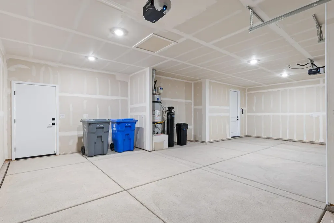
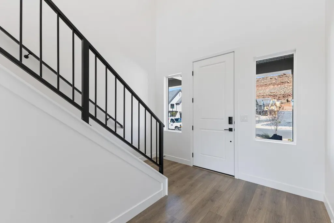
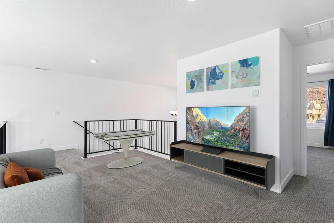
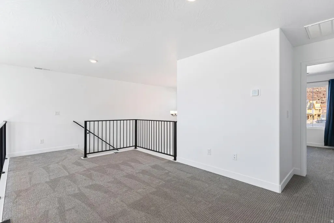
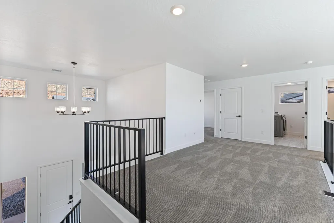
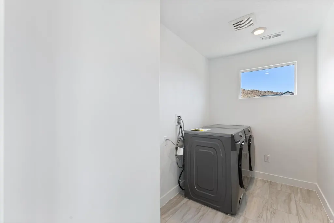
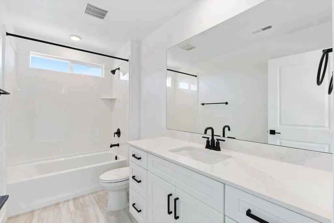
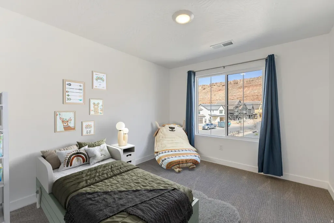
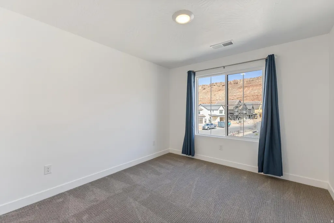
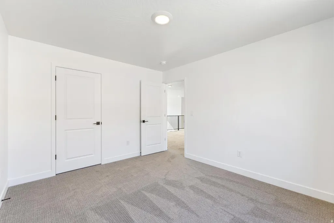
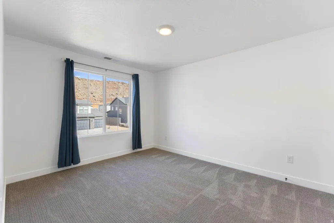
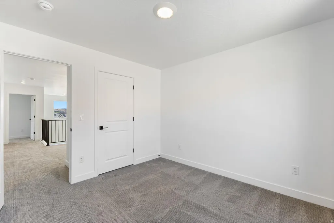
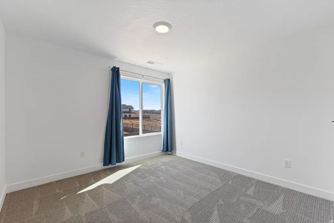

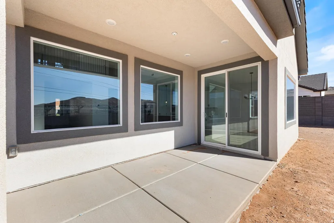
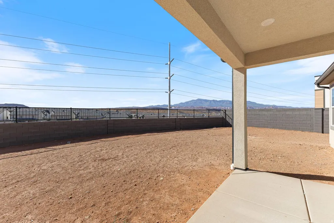
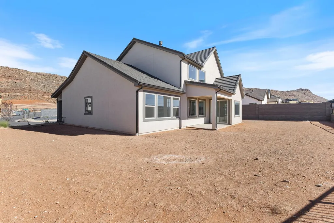
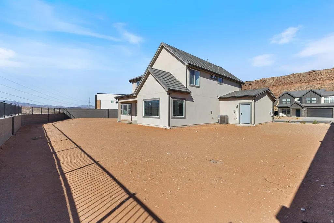
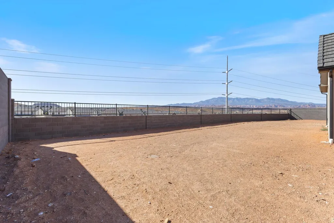
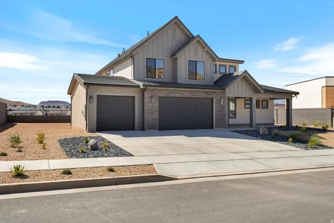
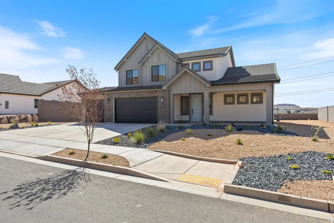
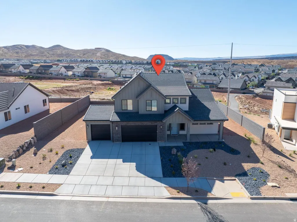
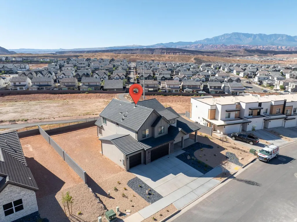
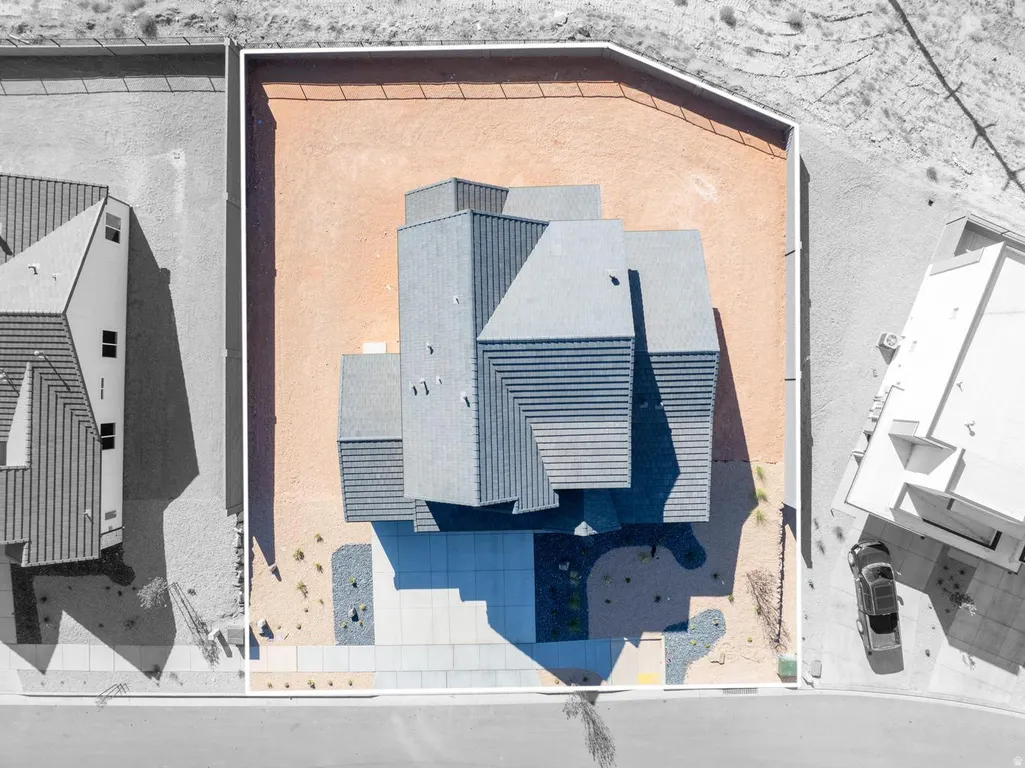
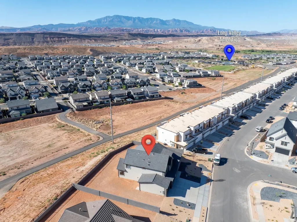
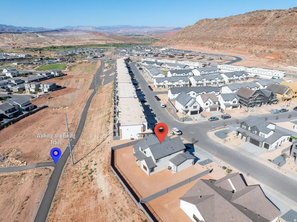
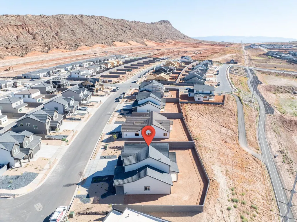
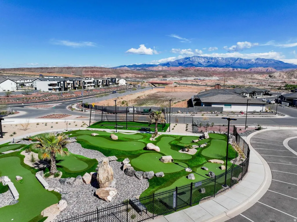
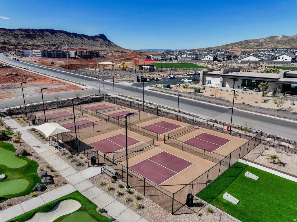
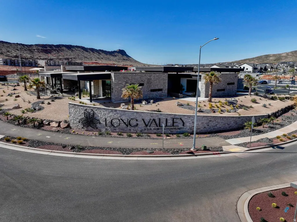
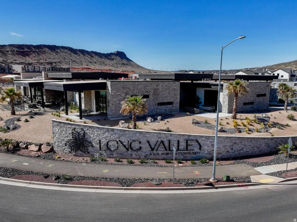
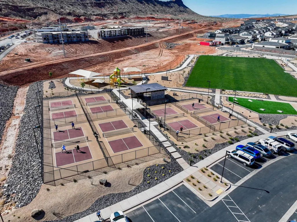
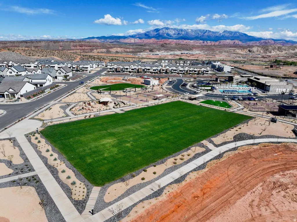
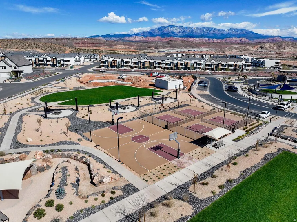
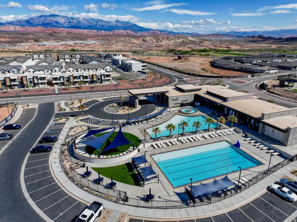
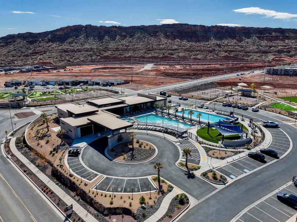
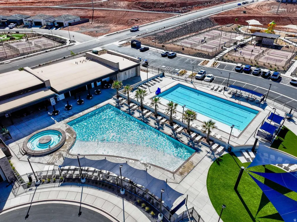
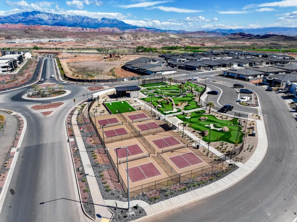
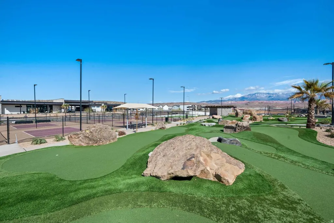
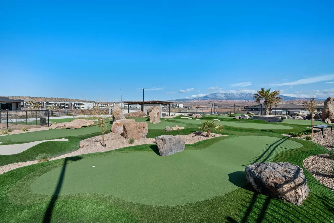
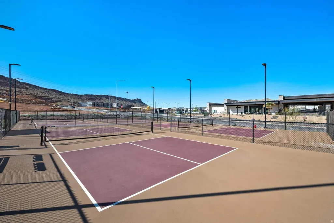
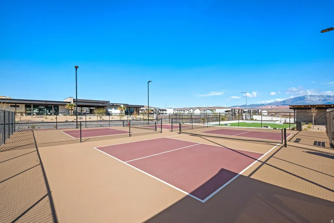
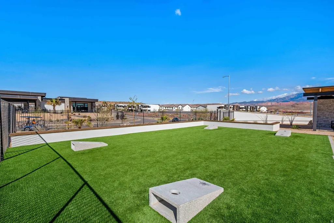
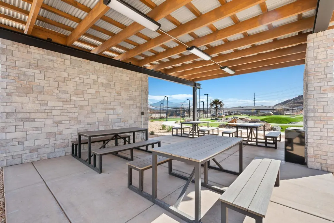
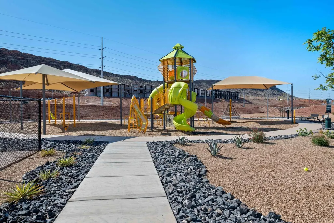
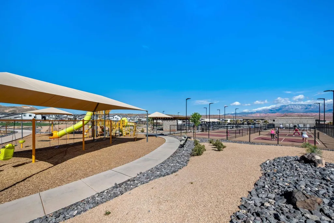
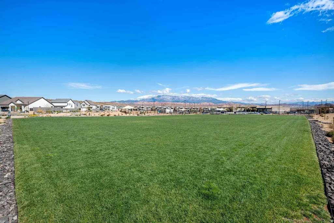
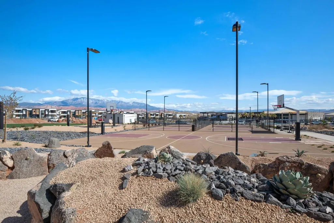
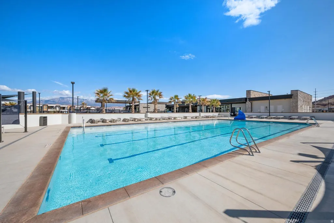
The Providence floor plan has become a favorite for a reason. Designed with everyday living in mind, this two-story home combines an open layout, soaring ceilings, and oversized windows that fill the great room with natural light. The result is a space that feels bright, comfortable, and easy to gather in. The kitchen serves as the heart of the home, featuring quartz countertops, stainless steel appliances, a generous pantry, a large island with breakfast bar, and plenty of workspace for everything from busy mornings to holiday dinners. A gas fireplace adds warmth to the living area, while sliding glass doors create an easy connection to the backyard. Blinds are included and will be installed, and the home also comes complete with a brand-new refrigerator, washer, dryer, and installed water softener, making move-in day that much easier. The main-level primary suite offers both privacy and convenience, complete with dual vanities, a soaking tub, separate shower, private water closet, and an oversized walk-in closet with laundry hookups. Upstairs, you'll find three additional bedrooms, each with its own walk-in closet, along with a full bathroom, a dedicated laundry room, and a flexible loft overlooking the great room below. Set on a generous quarter-acre lot, this home enjoys the rare advantage of no backyard neighbors and beautiful views, an opportunity that's hard to come by in Long Valley. Professional landscaping is scheduled for completion by the end of August and will include a turf area, rock, and plants, adding one more finishing touch before you settle in. And with Long Valley's pools, parks, pickleball courts, clubhouse, splash pad, movie lawn, putting green, and walking trails just outside your door, there's plenty to enjoy long after the moving boxes are gone.
| Elementary School | Middle School | High School |
|---|---|---|
| Horizon Elementary School | Pine View Middle | Pine View High School |
| Price History | |
|---|---|
| 8/14/2026 | Listed $709,900 |
General Features
| Living Area | 2577.0 |
|---|---|
| Sewer | Sewer: Connected,Sewer: Private |
| Heating | Gas: Central |
| Cooling | Central Air |
| Utilities | Natural Gas Connected,Electricity Connected,Sewer Connected,Sewer: Private,Water Connected |
| Roof | Tile |
| Appliances | Ceiling Fan,Portable Dishwasher,Dryer,Microwave,Refrigerator,Water Softener Owned |
| Zoning | Single-Family |
| HOA Fee | 50.0 |
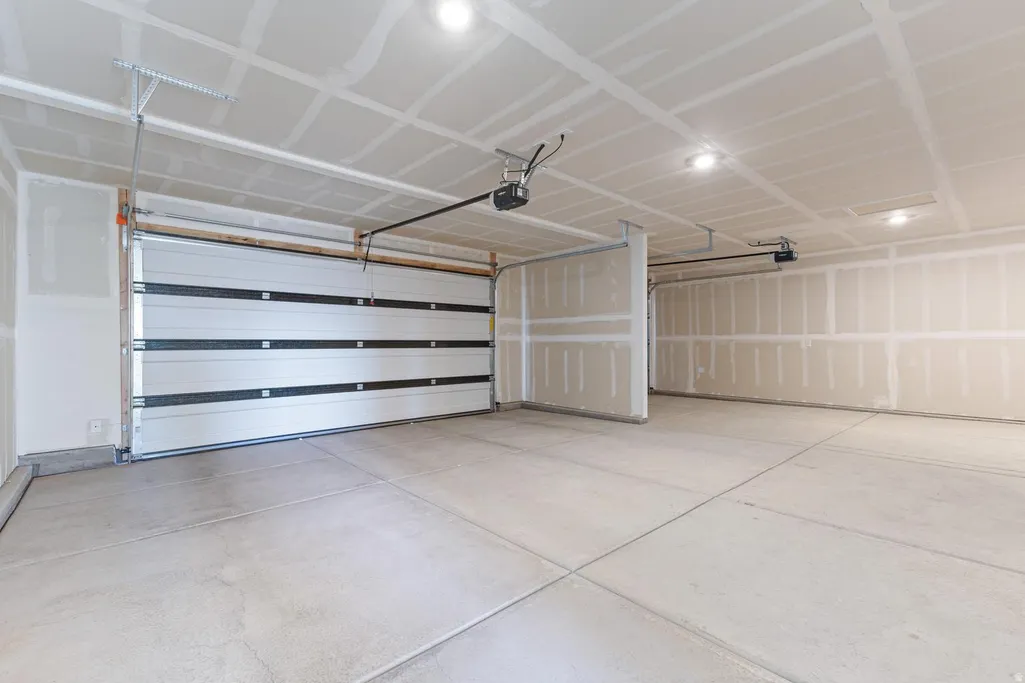
| Garage Spaces | 3.0 |
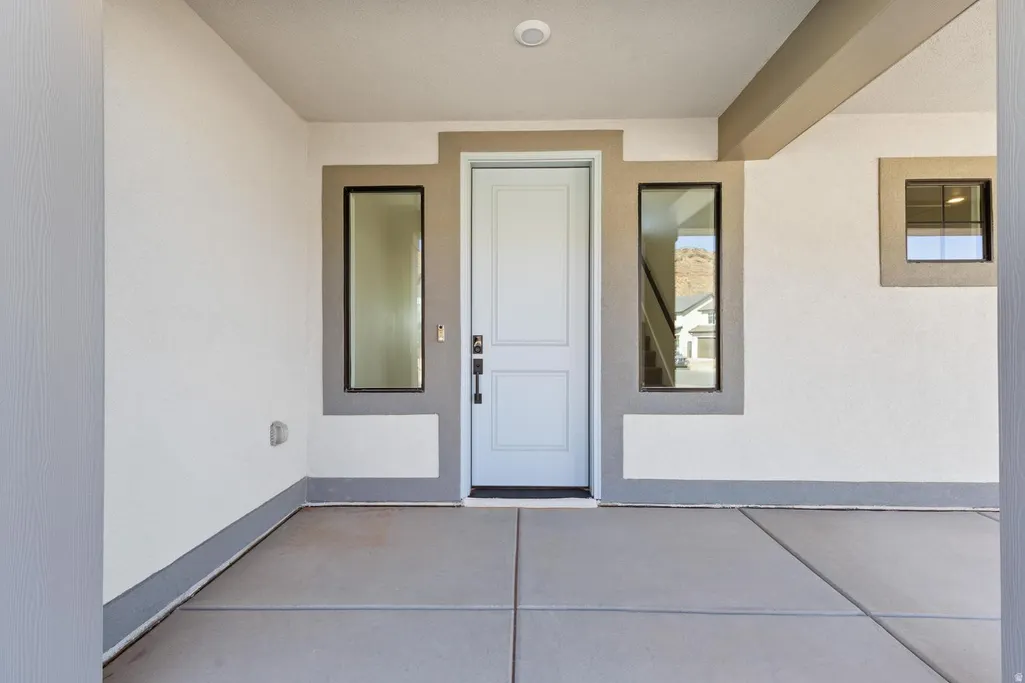
| Patio/Porch Features | Covered |
| Architectural Style | Rambler/Ranch |
| Construction Materials | Clapboard/Masonite,Stone,Stucco |
| Year Built | 2026 |
| View | Mountain(s) |
| Stories Count | 2 |
| Topography | Road: Paved,Sidewalks,View: Mountain |
| Property Subtype | Single Family Residence |
| Current Use | Single Family |
| Community Features | Clubhouse |
| Assoc Fee Paid Per | Monthly |
| County | Washington |
| New Construction | No |
| Property Type | Residential |
| Association Amenities | Clubhouse,Playground,Pool |
| HOA | Yes |
| Attached Garage | Yes |
| Subdivision Name | STANDING ROCK WEST AT LONG VALLEY |
| Garage Y/N | Yes |
| Total Rooms | 12 |
| Full Baths | 2 |
| Status | Active |
| Directions | From I-15,take exit 12 heading south on Main St. in Washington. Turn left on Telegraph St. Turn right on 300 E. Continue onto Washington Fields Rd. Turn left on Washington Dam Rd. Turn right on Long |
| High School | Pine View |
| City | Washington |
| Senior Community Y/N | No |
| High School District | Washington |
| Zoning Description | R |
| MLS Area | Washington |
| Lot Size Units | Acres |
| Lot Size Square Feet | 10890.0 |
| Carport Y/N | No |
| Listing Terms | Cash,Conventional,FHA,VA Loan |
| Elementary School | Horizon |
| Property Attached Y/N | No |
| Tax Annual Amount | 1109.0 |
| Home Warranty Y/N | No |
| Middle/Junior High School | Pine View Middle |
| Property Condition | Blt./Standing |
| Lease Considered Y/N | No |
| Living Area Units | Square Feet |
| Standard Status | Active |
| Middle/Junior School District | Washington |
| Elementary School District | Washington |
| PostalCity | Washington |
| ADU | No |
Interior Features
| Interior Amenities | Bath: Primary,Bath: Sep. Tub/Shower,Closet: Walk-In,Oven: Wall,Range: Countertop,Range/Oven: Built-In |
|---|---|
| Basement | None |
| Total Fireplaces | 1 |
| Air Conditioning Y/N | Yes |
| Heating Y/N | Yes |
| Fireplace Y/N | Yes |
| Above Grade Finished Area | 2577.0 |
| Half Baths | 1 |
| Total Bedrooms | 4 |
| Main Level Bedrooms | 1 |
| Total Baths | 3 |
| 1/2 Baths | 1 |
Exterior Features
| Exterior Amenities | Lighting,Patio: Covered |
|---|---|
| Lot Features | Road: Paved,Sidewalks,View: Mountain |
| Water Source | Culinary |
| Total Parking | 3.0 |
| Inclusions | Ceiling Fan,Dishwasher: Portable,Dryer,Microwave,Refrigerator,Water Softener: Own |
| Lot Size Area | 0.25 |
| Spa | No |
| Building Area Total | 2577.0 |
| Lot Dimensions | 0.0x0.0x0.0 |
| Lot Size Acres | 0.25 |
| Frontage Length | 0.0 |
| Private Pool | No |
| Waterfront Y/N | No |
| Covered Spaces | 3.0 |
| RV Parking Dimensions | 0.00 |
| Horse Y/N | No |
Amenities
- Foreclosure
- Views
- Short Sale
- New Construction
- Adult 55+
- Lease To Own
- No HOA Fees
- Furnished
- Primary On Main
- Air Conditioning
- Seller Finance
- Green
- Fixer Upper
- Horse
- Golf
- Fireplace
- Deck
- Garage
- Basement
- Pool
Property vs Single Family Average in 84780
Price
Taxes
Year Built
Visits
 Wasatch Front Regional MLS - Salt Lake Board of REALTORS® All information deemed reliable but not guaranteed. All properties are subject to prior sale, change or withdrawal. Neither listing broker(s) or information provider(s) shall be responsible for any typographical errors, misinformation, misprints and shall be held totally harmless. Listing(s) information is provided for consumer's personal, non-commercial use and may not be used for any purpose other than to identify prospective properties
