
Address
2801 W 2705 N, Ogden, UT
Price
$ 584,000
Property Attributes
- MLS#2178988
- TypeSingle Family
- Listing Status Active
- CountyWEBER
- CityOgden
- AreaOgdn
- NeighborhoodORCHARDS @ JDC RANCH
- Zip84404
- StyleStories: 2
- Year Built2025
- Taxes$ 1944
- Price$ 584,000
- Bedrooms4
- Full Bathrooms2
- Half Bathrooms1
- Sqr Footage3195
- Lot Size0.11 Acres
Data Source:
Wasatch Front Regional MLS (WFRMLS)
Property Description
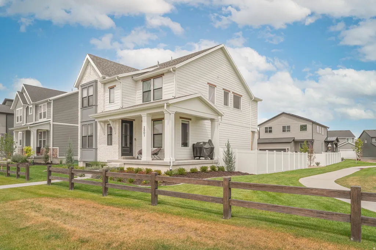
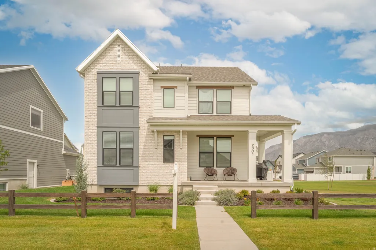
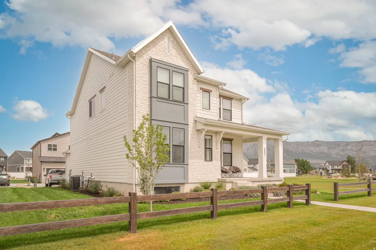
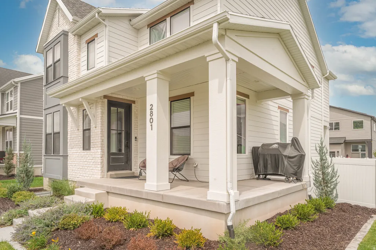
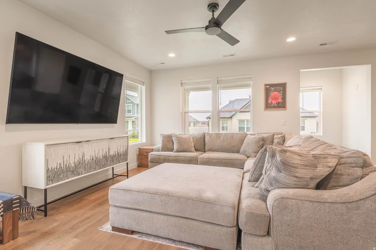
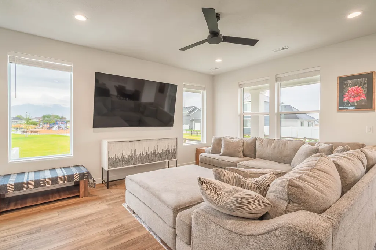
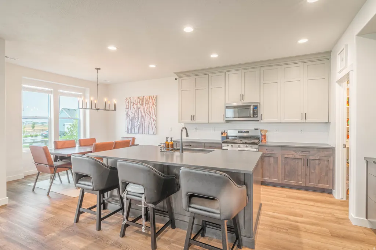
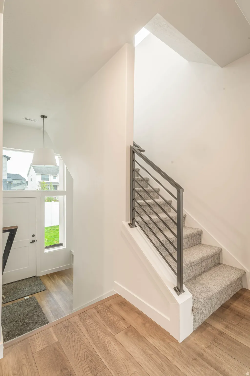
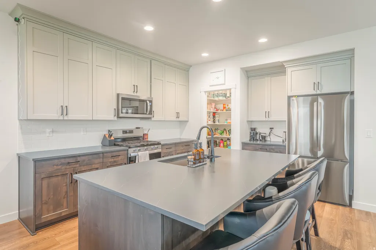
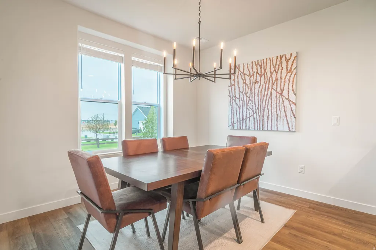
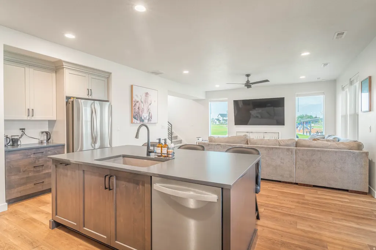
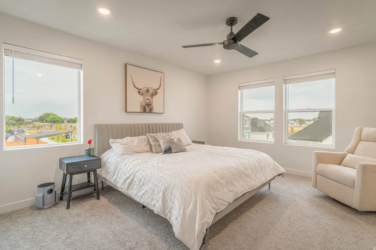
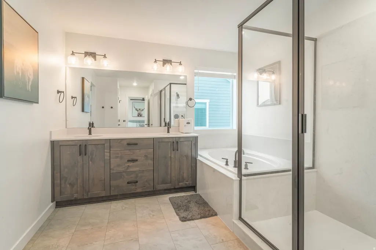
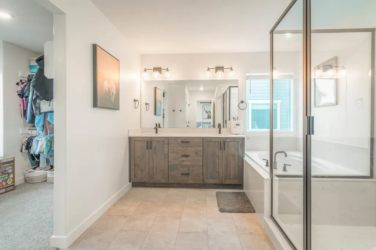
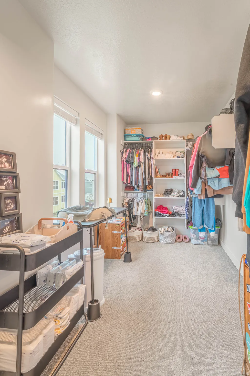
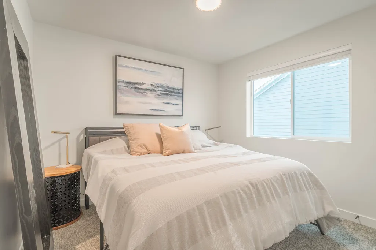
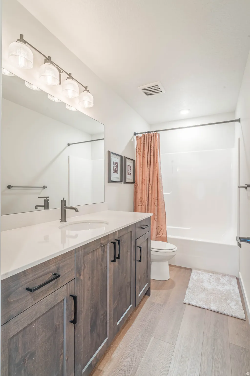
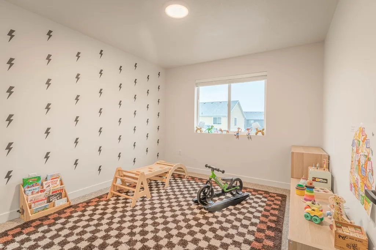
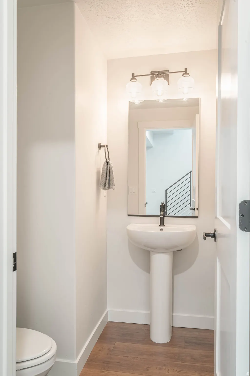
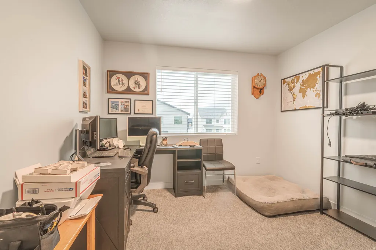
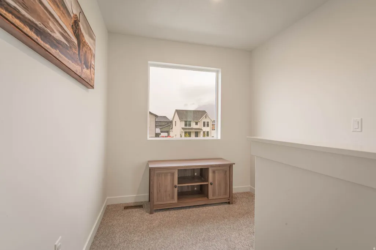
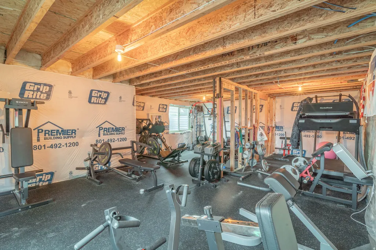
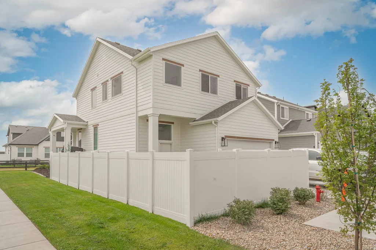
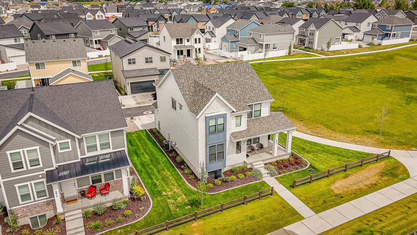
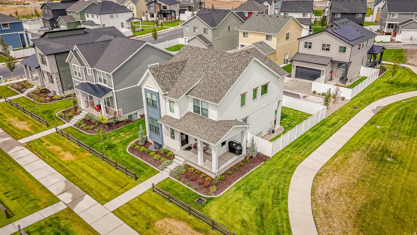
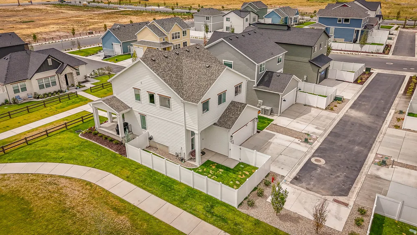
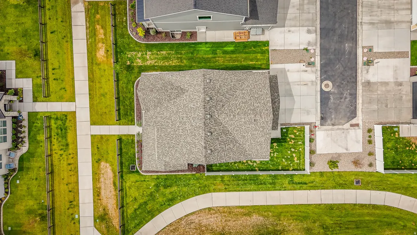
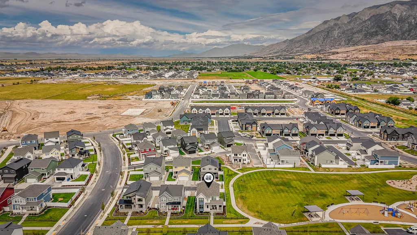
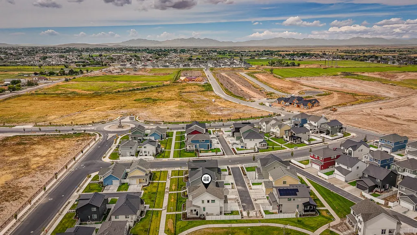
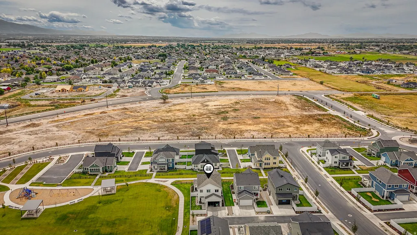
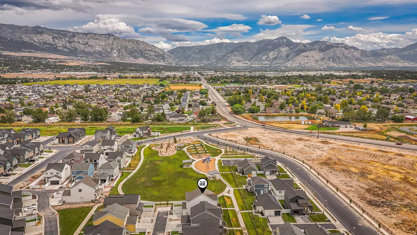
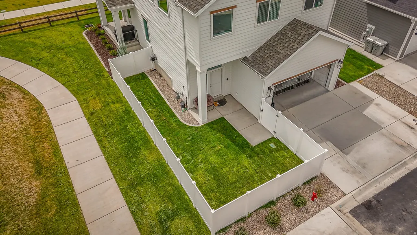
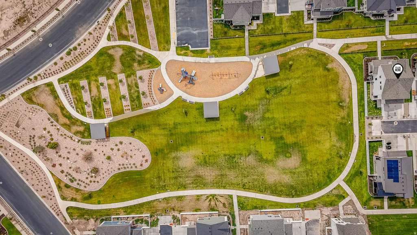
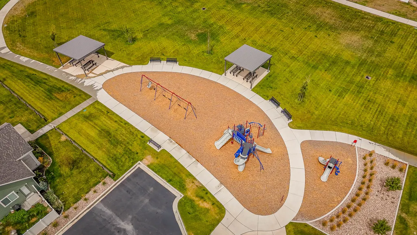
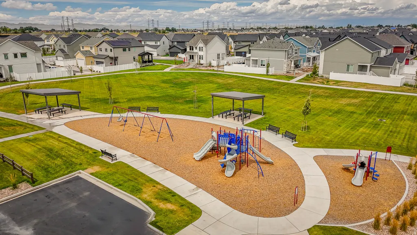
Discover modern living, thoughtful design, and room to grow in this 2025-built, 4-bedroom, 2.5-bath home with an unfinished basement ready for future expansion. The home is positioned to take full advantage of its surroundings, with a south-facing front elevation that brings abundant natural light into the main floor. The wrap-around yard extends along the north and east sides, offering cooler exposures and comfortable outdoor space during the warmer months. The east-side yard and patio enjoy morning sunshine before becoming shaded by early afternoon. With only one side neighbor, direct views of the neighborhood park, and beautiful mountain scenery, the setting offers both openness and convenience. Inside, the main floor features an open great-room layout with oversized windows framing views of the park and mountains. The kitchen includes upgraded cabinetry and finishes along with a spacious walk-in pantry, while a convenient half bath completes the main level. Upstairs, the primary suite offers mountain views, an oversized walk-in closet, double vanity, private water closet, separate soaking tub, and walk-in shower. Three additional bedrooms and a second full bathroom with a tub/shower provide plenty of space for family, guests, or a home office. The unfinished basement provides excellent room to grow, with rubber athletic flooring already installed and a rough-in for a future bathroom. Use the space now for a home gym, recreation area, storage, or hobbies, and finish it later to fit your needs. Additional features include Strata fiber internet availability, secondary/irrigation water, a myQ smart garage door opener with integrated camera, video doorbells at both the front and rear entries, an exterior camera system, and installed TV mounts. The rear-entry garage is accessed from the north lane, keeping the front elevation clean and free from a driveway. Located in the Weber School District and just minutes from Ogden, Hill Air Force Base, and I-15, this home combines a desirable location, smart-home features, mountain views, park access, and future expansion potential in one exceptional property. Square footage figures are provided as a courtesy estimate only and were obtained from building plans . Buyer is advised to obtain an independent measurement.
| Elementary School | Middle School | High School |
|---|---|---|
| Farr West Elementary School | Wahlquist Middle School | Fremont High School |
| Price History | |
|---|---|
| 8/14/2026 | Listed $584,000 |
General Features
| Living Area | 3195.0 |
|---|---|
| Sewer | Sewer: Connected |
| Heating | Gas: Central,>= 95% efficiency |
| Cooling | Central Air |
| Utilities | Natural Gas Connected,Electricity Connected,Sewer Connected,Water Connected |
| Roof | Asphalt |
| Appliances | Ceiling Fan,Freezer,Refrigerator |
| Zoning | Single-Family |
| HOA Fee | 55.0 |
| Garage Spaces | 2.0 |
| Patio/Porch Features | Covered,Porch: Open |
| Architectural Style | Stories: 2 |
| Security Features | Fire Alarm |
| Construction Materials | Asphalt,Brick |
| Year Built | 2025 |
| View | Mountain(s) |
| Stories Count | 3 |
| Topography | Corner Lot,Fenced: Full,Sprinkler: Auto-Full,View: Mountain |
| Property Subtype | Single Family Residence |
| Current Use | Single Family |
| Assoc Fee Paid Per | Monthly |
| County | Weber |
| New Construction | No |
| Property Type | Residential |
| Association Amenities | Biking Trails,Pets Permitted,Picnic Area |
| HOA | Yes |
| Attached Garage | No |
| Subdivision Name | ORCHARDS @ JDC RANCH |
| Facing Direction | South |
| Garage Y/N | Yes |
| Total Rooms | 10 |
| Full Baths | 2 |
| Status | Active |
| High School | Fremont |
| City | Ogden |
| Senior Community Y/N | No |
| High School District | Weber |
| Open Parking Spaces | 4.0 |
| MLS Area | Ogdn; FarrW; Hrsvl; Pln Cty. |
| Lot Size Units | Acres |
| Lot Size Square Feet | 4791.6 |
| Carport Y/N | No |
| Elementary School | Farr West |
| Property Attached Y/N | No |
| Tax Annual Amount | 1944.0 |
| Home Warranty Y/N | Yes |
| Middle/Junior High School | Wahlquist |
| Property Condition | Blt./Standing |
| Lease Considered Y/N | No |
| Living Area Units | Square Feet |
| Standard Status | Active |
| Middle/Junior School District | Weber |
| Elementary School District | Weber |
| PostalCity | Ogden |
| ADU | No |
Interior Features
| Interior Amenities | Alarm: Fire,Bath: Primary,Bath: Sep. Tub/Shower,Closet: Walk-In,Kitchen: Updated,Oven: Gas,Range: Gas,Video Door Bell(s),Video Camera(s) |
|---|---|
| Basement | Daylight,Shelf |
| Flooring | Carpet |
| Air Conditioning Y/N | Yes |
| Heating Y/N | Yes |
| Window Features | Blinds |
| Fireplace Y/N | No |
| Above Grade Finished Area | 2152.0 |
| Half Baths | 1 |
| Laundry Features | Electric Dryer Hookup |
| Total Bedrooms | 4 |
| Total Baths | 3 |
| 1/2 Baths | 1 |
| Basement Finished | 10 |
Exterior Features
| Exterior Amenities | Deck; Covered,Entry (Foyer),Patio: Covered,Porch: Open |
|---|---|
| Vegetation | Landscaping: Full,Pines |
| Lot Features | Corner Lot,Fenced: Full,Sprinkler: Auto-Full,View: Mountain |
| Water Source | Culinary,Irrigation |
| Total Parking | 6.0 |
| Inclusions | Ceiling Fan,Freezer,Refrigerator,Window Coverings,Video Door Bell(s),Video Camera(s) |
| Lot Size Area | 0.11 |
| Spa | No |
| Building Area Total | 3195.0 |
| Lot Dimensions | 0.0x0.0x0.0 |
| Lot Size Acres | 0.11 |
| Frontage Length | 0.0 |
| Private Pool | No |
| Waterfront Y/N | No |
| Covered Spaces | 2.0 |
| RV Parking Dimensions | 0.00 |
| Other Equipment | Window Coverings |
| Horse Y/N | No |
Amenities
- Foreclosure
- Views
- Short Sale
- New Construction
- Adult 55+
- Lease To Own
- No HOA Fees
- Furnished
- Primary On Main
- Air Conditioning
- Seller Finance
- Green
- Fixer Upper
- Horse
- Golf
- Fireplace
- Deck
- Garage
- Basement
- Pool
Property vs Single Family Average in 84404
Price
Taxes
Year Built
 Wasatch Front Regional MLS - Salt Lake Board of REALTORS® All information deemed reliable but not guaranteed. All properties are subject to prior sale, change or withdrawal. Neither listing broker(s) or information provider(s) shall be responsible for any typographical errors, misinformation, misprints and shall be held totally harmless. Listing(s) information is provided for consumer's personal, non-commercial use and may not be used for any purpose other than to identify prospective properties
