
Open House Fri, Aug 21st 10:00 AM - 1:00 PM
Address
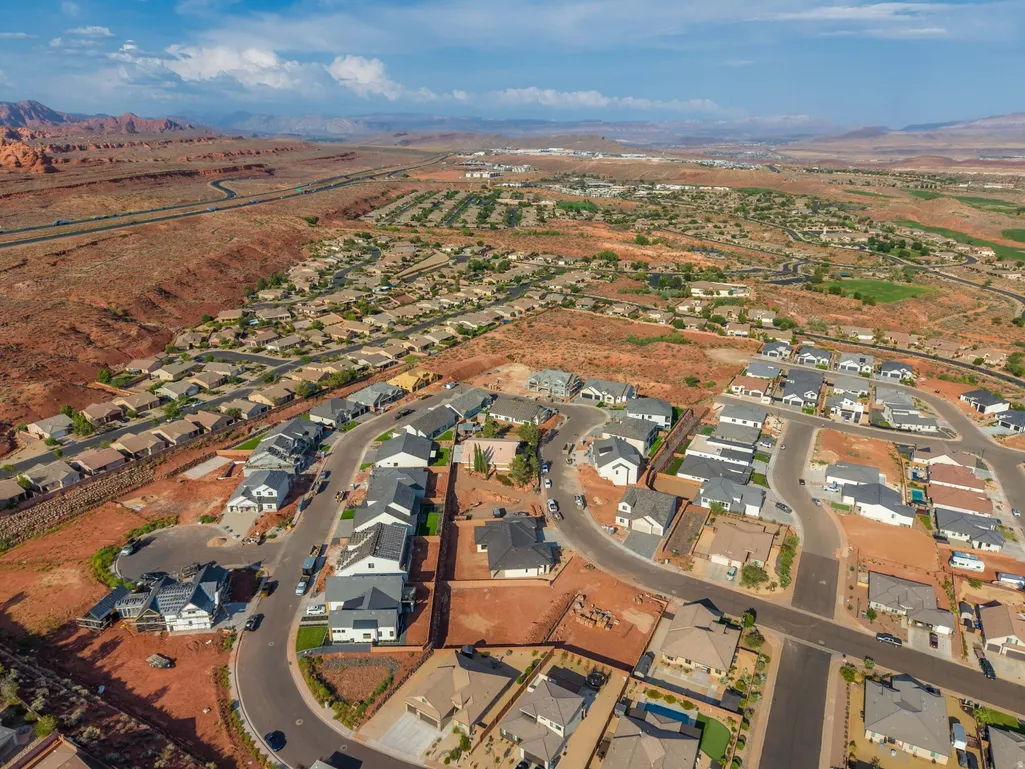
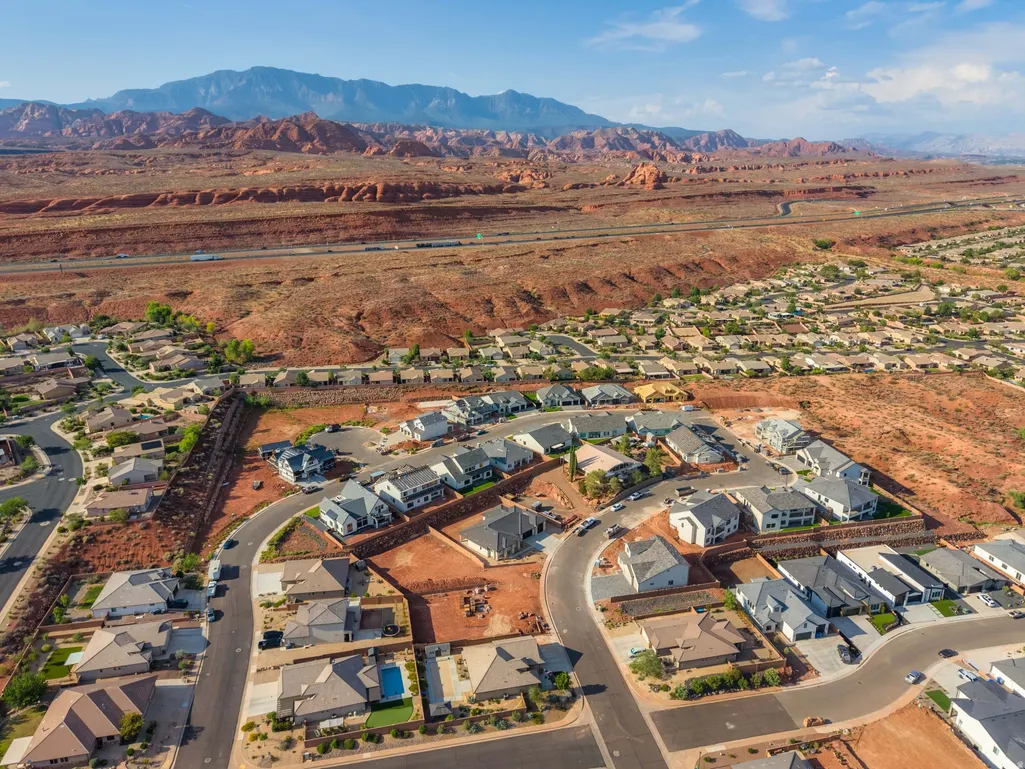
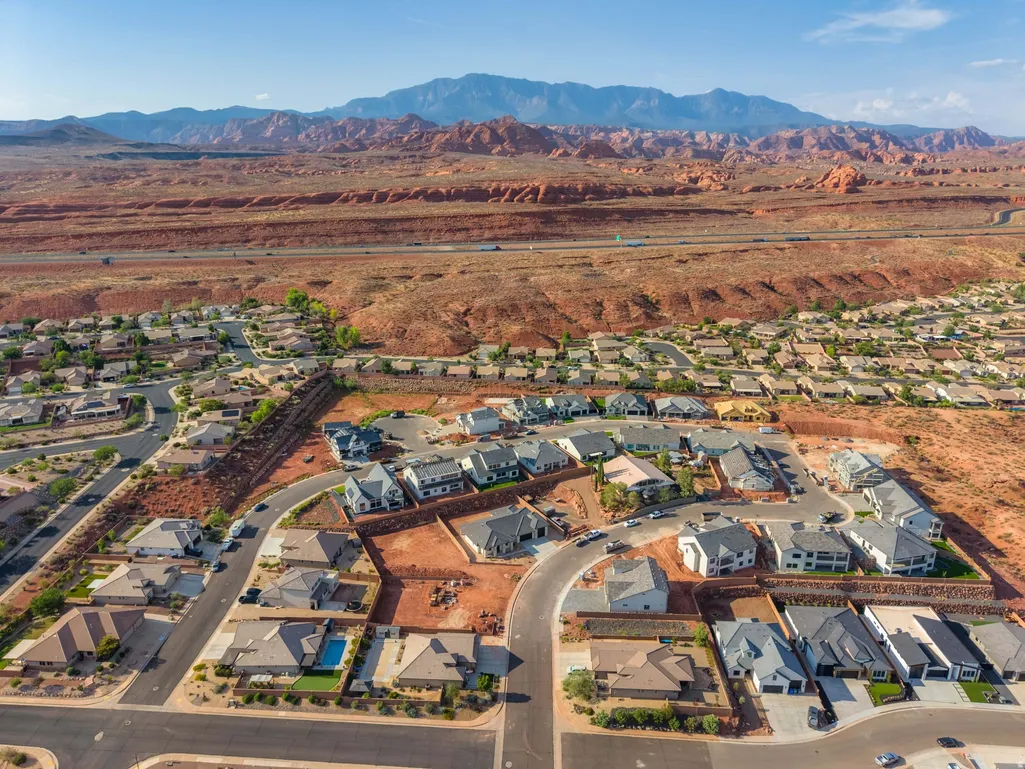
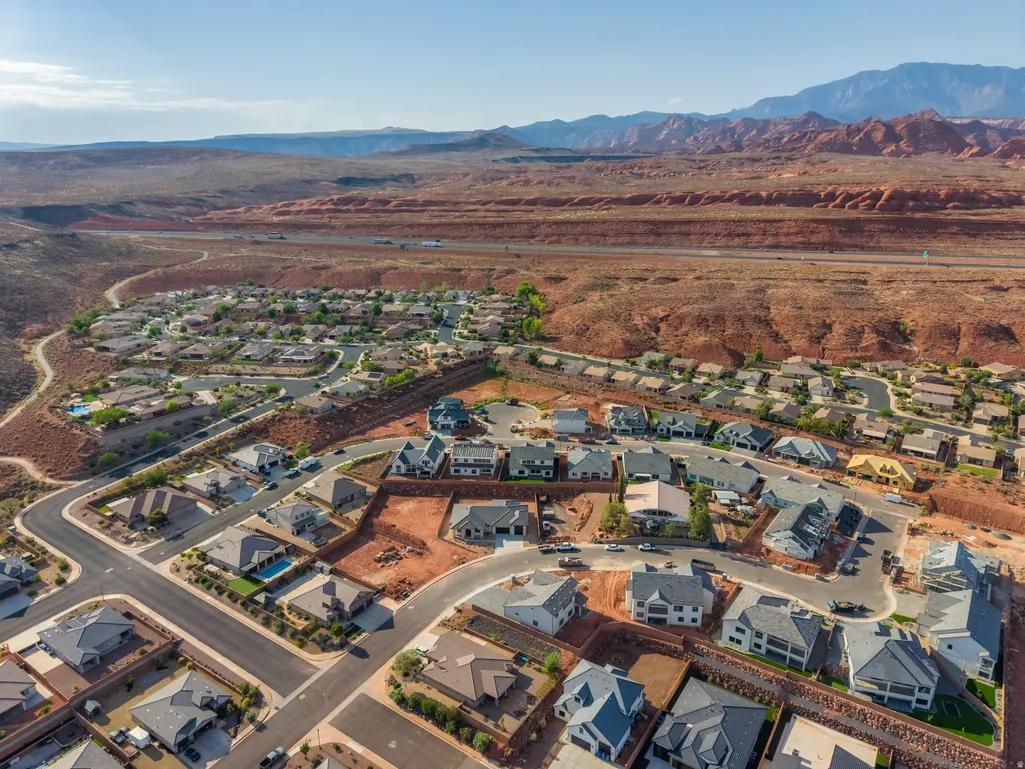
1927 N Rimview Dr, Washington, UT
Price
$ 850,000
Property Attributes
- MLS#2178924
- TypeSingle Family
- Listing Status Active
- CountyWASHINGTON
- CityWashington
- AreaWashington
- NeighborhoodESTATES AT BURKE SPRINGS
- Zip84780
- StyleRambler/Ranch
- Year Built2026
- Price$ 850,000
- Bedrooms3
- Full Bathrooms2
- Half Bathrooms1
- Sqr Footage2450
- Lot Size0.28 Acres
Data Source:
Wasatch Front Regional MLS (WFRMLS)
Property Description
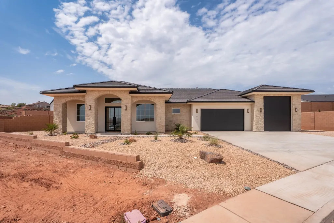
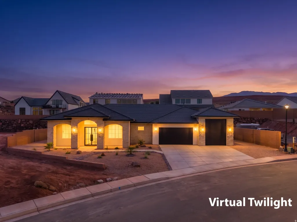
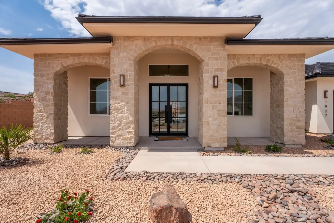
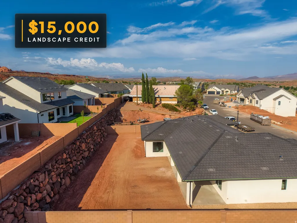
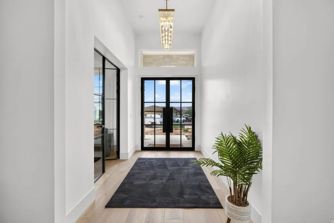
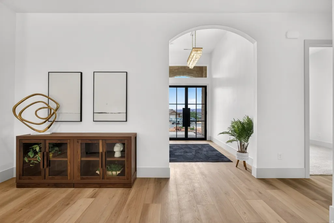
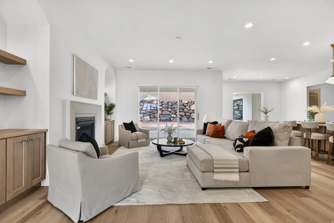
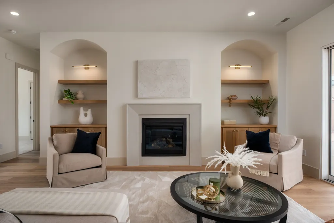
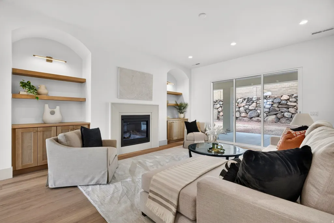
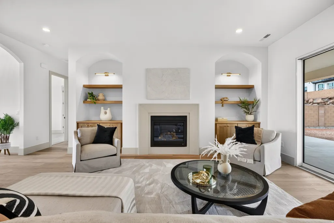
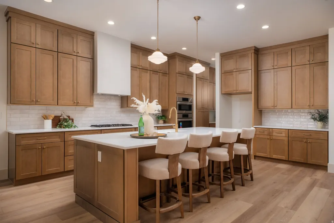
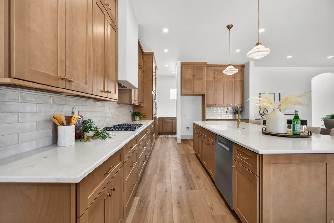
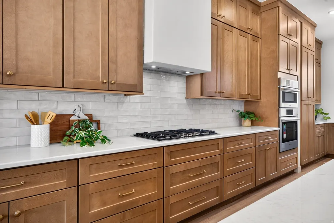
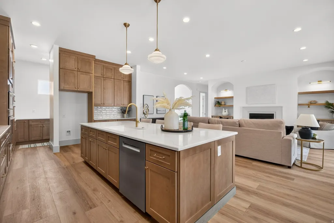
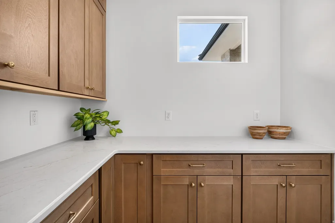
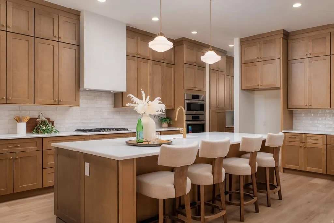
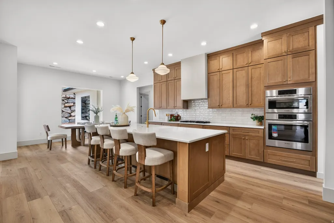
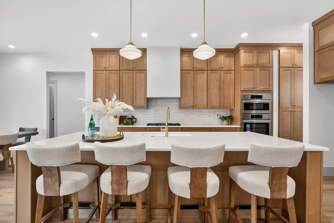
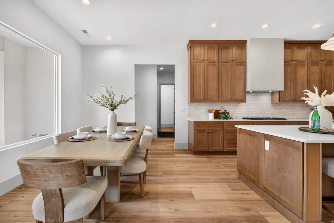
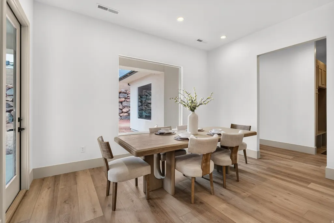
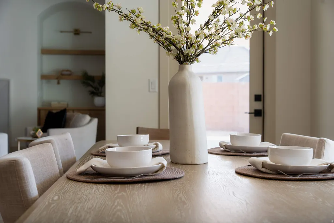
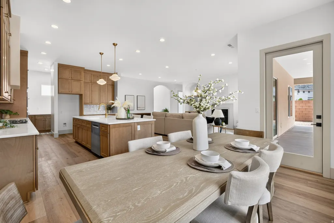
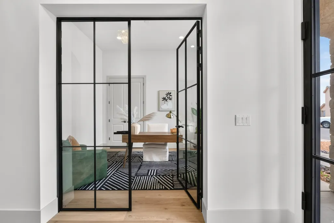
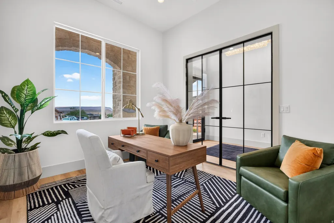
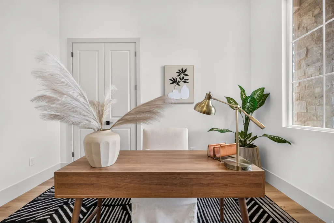
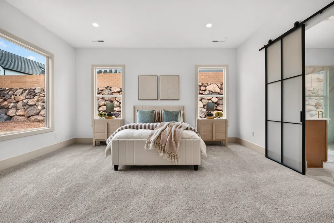
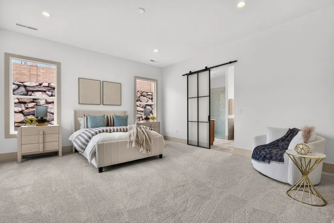
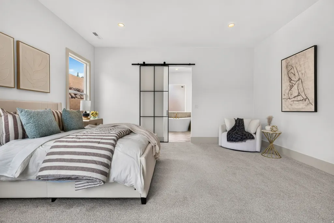
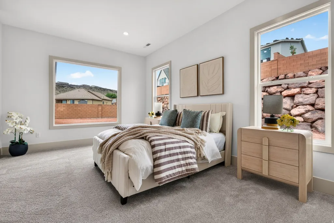
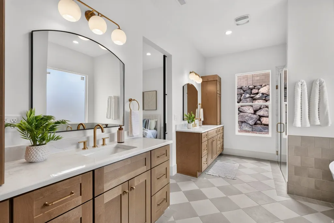
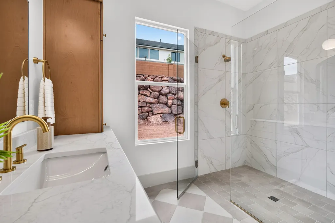
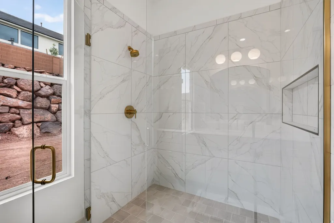
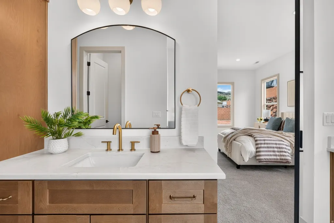
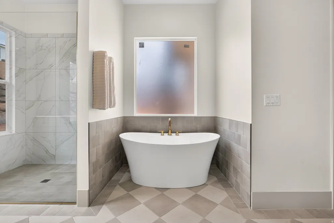
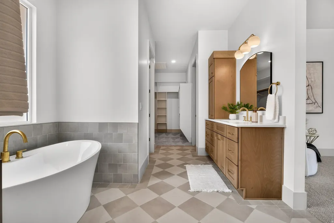
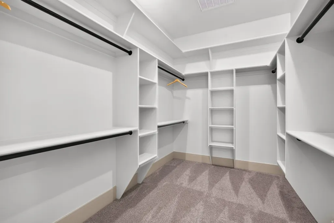
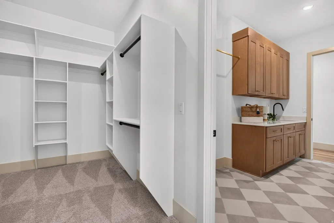
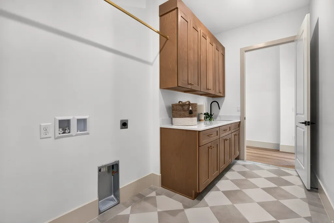
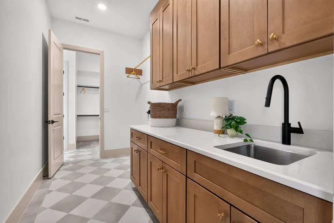
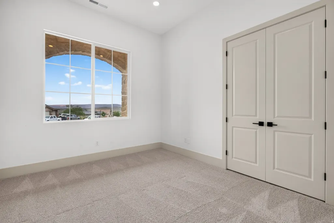
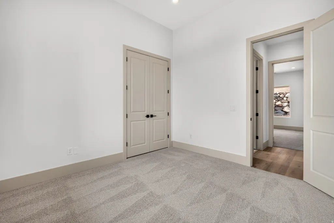
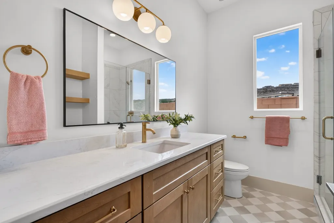
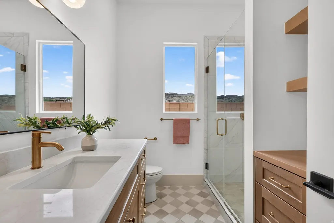
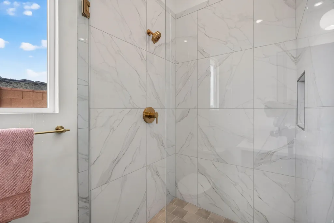
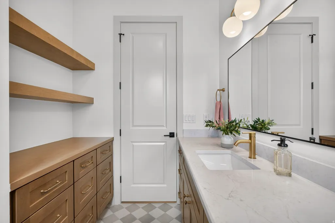
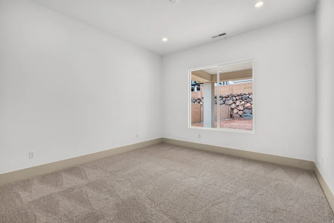
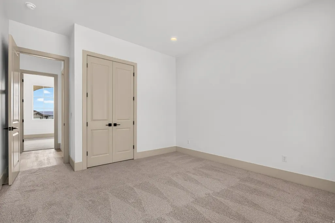
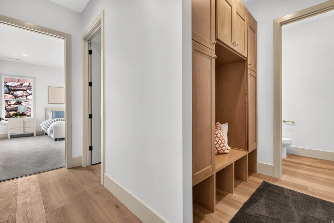
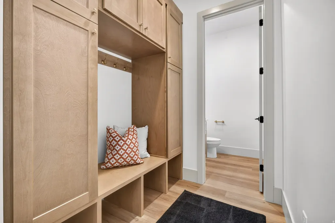
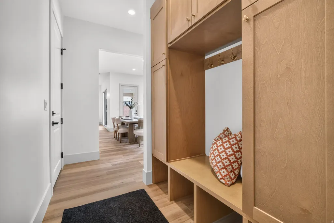
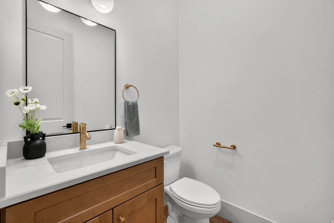
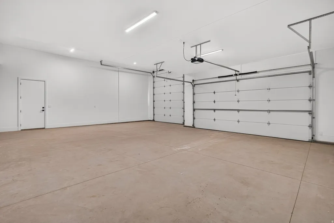
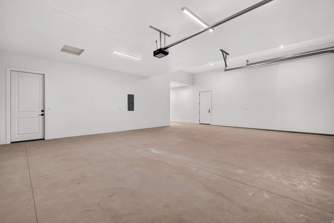
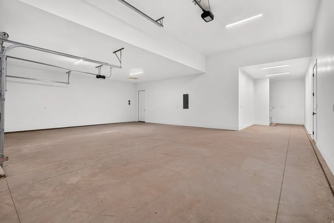
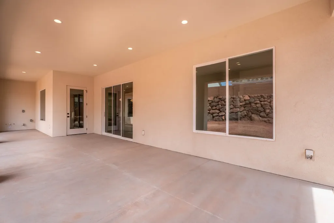
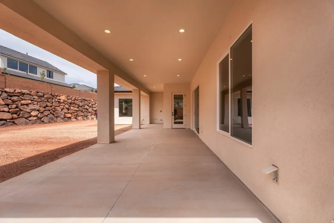
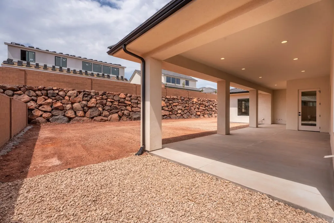
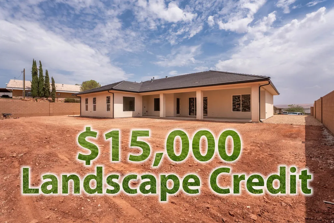
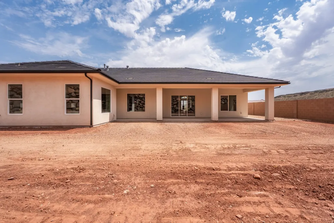
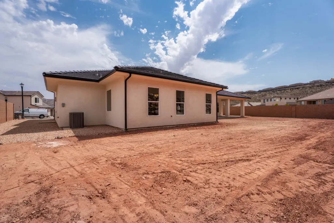
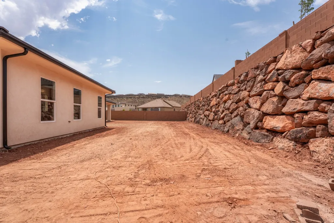
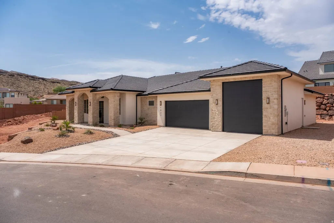
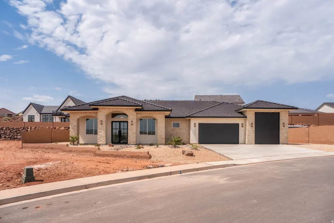
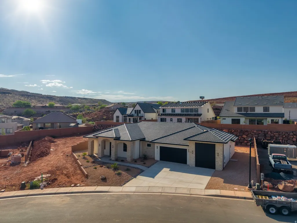
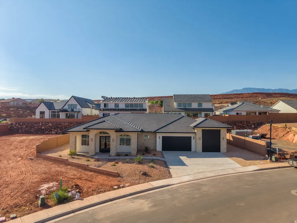
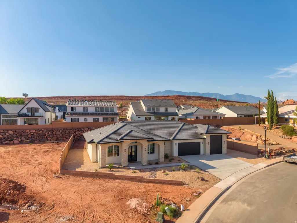
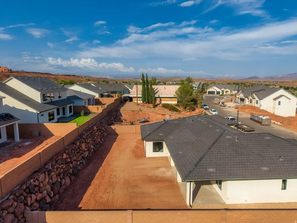
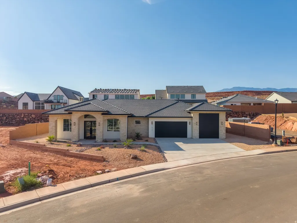
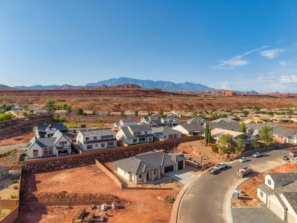
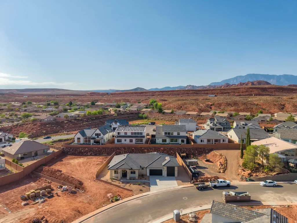
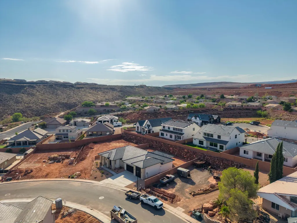
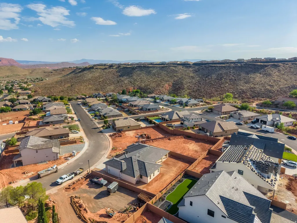
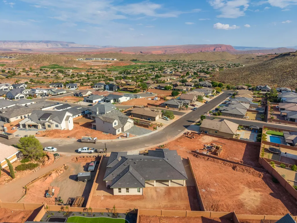
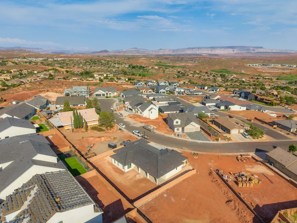
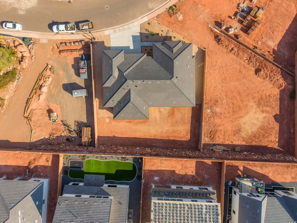
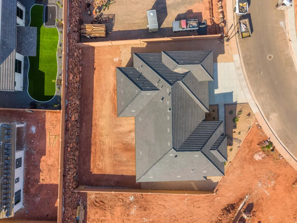
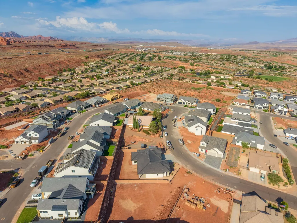
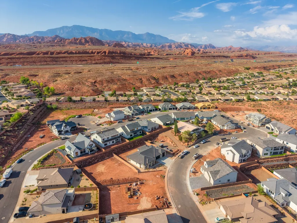
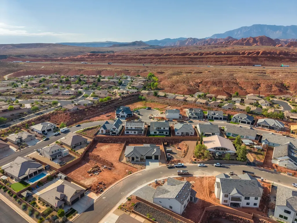
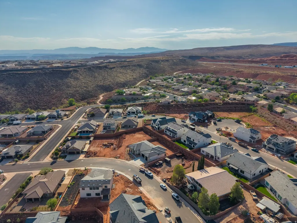
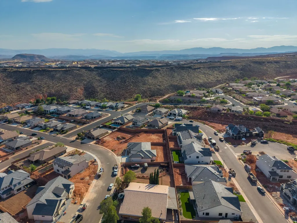
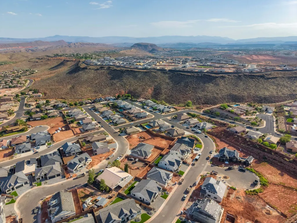
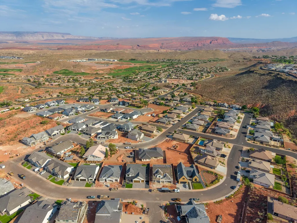
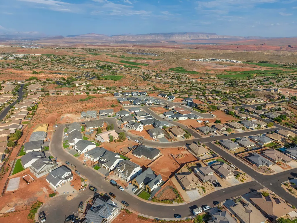
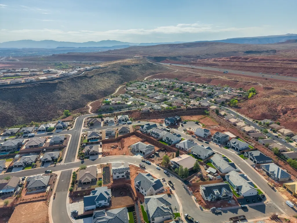
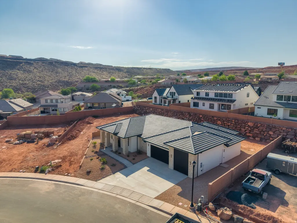
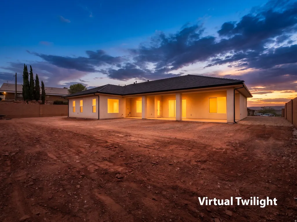
Beautiful new construction, thoughtfully designed with luxury finishes, flexible living spaces, and exceptional garage and RV accommodations. This home features 10-foot ceilings throughout, with an impressive 12-foot ceiling in the entry and 11-foot ceilings in the front bedroom and office. The dedicated office is finished with beautiful glass French doors, while luxury LVP flooring flows throughout the home. The spacious kitchen features quartz countertops, tons of cabinetry, a butler pantry, and a custom plaster-finished range hood. Quartz countertops continue throughout the home for a cohesive, upscale finish. The living area features a beautiful fireplace with a custom plaster mantel, creating a warm and inviting space. The spacious primary suite offers added privacy and comfort with its own separately zoned HVAC system. Outside, enjoy a huge covered patio already plumbed for an outdoor kitchen, generous RV parking, and additional flex space for extra vehicles, toys, or recreational parking. The RV garage provides even more room for storage and adventure-ready living. Garage walls are insulated, and the garage door has been upgraded for added efficiency. Additional features include a tankless water heater, plumbing for a water softener, and thoughtful upgrades throughout. Best of all, the seller is offering a $15,000 credit toward landscaping, giving buyers the opportunity to customize the outdoor space to fit their lifestyle. Located in a desirable Washington area with convenient access to neighborhood parks, schools, shopping, restaurants, grocery stores, and everyday amenities. Outdoor recreation is also close by, with easy access to trails, golf, and Southern Utah's incredible recreation, while nearby roadways make getting to St. George and surrounding areas a breeze. This beautiful new home offers the perfect combination of luxury, functionality, location, and room for all your Southern Utah toys!
| Elementary School | Middle School | High School |
|---|---|---|
| Coral Canyon Elementary School | Pine View Middle | Pine View High School |
| Price History | |
|---|---|
| 8/14/2026 | Listed $850,000 |
General Features
| Living Area | 2450.0 |
|---|---|
| Sewer | Sewer: Connected,Sewer: Public |
| Heating | Gas: Central |
| Cooling | Central Air |
| Utilities | Natural Gas Connected,Electricity Connected,Sewer Connected,Sewer: Public,Water Connected |
| Roof | Tile |
| Appliances | Microwave,Range Hood |
| Zoning | Single-Family |
| HOA Fee | 17.0 |
| Garage Spaces | 3.0 |
| Patio/Porch Features | Covered,Porch: Open |
| Architectural Style | Rambler/Ranch |
| Construction Materials | Stone,Stucco |
| Year Built | 2026 |
| View | Mountain(s) |
| Stories Count | 1 |
| Topography | Curb & Gutter,Fenced: Part,Road: Paved,Secluded Yard,Sidewalks,Sprinkler: Auto-Part,Terrain,Flat,View: Mountain |
| Property Subtype | Single Family Residence |
| Current Use | Single Family |
| Accessibility | Single Level Living |
| Assoc Fee Paid Per | Monthly |
| County | Washington |
| New Construction | No |
| Property Type | Residential |
| HOA | Yes |
| Attached Garage | Yes |
| Subdivision Name | ESTATES AT BURKE SPRINGS |
| Garage Y/N | Yes |
| Total Rooms | 13 |
| Full Baths | 2 |
| Status | Active |
| Directions | See map. |
| High School | Pine View |
| City | Washington |
| Senior Community Y/N | No |
| High School District | Washington |
| Zoning Description | RES |
| MLS Area | Washington |
| Lot Size Units | Acres |
| Lot Size Square Feet | 12196.8 |
| Carport Y/N | No |
| Listing Terms | Cash,Conventional,Exchange,FHA,VA Loan |
| Elementary School | Coral Canyon |
| Property Attached Y/N | No |
| Home Warranty Y/N | Yes |
| Middle/Junior High School | Pine View Middle |
| Property Condition | Blt./Standing |
| Lease Considered Y/N | No |
| Virtual Tour | https://www.youtube.com/watch?v=dH82w4j7PPk |
| Living Area Units | Square Feet |
| Standard Status | Active |
| Middle/Junior School District | Washington |
| Elementary School District | Washington |
| PostalCity | Washington |
| ADU | No |
Interior Features
| Interior Amenities | Bath: Primary,Bath: Sep. Tub/Shower,Closet: Walk-In,Den/Office,Disposal,French Doors,Gas Log,Great Room,Range: Countertop,Range: Gas,Range/Oven: Built-In |
|---|---|
| Basement | Slab |
| Flooring | Carpet,Tile |
| Total Fireplaces | 1 |
| Air Conditioning Y/N | Yes |
| Heating Y/N | Yes |
| Fireplace Y/N | Yes |
| Above Grade Finished Area | 2450.0 |
| Half Baths | 1 |
| Total Bedrooms | 3 |
| Main Level Bedrooms | 3 |
| Total Baths | 3 |
| 1/2 Baths | 1 |
Exterior Features
| Exterior Amenities | Entry (Foyer),Lighting,Patio: Covered,Porch: Open |
|---|---|
| Vegetation | Landscaping: Part |
| Parking Features | Parking: Uncovered,Rv Parking |
| Lot Features | Curb & Gutter,Fenced: Part,Road: Paved,Secluded,Sidewalks,Sprinkler: Auto-Part,View: Mountain |
| Water Source | Culinary |
| Total Parking | 3.0 |
| Inclusions | Microwave,Range,Range Hood |
| Lot Size Area | 0.28 |
| Spa | No |
| Building Area Total | 2450.0 |
| Lot Dimensions | 0.0x0.0x0.0 |
| Lot Size Acres | 0.28 |
| Frontage Length | 0.0 |
| Private Pool | No |
| Waterfront Y/N | No |
| Covered Spaces | 3.0 |
| Door Features | French Doors |
| RV Parking Dimensions | 0.00 |
| Horse Y/N | No |
Amenities
- Foreclosure
- Views
- Short Sale
- New Construction
- Adult 55+
- Lease To Own
- No HOA Fees
- Furnished
- Primary On Main
- Air Conditioning
- Seller Finance
- Green
- Fixer Upper
- Horse
- Golf
- Fireplace
- Deck
- Garage
- Basement
- Pool
Property vs Single Family Average in 84780
Price
Year Built
Visits
 Wasatch Front Regional MLS - Salt Lake Board of REALTORS® All information deemed reliable but not guaranteed. All properties are subject to prior sale, change or withdrawal. Neither listing broker(s) or information provider(s) shall be responsible for any typographical errors, misinformation, misprints and shall be held totally harmless. Listing(s) information is provided for consumer's personal, non-commercial use and may not be used for any purpose other than to identify prospective properties
