
Address
1636 E Boulder Springs Dr, St. George, UT
Price
$ 1,992,000
Property Attributes
- MLS#2178910
- TypeSingle Family
- Listing Status Active
- CountyWASHINGTON
- CitySt. George
- AreaSt. George
- NeighborhoodTHE BOULDERS
- Zip84790
- StyleStories: 2
- Year Built1996
- Taxes$ 5680
- Price$ 1,992,000
- Bedrooms8
- Full Bathrooms4
- Half Bathrooms1
- Sqr Footage7233
- Lot Size2.2 Acres
Data Source:
Wasatch Front Regional MLS (WFRMLS)
Property Description
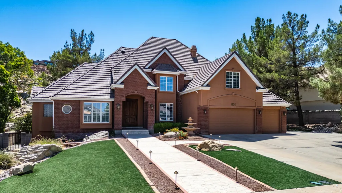
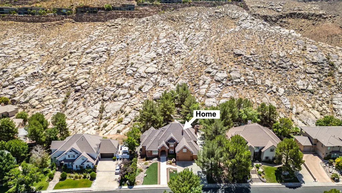
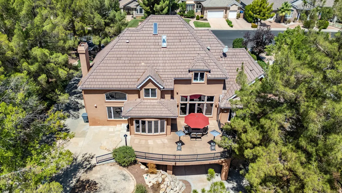
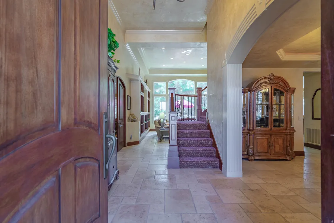
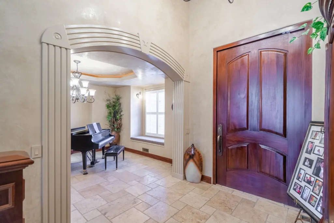
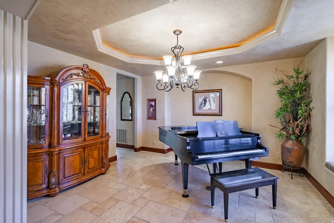
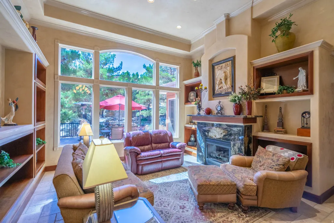
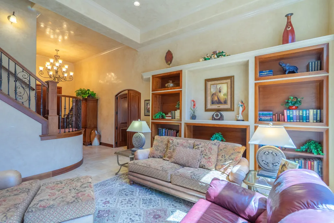
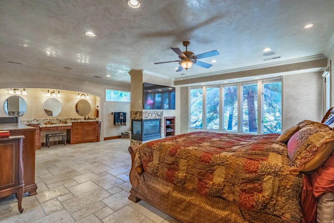
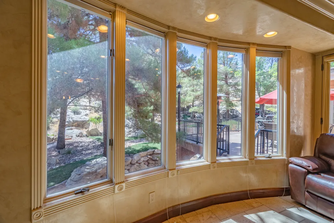
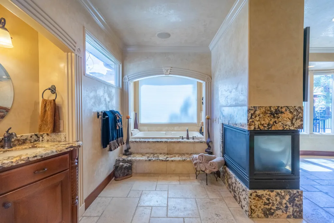
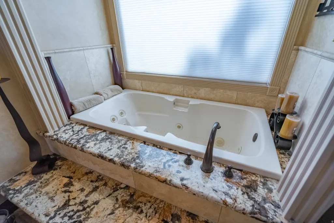
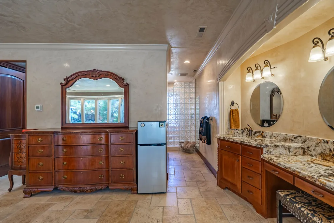
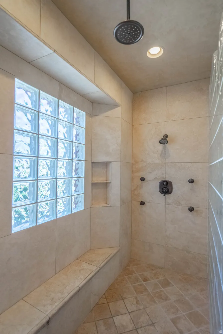
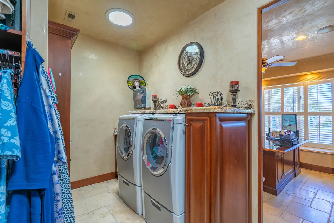
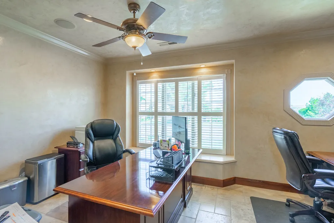
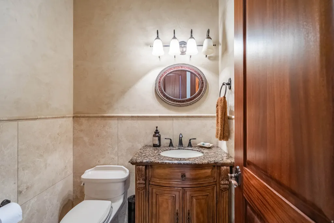
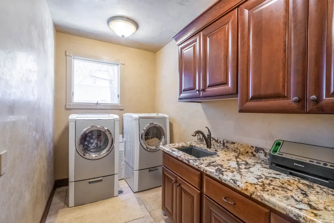
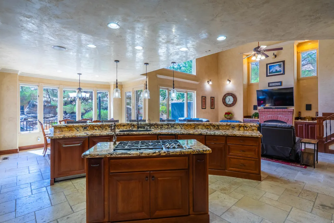
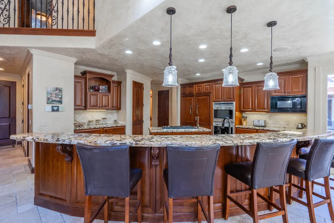
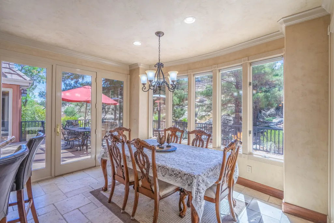
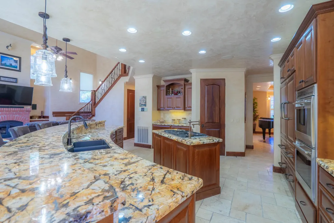
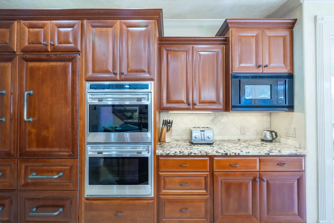
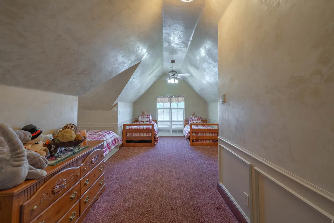
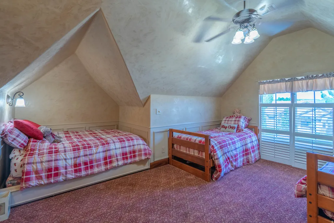
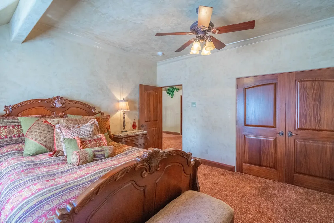
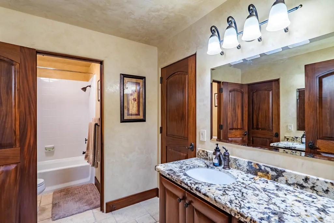
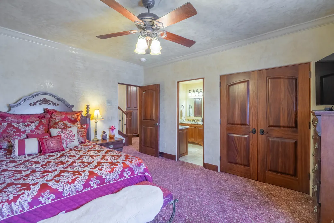
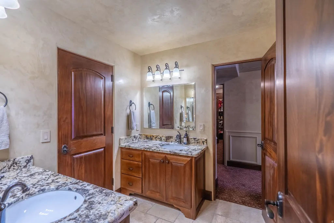
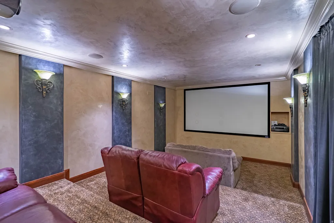
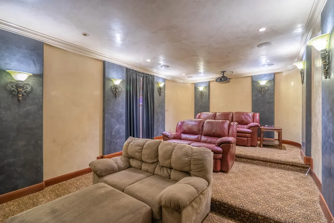
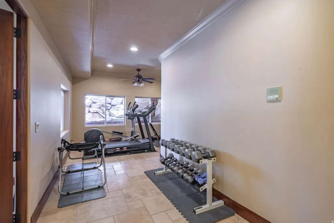
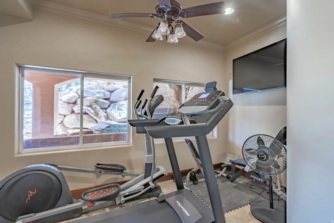
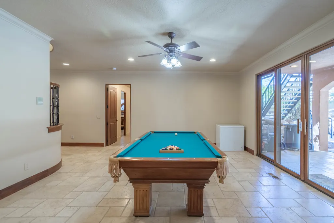
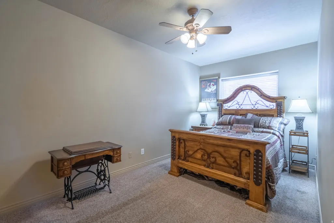
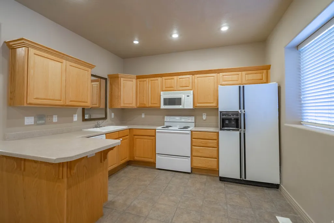
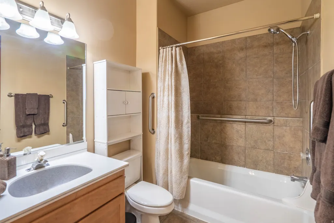
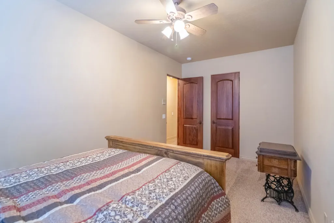
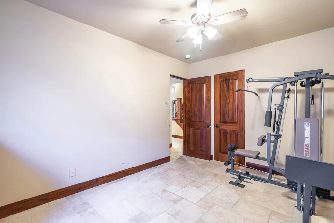
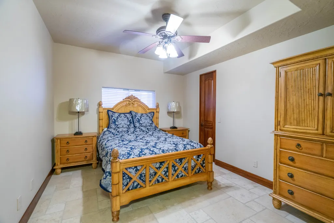
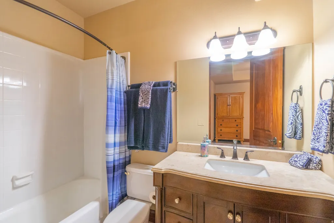
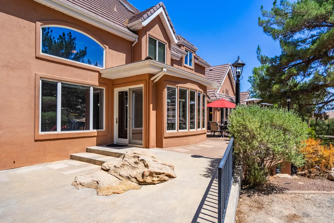
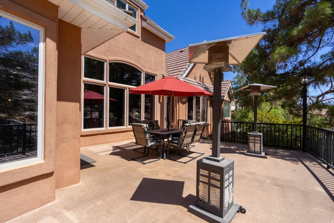
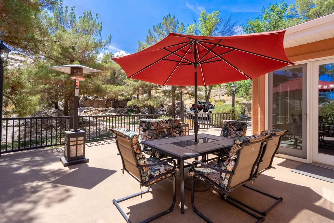
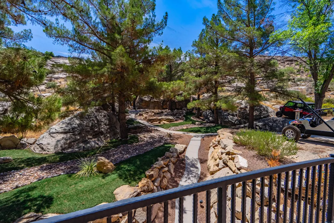
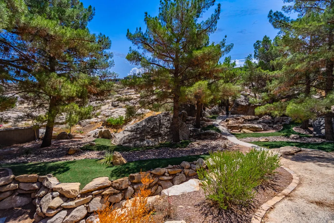
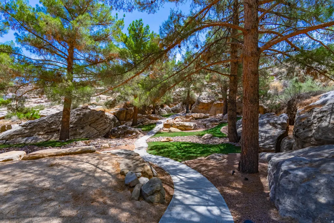
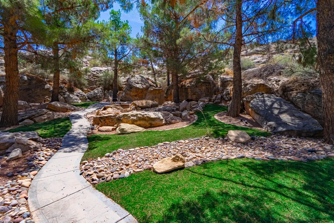
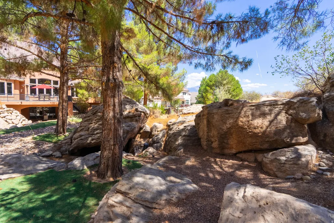
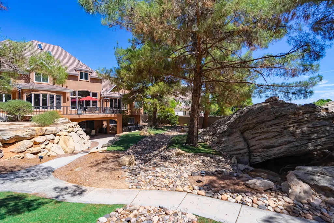
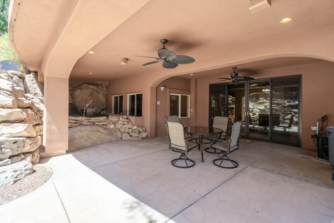
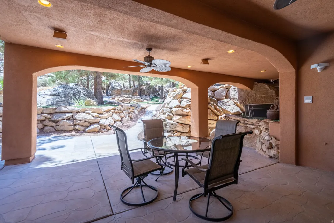
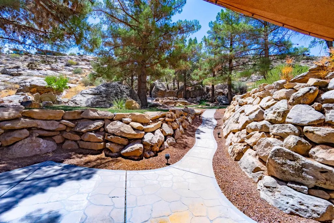
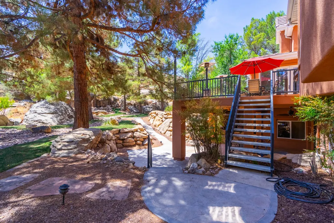
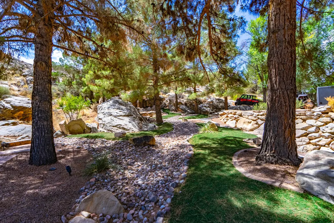
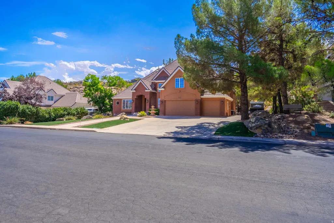
*Park-Like Retreat on a private 2.2 Acres with Dual-Level ADA Accessibility* Features approx 7200 sq ft of living space. Close to hospital, shopping, and freeway access, this lot is in a prime location. This extraordinary estate offers exceptional craftsmanship, resort-style amenities, and full *ADA accessibility on both the main level and the lower walk-out level*. Make a grand entrance through a custom 9' x 5' African Mahogany pivot door into an interior boasting Venetian plaster, 6" baseboards, travertine floors, and custom carpet throughout. Designed for effortless entertaining and versatile living, the home features: *Gourmet Kitchen & Living: Custom pillow-panel cabinetry with roll-outs, KitchenAid lift shelf, Reverse Osmosis system, granite tops, full wrap-around breakfast bar, and a family room with a fireplace. The living room is centered around a granite fireplace with built-in bookcases and cherrywood shelving. *Unmatched Entertainment & Wellness: Full dedicated movie theater with projector and seating, pool/game room, and a private exercise room. *Primary Suite Sanctuary: Features a cozy fireplace, study, private laundry, patio access with bay windows framing park views, and an ensuite bath with a jetted tub, bidet, walk-in closet, and an 11-head shower. *Walk-Out ADU or Mother-In-Law apt* Fully equipped walk-out lower-level ADU, storage galore, updated HVAC, water heaters replaced in Nov 2022, 45 solid mahogany interior doors, and a massive 16' x 105' RV parking pad for all the toys and haulers. Square footage figures are provided as a courtesy estimate only and were obtained from county records. Please obtain an independent measurement.
| Elementary School | Middle School |
|---|---|
| Crimson View Elementary School | Crimson Cliffs Middle |
| Price History | |
|---|---|
| 8/14/2026 | Listed $1,992,000 |
General Features
| Living Area | 7233.0 |
|---|---|
| Sewer | Sewer: Connected,Sewer: Public |
| Heating | Gas: Central |
| Cooling | Central Air |
| Utilities | Natural Gas Connected,Electricity Connected,Sewer Connected,Sewer: Public,Water Connected |
| Roof | Pitched,Tile |
| Appliances | Ceiling Fan,Dryer,Microwave,Refrigerator,Washer,Water Softener Owned |
| Zoning | Single-Family |
| HOA Fee | 69.0 |
| Garage Spaces | 3.0 |
| Patio/Porch Features | Patio: Open |
| Architectural Style | Stories: 2 |
| Construction Materials | Brick,Stucco |
| Year Built | 1996 |
| View | Mountain(s) |
| Stories Count | 4 |
| Topography | Curb & Gutter,Fenced: Part,Road: Paved,Secluded Yard,Sprinkler: Auto-Full,Terrain: Hilly,Terrain: Mountain,View: Mountain,Drip Irrigation: Auto-Full,Private |
| Property Subtype | Single Family Residence |
| Current Use | Single Family |
| Accessibility | Ground Level,Ramp,Customized Wheelchair Accessible |
| Assoc Fee Paid Per | Monthly |
| County | Washington |
| New Construction | No |
| Property Type | Residential |
| Association Amenities | Pool,Spa/Hot Tub |
| HOA | Yes |
| Attached Garage | Yes |
| Subdivision Name | THE BOULDERS |
| Facing Direction | Northwest |
| Garage Y/N | Yes |
| Total Rooms | 32 |
| Full Baths | 4 |
| Status | Active |
| Directions | From River Road,head south,turn left on Boulder Springs Drive,follow to home on the right 1636. |
| City | St. George |
| Association Name | CAM |
| Senior Community Y/N | No |
| High School District | Washington |
| Zoning Description | RES |
| Open Parking Spaces | 10.0 |
| MLS Area | St. George; Bloomington |
| Lot Size Units | Acres |
| Lot Size Square Feet | 95832.0 |
| Carport Y/N | No |
| Listing Terms | Cash,Conventional |
| Elementary School | Crimson View |
| Property Attached Y/N | No |
| Tax Annual Amount | 5680.0 |
| Home Warranty Y/N | Yes |
| Middle/Junior High School | Crimson Cliffs Middle |
| Property Condition | Blt./Standing |
| Lease Considered Y/N | No |
| Virtual Tour | https://www.zillow.com/view-imx/ff5a13de-0cec-4b47-8ba3-9f5a22e3c477?setAttribution=mls&wl=true&initialViewType=pano&utm_source=dashboard |
| Living Area Units | Square Feet |
| Standard Status | Active |
| Middle/Junior School District | Washington |
| Elementary School District | Washington |
| PostalCity | St. George |
| ADU | Yes |
Interior Features
| Interior Amenities | Accessory Apt,Bath: Primary,Bath: Sep. Tub/Shower,Den/Office,Jetted Tub,Kitchen: Second,Kitchen: Updated,Mother-in-Law Apt.,Granite Countertops,Theater Room |
|---|---|
| Basement | Entrance,Walk-Out Access |
| Flooring | Carpet,Travertine |
| Total Fireplaces | 3 |
| Fireplace Features | Insert |
| Air Conditioning Y/N | Yes |
| Heating Y/N | Yes |
| Window Features | Part |
| Fireplace Y/N | Yes |
| Above Grade Finished Area | 4597.0 |
| Half Baths | 1 |
| Laundry Features | Electric Dryer Hookup |
| Total Bedrooms | 8 |
| Main Level Bedrooms | 1 |
| Total Baths | 5 |
| 1/2 Baths | 1 |
| Basement Finished | 100 |
Exterior Features
| Exterior Amenities | Basement Entrance,Bay Box Windows,Double Pane Windows,Entry (Foyer),Walkout,Patio: Open |
|---|---|
| Vegetation | Landscaping: Full,Mature Trees,Pines,Xeriscaped,Waterfall |
| Parking Features | Parking: Uncovered,Rv Parking |
| Lot Features | Curb & Gutter,Fenced: Part,Road: Paved,Secluded,Sprinkler: Auto-Full,Terrain: Hilly,Terrain: Mountain,View: Mountain,Drip Irrigation: Auto-Full,Private |
| Water Source | Culinary |
| Total Parking | 13.0 |
| Inclusions | Ceiling Fan,Dryer,Fireplace Insert,Microwave,Range,Refrigerator,Washer,Water Softener: Own,Window Coverings,Projector |
| Lot Size Area | 2.2 |
| Spa | No |
| Building Area Total | 7233.0 |
| Lot Dimensions | 0.0x0.0x0.0 |
| Lot Size Acres | 2.2 |
| Frontage Length | 0.0 |
| Private Pool | No |
| Waterfront Y/N | No |
| Covered Spaces | 3.0 |
| RV Parking Dimensions | 0.00 |
| Other Equipment | Fireplace Insert,Window Coverings,Projector |
| Horse Y/N | No |
Amenities
- Foreclosure
- Views
- Short Sale
- New Construction
- Adult 55+
- Lease To Own
- No HOA Fees
- Furnished
- Primary On Main
- Air Conditioning
- Seller Finance
- Green
- Fixer Upper
- Horse
- Golf
- Fireplace
- Deck
- Garage
- Basement
- Pool
Property vs Single Family Average in 84790
Price
Taxes
Year Built
 Wasatch Front Regional MLS - Salt Lake Board of REALTORS® All information deemed reliable but not guaranteed. All properties are subject to prior sale, change or withdrawal. Neither listing broker(s) or information provider(s) shall be responsible for any typographical errors, misinformation, misprints and shall be held totally harmless. Listing(s) information is provided for consumer's personal, non-commercial use and may not be used for any purpose other than to identify prospective properties
