
Address
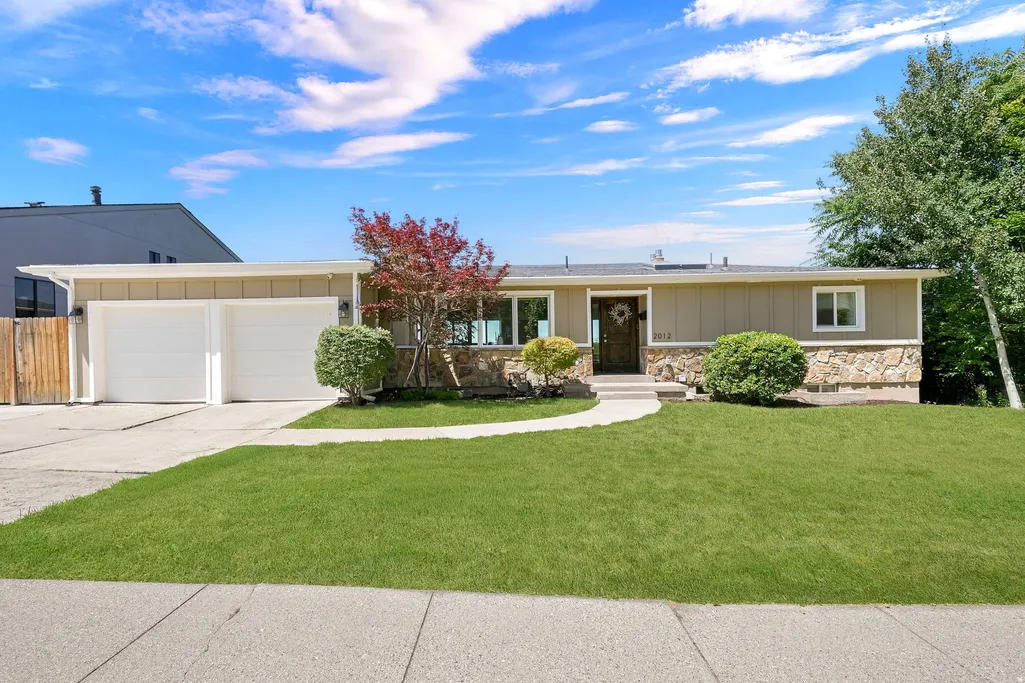
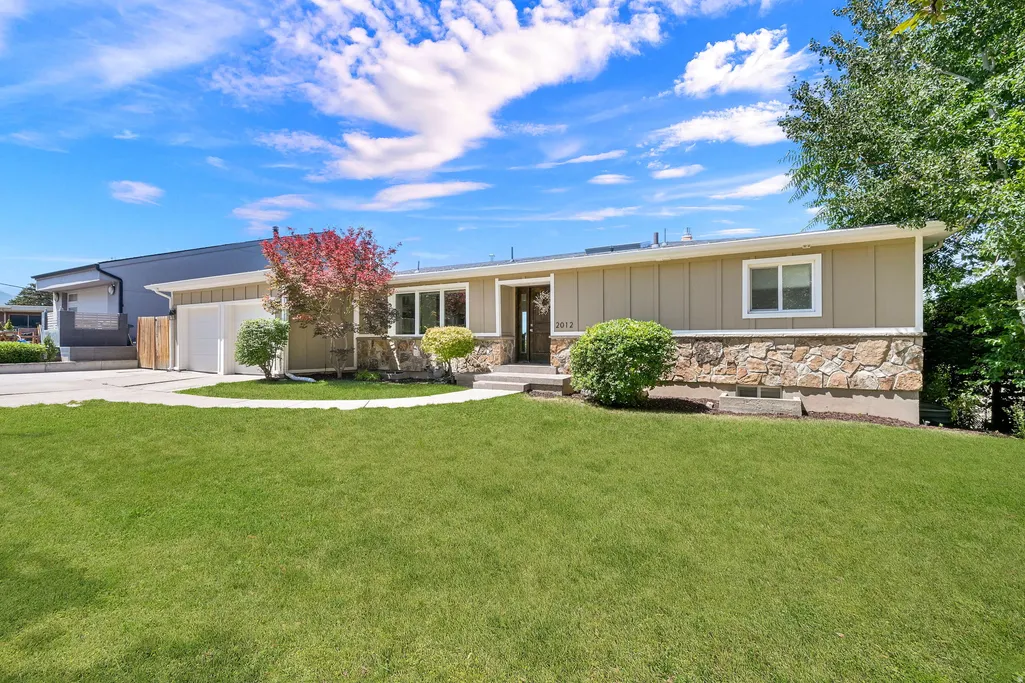
2012 S Wasatch Dr, Salt Lake City, UT
Price
$ 1,750,000
Property Attributes
- MLS#2178780
- TypeSingle Family
- Listing Status Active
- CountySALT LAKE
- CitySalt Lake City
- AreaSalt Lake City
- NeighborhoodINDIAN ROCK SUB
- Zip84108
- StyleRambler/Ranch
- Year Built1956
- Taxes$ 5737
- Price$ 1,750,000
- Bedrooms5
- Full Bathrooms3
- Half Bathrooms1
- Sqr Footage4248
- Lot Size0.3 Acres
Data Source:
Wasatch Front Regional MLS (WFRMLS)
Property Description
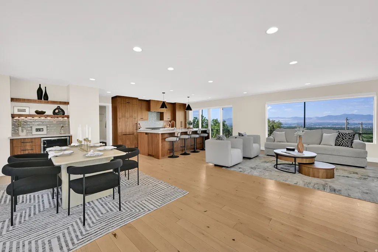
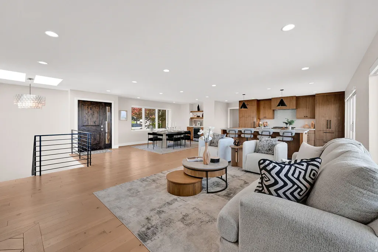
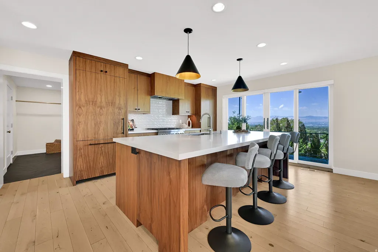
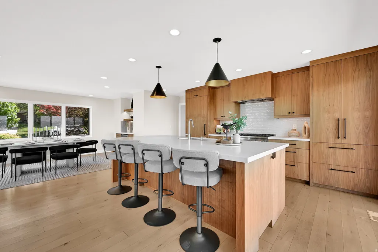
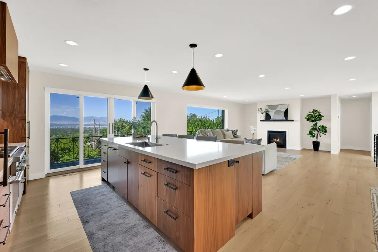
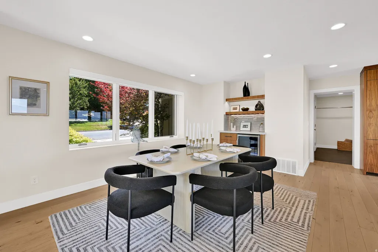
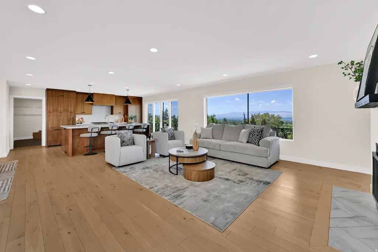
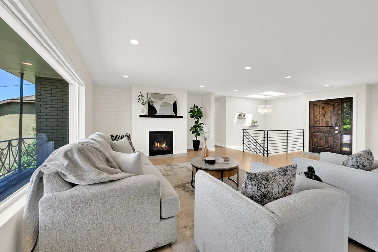
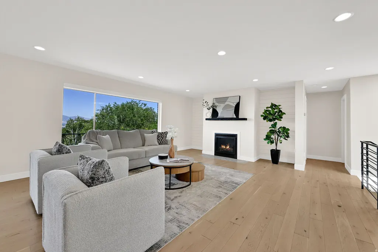
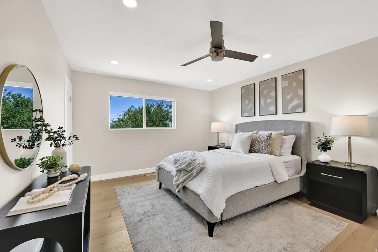
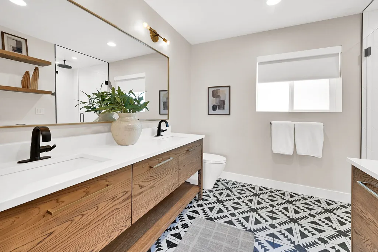
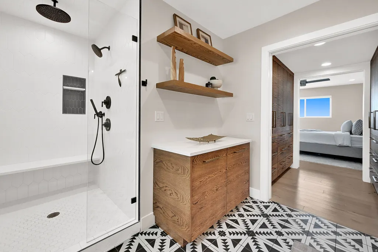
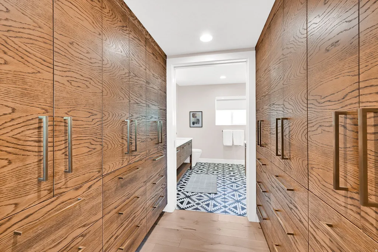
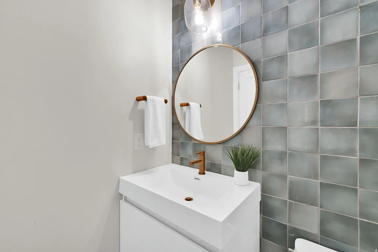
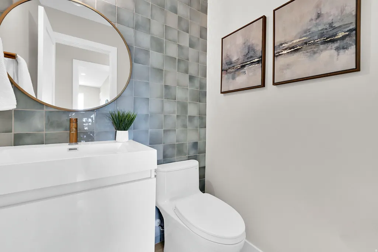
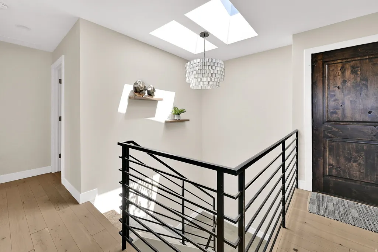
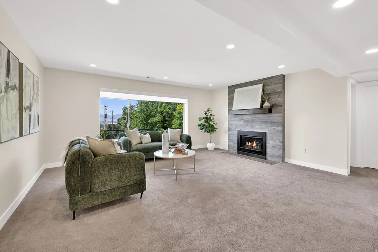
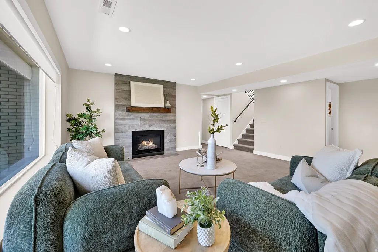
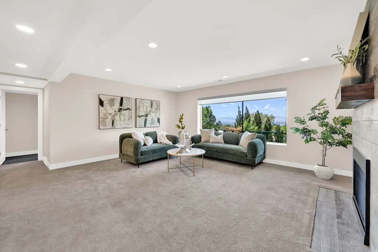
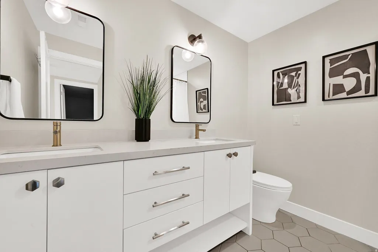
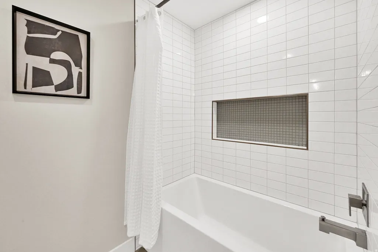
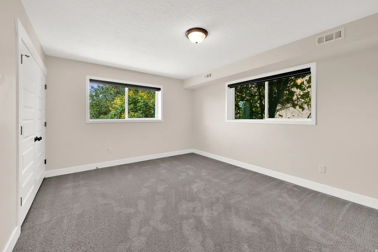
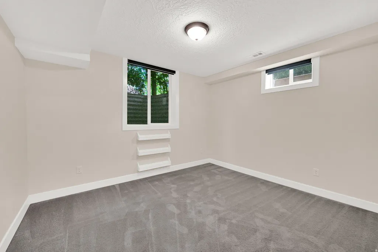
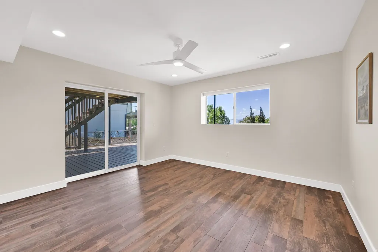
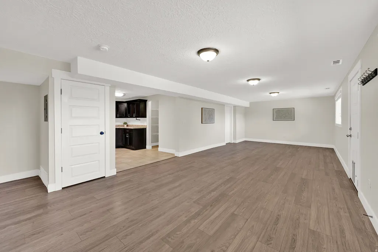
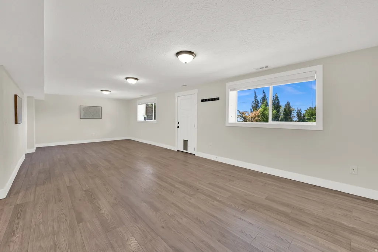
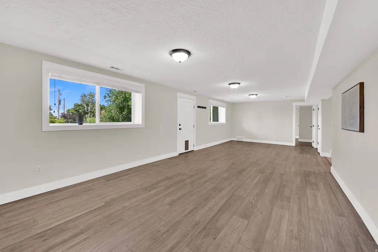
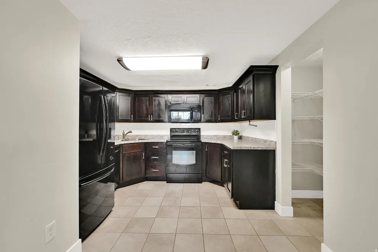
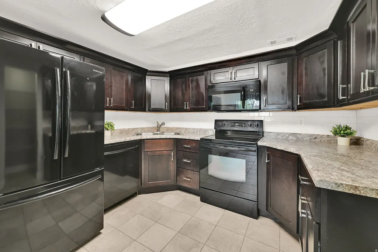
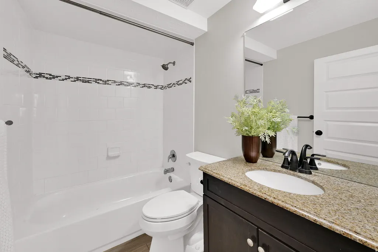
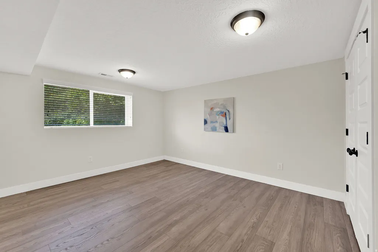
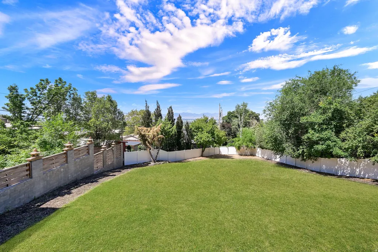
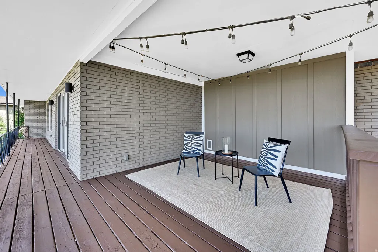
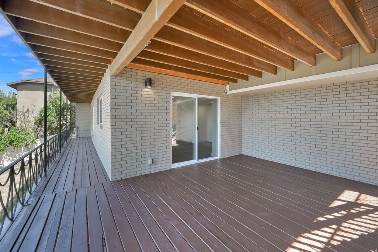
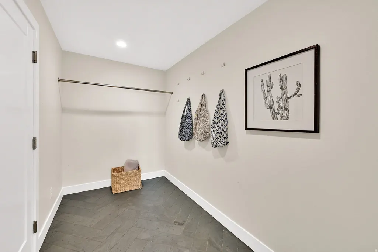
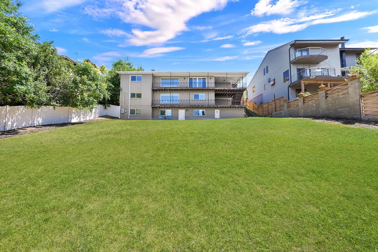
Perched in the coveted foothills of Acadia Heights, this beautifully remodeled residence captures sweeping mountain and valley views from one of Salt Lake City's most desirable east bench locations. Designed for both everyday living and effortless entertaining, the open-concept floor plan is filled with natural light and showcases panoramic vistas at every turn. The chef's kitchen is the heart of the home, featuring premium Thermador appliances including a gas range, refrigerator, and dishwasher, a large center island with bar seating, dedicated coffee and beverage station, custom walnut cabinetry, and warm white oak flooring throughout. Thoughtfully updated, the home offers remodeled interiors, 2019 HVAC systems, a tankless water heater, remote-controlled blinds, skylights, two fireplaces, and a practical mudroom conveniently located off the garage. A versatile second-level flex space provides endless possibilities for a home office, fitness studio, playroom, or creative retreat. Step outside to two expansive wraparound decks where you can soak in breathtaking sunsets and stunning Wasatch Front views. The generous backyard offers a rare opportunity to create the outdoor oasis of your dreams-whether it's a flourishing garden, pickleball court, resort-style pool, or all three. The lower level features a spacious, fully equipped apartment with a separate entrance, ideal for guests, multigenerational living, rental income potential, or seamless integration back into the main residence. Flex room on middle level could be bedroom. 2nd room in basement could be bedroom-no window. Enjoy an unmatched Salt Lake lifestyle just minutes from the University of Utah, downtown Salt Lake City, world-class healthcare, and more than six renowned ski resorts. With quick freeway access to Salt Lake City International Airport and miles of hiking and biking trails right outside your front door, adventure and convenience are always within reach. Information provided as a courtesy. Buyer to verify all information herein.
| Elementary School | Middle School | High School |
|---|---|---|
| Indian Hills Elementary School | Hillside Middle School | Highland High School |
| Price History | |
|---|---|
| 8/14/2026 | Listed $1,750,000 |
General Features
| Living Area | 4248.0 |
|---|---|
| Sewer | Sewer: Connected |
| Heating | Gas: Central |
| Cooling | Central Air |
| Utilities | Natural Gas Connected,Sewer Connected,Water Connected |
| Roof | Asphalt |
| Appliances | Dryer,Washer |
| Zoning | Single-Family |
| Garage Spaces | 2.0 |
| Architectural Style | Rambler/Ranch |
| Construction Materials | Brick |
| Year Built | 1956 |
| View | Lake,Mountain(s),Valley |
| Stories Count | 3 |
| Topography | Fenced: Part,Sprinkler: Auto-Part,View: Lake,View: Mountain,View: Valley |
| Property Subtype | Single Family Residence |
| Current Use | Single Family |
| County | Salt Lake |
| New Construction | No |
| Property Type | Residential |
| HOA | No |
| Attached Garage | Yes |
| Subdivision Name | INDIAN ROCK SUB |
| Facing Direction | East |
| Garage Y/N | Yes |
| Total Rooms | 22 |
| Full Baths | 2 |
| Status | Active |
| High School | Highland |
| City | Salt Lake City |
| Senior Community Y/N | No |
| High School District | Salt Lake |
| Zoning Description | 1205 |
| Open Parking Spaces | 2.0 |
| MLS Area | Salt Lake City; Ft Douglas |
| Lot Size Units | Acres |
| Lot Size Square Feet | 13068.0 |
| Carport Y/N | No |
| Listing Terms | Cash,Conventional,FHA,VA Loan |
| Elementary School | Indian Hills |
| Property Attached Y/N | No |
| Tax Annual Amount | 5737.0 |
| Home Warranty Y/N | No |
| Middle/Junior High School | Hillside |
| Property Condition | Blt./Standing |
| Lease Considered Y/N | No |
| Virtual Tour | https://listings.tammietyczphotography.com/sites/2012-s-wasatch-dr-salt-lake-city-ut-84108-26530315/branded |
| Living Area Units | Square Feet |
| Standard Status | Active |
| Middle/Junior School District | Salt Lake |
| Elementary School District | Salt Lake |
| Virtual Tour | https://listings.tammietyczphotography.com/sites/2012-s-wasatch-dr-salt-lake-city-ut-84108-26530315/branded |
| PostalCity | Salt Lake City |
| ADU | Yes |
Interior Features
| Interior Amenities | Accessory Apt,Bar: Wet,Basement Apartment,Bath: Primary,Closet: Walk-In,Kitchen: Second,Kitchen: Updated,Mother-in-Law Apt.,Oven: Gas,Range: Gas |
|---|---|
| Basement | Daylight,Entrance |
| Flooring | Carpet,Hardwood,Tile |
| Total Fireplaces | 2 |
| Fireplace Features | Insert |
| Air Conditioning Y/N | Yes |
| Heating Y/N | Yes |
| Window Features | Blinds |
| Fireplace Y/N | Yes |
| Above Grade Finished Area | 2832.0 |
| Half Baths | 1 |
| 3/4 Baths | 1 |
| Total Bedrooms | 5 |
| Main Level Bedrooms | 3 |
| Total Baths | 4 |
| 1/2 Baths | 1 |
| Basement Finished | 100 |
Exterior Features
| Exterior Amenities | Balcony,Basement Entrance,Deck; Covered,Double Pane Windows,Sliding Glass Doors,Walkout |
|---|---|
| Vegetation | Landscaping: Full |
| Lot Features | Fenced: Part,Sprinkler: Auto-Part,View: Lake,View: Mountain,View: Valley |
| Water Source | Culinary |
| Total Parking | 4.0 |
| Inclusions | Dryer,Fireplace Insert,Washer,Window Coverings |
| Lot Size Area | 0.3 |
| Spa | No |
| Building Area Total | 4248.0 |
| Lot Dimensions | 0.0x0.0x0.0 |
| Lot Size Acres | 0.3 |
| Frontage Length | 0.0 |
| Private Pool | No |
| Waterfront Y/N | No |
| Covered Spaces | 2.0 |
| RV Parking Dimensions | 0.00 |
| Other Equipment | Fireplace Insert,Window Coverings |
| Horse Y/N | No |
Amenities
- Foreclosure
- Views
- Short Sale
- New Construction
- Adult 55+
- Lease To Own
- No HOA Fees
- Furnished
- Primary On Main
- Air Conditioning
- Seller Finance
- Green
- Fixer Upper
- Horse
- Golf
- Fireplace
- Deck
- Garage
- Basement
- Pool
Property vs Single Family Average in 84108
Price
Taxes
Year Built
 Wasatch Front Regional MLS - Salt Lake Board of REALTORS® All information deemed reliable but not guaranteed. All properties are subject to prior sale, change or withdrawal. Neither listing broker(s) or information provider(s) shall be responsible for any typographical errors, misinformation, misprints and shall be held totally harmless. Listing(s) information is provided for consumer's personal, non-commercial use and may not be used for any purpose other than to identify prospective properties
