
Address
9495 S Loch Awe Dr W, South Jordan, UT
Price
$ 829,000
Property Attributes
- MLS#2178771
- TypeSingle Family
- Listing Status Active
- CountySALT LAKE
- CitySouth Jordan
- AreaWj
- NeighborhoodCOUNTRY ESTA
- Zip84009
- Style
- Year Built1987
- Taxes$ 3288
- Price$ 829,000
- Bedrooms5
- Full Bathrooms4
- Half Bathrooms1
- Sqr Footage4230
- Lot Size0.22 Acres
Data Source:
Wasatch Front Regional MLS (WFRMLS)
Property Description
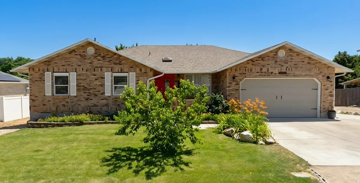
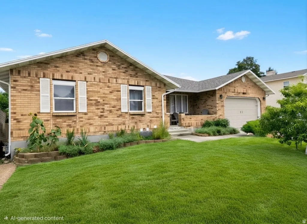
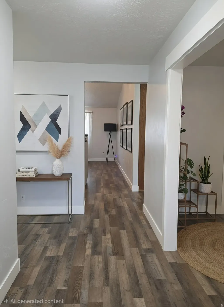
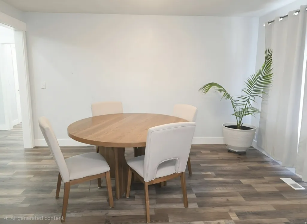
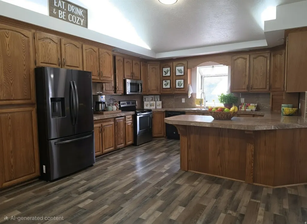
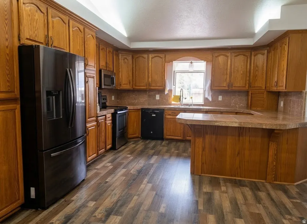
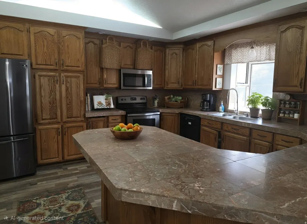
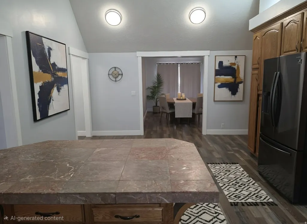
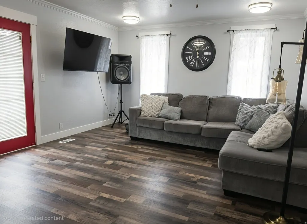
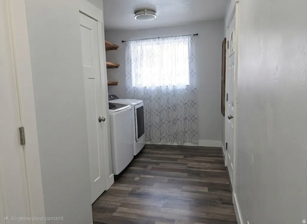
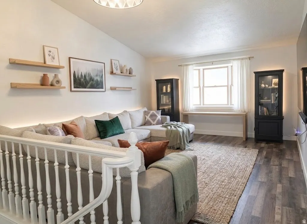
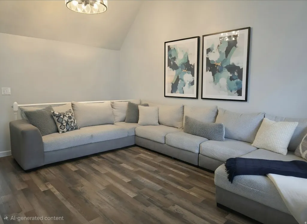
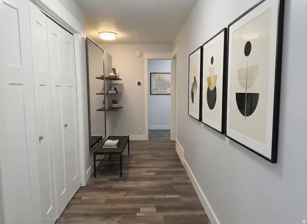
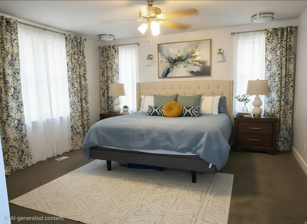
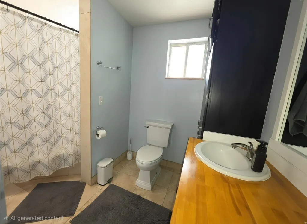
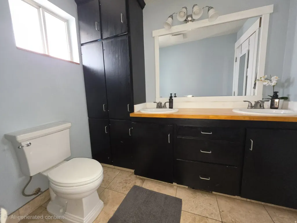
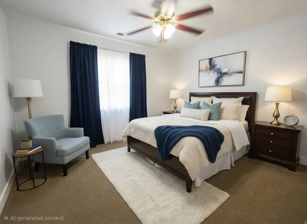
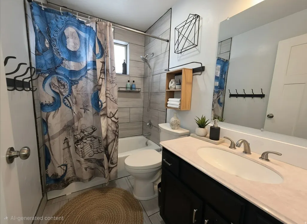
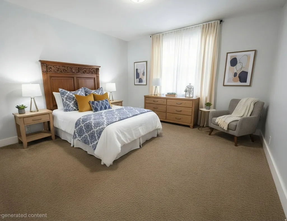
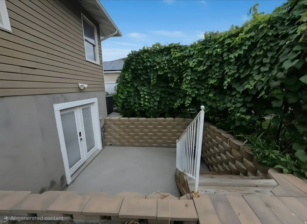
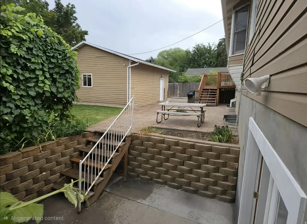
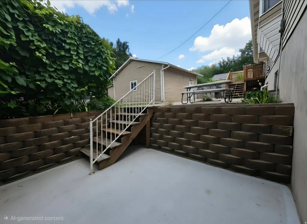
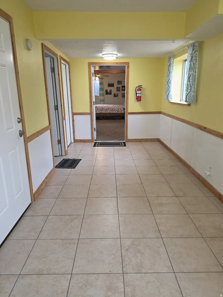
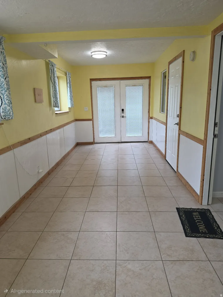
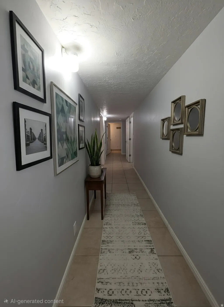
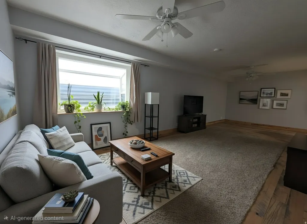
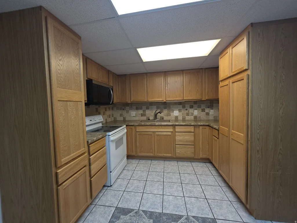
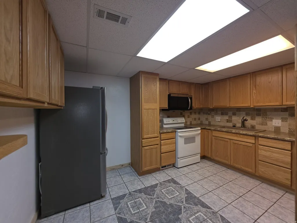
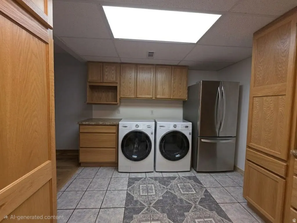
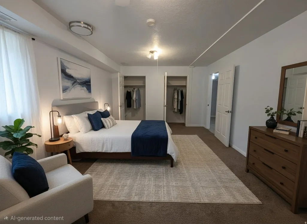
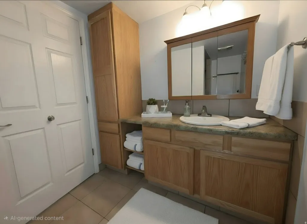
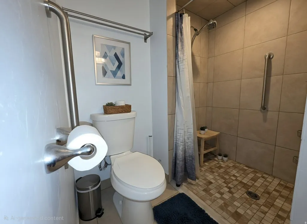
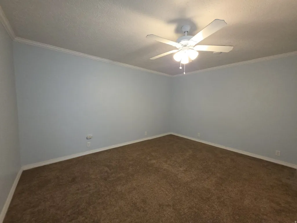
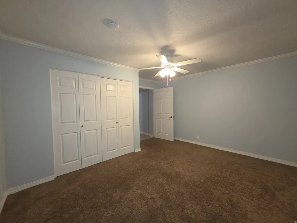
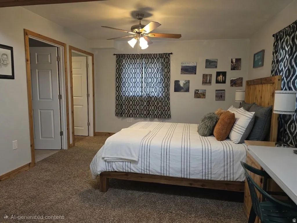
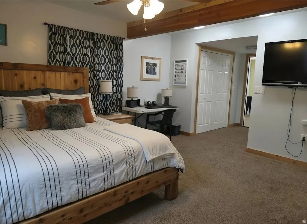
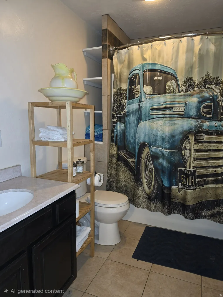
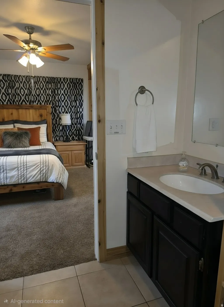
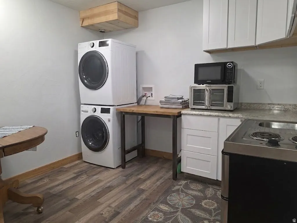
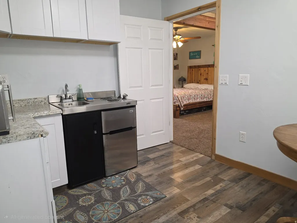
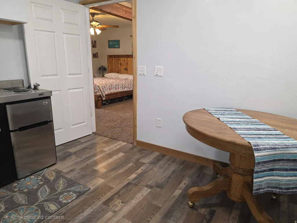
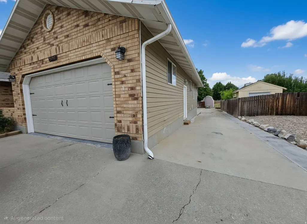
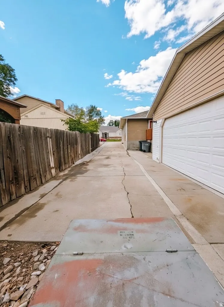
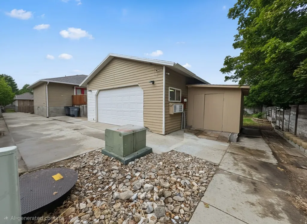
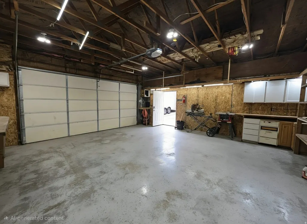
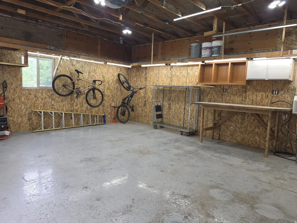
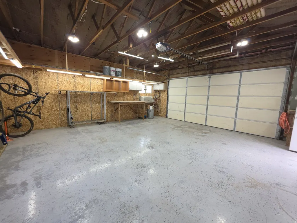
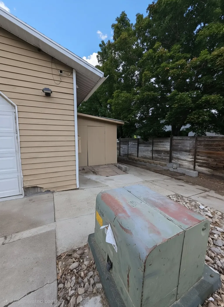
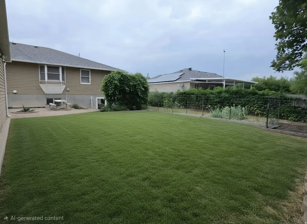
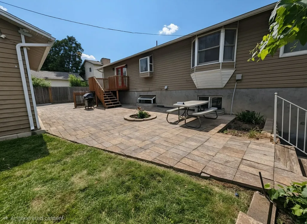
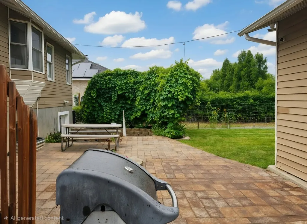
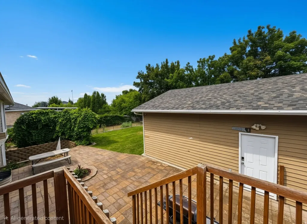
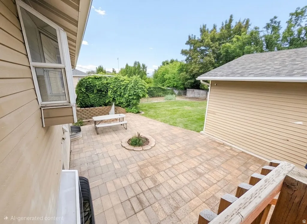
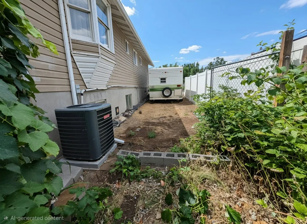
Unrivaled Multi-Generational Living & Workshop Heaven in South Jordan, and less than a half a mile from a track station! This rare and versatile gem is situated in the highly desirable Glenmoor Country Estates! Designed to seamlessly accommodate multi-generational living, or extended guest stays, this spacious rambler offers ultimate functionality across two complete living spaces.The main level boasts light-filled living areas, a full kitchen, and spacious bedrooms. Downstairs features a fully finished walk-out lower level equipped with a second full kitchen, wide doors and hallways, AND an additional separate kitchenette and studio facilities-offering endless potential for independent living quarters, in-law suites, or private entertainment spaces. Laundry duty is effortless with two full-sized laundry rooms plus a convenient secondary launderette.Hobbyists, tradespeople, and vehicle enthusiasts will fall in love with the exterior amenities. Convenient 2-car attached parking. A detached 24x 24 Workshop, fully insulated and climate-controlled with a dedicated heating and AC mini-split unit-perfect for a year-round workspace, home gym, or extra vehicle/toy storage. Plus an 8x12 Storage Shed, Ideal for lawn equipment, tools, and organized seasonal storage. Enjoy outdoor entertaining on the expansive concrete patio and deck in a quiet, established neighborhood just minutes from top-rated schools, parks, and South Jordan amenities. Unique properties with this level of utility and workspace rarely hit the market-schedule your private tour today!
| Elementary School | Middle School | High School |
|---|---|---|
| Welby Elementary School | Elk Ridge Middle School | Copper Hills High School |
| Price History | |
|---|---|
| 8/14/2026 | Listed $829,000 |
General Features
| Living Area | 4230.0 |
|---|---|
| Sewer | Sewer: Connected |
| Heating | Forced Air,Gas: Central |
| Cooling | Central Air |
| Utilities | Natural Gas Connected,Electricity Connected,Sewer Connected,Water Connected |
| Roof | Asphalt |
| Appliances | Ceiling Fan,Microwave,Range Hood,Refrigerator |
| Zoning | Single-Family |
| Garage Spaces | 2.0 |
| Patio/Porch Features | Patio: Open |
| Construction Materials | Brick |
| Year Built | 1987 |
| Stories Count | 2 |
| Topography | Curb & Gutter,Fenced: Part,Secluded Yard,Sidewalks,Sprinkler: Auto-Full,Terrain,Flat,Drip Irrigation: Auto-Full |
| Property Subtype | Single Family Residence |
| Current Use | Single Family |
| Accessibility | Accessible Doors,Accessible Hallway(s),Grip-Accessible Features,Roll-In Shower |
| County | Salt Lake |
| New Construction | No |
| Property Type | Residential |
| HOA | No |
| Attached Garage | Yes |
| Subdivision Name | COUNTRY ESTA |
| Garage Y/N | Yes |
| Total Rooms | 20 |
| Full Baths | 4 |
| Status | Active |
| Directions | Exit 10600 S. Head west for approx 5.5 miles. Turn right on 4000 West,left on Skye Dr.,and the right on Loch Awe. Home will be on the right. |
| High School | Copper Hills |
| City | South Jordan |
| Senior Community Y/N | No |
| High School District | Jordan |
| Zoning Description | R-1 |
| Open Parking Spaces | 6.0 |
| MLS Area | WJ; SJ; Rvrton; Herriman; Bingh |
| Lot Size Units | Acres |
| Lot Size Square Feet | 9583.2 |
| Carport Y/N | No |
| Listing Terms | Cash,Conventional,FHA,VA Loan |
| Elementary School | Welby |
| Property Attached Y/N | No |
| Tax Annual Amount | 3288.0 |
| Home Warranty Y/N | No |
| Middle/Junior High School | Elk Ridge |
| Property Condition | Blt./Standing |
| Lease Considered Y/N | No |
| Living Area Units | Square Feet |
| Standard Status | Active |
| Middle/Junior School District | Jordan |
| Elementary School District | Jordan |
| PostalCity | South Jordan |
| ADU | No |
Interior Features
| Interior Amenities | Basement Apartment,Bath: Sep. Tub/Shower,Disposal,Jetted Tub,Kitchen: Second,Kitchen: Updated,Mother-in-Law Apt.,Oven: Gas,Range: Gas,Range/Oven: Free Stdng.,Granite Countertops,Theater Room,Video Ca |
|---|---|
| Basement | Full,Walk-Out Access |
| Flooring | Carpet,Tile |
| Air Conditioning Y/N | Yes |
| Heating Y/N | Yes |
| Fireplace Y/N | No |
| Above Grade Finished Area | 2115.0 |
| Half Baths | 1 |
| Laundry Features | Gas Dryer Hookup |
| Total Bedrooms | 5 |
| Main Level Bedrooms | 3 |
| Total Baths | 5 |
| 1/2 Baths | 1 |
| Basement Finished | 100 |
Exterior Features
| Exterior Amenities | Basement Entrance,Double Pane Windows,Out Buildings,Walkout,Patio: Open |
|---|---|
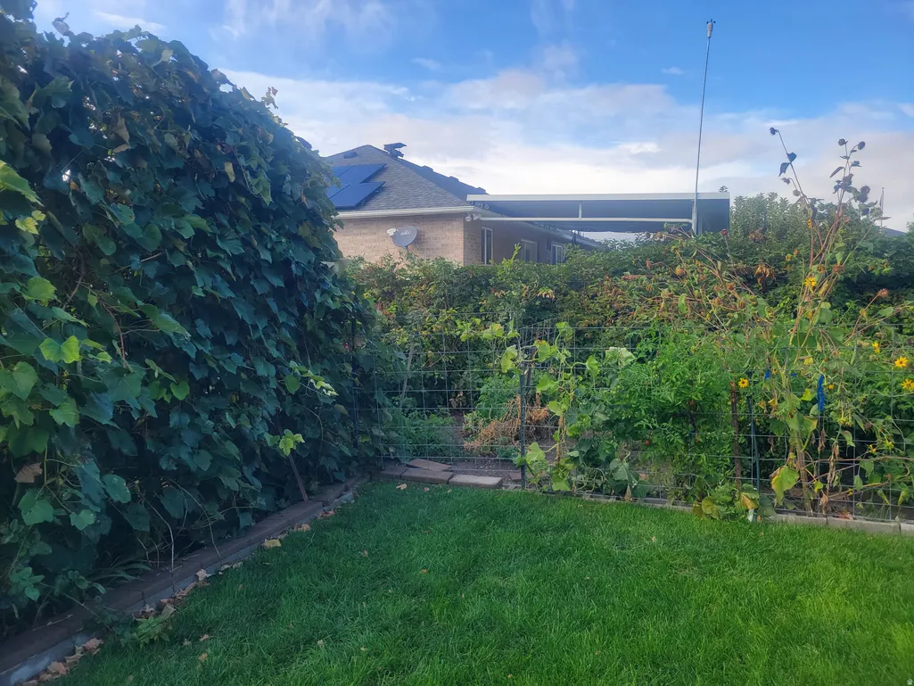
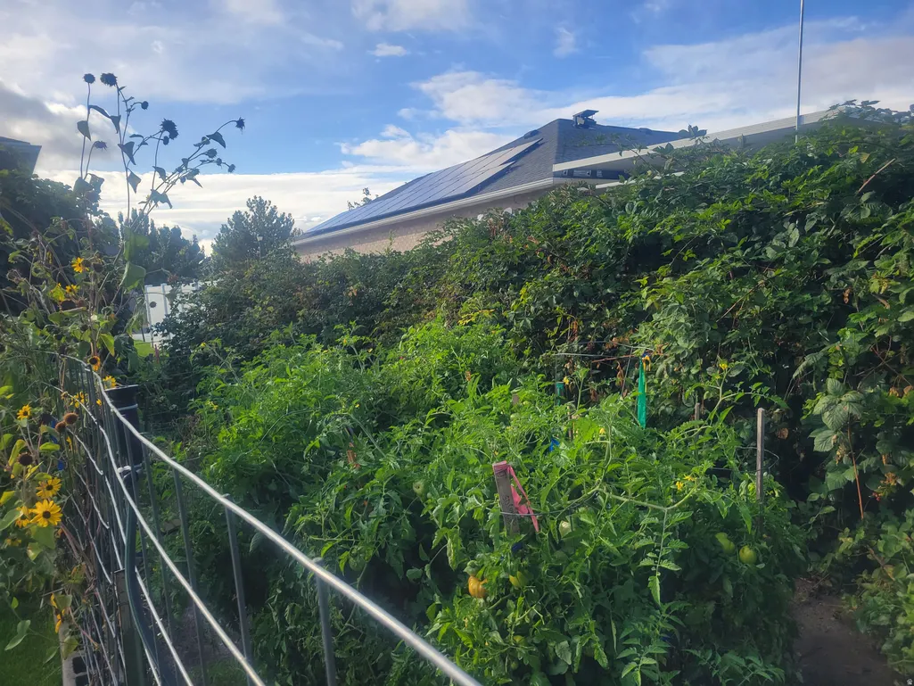
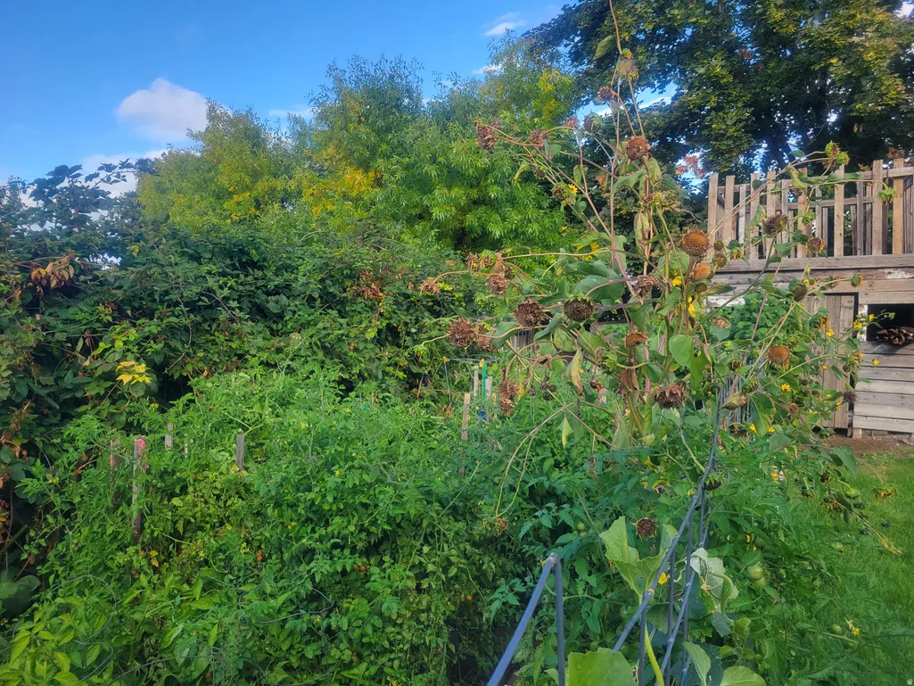
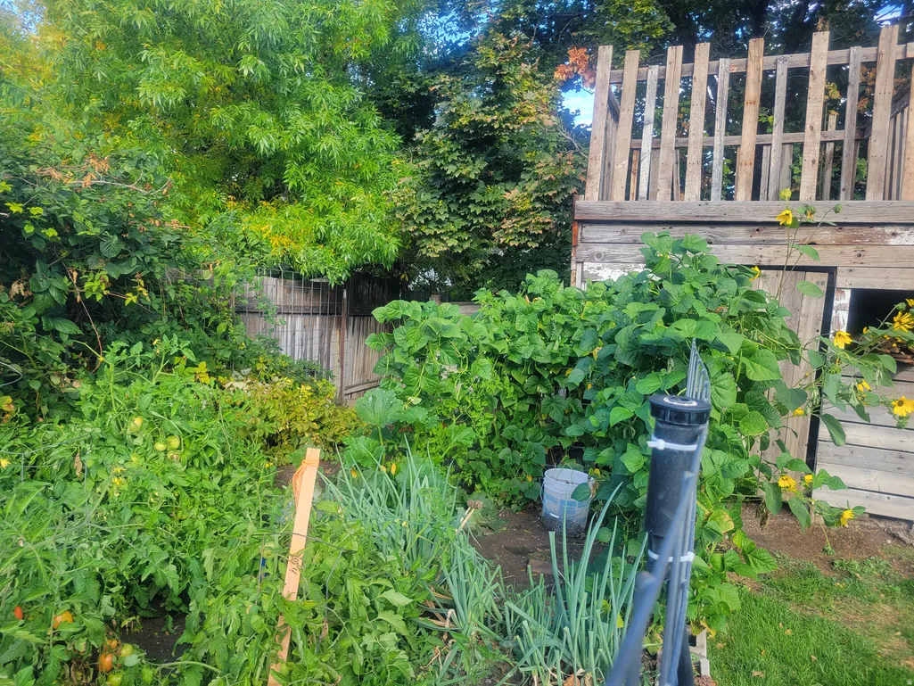
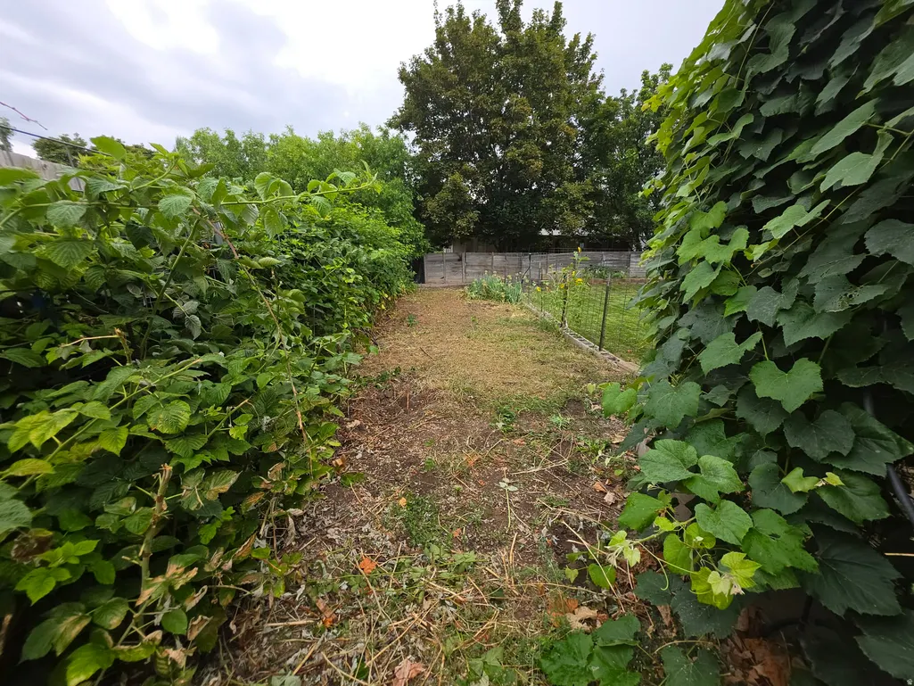
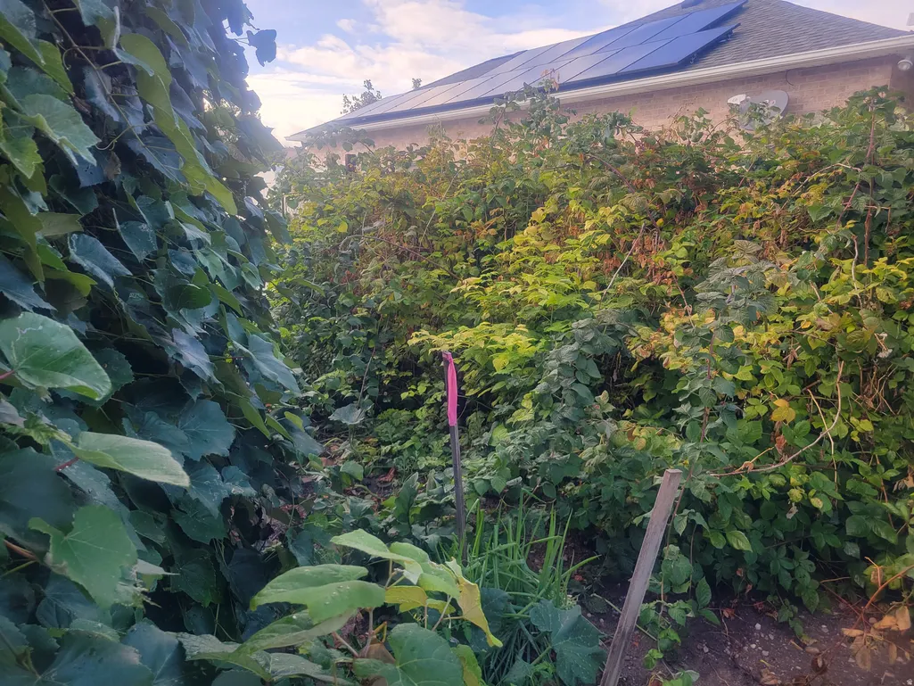
| Vegetation | Landscaping: Full,Vegetable Garden |
| Lot Features | Curb & Gutter,Fenced: Part,Secluded,Sidewalks,Sprinkler: Auto-Full,Drip Irrigation: Auto-Full |
| Water Source | Culinary |
| Total Parking | 8.0 |
| Inclusions | Ceiling Fan,Microwave,Range,Range Hood,Refrigerator,Storage Shed(s),Video Camera(s) |
| Lot Size Area | 0.22 |
| Spa | No |
| Building Area Total | 4230.0 |
| Lot Dimensions | 0.0x0.0x0.0 |
| Lot Size Acres | 0.22 |
| Frontage Length | 0.0 |
| Private Pool | No |
| Waterfront Y/N | No |
| Covered Spaces | 2.0 |
| RV Parking Dimensions | 0.00 |
| Other Equipment | Storage Shed(s) |
| Horse Y/N | No |
Amenities
- Foreclosure
- Views
- Short Sale
- New Construction
- Adult 55+
- Lease To Own
- No HOA Fees
- Furnished
- Primary On Main
- Air Conditioning
- Seller Finance
- Green
- Fixer Upper
- Horse
- Golf
- Fireplace
- Deck
- Garage
- Basement
- Pool
Property vs Single Family Average in 84009
Price
Taxes
Year Built
 Wasatch Front Regional MLS - Salt Lake Board of REALTORS® All information deemed reliable but not guaranteed. All properties are subject to prior sale, change or withdrawal. Neither listing broker(s) or information provider(s) shall be responsible for any typographical errors, misinformation, misprints and shall be held totally harmless. Listing(s) information is provided for consumer's personal, non-commercial use and may not be used for any purpose other than to identify prospective properties
