
Address
1941 E Gunther Dr, Cottonwood Heights, UT
Price
$ 735,000
Property Attributes
- MLS#2178768
- TypeSingle Family
- Listing Status Active
- CountySALT LAKE
- CityCottonwood Heights
- AreaHolladay
- NeighborhoodGRANDUER ESTATES
- Zip84121
- StyleRambler/Ranch
- Year Built1978
- Taxes$ 3856
- Price$ 735,000
- Bedrooms5
- Full Bathrooms3
- Half Bathrooms0
- Sqr Footage2688
- Lot Size0.2 Acres
Data Source:
Wasatch Front Regional MLS (WFRMLS)
Property Description
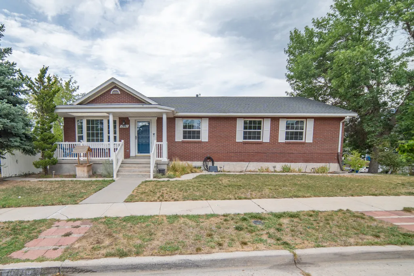
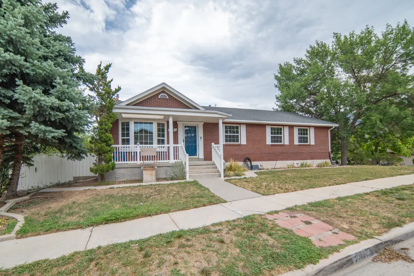
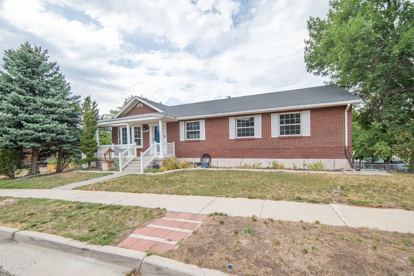
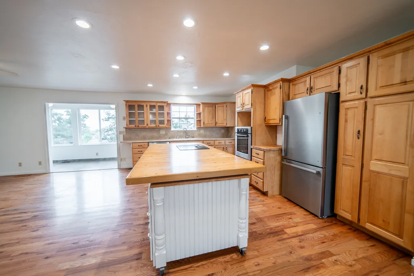
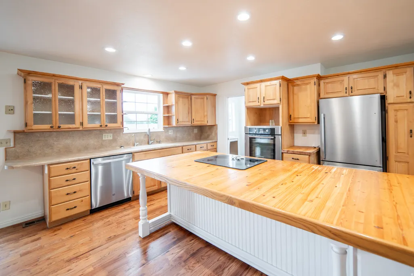
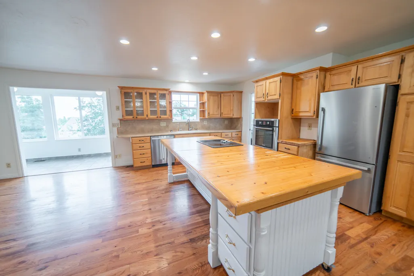
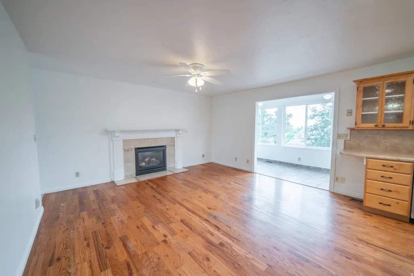
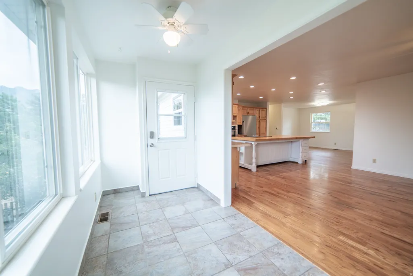
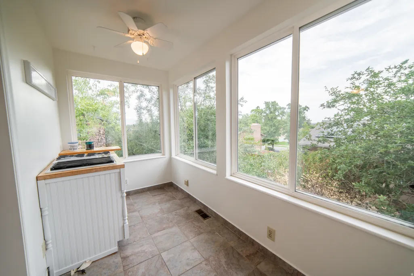
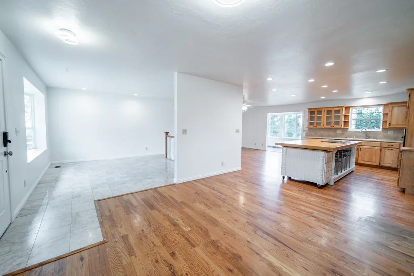
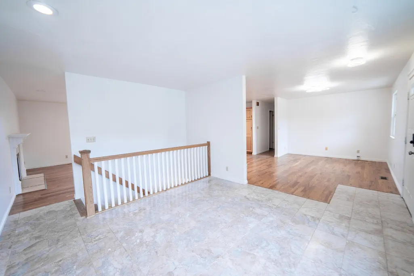
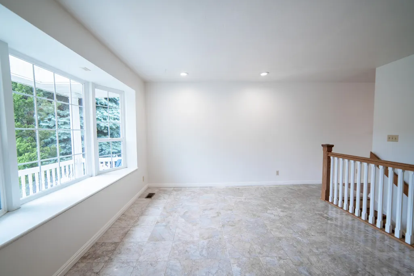
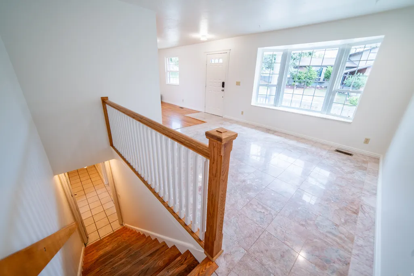
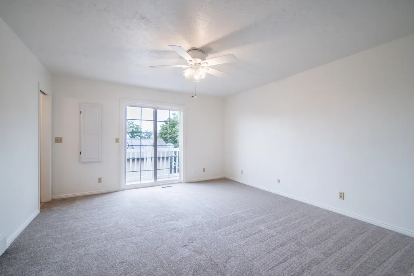
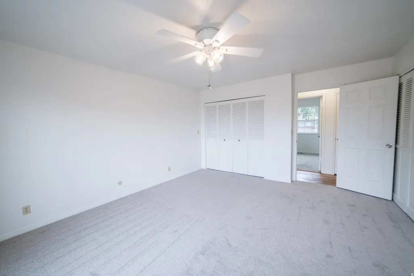
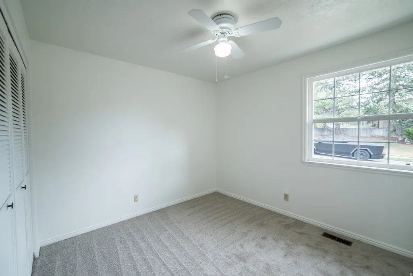
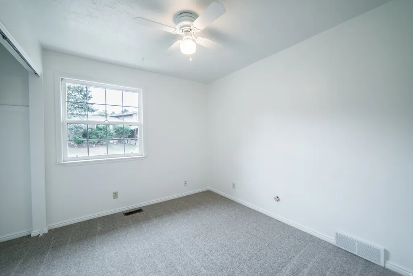
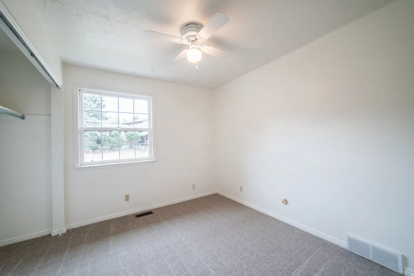
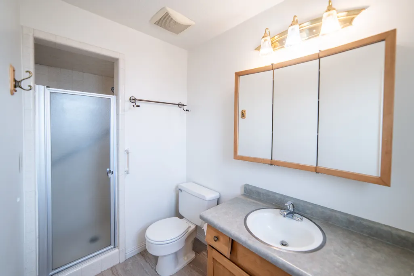
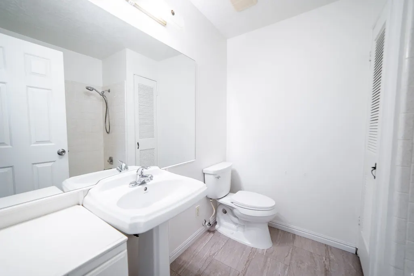
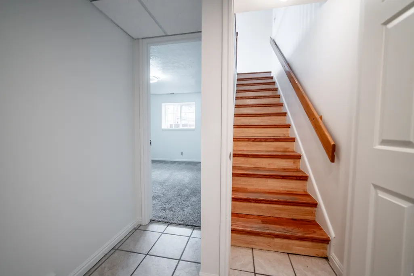
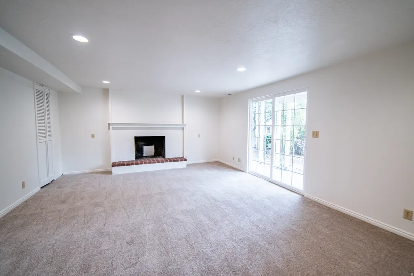
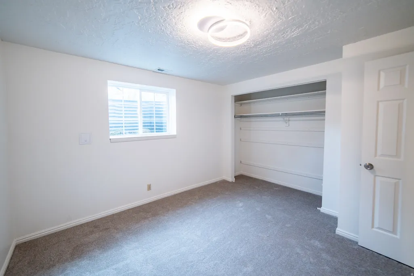
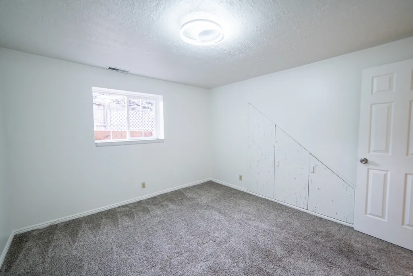
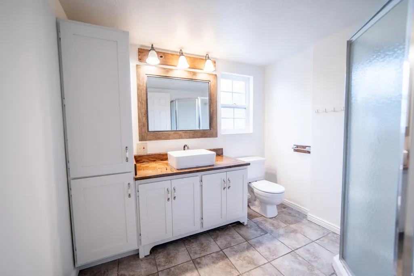
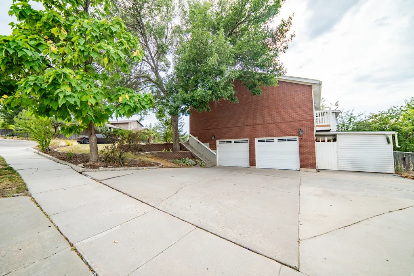
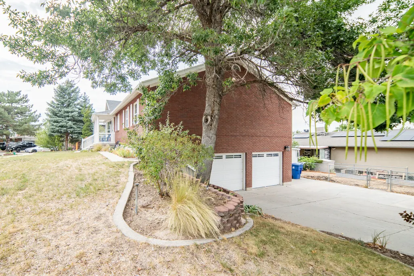
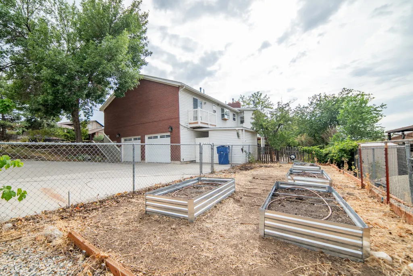
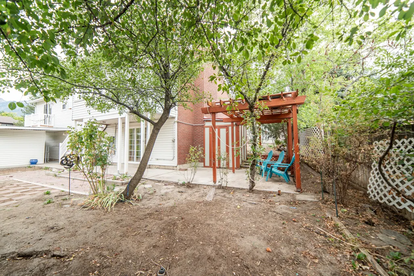
Updated Rambler in the Heart of Cottonwood Heights !Nestled in the highly sought-after "City Between the Canyons," this gorgeous brick home at 1941 E Gunther Dr perfectly blends high-end luxury with an unbeatable location. Step inside to find a light-filled interior accented by rich, gleaming hardwood floors and spectacular custom Italian marble work that elevates the home's overall aesthetic. At the heart of the residence is a beautifully updated chef's kitchen, boasting premium finishes, crisp cabinetry, and ample counter space ideal for both daily living and vibrant entertaining. With 5 spacious bedrooms, a finished basement, and an attached garage, the layout offers incredible flexibility and room to grow.Enjoy peace of mind and top-tier educational opportunities with the highly-rated Ridgecrest Elementary situated just a short walk (0.2 miles) away, alongside Butler Middle and Brighton High schools. Whether you are hitting the world-class ski slopes in Big or Little Cottonwood Canyon, commuting via the nearby I-215, or exploring local dining favorites like Porcupine Pub & Grille, everything you need is right at your doorstep. This home also boasts a 6 year old roof and new HVAC and water heater! Additionally it has fresh paint and flooring throughout. Schedule your private tour today!
| Elementary School | Middle School | High School |
|---|---|---|
| Ridgecrest Elementary School | Butler Middle School | Brighton High School |
| Price History | |
|---|---|
| 8/14/2026 | Listed $735,000 |
General Features
| Living Area | 2688.0 |
|---|---|
| Sewer | Sewer: Connected,Sewer: Public |
| Heating | Forced Air,Gas: Central,>= 95% efficiency |
| Cooling | Central Air |
| Utilities | Natural Gas Connected,Electricity Connected,Sewer Connected,Sewer: Public,Water Connected |
| Roof | Asphalt,Composition,Fiberglass |
| Appliances | Ceiling Fan,Electric Air Cleaner,Refrigerator,Satellite Dish |
| Zoning | Single-Family |
| Garage Spaces | 2.0 |
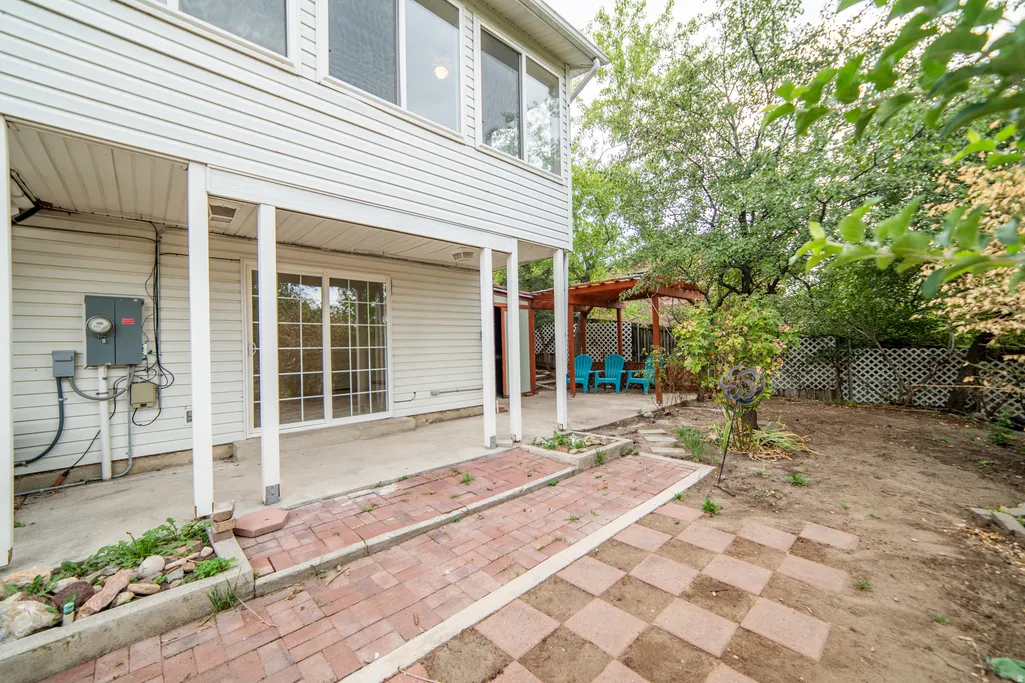
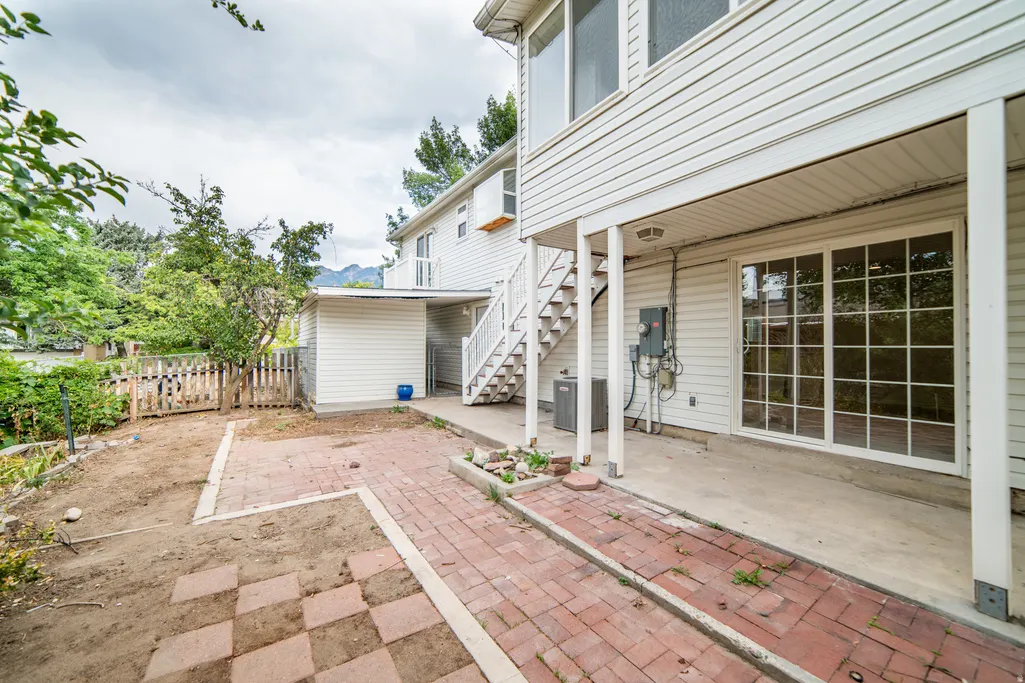
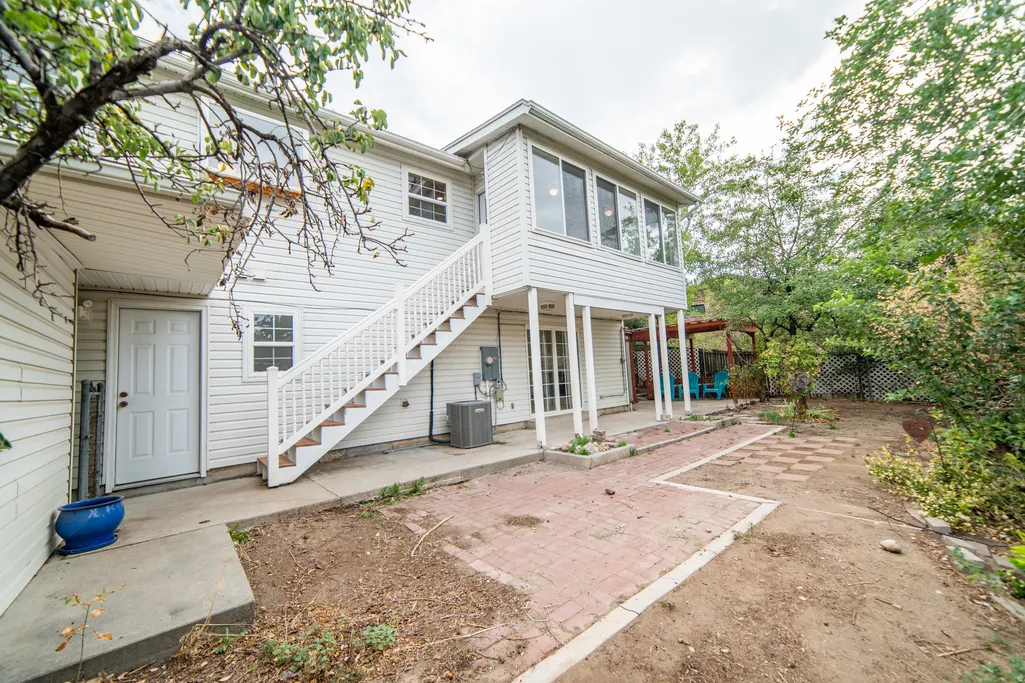
| Patio/Porch Features | Porch: Open,Patio: Open |
| Architectural Style | Rambler/Ranch |
| Construction Materials | Brick |
| Year Built | 1978 |
| View | Mountain(s),Valley |
| Stories Count | 2 |
| Topography | Corner Lot,Curb & Gutter,Fenced: Full,Road: Paved,Sidewalks,Sprinkler: Auto-Full,Terrain: Grad Slope,View: Mountain,View: Valley,Drip Irrigation: Auto-Full |
| Property Subtype | Single Family Residence |
| Current Use | Single Family |
| Accessibility | Accessible Doors,Accessible Hallway(s),Accessible Kitchen Appliances,Single Level Living |
| County | Salt Lake |
| New Construction | No |
| Property Type | Residential |
| HOA | No |
| Attached Garage | Yes |
| Subdivision Name | GRANDUER ESTATES |
| Facing Direction | South |
| Garage Y/N | Yes |
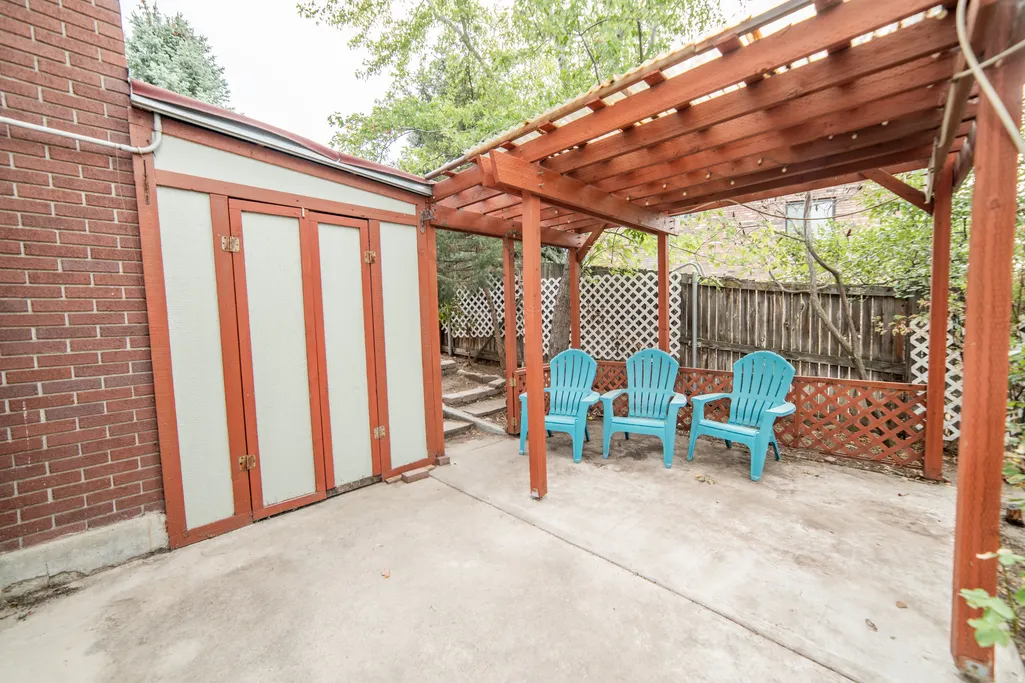
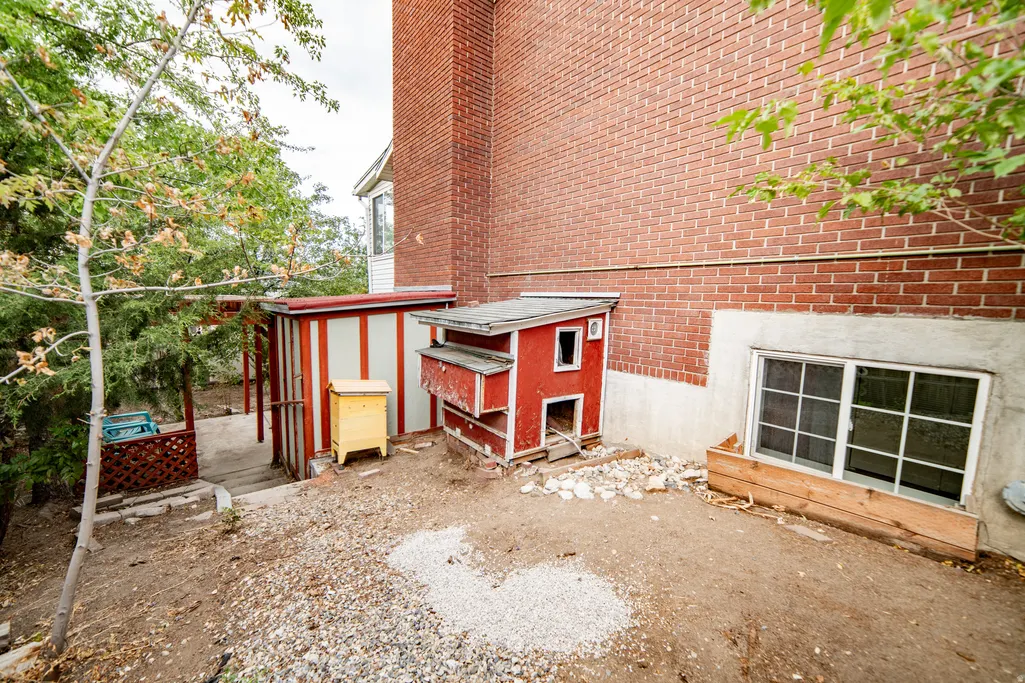
| Other Structures | Workshop |
| Total Rooms | 18 |
| Full Baths | 1 |
| Status | Active |
| High School | Brighton |
| City | Cottonwood Heights |
| Senior Community Y/N | No |
| High School District | Canyons |
| Zoning Description | R-1-8 |
| Open Parking Spaces | 3.0 |
| MLS Area | Holladay; Murray; Cottonwd |
| Lot Size Units | Acres |
| Lot Size Square Feet | 8712.0 |
| Carport Y/N | No |
| Listing Terms | Assumable,Cash,Conventional,FHA,VA Loan |
| Elementary School | Ridgecrest |
| Property Attached Y/N | No |
| Tax Annual Amount | 3856.0 |
| Home Warranty Y/N | No |
| Middle/Junior High School | Butler |
| Property Condition | Blt./Standing |
| Lease Considered Y/N | No |
| Living Area Units | Square Feet |
| Standard Status | Active |
| Middle/Junior School District | Canyons |
| Elementary School District | Canyons |
| PostalCity | Cottonwood Heights |
| ADU | No |
Interior Features
| Interior Amenities | Bath: Primary,Central Vacuum,Den/Office,Disposal,Floor Drains,Gas Log,Great Room,Kitchen: Updated,Oven: Gas,Oven: Wall,Range: Countertop,Range: Gas,Video Door Bell(s) |
|---|---|
| Basement | Daylight,Entrance,Full,Walk-Out Access |
| Flooring | Carpet,Hardwood,Marble |
| Total Fireplaces | 2 |
| Air Conditioning Y/N | Yes |
| Heating Y/N | Yes |
| Window Features | None |
| Fireplace Y/N | Yes |
| Above Grade Finished Area | 1696.0 |
| 3/4 Baths | 2 |
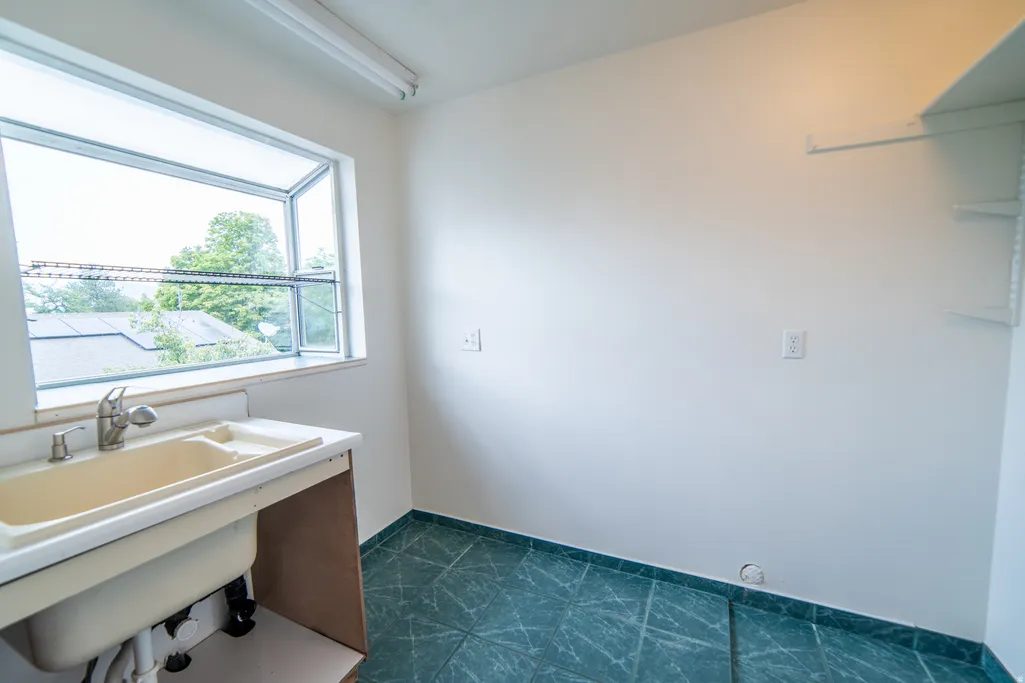
| Laundry Features | Gas Dryer Hookup |
| Total Bedrooms | 5 |
| Main Level Bedrooms | 3 |
| Total Baths | 3 |
| Basement Finished | 100 |
Exterior Features
| Exterior Amenities | Atrium,Attic Fan,Balcony,Basement Entrance,Bay Box Windows,Double Pane Windows,Porch: Open,Walkout,Patio: Open |
|---|---|
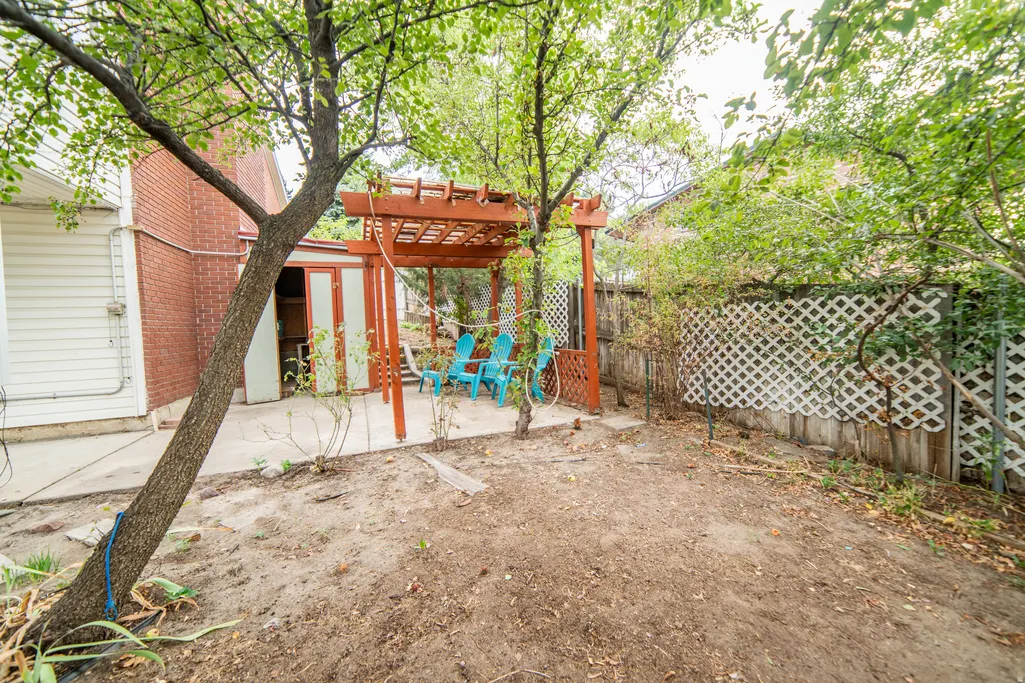
| Vegetation | Fruit Trees,Landscaping: Full,Mature Trees,Pines,Vegetable Garden |
| Lot Features | Corner Lot,Curb & Gutter,Fenced: Full,Road: Paved,Sidewalks,Sprinkler: Auto-Full,Terrain: Grad Slope,View: Mountain,View: Valley,Drip Irrigation: Auto-Full |
| Water Source | Culinary |
| Total Parking | 5.0 |
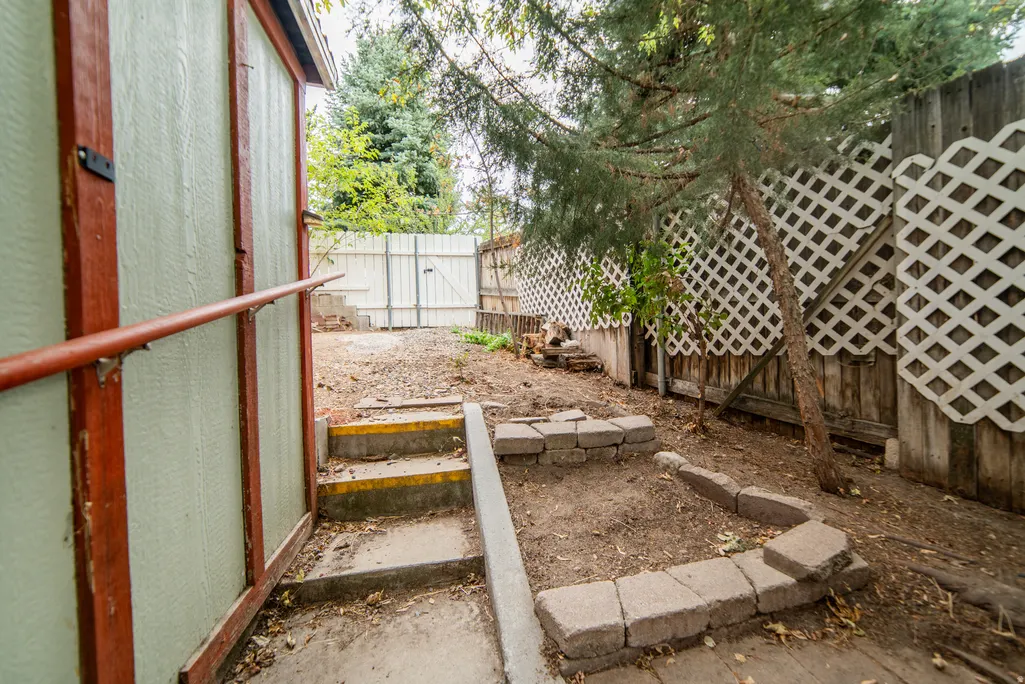
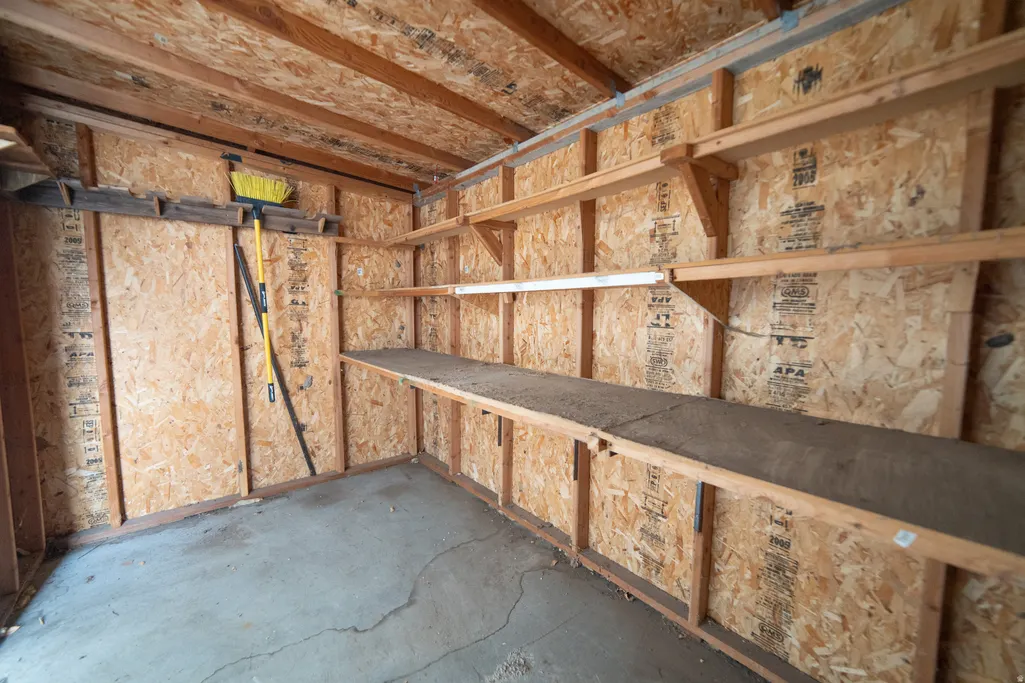
| Inclusions | Ceiling Fan,Electric Air Cleaner,Gazebo,Range,Refrigerator,Satellite Dish,Storage Shed(s),TV Antenna,Workbench,Video Door Bell(s) |
| Lot Size Area | 0.2 |
| Spa | No |
| Building Area Total | 2688.0 |
| Lot Dimensions | 90.0x85.0x105.0 |
| Lot Size Acres | 0.2 |
| Frontage Length | 90.0 |
| Private Pool | No |
| Waterfront Y/N | No |
| Covered Spaces | 2.0 |
| RV Parking Dimensions | 0.00 |
| Other Equipment | Gazebo,Storage Shed(s),TV Antenna,Workbench |
| Horse Y/N | No |
Amenities
- Foreclosure
- Views
- Short Sale
- New Construction
- Adult 55+
- Lease To Own
- No HOA Fees
- Furnished
- Primary On Main
- Air Conditioning
- Seller Finance
- Green
- Fixer Upper
- Horse
- Golf
- Fireplace
- Deck
- Garage
- Basement
- Pool
Property vs Single Family Average in 84121
Price
Taxes
Year Built
 Wasatch Front Regional MLS - Salt Lake Board of REALTORS® All information deemed reliable but not guaranteed. All properties are subject to prior sale, change or withdrawal. Neither listing broker(s) or information provider(s) shall be responsible for any typographical errors, misinformation, misprints and shall be held totally harmless. Listing(s) information is provided for consumer's personal, non-commercial use and may not be used for any purpose other than to identify prospective properties
