
Address
1575 W Old Ranch Rd, Park City, UT
Price
$ 13,950,000
Property Attributes
- MLS#2178721
- TypeSingle Family
- Listing Status Active
- CountySUMMIT
- CityPark City
- AreaPark City
- NeighborhoodSHADOW MOUNTAIN
- Zip84098
- StyleRambler/Ranch
- Year Built2017
- Taxes$ 47013
- Price$ 13,950,000
- Bedrooms7
- Full Bathrooms7
- Half Bathrooms1
- Sqr Footage8124
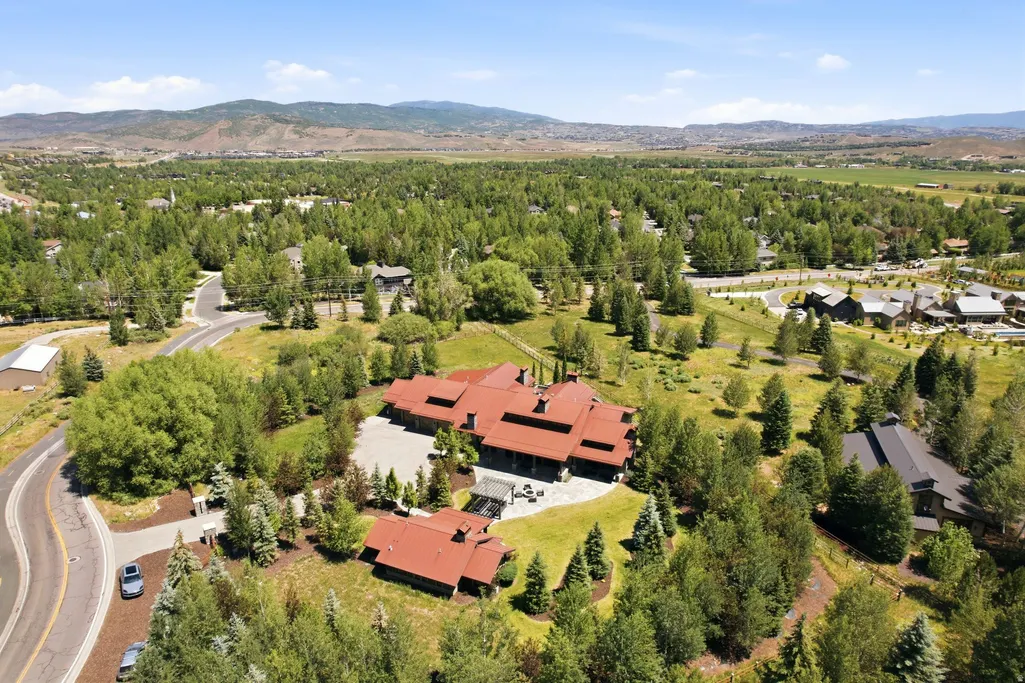
- Lot Size3.17 Acres
Data Source:
Wasatch Front Regional MLS (WFRMLS)
Property Description
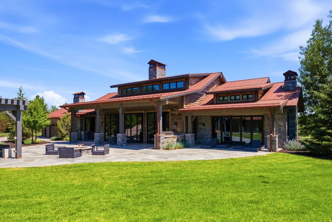
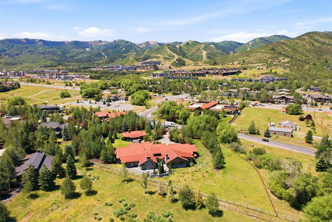
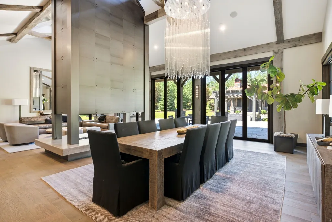
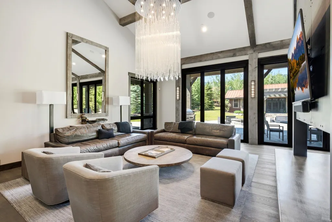
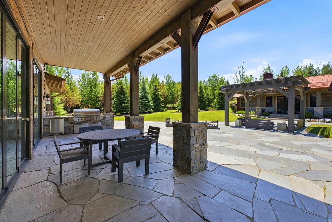
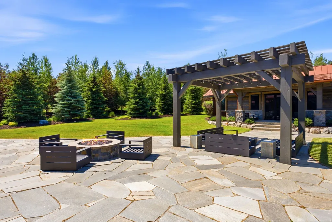
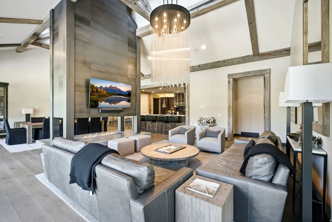
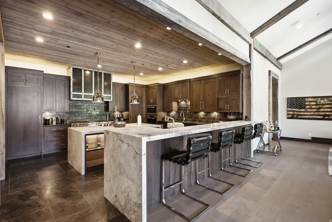
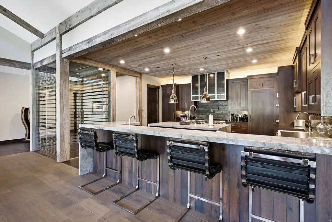
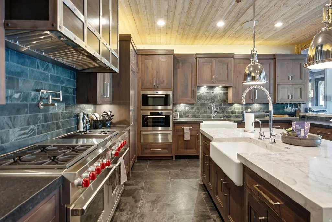
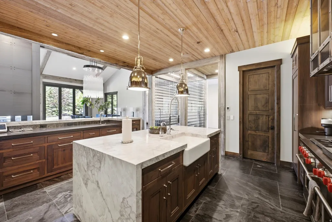
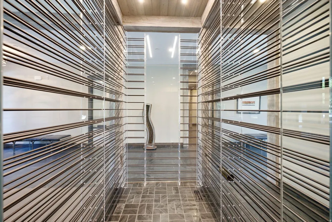
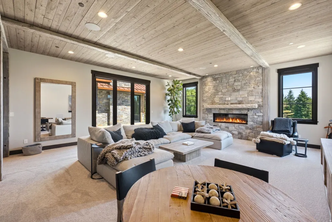
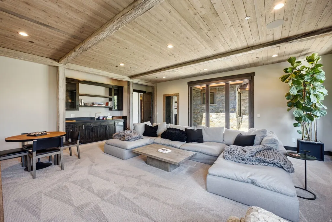
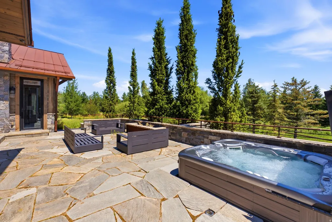
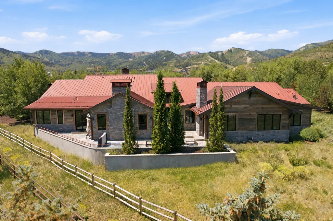
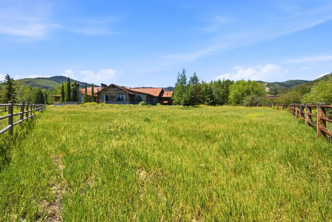
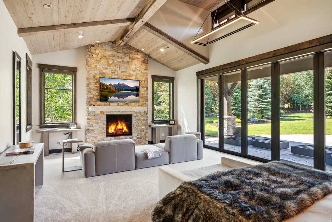
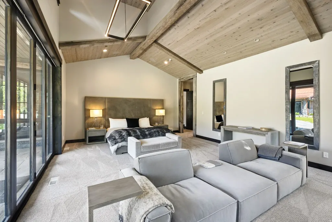
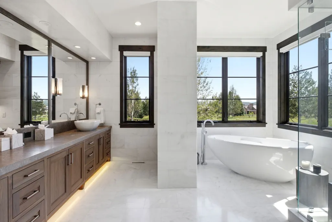
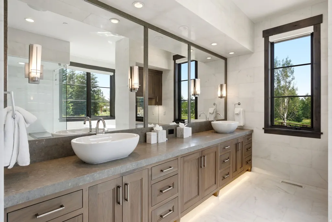
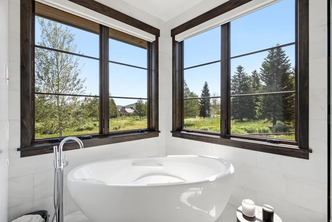
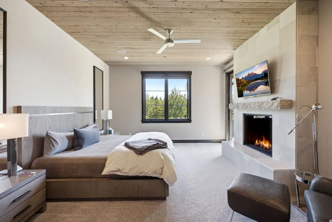
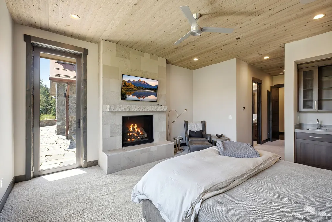
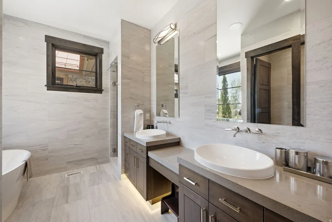
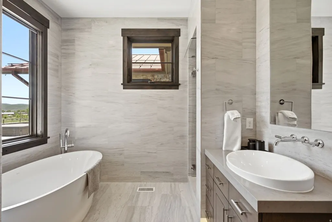
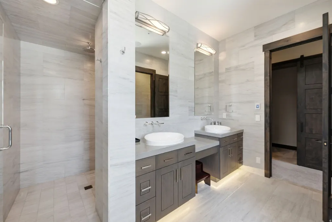
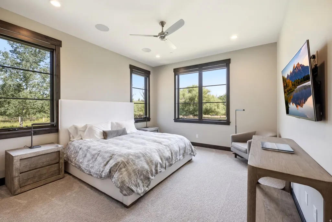
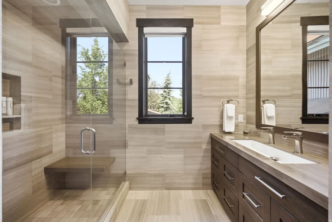
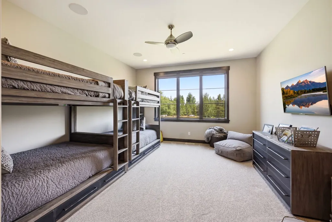
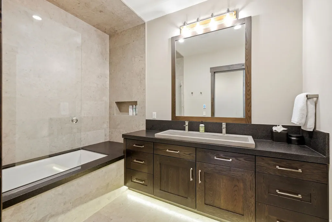
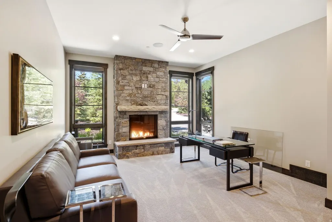
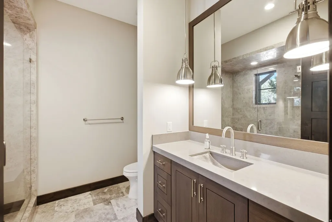
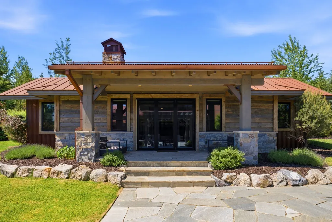
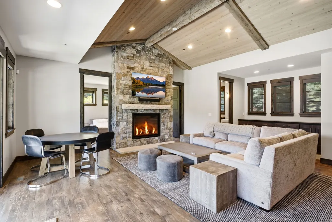
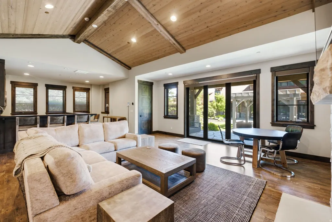
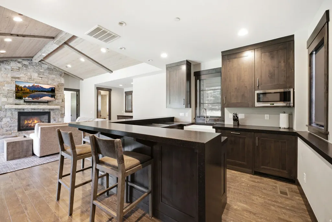
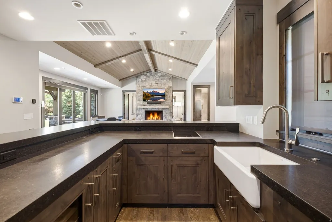
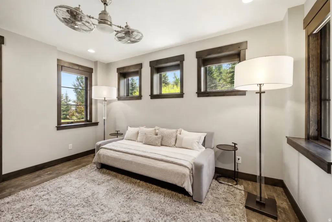
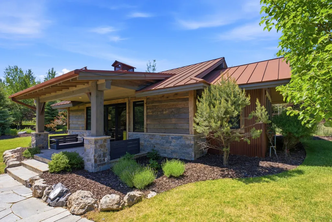
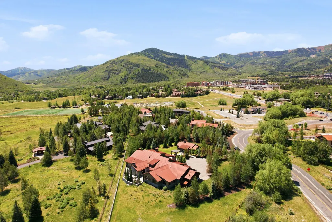
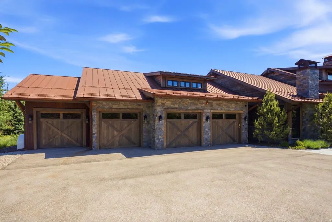
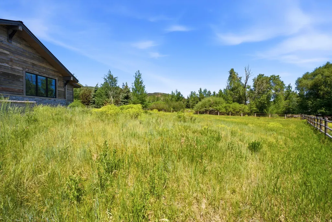
Rare Single-Level Living at Old Ranch Road. Located in one of Park City's most central and sought-after neighborhoods, Old Ranch Road, this modern estate delivers privacy, space, and rare single-level living on over three acres. With more than 100 mature trees and open space next door, the property feels secluded while remaining minutes from skiing, Main Street, and a 30-minute drive to Salt Lake City International Airport. The 6,981 sq ft main residence features a large great room with double-height ceilings and accordion glass walls that open to a substantial outdoor patio designed for hosting gatherings of any size. Clean lines, reclaimed wood accents, and a four-sided glass wine cellar anchor the main living area. The kitchen sits at the center of the floor plan, designed for both everyday use and entertaining. The primary suite includes a sitting area with fireplace and a spacious bath. The home offers six additional bedrooms, a dedicated office, and a secondary family room with wet bar. A separate 1143 sq ft guest house provides fully independent living with its own kitchen, family room, and bedroom or office. The oversized four-car garage supports vehicles, equipment, and storage for an active lifestyle. Outdoor access is a key advantage here: community trails, Matt Knoop Park, and Willow Creek Park are all moments away, offering pickleball, fields, playgrounds, dog paths, and open space. Community gardens are nearby as well. This Old Ranch Road estate combines privacy, a streamlined floor plan, and a prime Park City location, an uncommon offering for those seeking a modern, low-maintenance retreat with year-round convenience.
| Elementary School | Middle School | High School |
|---|---|---|
| Parley's Park Elementary School | Ecker Hill Middle School | Park City High School |
| Price History | |
|---|---|
| 8/13/2026 | Listed $13,950,000 |
General Features
| Living Area | 8124.0 |
|---|---|
| Heating | Forced Air,Gas: Central |
| Cooling | Central Air |
| Utilities | Natural Gas Connected,Electricity Connected,Water Connected |
| Roof | Metal |
| Zoning | Single-Family |
| Garage Spaces | 6.0 |
| Patio/Porch Features | Covered |
| Architectural Style | Rambler/Ranch |
| Security Features | Security System |
| Construction Materials | Stone,Other |
| Year Built | 2017 |
| View | Mountain(s),Valley |
| Stories Count | 1 |
| Topography | Corner Lot,Fenced: Full,Road: Paved,Sprinkler: Auto-Full,Terrain,Flat,View: Mountain,View: Valley,Drip Irrigation: Man-Full |
| Property Subtype | Single Family Residence |
| Current Use | Single Family |
| County | Summit |
| New Construction | No |
| Property Type | Residential |
| Association Amenities | Pets Permitted |
| HOA | No |
| Attached Garage | Yes |
| Subdivision Name | SHADOW MOUNTAIN |
| Garage Y/N | Yes |
| Total Rooms | 30 |
| Full Baths | 5 |
| Status | Active |
| High School | Park City |
| City | Park City |
| Senior Community Y/N | No |
| High School District | Park City |
| MLS Area | Park City; Kimball Jct; Smt Pk |
| Lot Size Units | Acres |
| Lot Size Square Feet | 138085.2 |
| Carport Y/N | No |
| Listing Terms | Cash,Conventional |
| Elementary School | Parley's Park |
| Property Attached Y/N | No |
| Tax Annual Amount | 47013.0 |
| Home Warranty Y/N | No |
| Middle/Junior High School | Ecker Hill |
| Property Condition | Blt./Standing |
| Lease Considered Y/N | No |
| Living Area Units | Square Feet |
| Standard Status | Active |
| Middle/Junior School District | Park City |
| Elementary School District | Park City |
| PostalCity | Park City |
| ADU | Yes |
Interior Features
| Interior Amenities | Alarm: Security,Closet: Walk-In,Den/Office,Disposal,Gas Log,Great Room,Kitchen: Updated,Mother-in-Law Apt.,Oven: Gas,Range: Gas,Range/Oven: Built-In,Granite Countertops,Video Door Bell(s),Video Camer |
|---|---|
| Basement | Slab |
| Flooring | Carpet,Hardwood,Tile |
| Total Fireplaces | 4 |
| Air Conditioning Y/N | Yes |
| Heating Y/N | Yes |
| Window Features | Blinds |
| Fireplace Y/N | Yes |
| Above Grade Finished Area | 8124.0 |
| Half Baths | 1 |
| 3/4 Baths | 2 |
| Total Bedrooms | 7 |
| Main Level Bedrooms | 7 |
| Total Baths | 8 |
| 1/2 Baths | 1 |
Exterior Features
| Exterior Amenities | Out Buildings,Lighting,Patio: Covered,Sliding Glass Doors,Walkout |
|---|---|
| Vegetation | Landscaping: Full |
| Lot Features | Corner Lot,Fenced: Full,Road: Paved,Sprinkler: Auto-Full,View: Mountain,View: Valley,Drip Irrigation: Man-Full |
| Water Source | Culinary,Irrigation |
| Total Parking | 6.0 |
| Lot Size Area | 3.17 |
| Spa | No |
| Building Area Total | 8124.0 |
| Lot Dimensions | 0.0x0.0x0.0 |
| Lot Size Acres | 3.17 |
| Frontage Length | 0.0 |
| Private Pool | No |
| Waterfront Y/N | No |
| Covered Spaces | 6.0 |
| RV Parking Dimensions | 0.00 |
| Horse Y/N | No |
Amenities
- Foreclosure
- Views
- Short Sale
- New Construction
- Adult 55+
- Lease To Own
- No HOA Fees
- Furnished
- Primary On Main
- Air Conditioning
- Seller Finance
- Green
- Fixer Upper
- Horse
- Golf
- Fireplace
- Deck
- Garage
- Basement
- Pool
Property vs Single Family Average in 84098
Price
Taxes
Year Built
 Wasatch Front Regional MLS - Salt Lake Board of REALTORS® All information deemed reliable but not guaranteed. All properties are subject to prior sale, change or withdrawal. Neither listing broker(s) or information provider(s) shall be responsible for any typographical errors, misinformation, misprints and shall be held totally harmless. Listing(s) information is provided for consumer's personal, non-commercial use and may not be used for any purpose other than to identify prospective properties
