
Open House Sat, Aug 22nd 1:00 PM - 3:00 PM
Address
474 N F St E, Salt Lake City, UT
Price
$ 890,000
Property Attributes
- MLS#2178702
- TypeSingle Family
- Listing Status Active
- CountySALT LAKE
- CitySalt Lake City
- AreaSalt Lake City - Avenues Area
- NeighborhoodAVENUES
- Zip84103
- StyleStories: 2
- Year Built1902
- Taxes$ 3814
- Price$ 890,000
- Bedrooms4
- Full Bathrooms2
- Half Bathrooms0
- Sqr Footage2855
- Lot Size0.09 Acres
Data Source:
Wasatch Front Regional MLS (WFRMLS)
Property Description
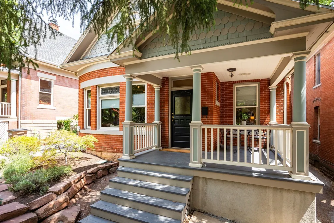
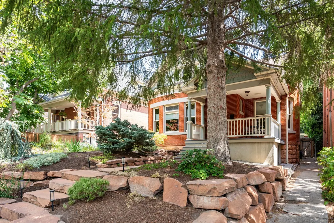
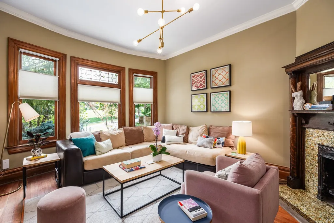
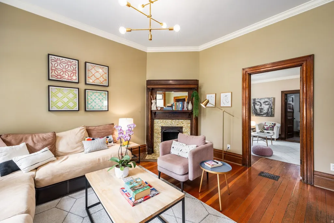
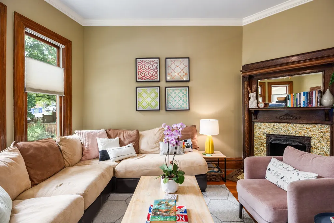
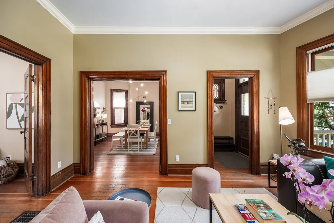
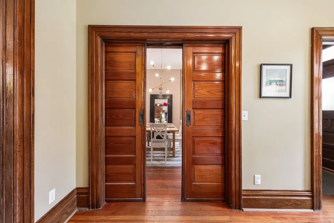
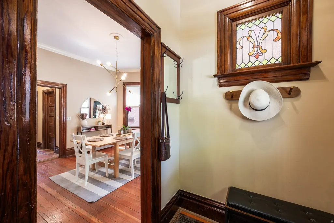
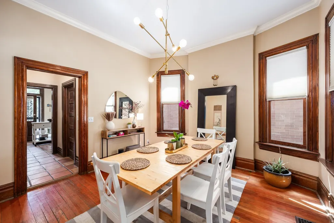
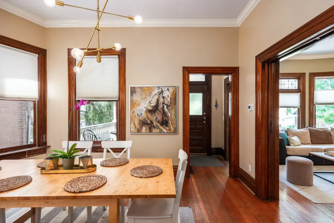
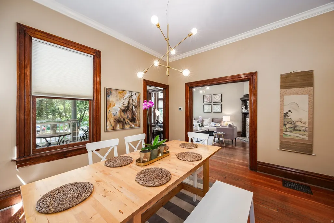
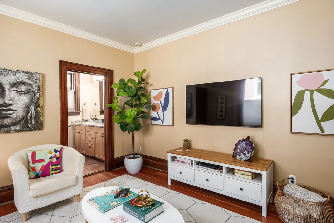
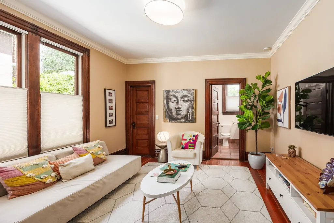
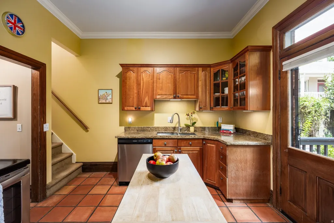
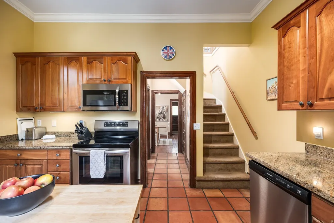
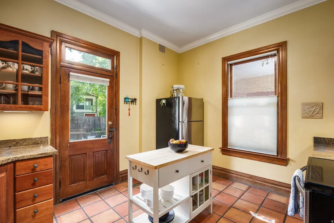
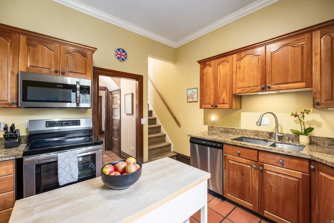
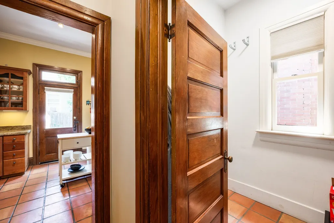
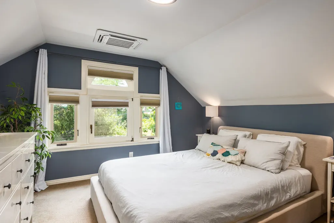
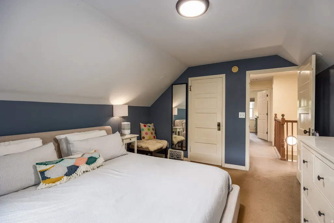
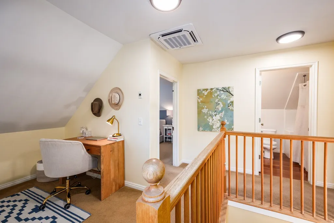
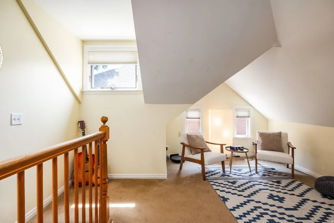
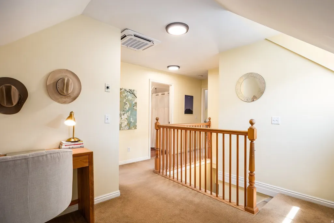
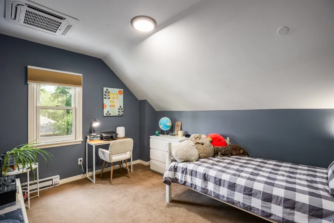
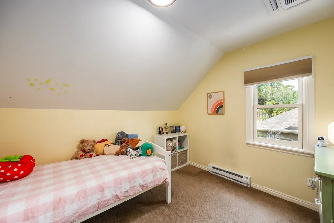
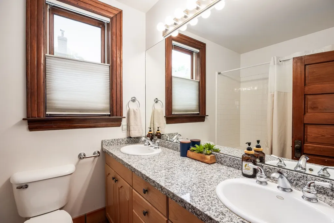
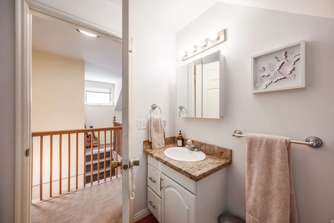
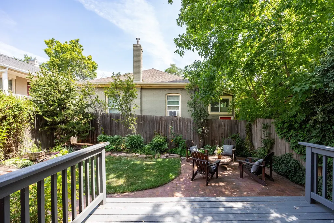
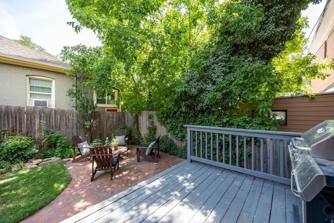
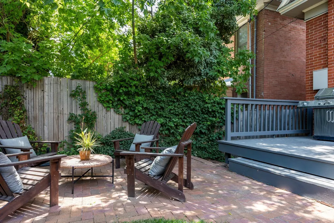
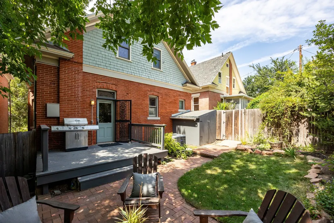
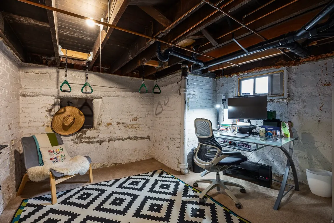
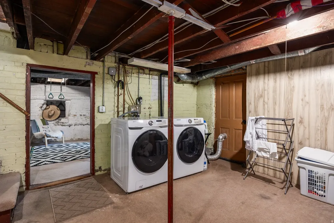
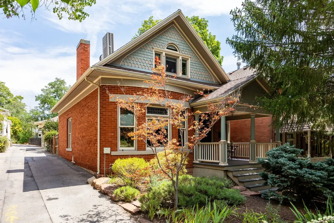
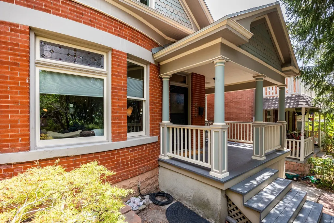
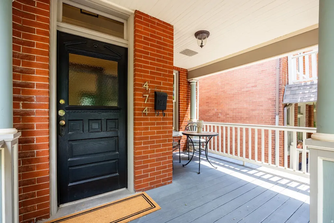
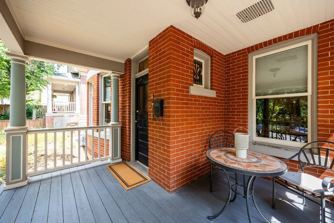
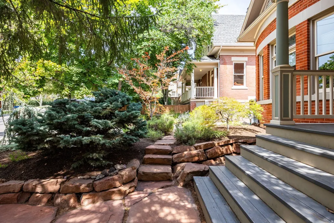
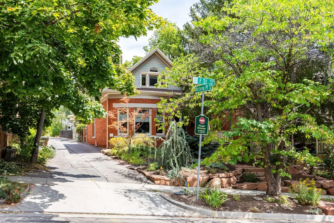
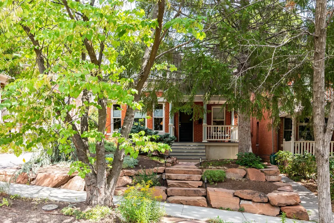
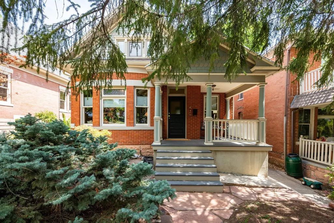
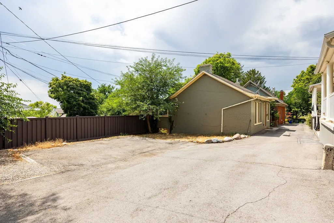
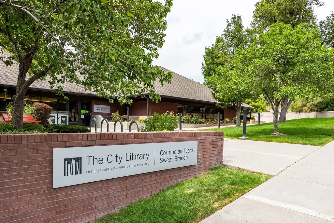
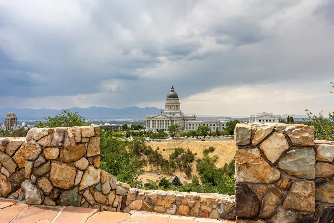
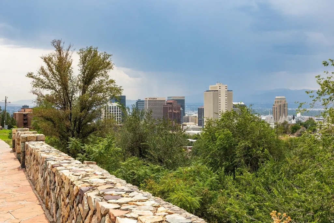
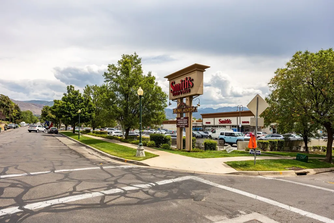
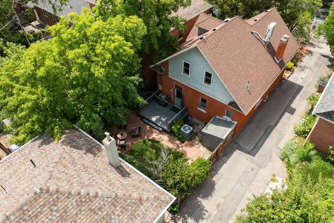
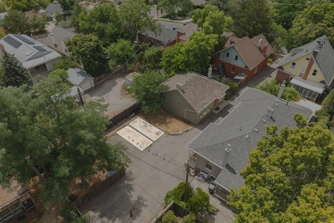
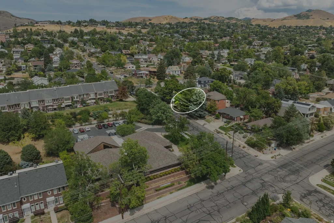
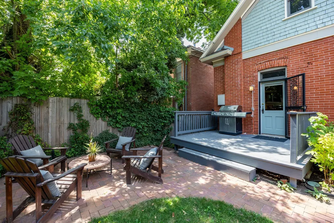
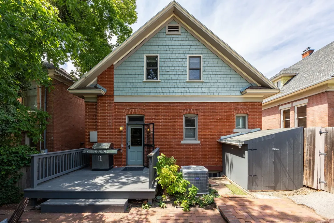
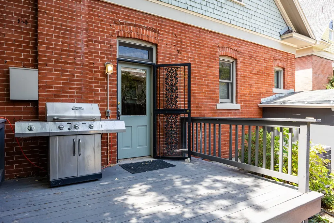
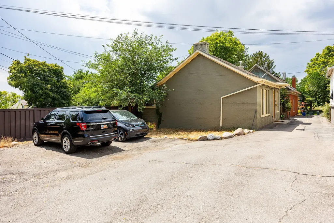
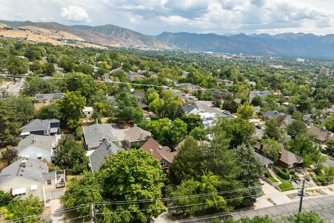
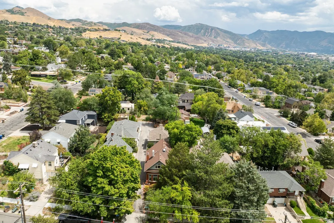
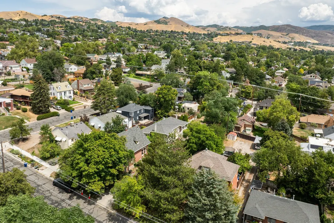
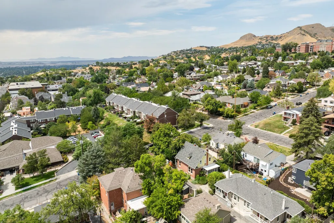
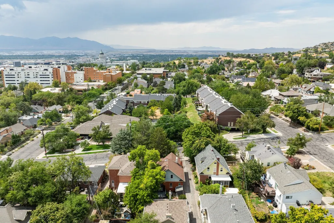
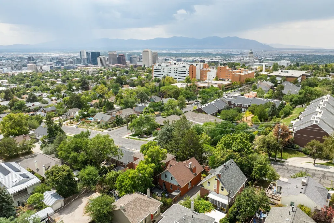
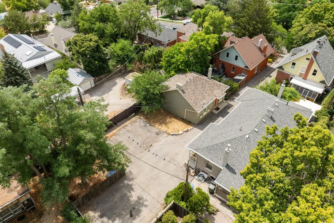
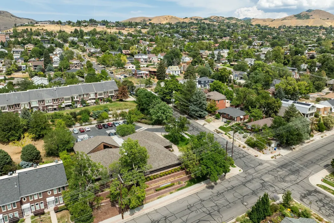
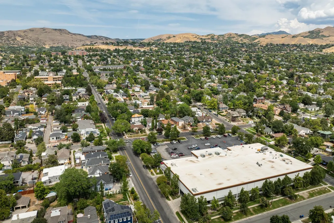
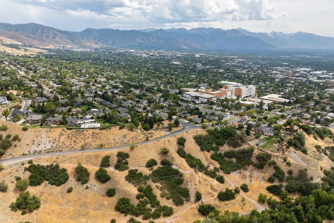
***OPEN HOUSE SATURDAY 8/15 AND SUNDAY 8/16 FROM 2-4PM*** Welcome to this charming historic one-and-a-half-story Victorian, built in 1902, in the heart of the Avenues. Offering 3 bedrooms, 2 baths, (option for an 4th BR) and versatile spaces that provide flexibility for additional bedroom space, a home office, living area, or guest accommodations. Gorgeous original details include original woodwork, pocket doors, hardwood floors, and soaring ceilings that showcase the character and craftsmanship of this special home. The stunning xeriscaped and terraced front yard creates a welcoming first impression, complemented by the wonderful original sitting porch-a perfect spot to relax and enjoy the neighborhood. Out back, a spacious deck and inviting conversation area provide an ideal setting for entertaining or unwinding. Wonderful potential in the basement with room to grow, Potential Family room and bedroom space down or potential mother-in-law with existing separate entrance and Ample storage Enjoy the exceptional walkability and convenient Avenues location, with easy access to the public library, grocery stores, restaurants, City Creek Canyon, Memory Grove, and downtown Salt Lake City. Two off-street parking spaces in the common alleyway offer exciting future potential for a carport or shared garage. A wonderful blend of historic Victorian charm, flexible living spaces, beautiful outdoor areas, walkable urban convenience, and future opportunity in one of Salt Lake City's most beloved neighborhoods.
| Elementary School | Middle School | High School |
|---|---|---|
| Ensign Elementary School | Bryant Middle School | West High School |
| Price History | |
|---|---|
| 8/13/2026 | Listed $890,000 |
General Features
| Living Area | 2855.0 |
|---|---|
| Sewer | Sewer: Connected,Sewer: Public |
| Heating | Electric,Forced Air,Gas: Central,Heat Pump |
| Cooling | Central Air,Heat Pump |
| Utilities | Natural Gas Connected,Electricity Connected,Sewer Connected,Sewer: Public,Water Connected |
| Roof | Asphalt |
| Appliances | Dryer,Microwave,Refrigerator,Washer |
| Zoning | Single-Family |
| Patio/Porch Features | Porch: Open |
| Architectural Style | Stories: 2 |
| Construction Materials | Brick,Cedar |
| Year Built | 1902 |
| View | Mountain(s),Valley |
| Stories Count | 3 |
| Topography | Additional Land Available,Curb & Gutter,Fenced: Full,Road: Paved,Secluded Yard,Sidewalks,Sprinkler: Auto-Full,Terrain: Hilly,View: Mountain,View: Valley,Drip Irrigation: Auto-Part,Private |
| Property Subtype | Single Family Residence |
| Current Use | Single Family |
| County | Salt Lake |
| New Construction | No |
| Property Type | Residential |
| HOA | No |
| Attached Garage | No |
| Subdivision Name | AVENUES |
| Facing Direction | West |
| Garage Y/N | No |
| Total Rooms | 12 |
| Full Baths | 2 |
| Status | Active |
| High School | West |
| City | Salt Lake City |
| Senior Community Y/N | No |
| High School District | Salt Lake |
| Zoning Description | 1205 |
| Open Parking Spaces | 2.0 |
| MLS Area | Salt Lake City: Avenues Area |
| Lot Size Units | Acres |
| Lot Size Square Feet | 3920.4 |
| Carport Y/N | No |
| Listing Terms | Cash,Conventional |
| Elementary School | Ensign |
| Property Attached Y/N | No |
| Tax Annual Amount | 3814.0 |
| Home Warranty Y/N | No |
| Middle/Junior High School | Bryant |
| Property Condition | Blt./Standing |
| Lease Considered Y/N | No |
| Virtual Tour | https://u.listvt.com/mls/260563576 |
| Living Area Units | Square Feet |
| Standard Status | Active |
| Middle/Junior School District | Salt Lake |
| Elementary School District | Salt Lake |
| Virtual Tour | https://visualize.summitsothebysrealty.com/474fstreet |
| PostalCity | Salt Lake City |
| ADU | No |
Interior Features
| Interior Amenities | Bath: Primary,Closet: Walk-In,Den/Office,Disposal,Jetted Tub,Kitchen: Updated,Range/Oven: Free Stdng.,Vaulted Ceilings,Instantaneous Hot Water,Granite Countertops |
|---|---|
| Basement | Full,Walk-Out Access |
| Flooring | Carpet,Hardwood,Tile |
| Total Fireplaces | 1 |
| Air Conditioning Y/N | Yes |
| Heating Y/N | Yes |
| Window Features | Part,Shades |
| Fireplace Y/N | Yes |
| Above Grade Finished Area | 1876.0 |
| Laundry Features | Electric Dryer Hookup |
| Total Bedrooms | 4 |
| Main Level Bedrooms | 1 |
| Total Baths | 2 |
| Basement Finished | 50 |
Exterior Features
| Exterior Amenities | Basement Entrance,Bay Box Windows,Double Pane Windows,Entry (Foyer),Out Buildings,Porch: Open,Stained Glass Windows,Storm Doors,Walkout |
|---|---|
| Vegetation | Landscaping: Full,Mature Trees,Pines,Terraced Yard,Xeriscaped |
| Parking Features | Parking: Uncovered,Rv Parking |
| Lot Features | Additional Land Available,Curb & Gutter,Fenced: Full,Road: Paved,Secluded,Sidewalks,Sprinkler: Auto-Full,Terrain: Hilly,View: Mountain,View: Valley,Drip Irrigation: Auto-Part,Private |
| Water Source | Culinary |
| Total Parking | 2.0 |
| Inclusions | Dryer,Humidifier,Microwave,Range,Refrigerator,Storage Shed(s),Washer,Window Coverings |
| Lot Size Area | 0.09 |
| Spa | No |
| Building Area Total | 2855.0 |
| Lot Dimensions | 0.0x0.0x0.0 |
| Lot Size Acres | 0.09 |
| Frontage Length | 0.0 |
| Private Pool | No |
| Waterfront Y/N | No |
| RV Parking Dimensions | 0.00 |
| Other Equipment | Humidifier,Storage Shed(s),Window Coverings |
| Horse Y/N | No |
Amenities
- Foreclosure
- Views
- Short Sale
- New Construction
- Adult 55+
- Lease To Own
- No HOA Fees
- Furnished
- Primary On Main
- Air Conditioning
- Seller Finance
- Green
- Fixer Upper
- Horse
- Golf
- Fireplace
- Deck
- Garage
- Basement
- Pool
Property vs Single Family Average in 84103
Price
Taxes
Year Built
Visits
 Wasatch Front Regional MLS - Salt Lake Board of REALTORS® All information deemed reliable but not guaranteed. All properties are subject to prior sale, change or withdrawal. Neither listing broker(s) or information provider(s) shall be responsible for any typographical errors, misinformation, misprints and shall be held totally harmless. Listing(s) information is provided for consumer's personal, non-commercial use and may not be used for any purpose other than to identify prospective properties
