
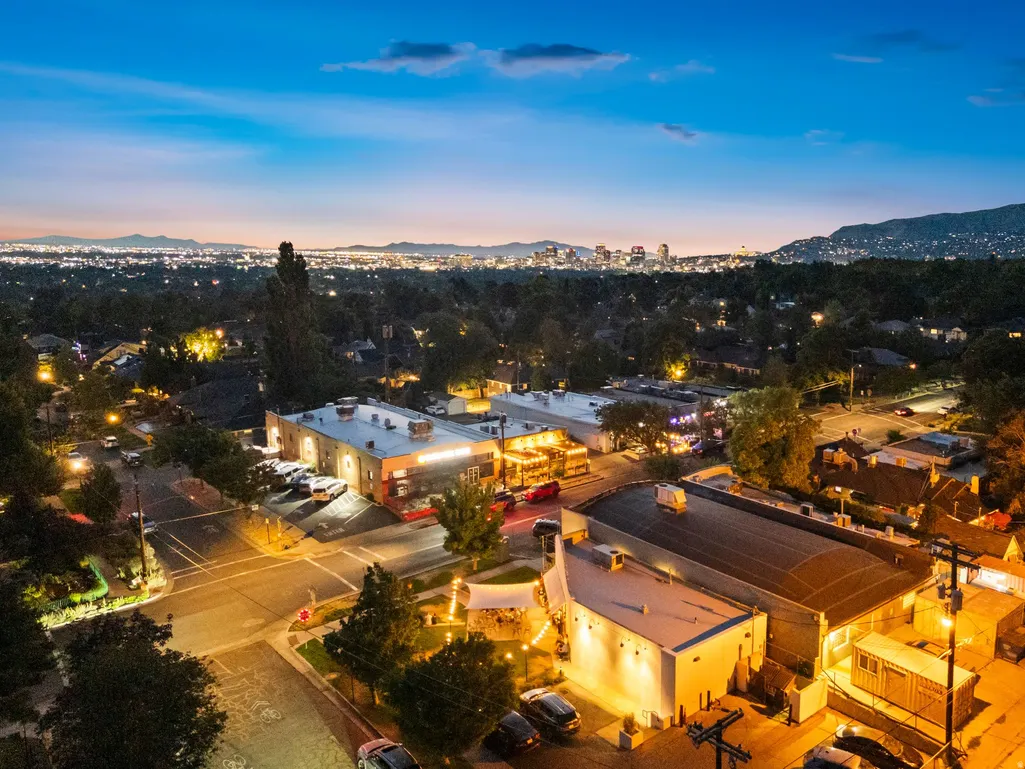
Address
1455 E Kensington Ave, Salt Lake City, UT
Price
$ 1,100,000
Property Attributes
- MLS#2178698
- TypeSingle Family
- Listing Status Active
- CountySALT LAKE
- CitySalt Lake City
- AreaSalt Lake City
- NeighborhoodEMERSON HEIGHTS
- Zip84105
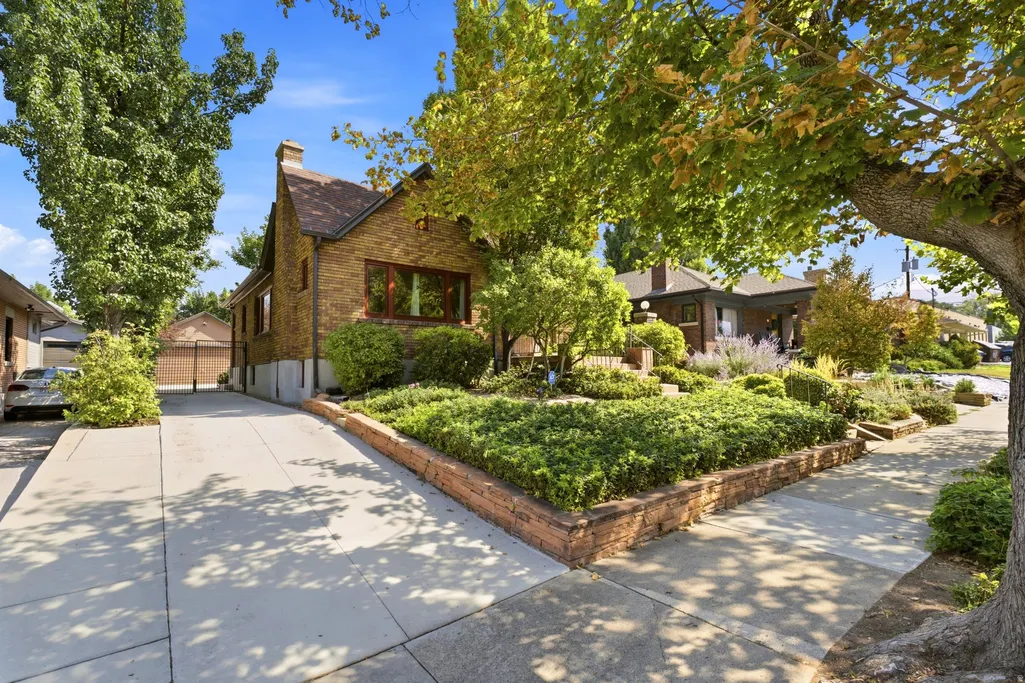
- StyleBungalow/Cottage
- Year Built1928
- Taxes$ 4764
- Price$ 1,100,000
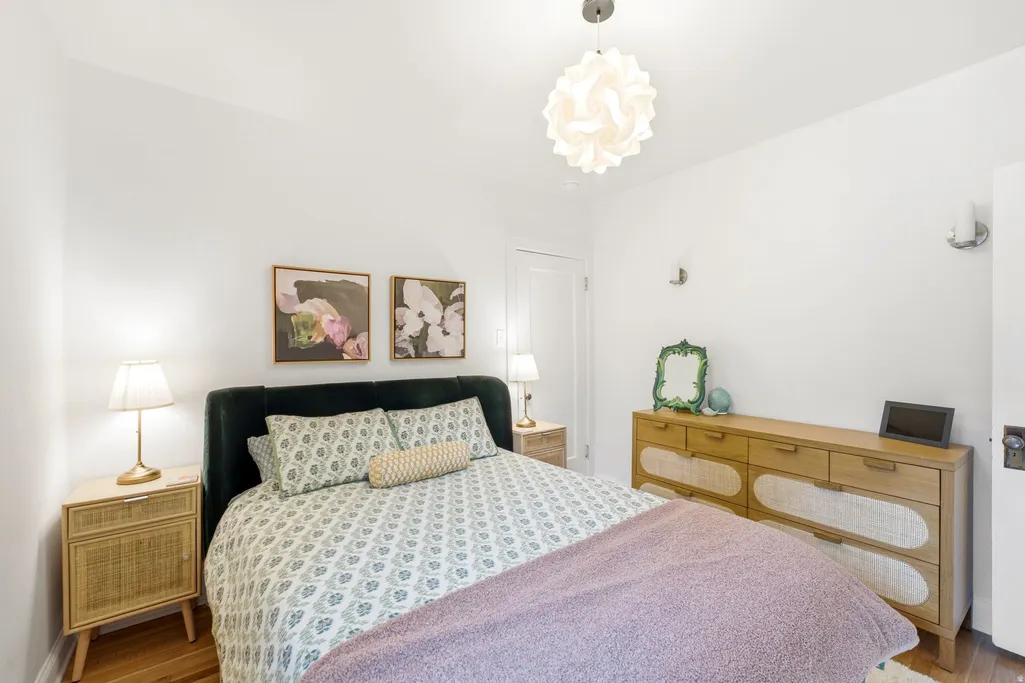
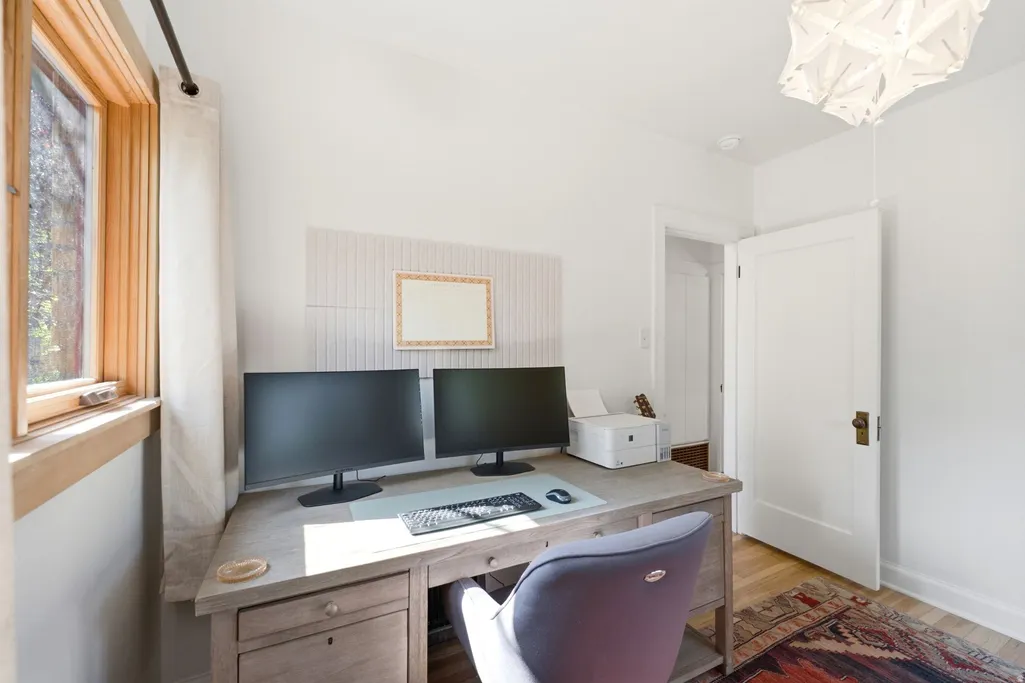
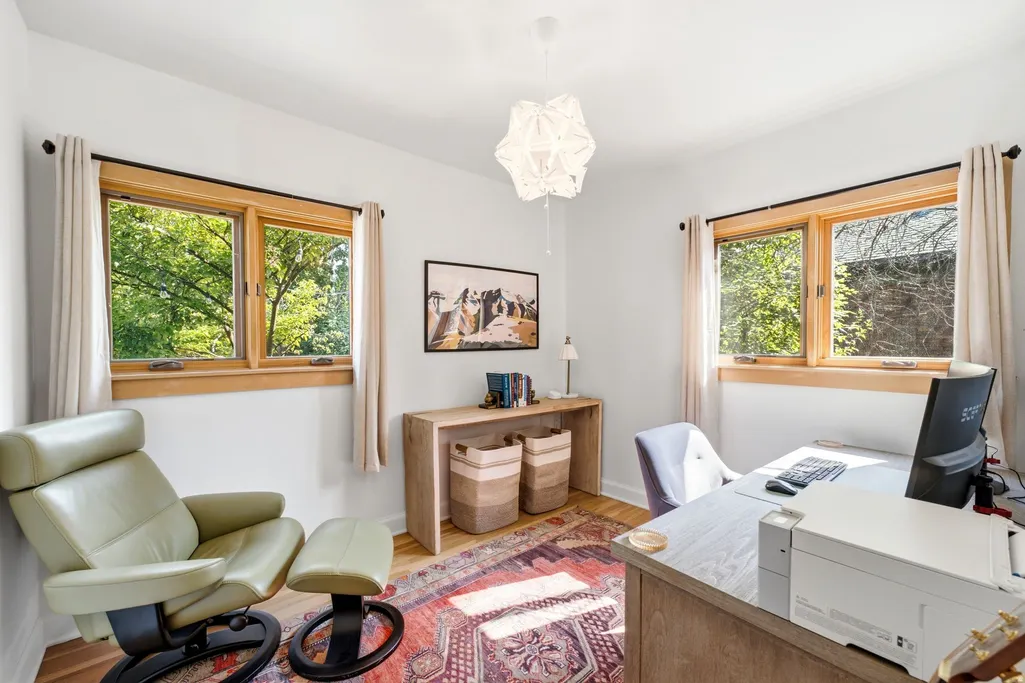
- Bedrooms4
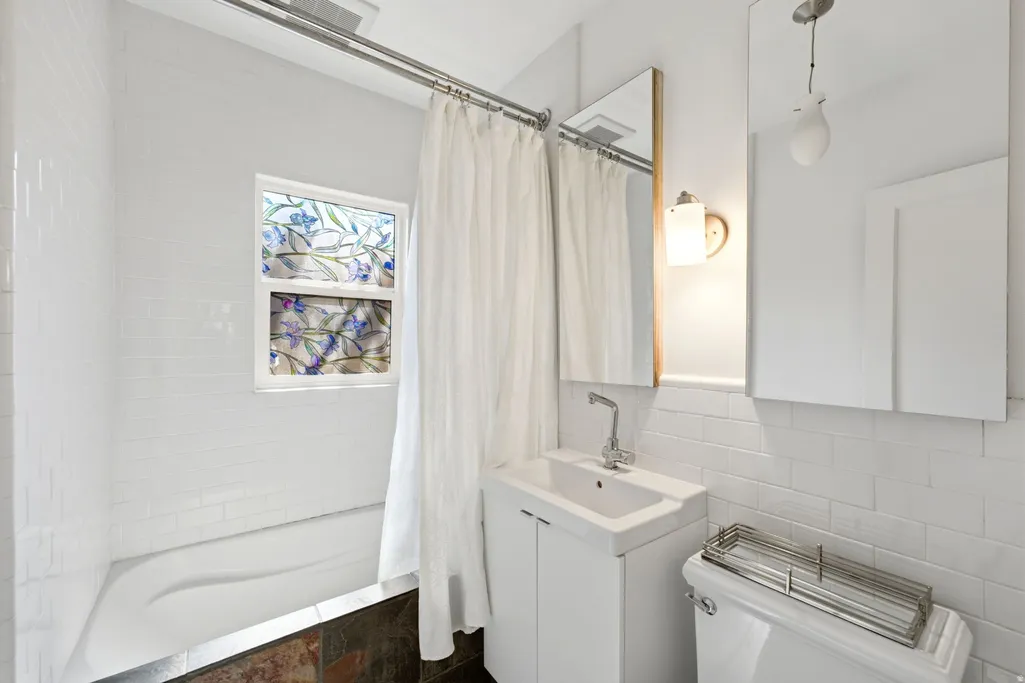
- Full Bathrooms2
- Half Bathrooms0
- Sqr Footage2184
- Lot Size0.14 Acres
Data Source:
Wasatch Front Regional MLS (WFRMLS)
Property Description
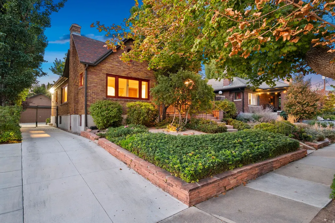
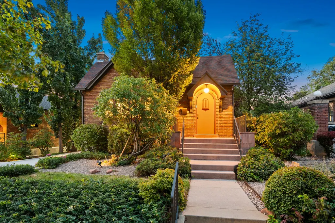

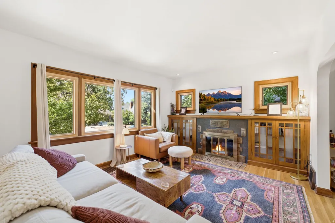
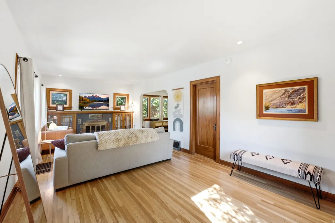
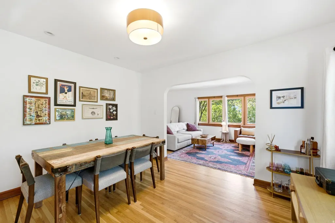
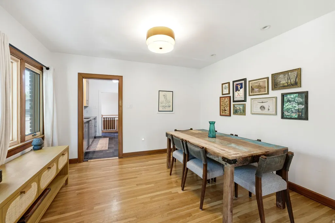
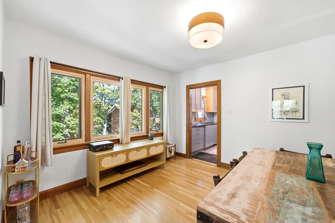
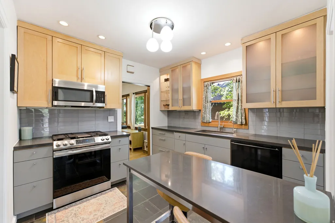
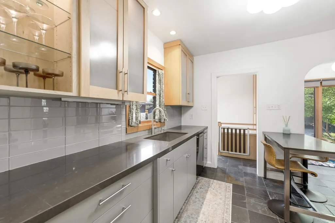
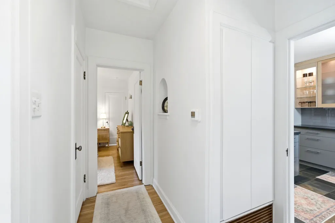
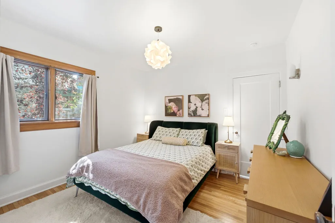
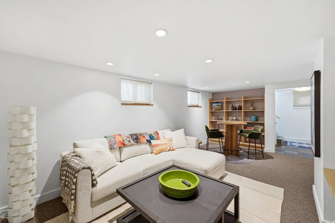
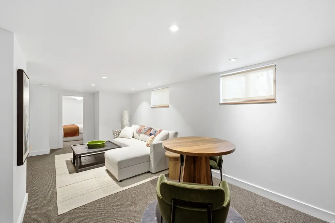
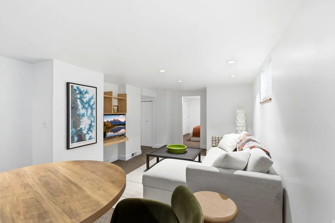
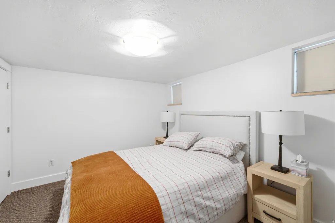
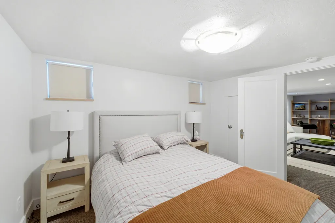
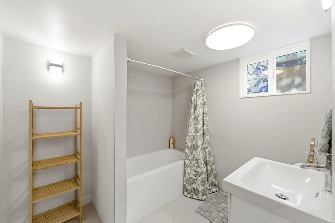
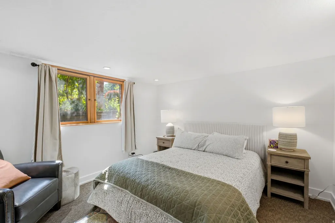
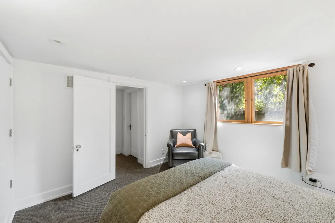
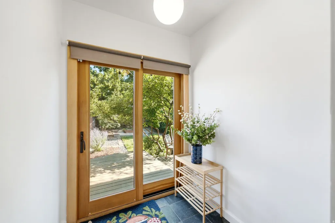
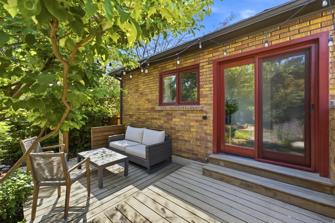
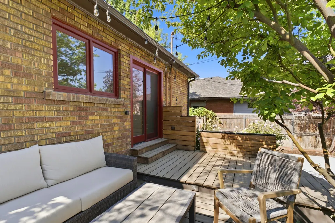
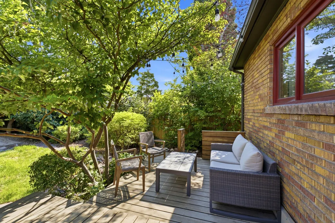
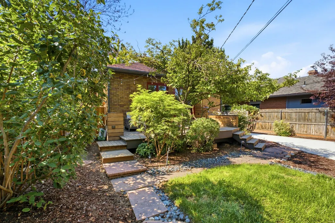
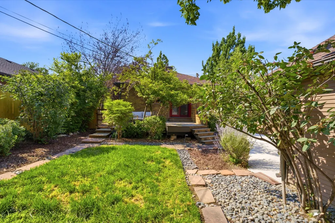
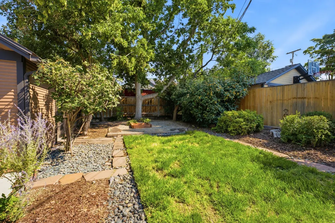
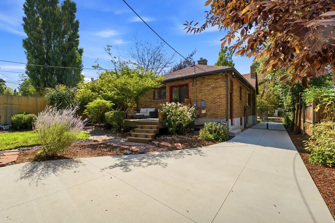
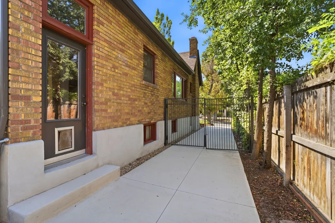
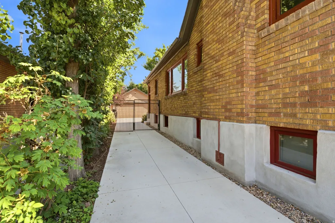
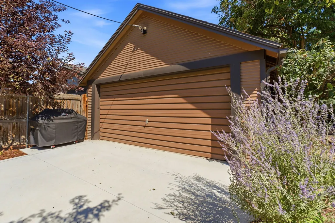
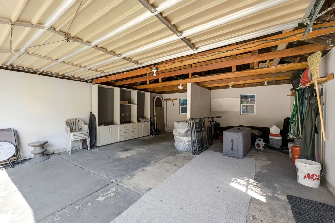
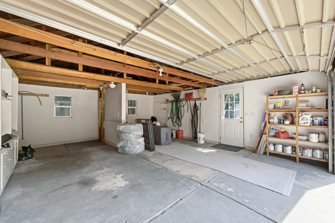
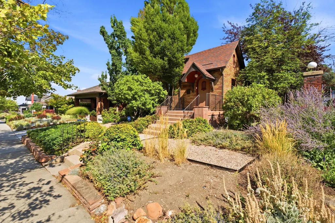
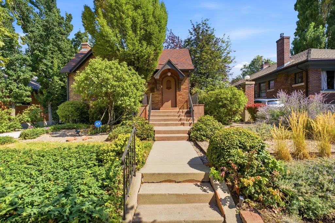
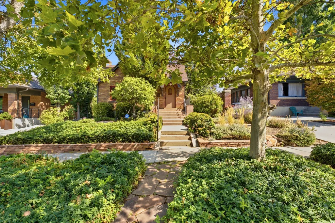
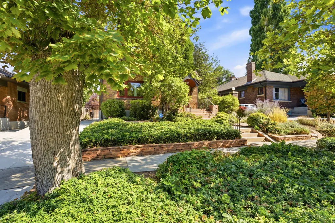
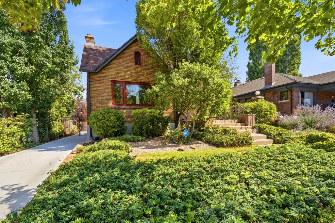
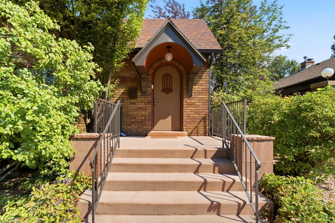
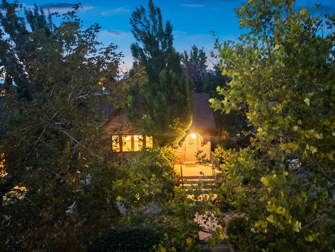
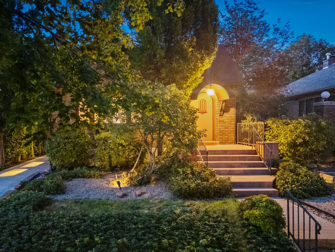
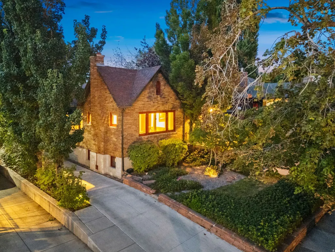
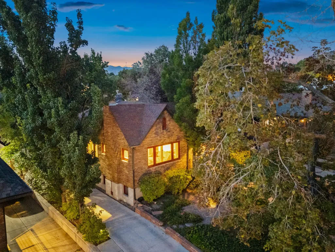
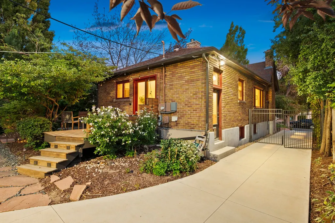
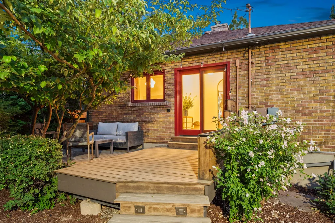
Located in the lovely 15th and 15th neighborhood, this immaculate home is an architectural gem. Admire the preserved details of the front rooms such as a gumwood curved front door with a peek hatch, gumwood trim, original tiling on the gas fireplace, Frank Lloyd Wright inspired built in cabinets with glass inserts, and white oak hardwood floors. The floor plan features numerous windows with exceptional natural light, a breakfast room, formal dining room, and kitchen with island and bar seating. The breakfast nook opens with a beautiful double glass door to a Frank Lloyd Wright inspired deck with floating platforms that step into the private back yard with mature trees and landscaping. The lower level includes a private bed/bath suite with large windows for plenty of morning light, and a kitchenette, and could easily setup as a mother-in-law space. An extra large two car garage with 300 sq ft. storage loft with ship ladder provides ample storage. lighting pendants throughout, kitchen remodel, top of the line Lowen and Windsor metal clad wood windows in the living and dining rooms, porch railings, high grade cedar fence at East property line, and newer sewer line. Quick commute to the University of Utah, Westminster, Sugarhouse Park, and popular eateries, retail and art galleries. There are also neighborhood nature and creek trails North and East of the home within 5-15 minute walk.
| Elementary School | Middle School | High School |
|---|---|---|
| Uintah Elementary School | Clayton Middle School | East High School |
| Price History | |
|---|---|
| 8/13/2026 | Listed $1,100,000 |
General Features
| Living Area | 2184.0 |
|---|---|
| Sewer | Sewer: Connected,Sewer: Public |
| Heating | Forced Air,Gas: Central |
| Cooling | Central Air,Natural Ventilation,Passive Solar |
| Utilities | Natural Gas Connected,Electricity Connected,Sewer Connected,Sewer: Public,Water Connected |
| Roof | Asphalt |
| Appliances | Microwave |
| Zoning | Single-Family |
| Garage Spaces | 2.0 |
| Patio/Porch Features | Porch: Open,Patio: Open |
| Architectural Style | Bungalow/Cottage |
| Construction Materials | Brick |
| Year Built | 1928 |
| View | Mountain(s) |
| Stories Count | 2 |
| Topography | Fenced: Full,Sidewalks,Sprinkler: Auto-Full,Terrain,Flat,View: Mountain |
| Property Subtype | Single Family Residence |
| Current Use | Single Family |
| County | Salt Lake |
| New Construction | No |
| Property Type | Residential |
| HOA | No |
| Attached Garage | No |
| Subdivision Name | EMERSON HEIGHTS |
| Facing Direction | South |
| Garage Y/N | Yes |
| Total Rooms | 13 |
| Full Baths | 2 |
| Status | Active |
| High School | East |
| City | Salt Lake City |
| Senior Community Y/N | No |
| High School District | Salt Lake |
| Zoning Description | RES |
| MLS Area | Salt Lake City; So. Salt Lake |
| Lot Size Units | Acres |
| Lot Size Square Feet | 6098.4 |
| Carport Y/N | No |
| Listing Terms | Cash,Conventional,FHA,VA Loan |
| Elementary School | Uintah |
| Property Attached Y/N | No |
| Tax Annual Amount | 4764.0 |
| Home Warranty Y/N | No |
| Middle/Junior High School | Clayton |
| Property Condition | Blt./Standing |
| Lease Considered Y/N | No |
| Virtual Tour | https://www.utahrealestate.com/report/display/report/photo/listno/2178698/type/1/pub/0 |
| Living Area Units | Square Feet |
| Standard Status | Active |
| Middle/Junior School District | Salt Lake |
| Elementary School District | Salt Lake |
| Virtual Tour | https://www.utahrealestate.com/report/display/report/photo/listno/2178698/type/1 |
| PostalCity | Salt Lake City |
| ADU | No |
Interior Features
| Interior Amenities | Disposal,Gas Log,Kitchen: Updated,Laundry Chute,Range: Gas,Range/Oven: Built-In,Low VOC Finishes |
|---|---|
| Basement | Full |
| Flooring | Carpet,Hardwood,Tile,Concrete |
| Total Fireplaces | 1 |
| Fireplace Features | Fireplace Equipment |
| Air Conditioning Y/N | Yes |
| Heating Y/N | Yes |
| Window Features | Blinds,Drapes,Part |
| Fireplace Y/N | Yes |
| Above Grade Finished Area | 1092.0 |
| Laundry Features | Gas Dryer Hookup |
| Total Bedrooms | 4 |
| Main Level Bedrooms | 2 |
| Total Baths | 2 |
| Basement Finished | 90 |
Exterior Features
| Exterior Amenities | Double Pane Windows,Lighting,Porch: Open,Walkout,Patio: Open |
|---|---|
| Vegetation | Landscaping: Full,Mature Trees,Xeriscaped |
| Parking Features | Parking: Uncovered |
| Lot Features | Fenced: Full,Sidewalks,Sprinkler: Auto-Full,View: Mountain |
| Water Source | Culinary |
| Total Parking | 2.0 |
| Inclusions | Fireplace Equipment,Microwave,Range |
| Lot Size Area | 0.14 |
| Spa | No |
| Building Area Total | 2184.0 |
| Lot Dimensions | 0.0x0.0x0.0 |
| Lot Size Acres | 0.14 |
| Frontage Length | 0.0 |
| Private Pool | No |
| Waterfront Y/N | No |
| Covered Spaces | 2.0 |
| RV Parking Dimensions | 0.00 |
| Other Equipment | Fireplace Equipment |
| Horse Y/N | No |
Amenities
- Foreclosure
- Views
- Short Sale
- New Construction
- Adult 55+
- Lease To Own
- No HOA Fees
- Furnished
- Primary On Main
- Air Conditioning
- Seller Finance
- Green
- Fixer Upper
- Horse
- Golf
- Fireplace
- Deck
- Garage
- Basement
- Pool
Property vs Single Family Average in 84105
Price
Taxes
Year Built
Visits
 Wasatch Front Regional MLS - Salt Lake Board of REALTORS® All information deemed reliable but not guaranteed. All properties are subject to prior sale, change or withdrawal. Neither listing broker(s) or information provider(s) shall be responsible for any typographical errors, misinformation, misprints and shall be held totally harmless. Listing(s) information is provided for consumer's personal, non-commercial use and may not be used for any purpose other than to identify prospective properties
