
Address
2646 E Spring Dr, Washington, UT
Price
$ 486,000
Property Attributes
- MLS#2178657
- TypeSingle Family
- Listing Status Active
- CountyWASHINGTON
- CityWashington
- AreaWashington
- NeighborhoodCORAL CANYON SUB COMM AREA 2 PH 3
- Zip84780
- StyleRambler/Ranch
- Year Built2005
- Taxes$ 3357
- Price$ 486,000
- Bedrooms3
- Full Bathrooms2
- Half Bathrooms0
- Sqr Footage2006
- Lot Size0.2 Acres
Data Source:
Wasatch Front Regional MLS (WFRMLS)
Property Description
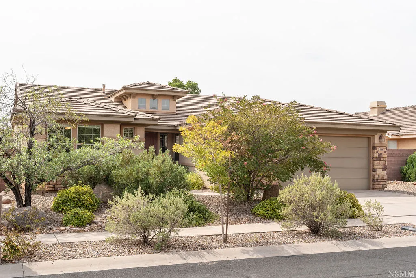
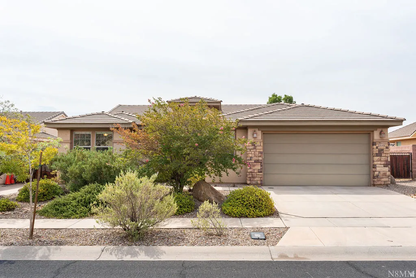
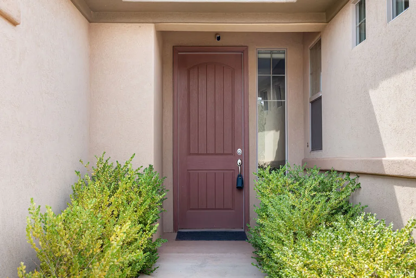
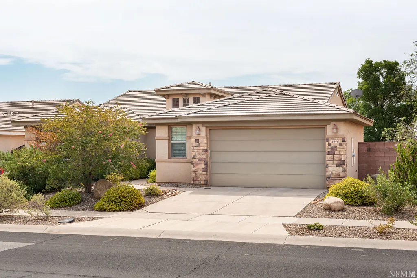
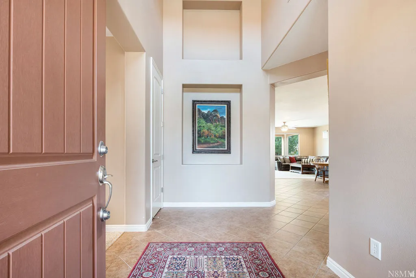
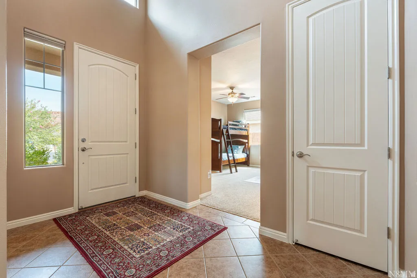
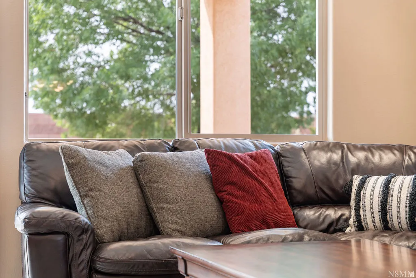
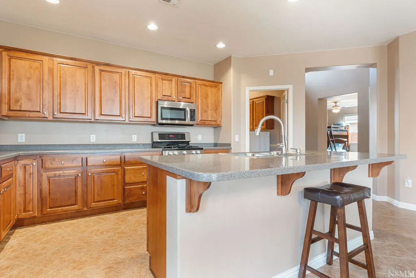
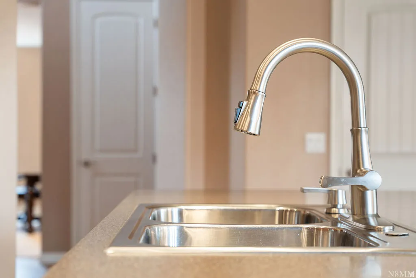
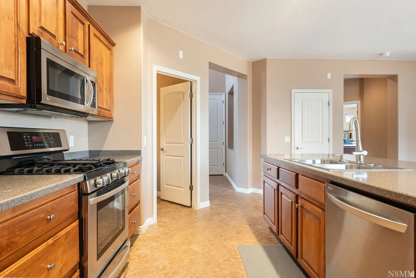
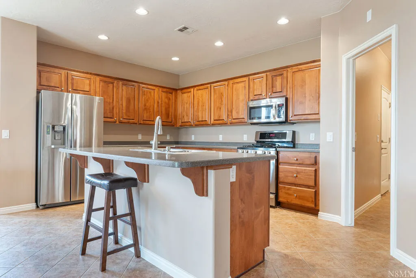
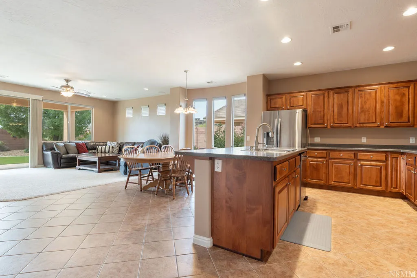
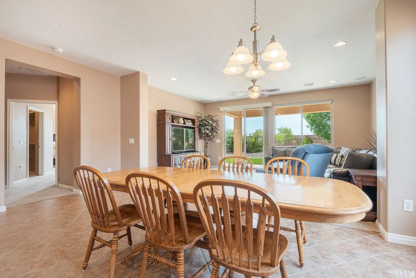
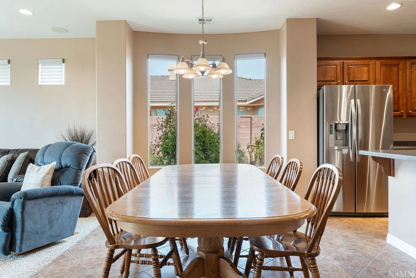
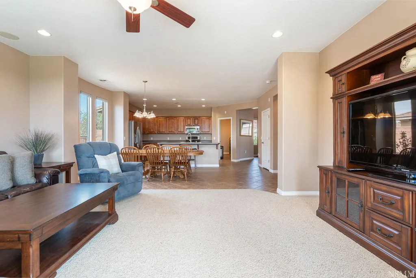
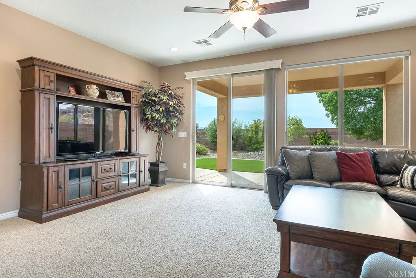
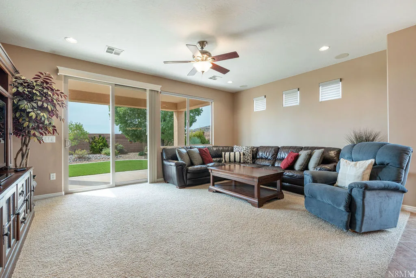
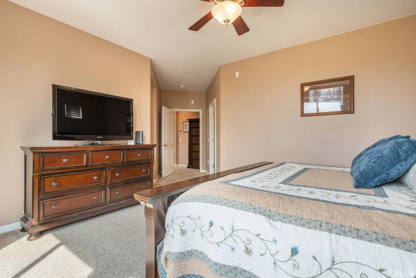
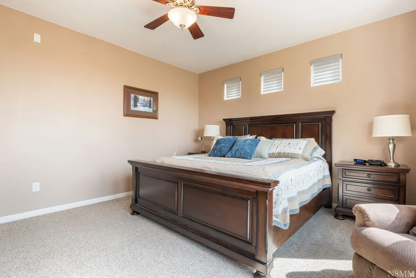
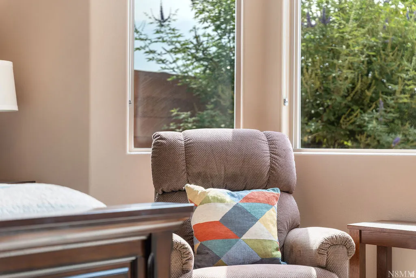
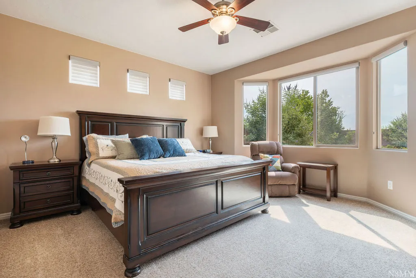
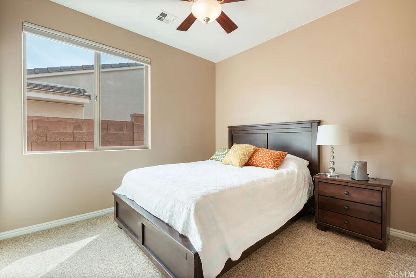
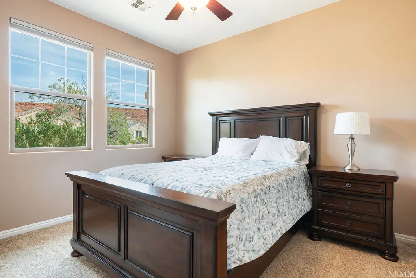
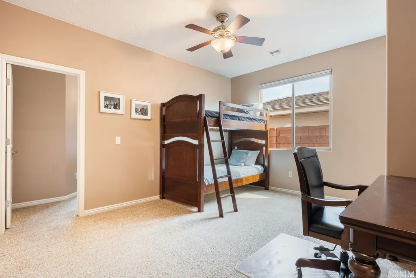
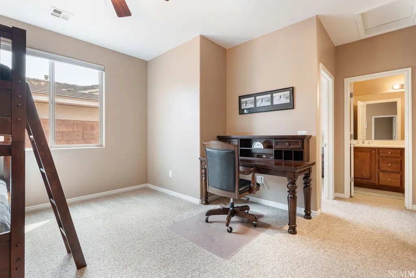
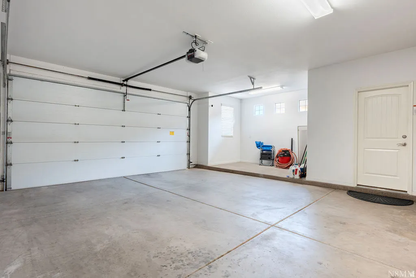
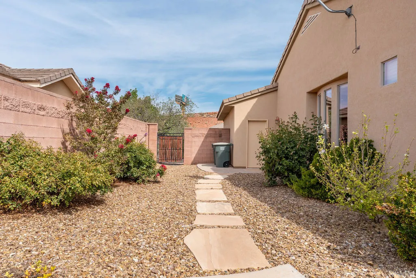
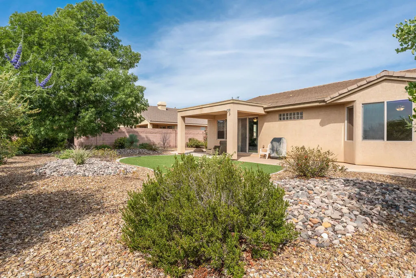
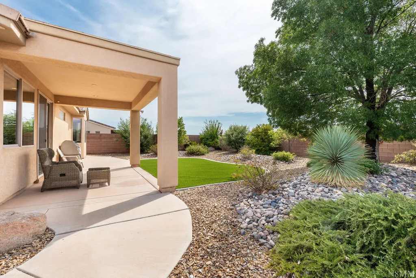
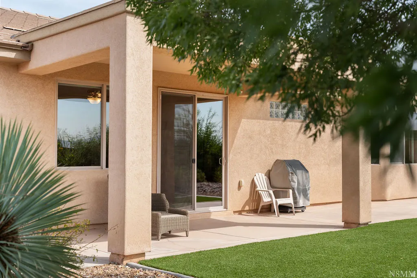
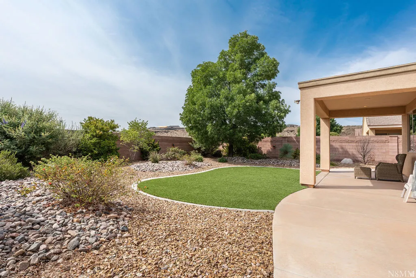
PRISTINE CONDITION SOUTHERN SKY VIEWS FULL AMENITY PACKAGE. Used only as a part-time residence since 2005, this home shows exceptional pride in ownership, hardly a blemish to be found! Tall ceilings, abundant natural light and an open, airy design create an inviting feeling from the moment you step inside. A versatile office/den between two bedrooms adapts easily to your lifestyle. Out back, enjoy privacy with no immediate rear neighbors, beautiful mountain vistas and expansive southern-sky views. Easy-care xeriscape makes this an ideal lock-and-leave home, while the garage bump-out provides bonus space for a workshop, ATV, storage or hobbies. Enjoy the full amenity package-clubhouse, indoor & outdoor pools, fitness center, tennis & pickleball courts, park, ball fields, plus walking and biking trails-all with convenient access to St. George shopping, dining, entertainment and medical services.
| Elementary School | Middle School | High School |
|---|---|---|
| Coral Canyon Elementary School | Pine View Middle | Pine View High School |
| Price History | |
|---|---|
| 8/13/2026 | Listed $486,000 |
General Features
| Living Area | 2006.0 |
|---|---|
| Sewer | Sewer: Connected,Sewer: Public |
| Heating | Gas: Central |
| Cooling | Central Air |
| Utilities | Natural Gas Connected,Electricity Connected,Sewer Connected,Sewer: Public,Water Connected |
| Roof | Tile |
| Appliances | Ceiling Fan,Microwave,Range Hood,Water Softener Owned |
| Zoning | Single-Family |
| HOA Fee | 92.0 |
| Garage Spaces | 2.0 |
| Patio/Porch Features | Covered |
| Architectural Style | Rambler/Ranch |
| Construction Materials | Stucco |
| Year Built | 2005 |
| View | Mountain(s) |
| Stories Count | 1 |
| Topography | Curb & Gutter,Fenced: Full,Road: Paved,Sidewalks,Sprinkler: Auto-Full,Terrain,Flat,View: Mountain,Drip Irrigation: Auto-Full |
| Property Subtype | Single Family Residence |
| Current Use | Single Family |
| Community Features | Clubhouse |
| Assoc Fee Paid Per | Monthly |
| County | Washington |
| New Construction | No |
| Property Type | Residential |
| Association Amenities | Clubhouse,Fitness Center,Hiking Trails,Picnic Area,Playground,Pool,Spa/Hot Tub,Tennis Court(s) |
| HOA | Yes |
| Attached Garage | Yes |
| Subdivision Name | CORAL CANYON SUB COMM AREA 2 PH 3 |
| Facing Direction | North |
| Garage Y/N | Yes |
| Total Rooms | 10 |
| Full Baths | 1 |
| Status | Active |
| Directions | Follow I-15 N,take exit 16 toward Hurricane. Take the Coral Canyon Blvd exit then left onto Coral Canyon Blvd. At the traffic circle,continue straight on Coral Canyon Blvd. Turn right onto Territory |
| High School | Pine View |
| City | Washington |
| Association Name | Jason Clement |
| Senior Community Y/N | No |
| High School District | Washington |
| MLS Area | Washington |
| Lot Size Units | Acres |
| Lot Size Square Feet | 8712.0 |
| Carport Y/N | No |
| Listing Terms | Cash,Conventional,FHA |
| Elementary School | Coral Canyon |
| Property Attached Y/N | No |
| Tax Annual Amount | 3357.0 |
| Home Warranty Y/N | No |
| Middle/Junior High School | Pine View Middle |
| Property Condition | Blt./Standing |
| Lease Considered Y/N | No |
| Living Area Units | Square Feet |
| Standard Status | Active |
| Middle/Junior School District | Washington |
| Elementary School District | Washington |
| PostalCity | Washington |
| ADU | No |
Interior Features
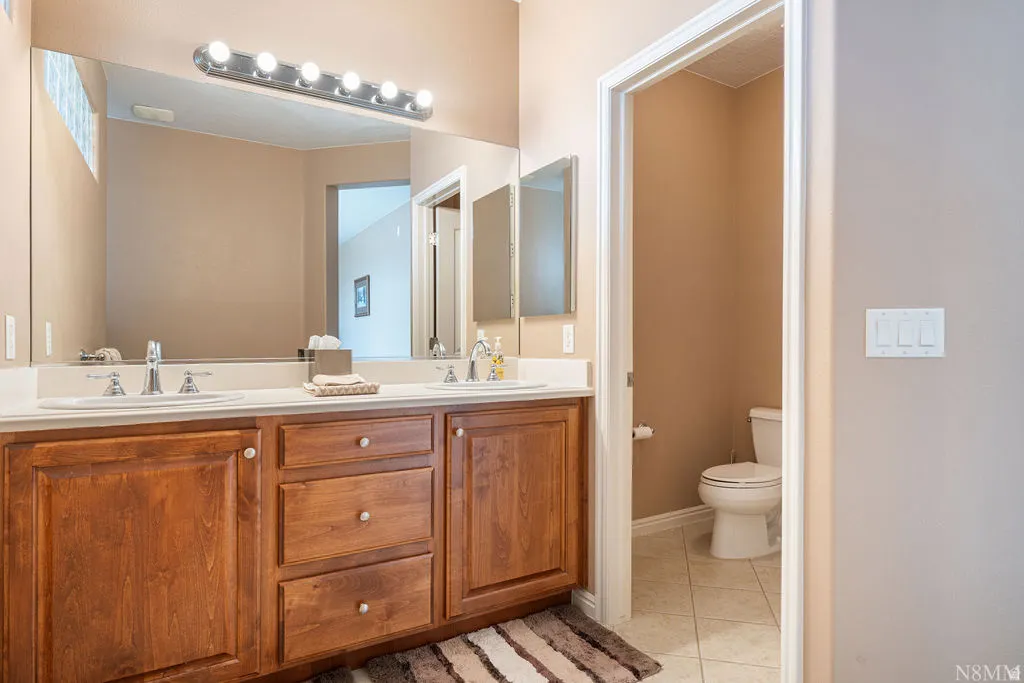
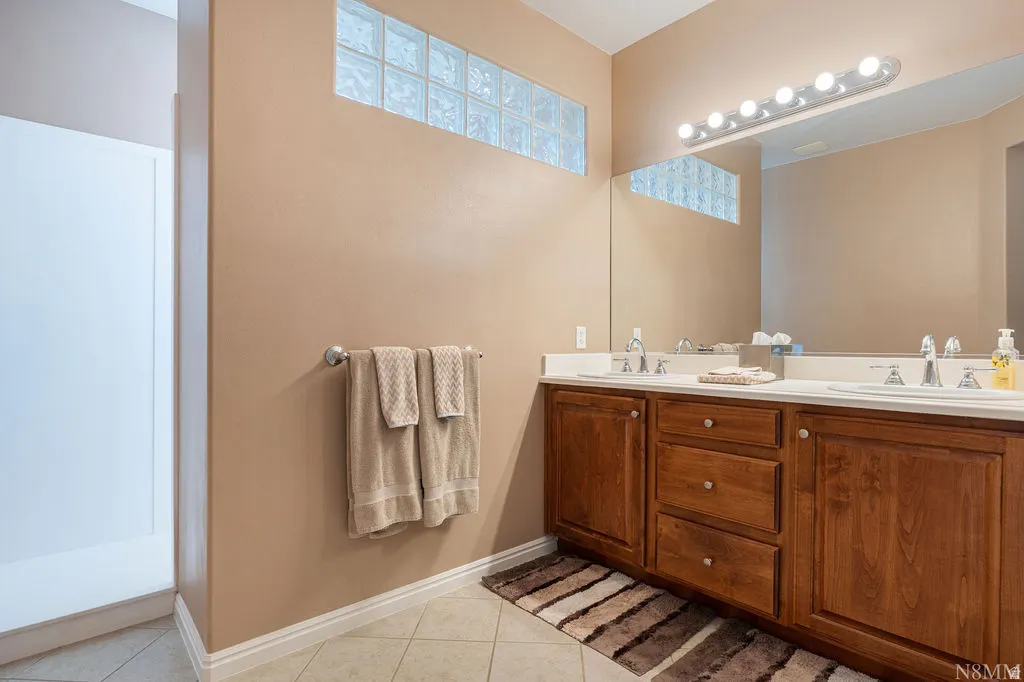
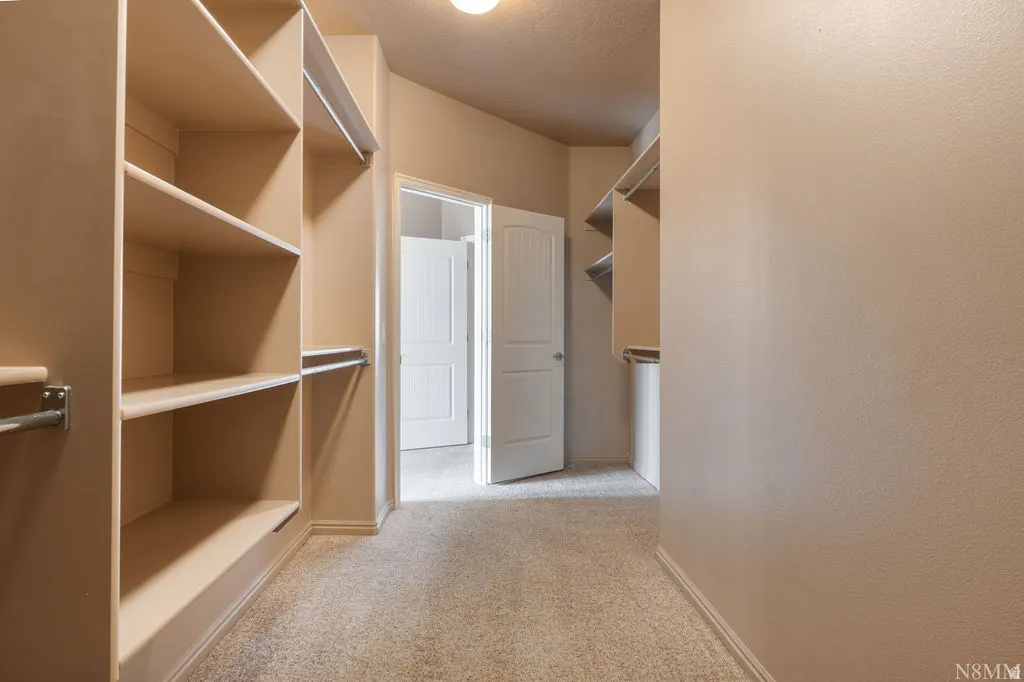
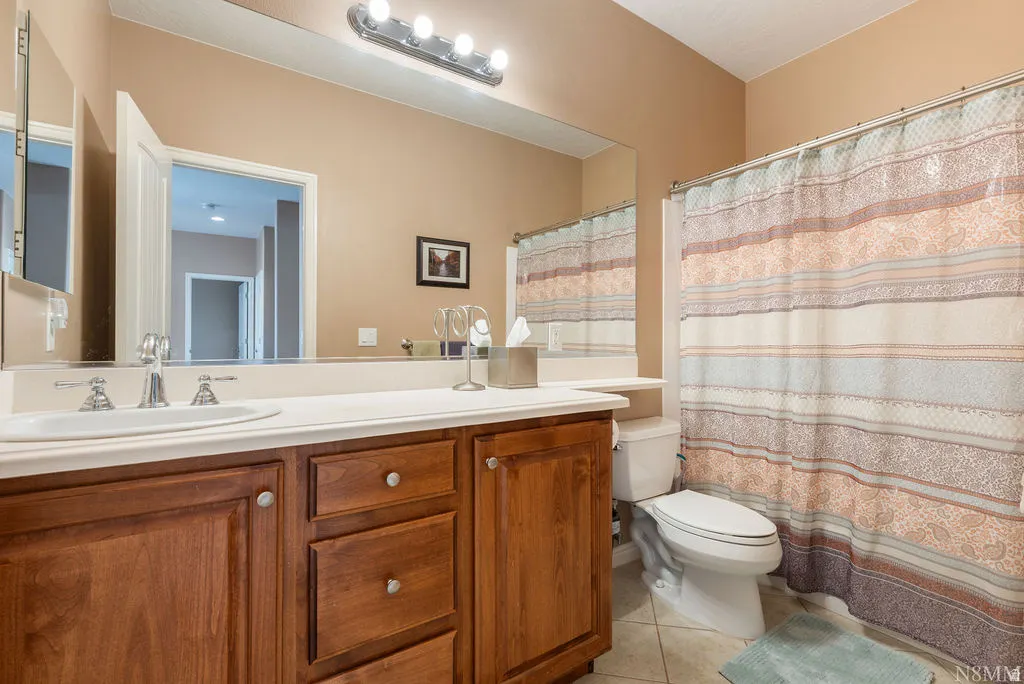
| Interior Amenities | Bath: Primary,Bath: Sep. Tub/Shower,Closet: Walk-In,Den/Office,Disposal,Great Room,Range: Gas,Range/Oven: Free Stdng. |
|---|---|
| Basement | None |
| Flooring | Carpet,Tile |
| Air Conditioning Y/N | Yes |
| Heating Y/N | Yes |
| Window Features | Blinds |
| Fireplace Y/N | No |
| Above Grade Finished Area | 2006.0 |
| 3/4 Baths | 1 |
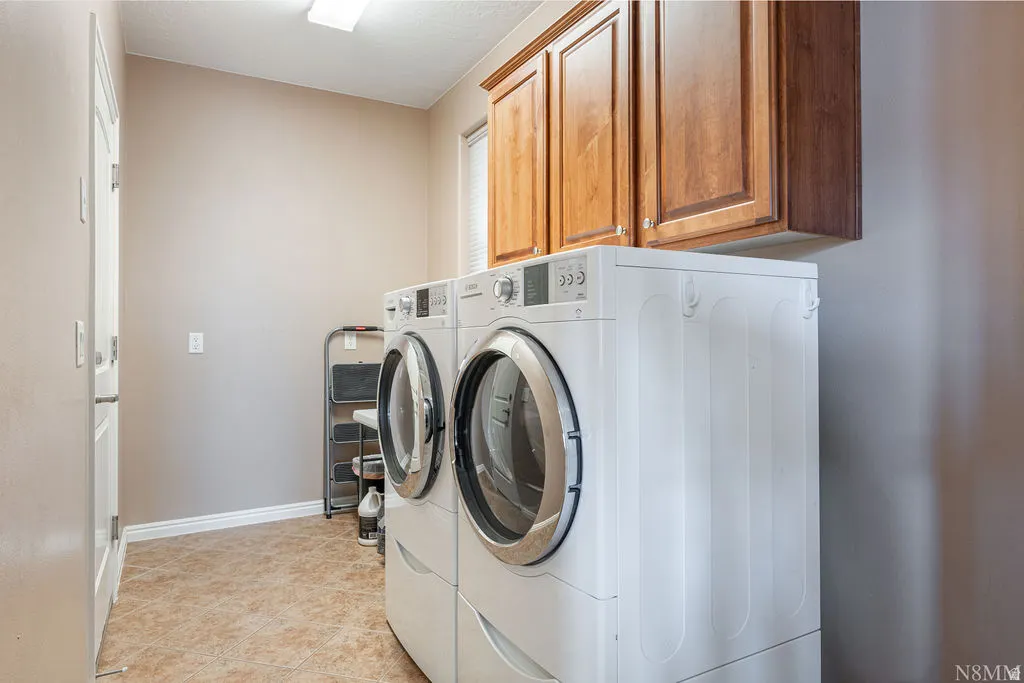
| Laundry Features | Gas Dryer Hookup |
| Total Bedrooms | 3 |
| Main Level Bedrooms | 3 |
| Total Baths | 2 |
Exterior Features
| Exterior Amenities | Double Pane Windows,Lighting,Patio: Covered,Sliding Glass Doors |
|---|---|
| Vegetation | Landscaping: Full,Xeriscaped |
| Lot Features | Curb & Gutter,Fenced: Full,Road: Paved,Sidewalks,Sprinkler: Auto-Full,View: Mountain,Drip Irrigation: Auto-Full |
| Water Source | Culinary |
| Total Parking | 2.0 |
| Inclusions | Ceiling Fan,Microwave,Range Hood,Water Softener: Own,Window Coverings |
| Lot Size Area | 0.2 |
| Spa | Yes |
| Building Area Total | 2006.0 |
| Lot Dimensions | 0.0x0.0x0.0 |
| Lot Size Acres | 0.2 |
| Frontage Length | 0.0 |
| Private Pool | Yes |
| Waterfront Y/N | No |
| Covered Spaces | 2.0 |
| RV Parking Dimensions | 0.00 |
| Other Equipment | Window Coverings |
| Horse Y/N | No |
Amenities
- Foreclosure
- Views
- Short Sale
- New Construction
- Adult 55+
- Lease To Own
- No HOA Fees
- Furnished
- Primary On Main
- Air Conditioning
- Seller Finance
- Green
- Fixer Upper
- Horse
- Golf
- Fireplace
- Deck
- Garage
- Basement
- Pool
Property vs Single Family Average in 84780
Price
Taxes
Year Built
Visits
 Wasatch Front Regional MLS - Salt Lake Board of REALTORS® All information deemed reliable but not guaranteed. All properties are subject to prior sale, change or withdrawal. Neither listing broker(s) or information provider(s) shall be responsible for any typographical errors, misinformation, misprints and shall be held totally harmless. Listing(s) information is provided for consumer's personal, non-commercial use and may not be used for any purpose other than to identify prospective properties
