
Open House Sat, Aug 22nd 12:00 PM - 2:00 PM
Address
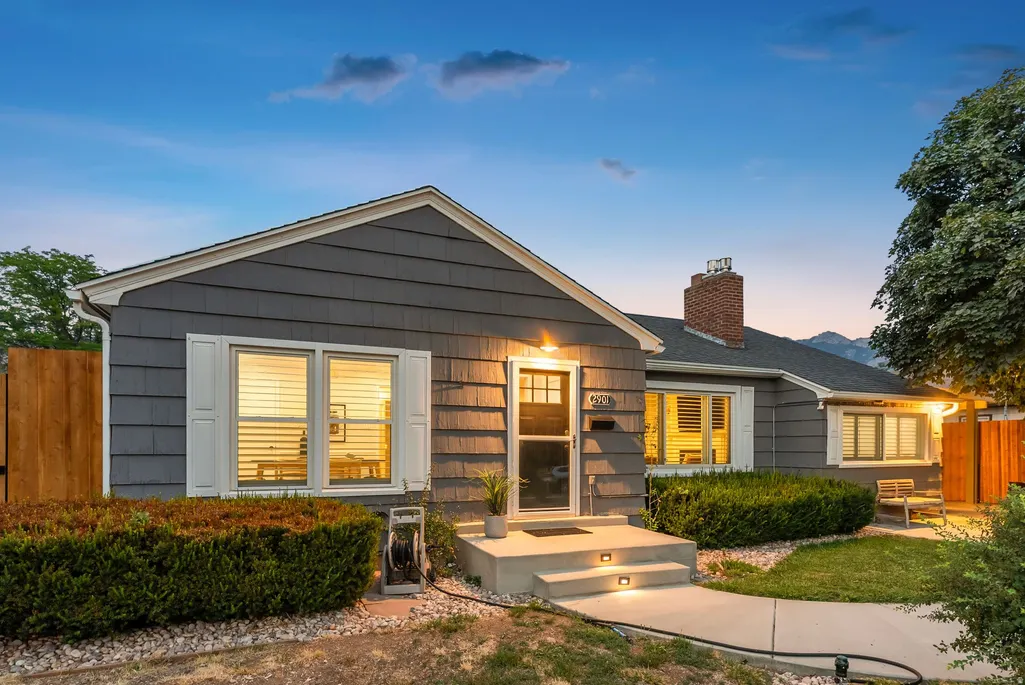
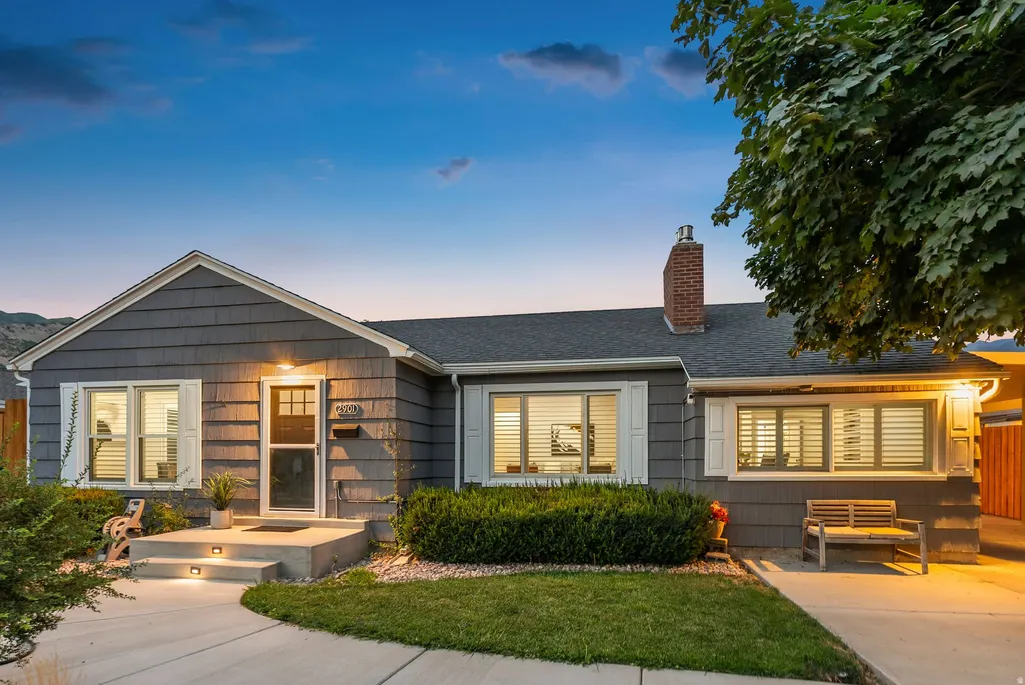
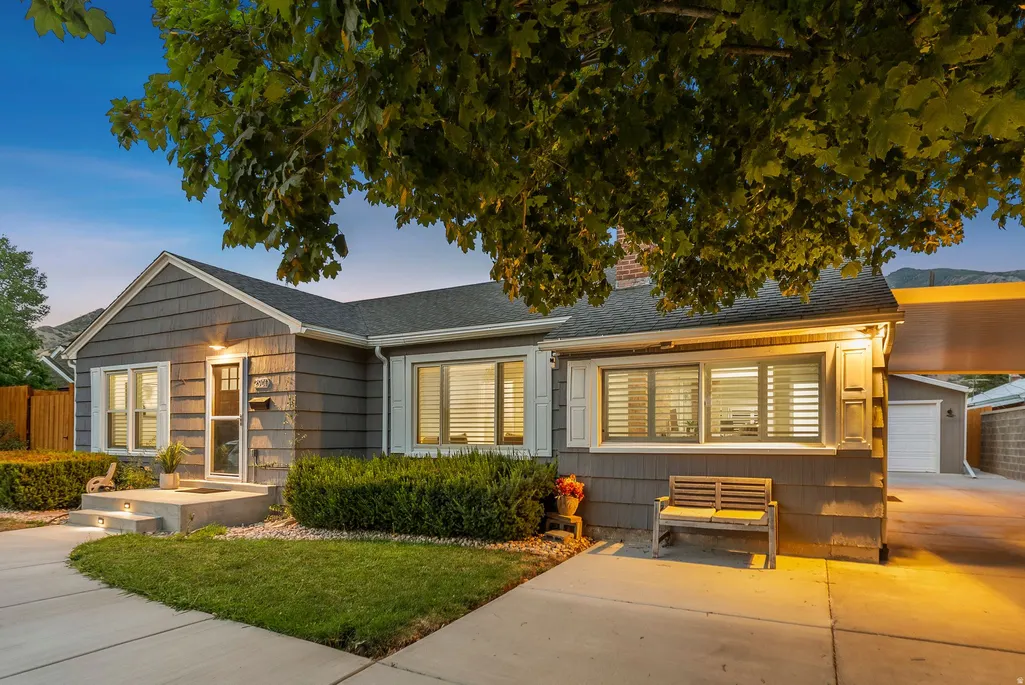
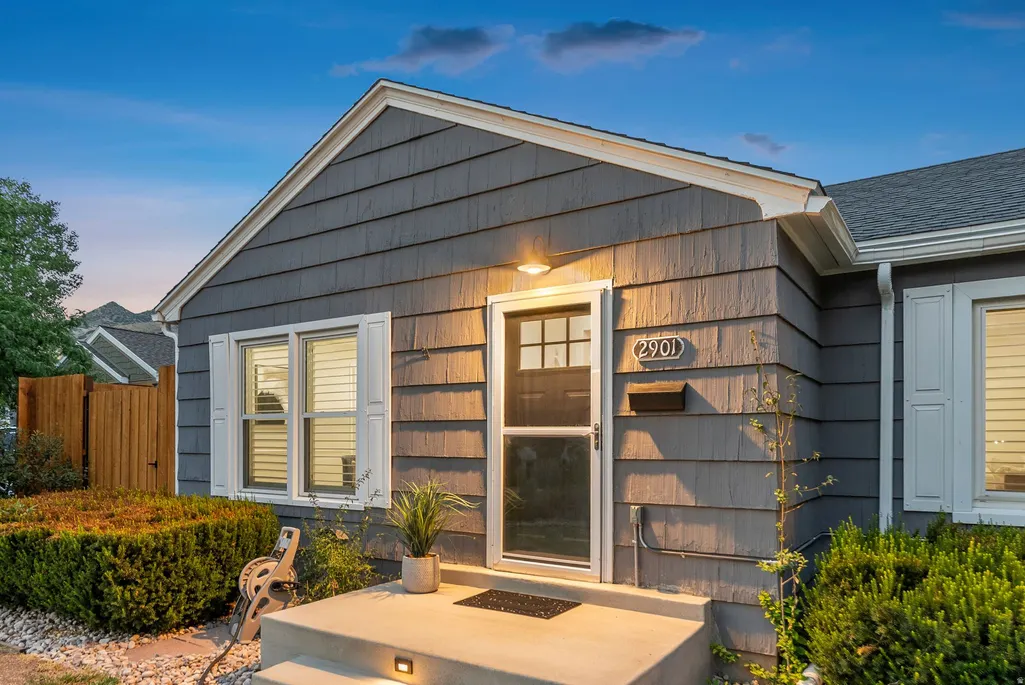
2901 S Katherine Cir E, Millcreek, UT
Price
$ 900,000
Property Attributes
- MLS#2178634
- TypeSingle Family
- Listing Status Active
- CountySALT LAKE
- CityMillcreek
- AreaSalt Lake City
- NeighborhoodCANYON RIM
- Zip84109
- StyleRambler/Ranch
- Year Built1951
- Taxes$ 4402
- Price$ 900,000
- Bedrooms4
- Full Bathrooms3
- Half Bathrooms0
- Sqr Footage2367
- Lot Size0.22 Acres
Data Source:
Wasatch Front Regional MLS (WFRMLS)
Property Description
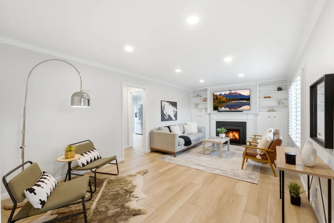
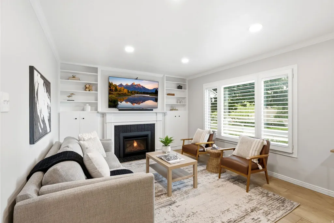
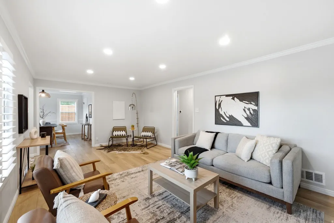
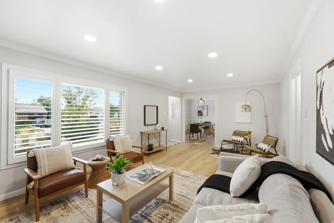
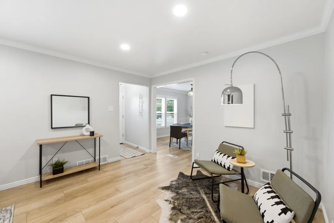
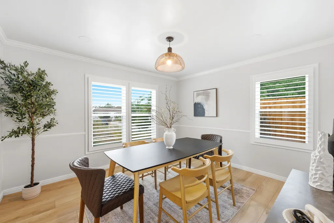
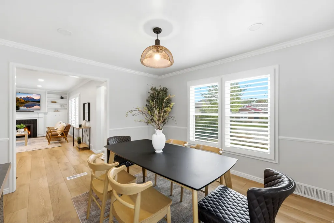
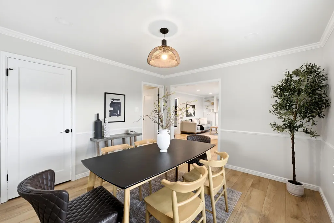
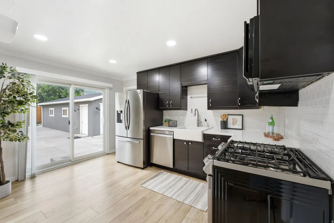
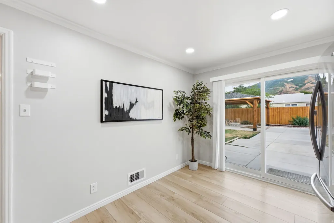
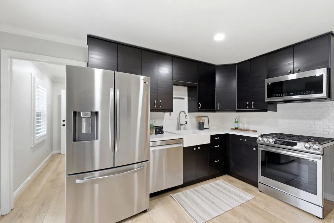
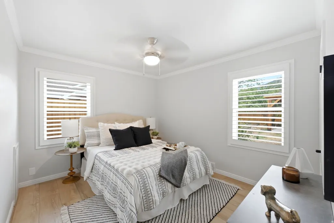
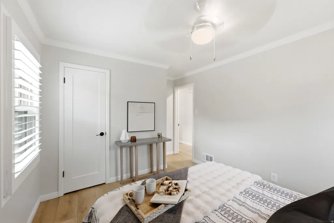
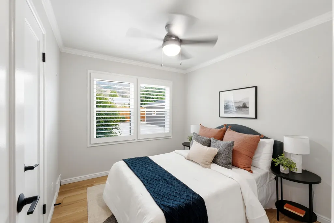
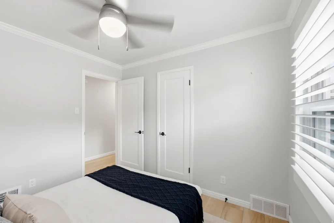
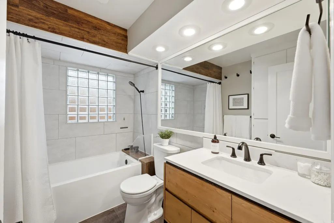
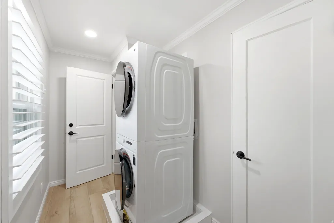
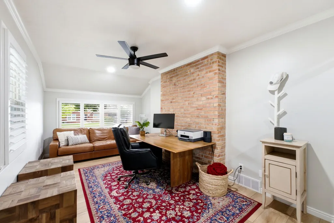
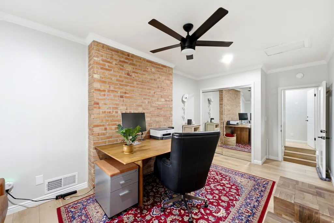
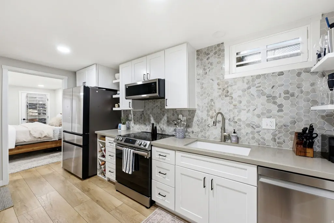
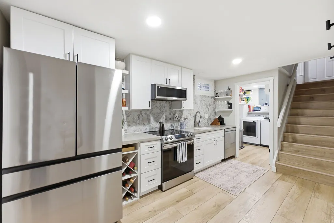
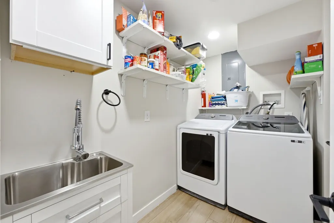
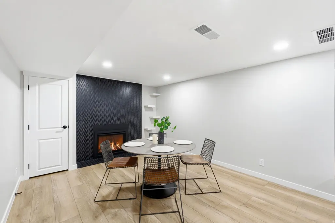
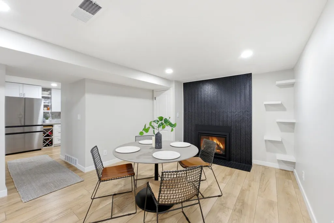
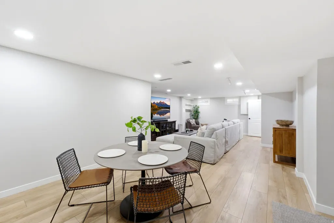
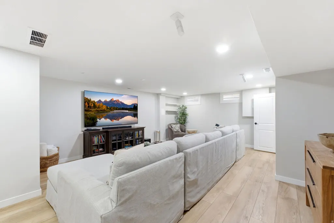
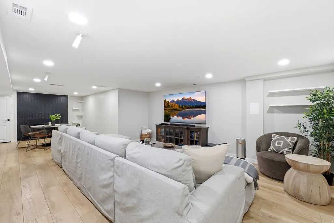
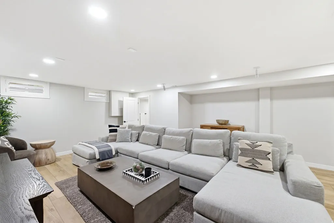
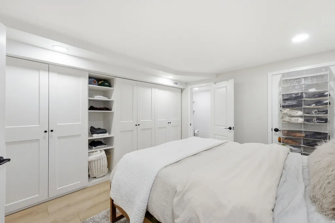
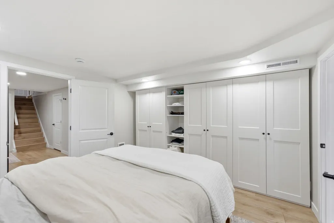
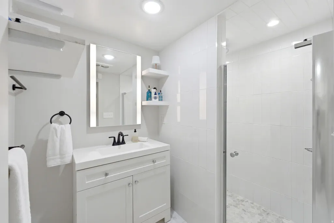
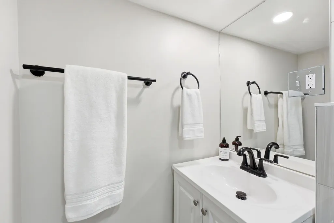
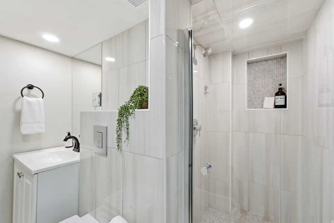
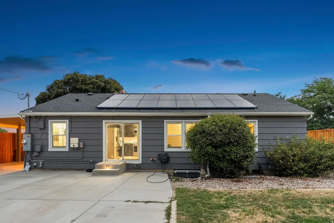
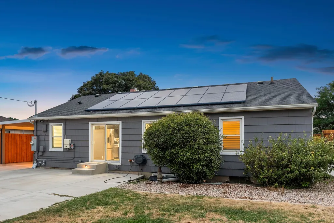
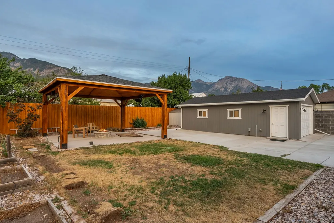
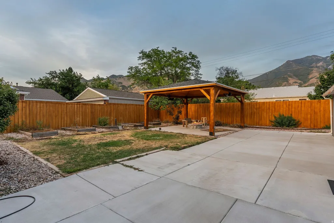
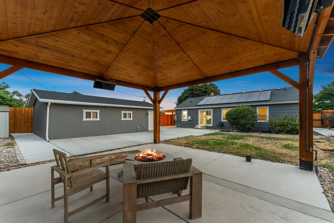
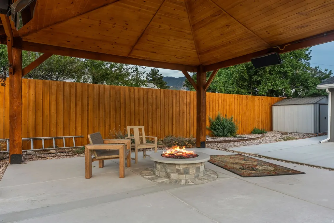
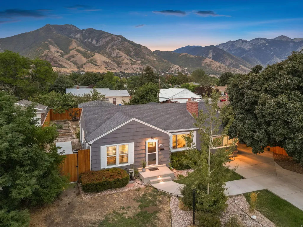
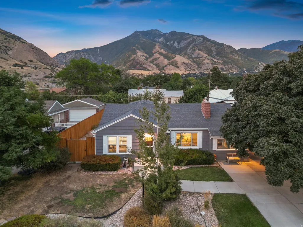
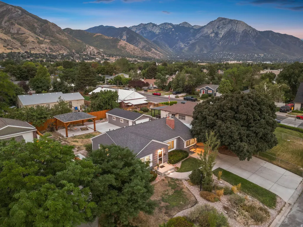
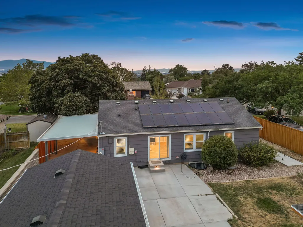
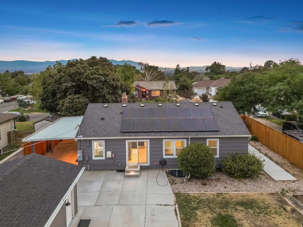
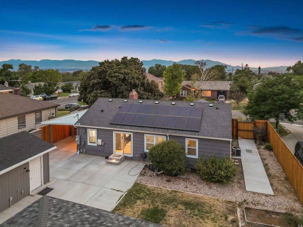
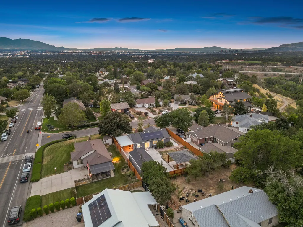
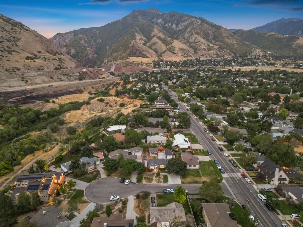
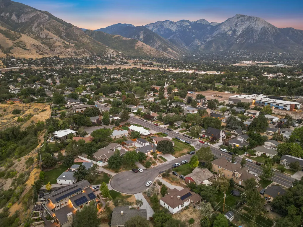
Highly desirable Canyon Rim rambler with incredible flexibility and an extensive list of upgrades. The home is perfectly set up for an ADU with a separate entrance, kitchen, laundry, and living space - ideal for multigenerational living or rental income. The entire home features new paint, new LVP flooring, and plantation shutters throughout. The main level also includes a remodeled kitchen with new appliances and countertops, crown molding, and a versatile flex room/office just off the upstairs laundry room. Both levels feature new gas fireplaces with blowers and tasteful tile surrounds. The fully remodeled basement offers its own kitchen, laundry, en suite bedroom and bathroom, family room with surround sound, and additional guest bathroom. Recent system updates include a new water heater and updated plumbing, electrical, and HVAC. The outdoor space is equally impressive, featuring a custom pergola, natural gas firepit, custom wood privacy fence, and outdoor lighting. New concrete was poured in the driveway, patio, and garage areas, including footings for a future garage expansion and/or carport. Two Tesla chargers and paid-off solar panels add even more value. A rare combination of location, flexibility, and extensive improvements in one of Canyon Rim's most desirable areas.
| Elementary School | Middle School | High School |
|---|---|---|
| Canyon Rim Elementary School | Churchill Middle School | Skyline High School |
| Price History | |
|---|---|
| 8/13/2026 | Listed $900,000 |
General Features
| Living Area | 2367.0 |
|---|---|
| Sewer | Sewer: Connected,Sewer: Public |
| Heating | Forced Air,Gas: Central |
| Cooling | Central Air |
| Utilities | Natural Gas Connected,Electricity Connected,Sewer Connected,Sewer: Public,Water Connected |
| Roof | Asphalt |
| Appliances | Portable Dishwasher,Dryer,Microwave,Refrigerator,Washer |
| Zoning | Single-Family |
| Garage Spaces | 2.0 |
| Patio/Porch Features | Patio: Open |
| Architectural Style | Rambler/Ranch |
| Security Features | Fire Alarm |
| Construction Materials | Asphalt,Brick |
| Year Built | 1951 |
| View | Mountain(s) |
| Stories Count | 2 |
| Topography | Cul-de-Sac,Fenced: Full,Road: Paved,Secluded Yard,Sprinkler: Auto-Full,Terrain,Flat,View: Mountain,Drip Irrigation: Auto-Full |
| Property Subtype | Single Family Residence |
| Current Use | Single Family |
| County | Salt Lake |
| New Construction | No |
| Property Type | Residential |
| HOA | No |
| Attached Garage | No |
| Subdivision Name | CANYON RIM |
| Facing Direction | West |
| Garage Y/N | Yes |
| Green Energy Generation | Solar |
| Total Rooms | 18 |
| Full Baths | 1 |
| Status | Active |
| High School | Skyline |
| City | Millcreek |
| Senior Community Y/N | No |
| High School District | Granite |
| Open Parking Spaces | 4.0 |
| MLS Area | Salt Lake City; Ft Douglas |
| Lot Size Units | Acres |
| Lot Size Square Feet | 9583.2 |
| Carport Spaces | 1.0 |
| Carport Y/N | Yes |
| Listing Terms | Cash,Conventional,FHA,VA Loan |
| Elementary School | Canyon Rim |
| Property Attached Y/N | No |
| Tax Annual Amount | 4402.0 |
| Home Warranty Y/N | No |
| Middle/Junior High School | Churchill |
| Property Condition | Blt./Standing |
| Lease Considered Y/N | No |
| Virtual Tour | https://www.zillow.com/view-imx/ed3cbaba-7c2a-4d48-94e3-bd28878f7068?setAttribution=mls&wl=true&initialViewType=pano&utm_source=dashboard |
| Living Area Units | Square Feet |
| Standard Status | Active |
| Middle/Junior School District | Granite |
| Elementary School District | Granite |
| Virtual Tour | https://www.zillow.com/view-imx/ed3cbaba-7c2a-4d48-94e3-bd28878f7068?setAttribution=mls&wl=true&initialViewType=pano&utm_source=dashboard |
| PostalCity | Millcreek |
| ADU | Yes |
Interior Features
| Interior Amenities | Accessory Apt,Alarm: Fire,Basement Apartment,Bath: Primary,Closet: Walk-In,Den/Office,Disposal,Kitchen: Second,Kitchen: Updated,Mother-in-Law Apt.,Range: Gas,Range/Oven: Free Stdng.,Video Door Bell(s |
|---|---|
| Basement | Full |
| Flooring | Hardwood,Tile |
| Total Fireplaces | 2 |
| Fireplace Features | Insert |
| Air Conditioning Y/N | Yes |
| Heating Y/N | Yes |
| Window Features | Plantation Shutters |
| Fireplace Y/N | Yes |
| Above Grade Finished Area | 1353.0 |
| 3/4 Baths | 2 |
| Laundry Features | Electric Dryer Hookup |
| Total Bedrooms | 4 |
| Main Level Bedrooms | 3 |
| Total Baths | 3 |
| Power Production Type | Solar |
| Basement Finished | 100 |
Exterior Features
| Exterior Amenities | Basement Entrance,Double Pane Windows,Lighting,Sliding Glass Doors,Walkout,Patio: Open |
|---|---|
| Vegetation | Landscaping: Full,Mature Trees,Vegetable Garden,Xeriscaped |
| Parking Features | Covered,Parking: Uncovered |
| Lot Features | Cul-De-Sac,Fenced: Full,Road: Paved,Secluded,Sprinkler: Auto-Full,View: Mountain,Drip Irrigation: Auto-Full |
| Water Source | Culinary |
| Total Parking | 7.0 |
| Inclusions | Dishwasher: Portable,Dryer,Fireplace Insert,Gazebo,Microwave,Range,Refrigerator,Storage Shed(s),Washer,Window Coverings,Workbench,Video Door Bell(s),Smart Thermostat(s) |
| Lot Size Area | 0.22 |
| Spa | No |
| Building Area Total | 2367.0 |
| Lot Dimensions | 0.0x0.0x0.0 |
| Lot Size Acres | 0.22 |
| Frontage Length | 0.0 |
| Private Pool | No |
| Waterfront Y/N | No |
| Covered Spaces | 3.0 |
| RV Parking Dimensions | 0.00 |
| Other Equipment | Fireplace Insert,Gazebo,Storage Shed(s),Window Coverings,Workbench |
| Horse Y/N | No |
| Solar Ownership | Owned |
Amenities
- Foreclosure
- Views
- Short Sale
- New Construction
- Adult 55+
- Lease To Own
- No HOA Fees
- Furnished
- Primary On Main
- Air Conditioning
- Seller Finance
- Green
- Fixer Upper
- Horse
- Golf
- Fireplace
- Deck
- Garage
- Basement
- Pool
Property vs Single Family Average in 84109
Price
Taxes
Year Built
Visits
 Wasatch Front Regional MLS - Salt Lake Board of REALTORS® All information deemed reliable but not guaranteed. All properties are subject to prior sale, change or withdrawal. Neither listing broker(s) or information provider(s) shall be responsible for any typographical errors, misinformation, misprints and shall be held totally harmless. Listing(s) information is provided for consumer's personal, non-commercial use and may not be used for any purpose other than to identify prospective properties
