
Address
3311 Cove Cir, Layton, UT
Price
$ 2,000,000
Property Attributes
- MLS#2178614
- TypeSingle Family
- Listing Status Active
- CountyDAVIS
- CityLayton
- AreaKaysville
- NeighborhoodTANGLEWOOD-TWIN PEAK
- Zip84040
- StyleStories: 2
- Year Built1992
- Taxes$ 6068
- Price$ 2,000,000
- Bedrooms7
- Full Bathrooms4
- Half Bathrooms1
- Sqr Footage7551
- Lot Size0.76 Acres
Data Source:
Wasatch Front Regional MLS (WFRMLS)
Property Description
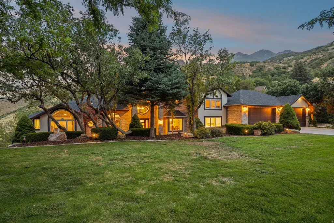
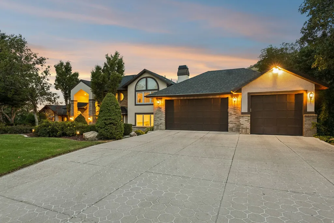
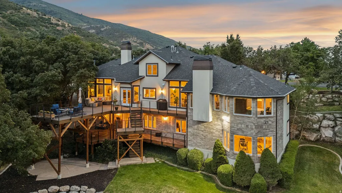
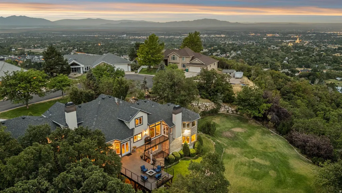
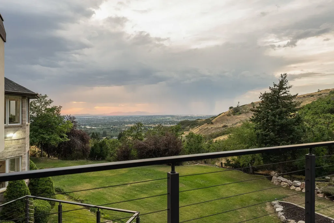
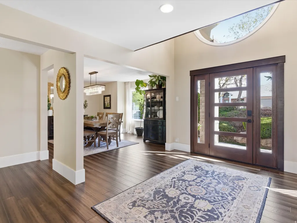
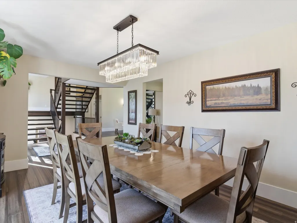
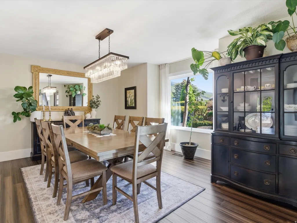
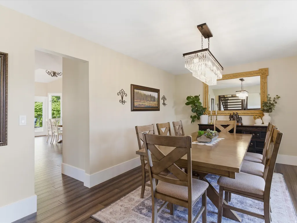
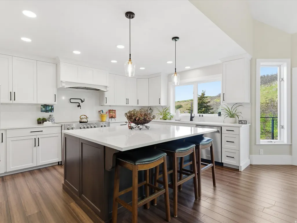
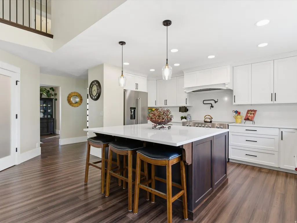
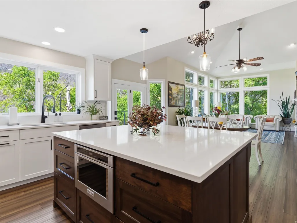
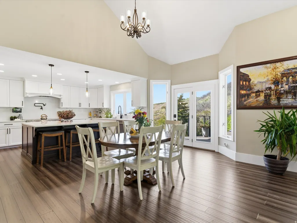
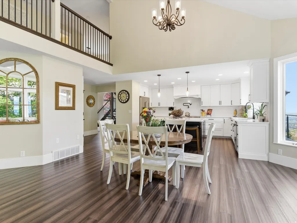
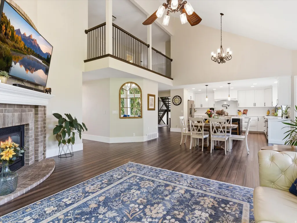
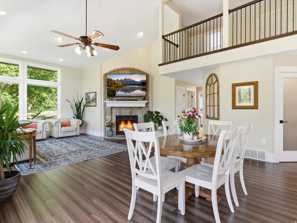
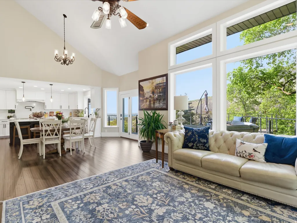
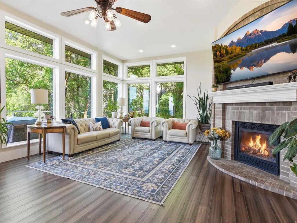
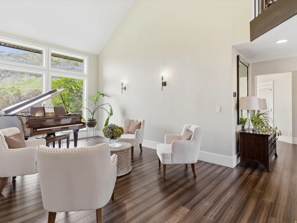
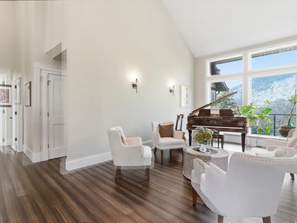
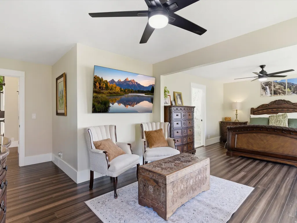
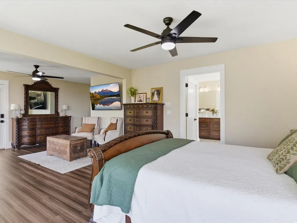
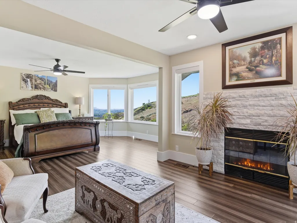
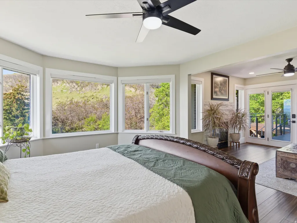
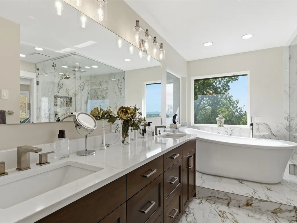
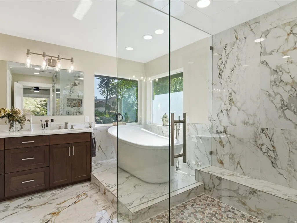
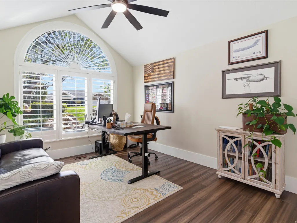
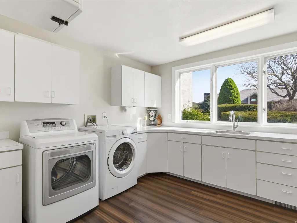
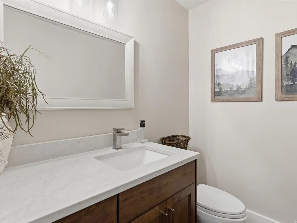
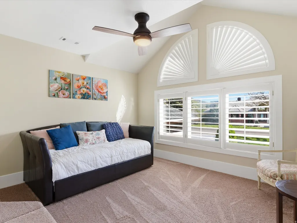
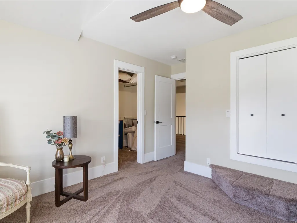
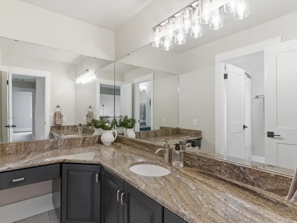
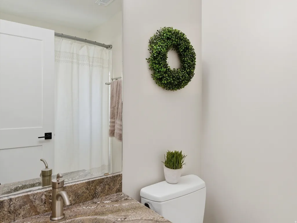
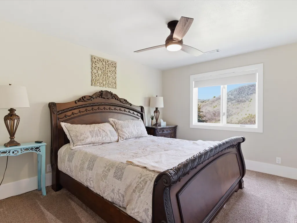
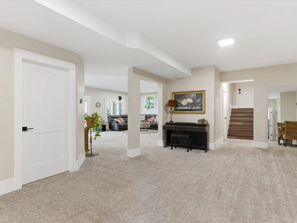
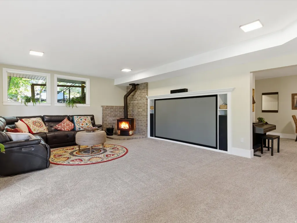
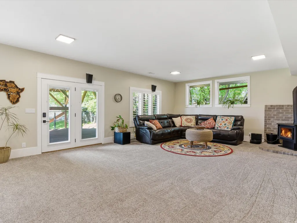
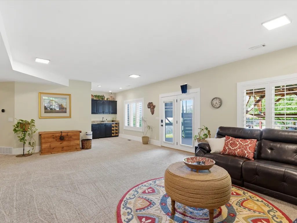
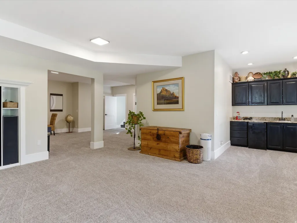
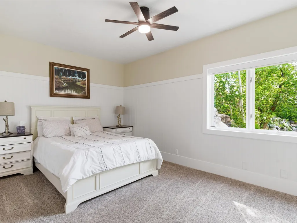
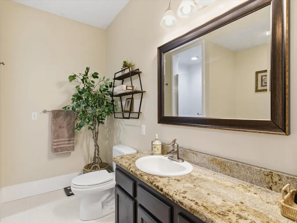
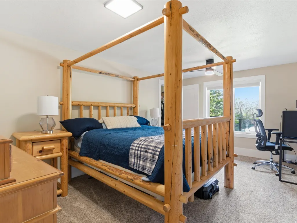
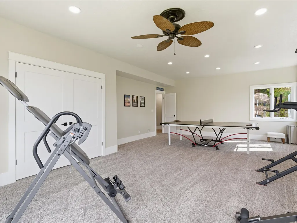
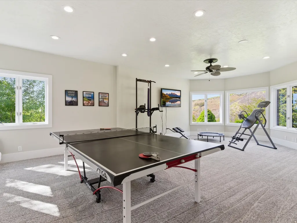
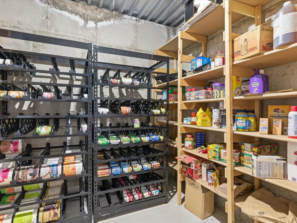
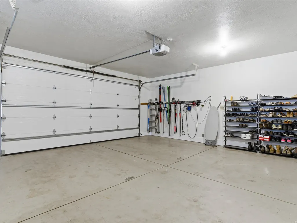
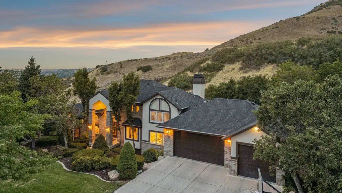
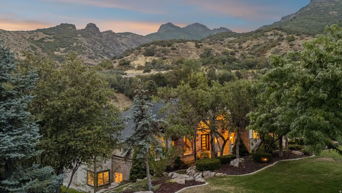
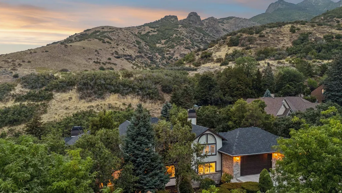
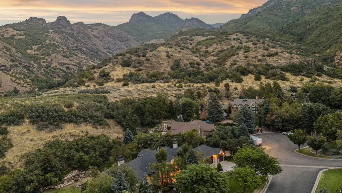
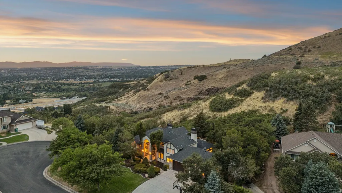
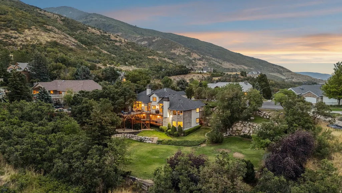
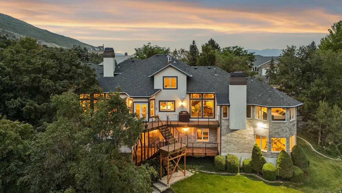
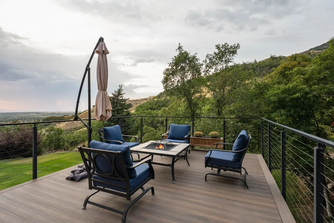
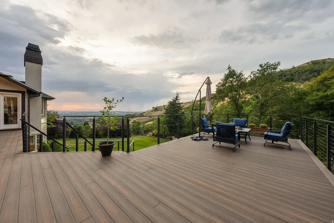
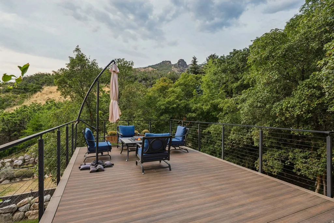
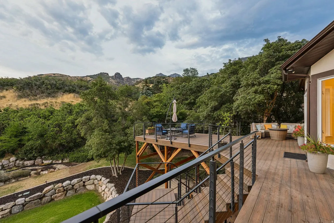
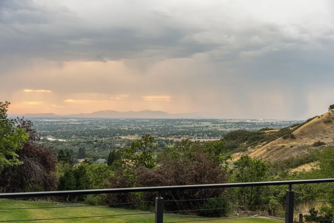
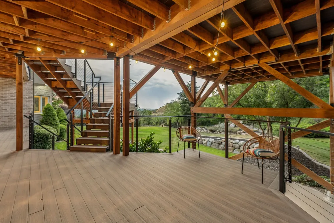
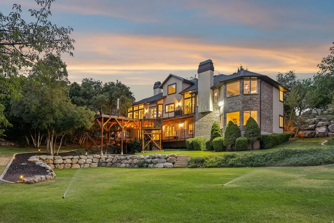
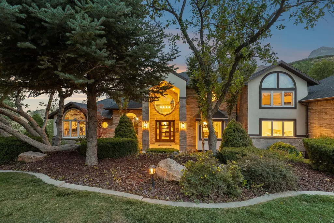
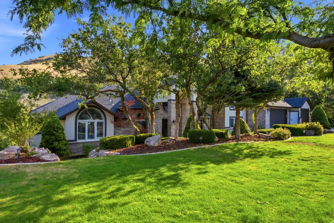
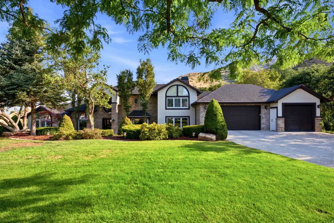
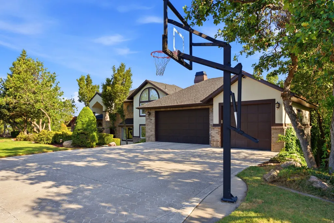
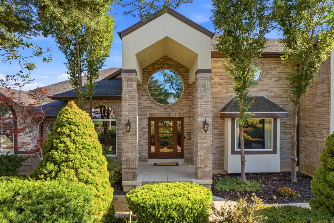
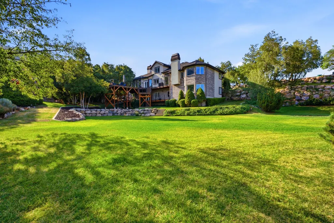
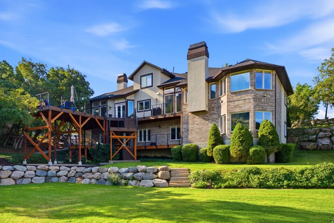
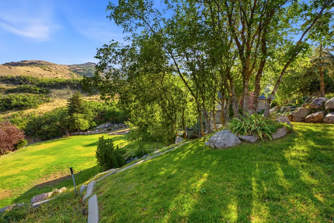
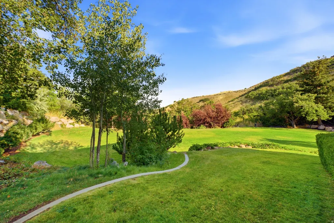
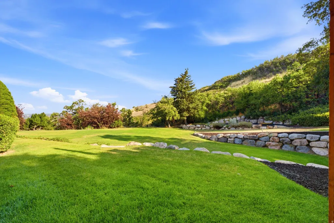
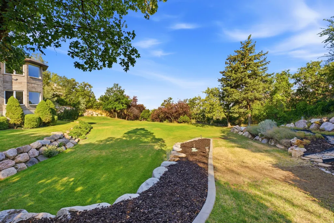
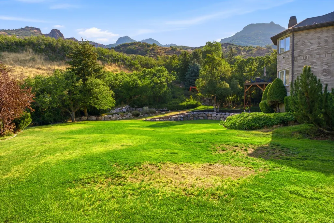
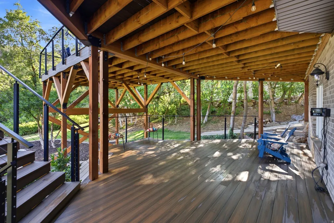
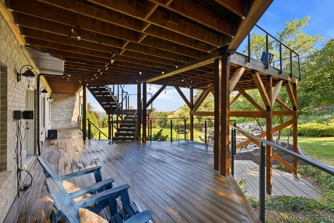
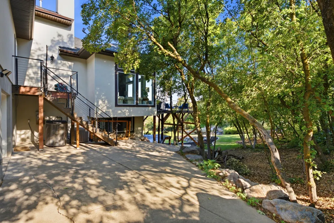
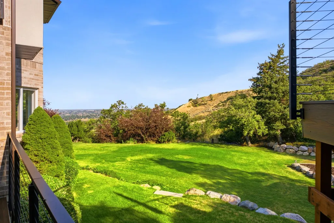
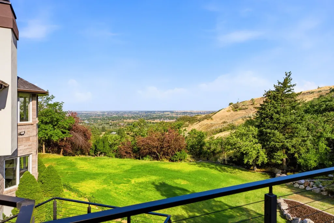
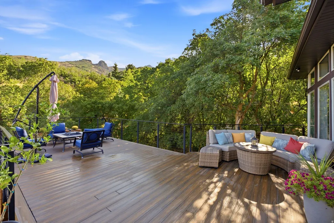
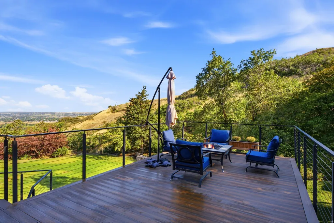
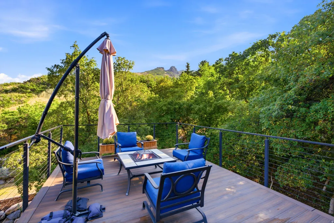
Homes like this rarely come up on Layton's upper bench. Backing directly to Adams Canyon, this extensively renovated home offers unobstructed views, exceptional privacy, and a setting that is difficult to replicate, with no rear neighbors and direct access to the Wasatch Mountains. With approximately $450,000 in upgrades, the home has been updated throughout while maintaining the space and presence of an established property. From the new stucco exterior and front door to updated flooring, molding, and finishes, nearly every major surface has been improved. Natural light pours in through oversized windows, complemented by soaring ceiling heights and a layout that feels open and comfortable. The kitchen features high-end appliances, a generous workspace, and seamless flow into the surrounding living areas. The main level includes a spacious primary suite along with an additional ensuite bedroom that works well for guests or a home office, offering flexibility that is hard to find. The outdoor setting is what truly separates this property. The yard offers a rare combination of usability and privacy for the upper bench, with a park like feel and space to relax or entertain. A newly built deck extends the living space and captures views of Antelope Island and the Great Salt Lake, while sitting at the base of the mountains. Direct access to hiking and mountain biking trails, including the Bonneville Shoreline Trail and the full canyon trail network, places one of the area's most well known waterfall hikes within easy reach from your back door. A large storage area beneath the garage provides space for tools, gear, and recreational equipment without giving up garage functionality. Convenient access to nearby amenities, commuter routes, and a community pool round out the setting. All property information, boundaries, and documents to be verified by the buyer.
| Elementary School | Middle School | High School |
|---|---|---|
| Morgan Elementary School | Fairfield Middle School | Layton High School |
| Price History | |
|---|---|
| 8/13/2026 | Listed $2,000,000 |
General Features
| Living Area | 7551.0 |
|---|---|
| Sewer | Sewer: Connected,Sewer: Public |
| Heating | Forced Air,Gas: Central,Wood |
| Cooling | Central Air |
| Utilities | Natural Gas Connected,Electricity Connected,Sewer Connected,Sewer: Public,Water Connected |
| Roof | Asphalt |
| Appliances | Ceiling Fan,Dryer,Microwave,Range Hood,Refrigerator,Washer,Water Softener Owned |
| Zoning | Single-Family |
| HOA Fee | 650.0 |
| Garage Spaces | 6.0 |
| Patio/Porch Features | Patio: Open |
| Architectural Style | Stories: 2 |
| Construction Materials | Brick,Stucco |
| Year Built | 1992 |
| View | Lake,Mountain(s),Valley |
| Stories Count | 3 |
| Topography | Curb & Gutter,Road: Paved,Sprinkler: Auto-Full,Terrain,Flat,Terrain: Grad Slope,View: Lake,View: Mountain,View: Valley,Private |
| Property Subtype | Single Family Residence |
| Current Use | Single Family |
| Community Features | Clubhouse |
| Assoc Fee Paid Per | Annually |
| County | Davis |
| New Construction | No |
| Property Type | Residential |
| Association Amenities | Biking Trails,Clubhouse,Hiking Trails,Horse Trails,Pool |
| HOA | Yes |
| Attached Garage | Yes |
| Subdivision Name | TANGLEWOOD/TWIN PEAK |
| Facing Direction | South |
| Garage Y/N | Yes |
| Total Rooms | 24 |
| Full Baths | 4 |
| Status | Active |
| High School | Layton |
| City | Layton |
| Association Name | K & R Prop Mgmt |
| Senior Community Y/N | No |
| High School District | Davis |
| Zoning Description | R-S |
| MLS Area | Kaysville; Fruit Heights; Layton |
| Lot Size Units | Acres |
| Lot Size Square Feet | 33105.6 |
| Carport Y/N | No |
| Listing Terms | Cash,Conventional,VA Loan |
| Elementary School | Morgan |
| Property Attached Y/N | No |
| Tax Annual Amount | 6068.0 |
| Home Warranty Y/N | No |
| Middle/Junior High School | Fairfield |
| Property Condition | Blt./Standing |
| Lease Considered Y/N | No |
| Virtual Tour | https://www.utahrealestate.com/report/display/report/photo/listno/2178614/type/1/pub/0 |
| Living Area Units | Square Feet |
| Standard Status | Active |
| Middle/Junior School District | Davis |
| Elementary School District | Davis |
| Virtual Tour | https://www.utahrealestate.com/report/display/report/photo/listno/2178614/type/1 |
| PostalCity | Layton |
| ADU | No |
Interior Features
| Interior Amenities | Bar: Wet,Bath: Primary,Bath: Sep. Tub/Shower,Closet: Walk-In,Den/Office,Disposal,Gas Log,Great Room,Jetted Tub,Kitchen: Updated,Oven: Double,Range/Oven: Built-In,Vaulted Ceilings |
|---|---|
| Basement | Daylight,Full,Walk-Out Access |
| Flooring | Carpet,Hardwood,Laminate,Tile |
| Total Fireplaces | 4 |
| Fireplace Features | Insert |
| Air Conditioning Y/N | Yes |
| Heating Y/N | Yes |
| Window Features | Blinds,Drapes,Plantation Shutters |
| Fireplace Y/N | Yes |
| Above Grade Finished Area | 3858.0 |
| Half Baths | 1 |
| Laundry Features | Electric Dryer Hookup,Gas Dryer Hookup |
| Total Bedrooms | 7 |
| Main Level Bedrooms | 2 |
| Total Baths | 5 |
| 1/2 Baths | 1 |
| Basement Finished | 80 |
Exterior Features
| Exterior Amenities | Basement Entrance,Bay Box Windows,Double Pane Windows,Entry (Foyer),Lighting,Walkout,Patio: Open |
|---|---|
| Vegetation | Landscaping: Full,Mature Trees,Pines,Scrub Oak |
| Parking Features | Rv Parking |
| Lot Features | Curb & Gutter,Road: Paved,Sprinkler: Auto-Full,Terrain: Grad Slope,View: Lake,View: Mountain,View: Valley,Private |
| Water Source | Culinary |
| Total Parking | 6.0 |
| Inclusions | Basketball Standard,Ceiling Fan,Dryer,Fireplace Insert,Microwave,Range,Range Hood,Refrigerator,Washer,Water Softener: Own,Window Coverings,Wood Stove,Workbench,Projector,Video Camera(s),Smart Thermos |
| Lot Size Area | 0.76 |
| Spa | No |
| Building Area Total | 7551.0 |
| Lot Dimensions | 0.0x0.0x0.0 |
| Lot Size Acres | 0.76 |
| Frontage Length | 0.0 |
| Private Pool | No |
| Waterfront Y/N | No |
| Covered Spaces | 6.0 |
| RV Parking Dimensions | 0.00 |
| Other Equipment | Basketball Standard,Fireplace Insert,Window Coverings,Wood Stove,Workbench,Projector |
| Horse Y/N | No |
Amenities
- Foreclosure
- Views
- Short Sale
- New Construction
- Adult 55+
- Lease To Own
- No HOA Fees
- Furnished
- Primary On Main
- Air Conditioning
- Seller Finance
- Green
- Fixer Upper
- Horse
- Golf
- Fireplace
- Deck
- Garage
- Basement
- Pool
Property vs Single Family Average in 84040
Price
Taxes
Year Built
 Wasatch Front Regional MLS - Salt Lake Board of REALTORS® All information deemed reliable but not guaranteed. All properties are subject to prior sale, change or withdrawal. Neither listing broker(s) or information provider(s) shall be responsible for any typographical errors, misinformation, misprints and shall be held totally harmless. Listing(s) information is provided for consumer's personal, non-commercial use and may not be used for any purpose other than to identify prospective properties
