
Address
4095 S Jupiter Dr E, Millcreek, UT
Price
$ 1,800,000
Property Attributes
- MLS#2178600
- TypeSingle Family
- Listing Status Under Contract
- CountySALT LAKE
- CityMillcreek
- AreaHolladay
- NeighborhoodPARK
- Zip84124
- StyleStories: 2
- Year Built2007
- Taxes$ 9761
- Price$ 1,800,000
- Bedrooms6
- Full Bathrooms4
- Half Bathrooms1
- Sqr Footage5681
- Lot Size0.33 Acres
Data Source:
Wasatch Front Regional MLS (WFRMLS)
Property Description
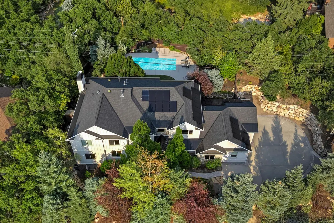
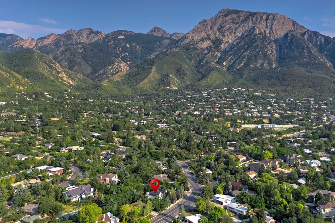
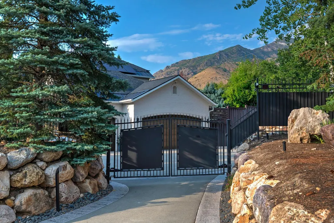
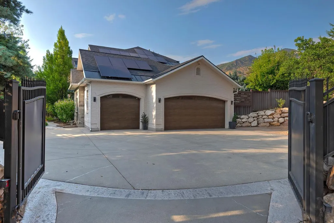
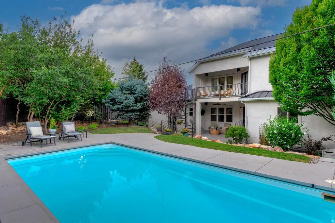
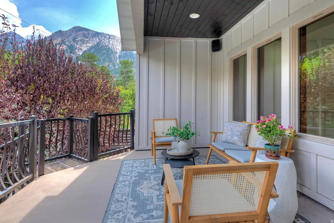
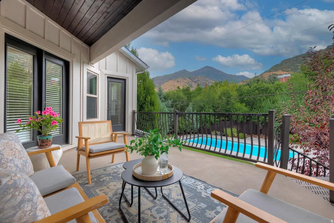
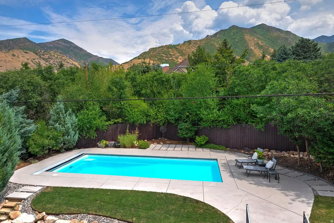
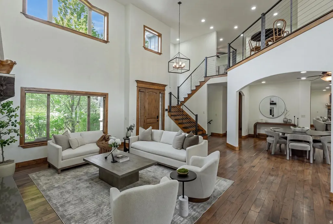
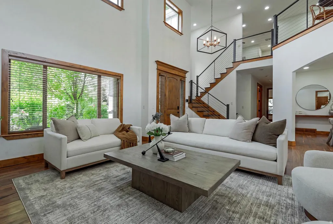
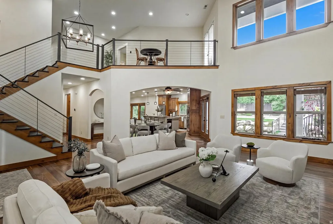
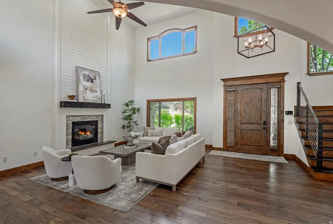
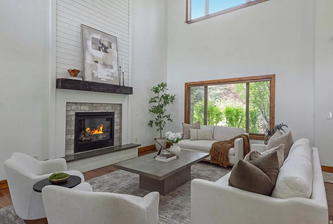
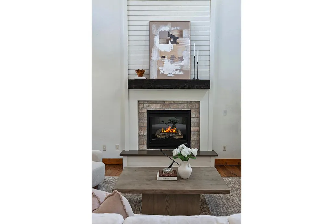
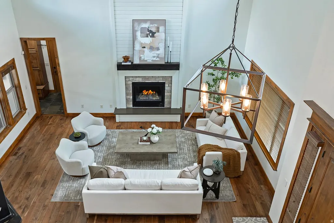
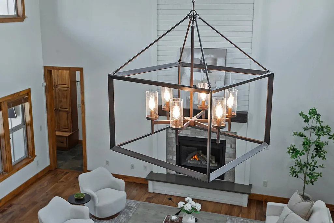
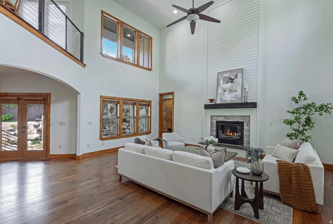
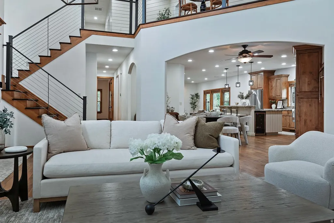
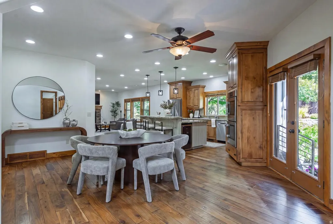
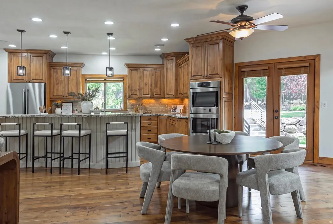
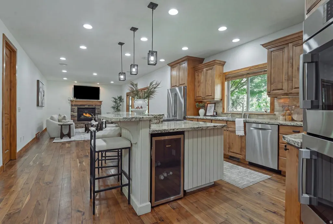
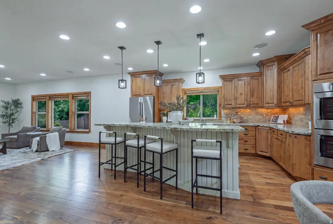
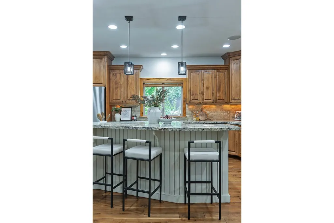
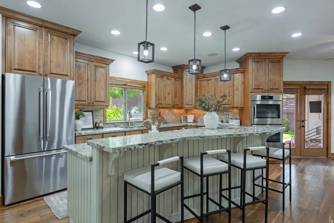
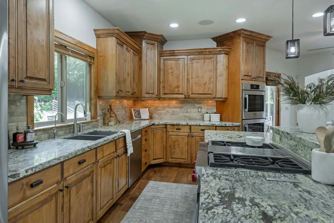
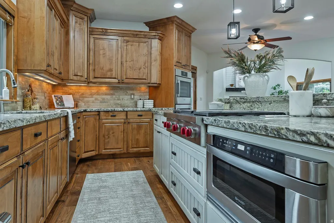
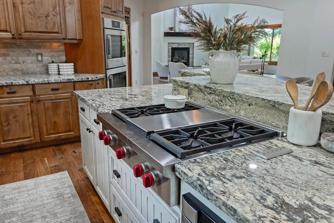
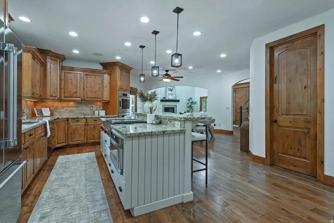
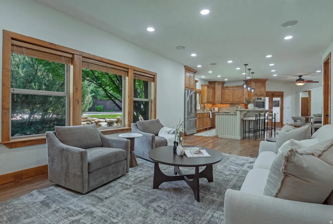
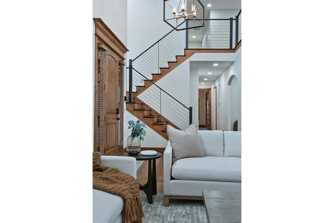
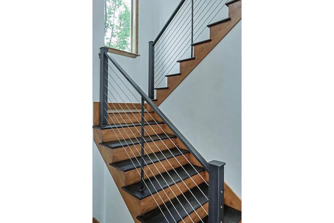
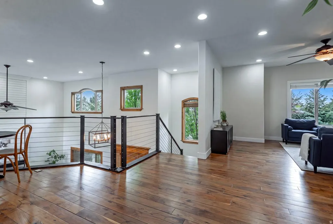
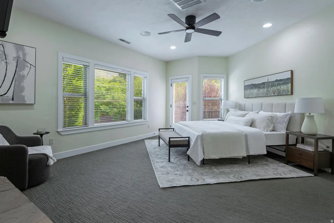
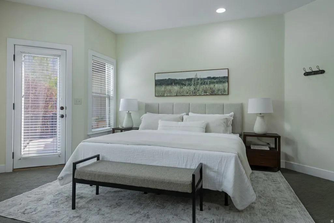
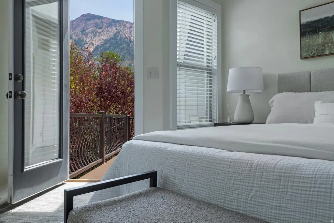
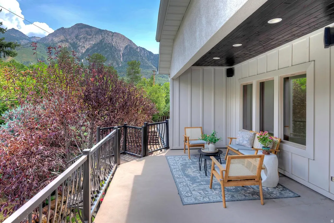
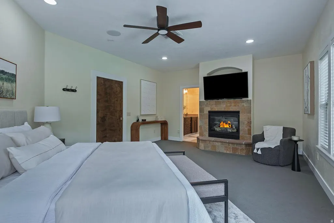
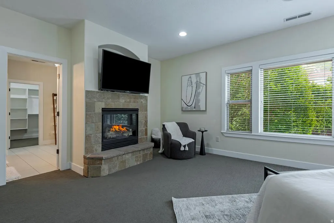
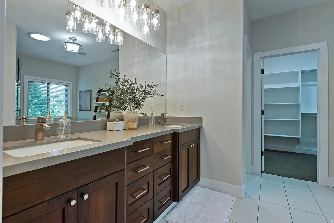
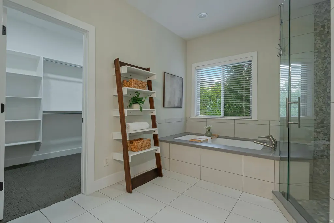
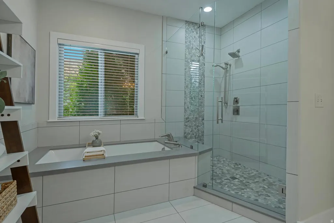
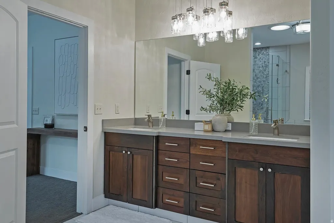
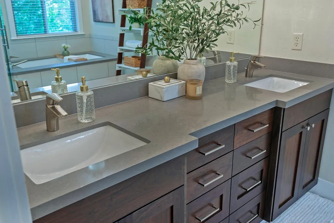
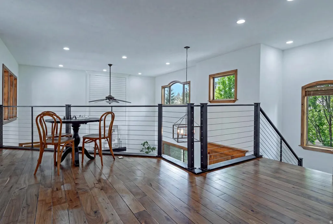
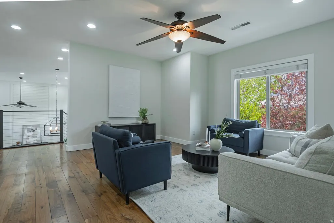
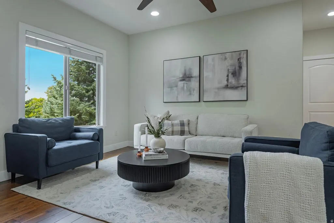
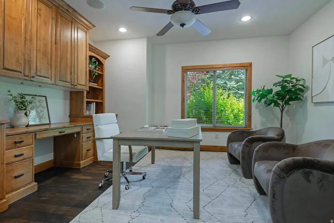
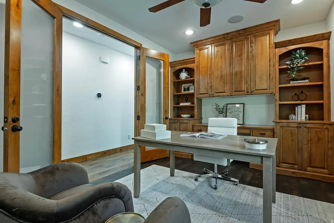
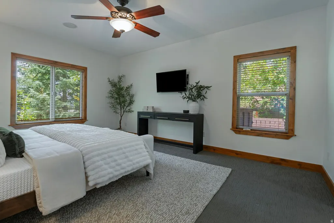
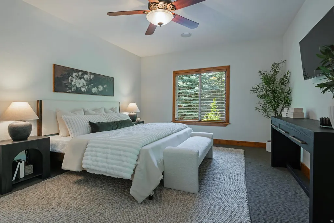
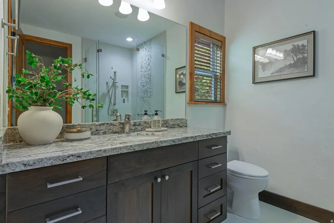
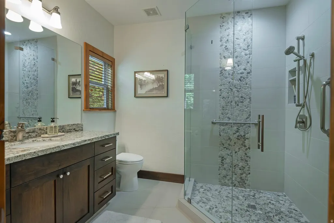
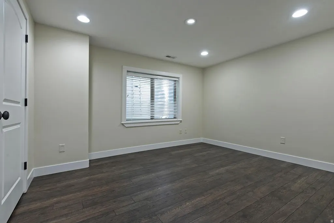
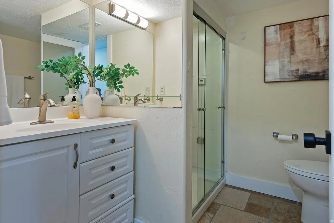
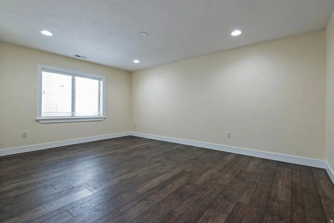
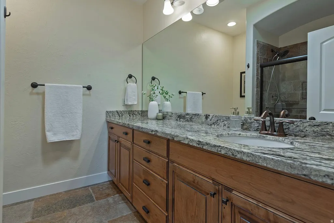
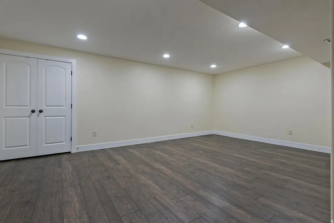
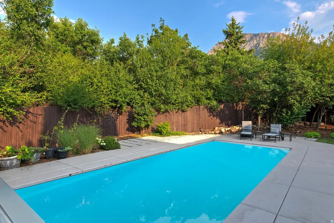
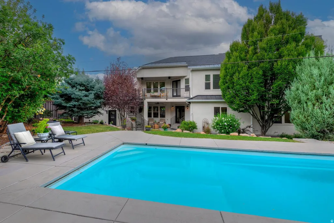
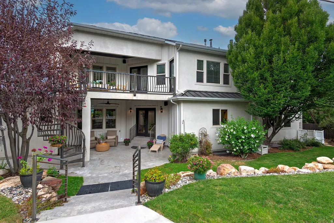
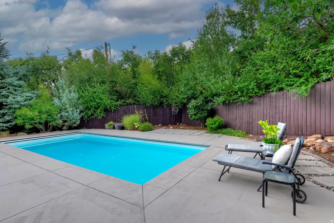
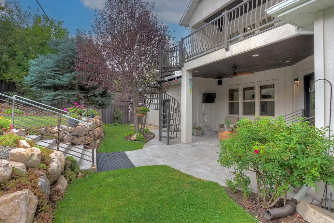
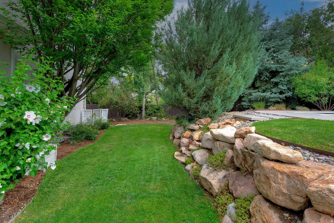
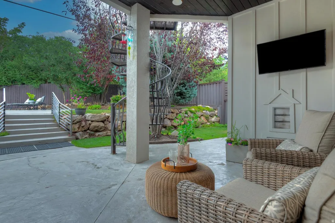
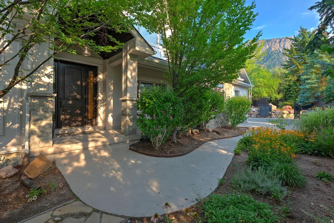
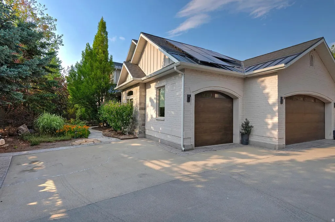
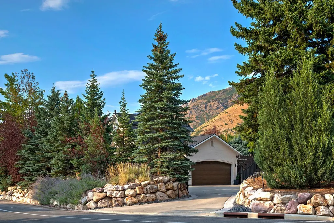
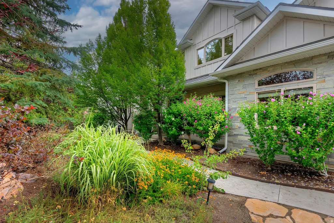
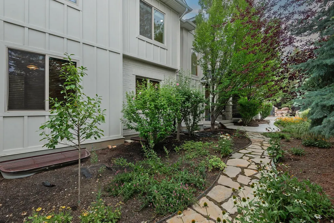
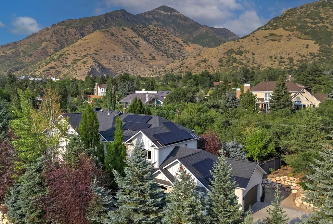
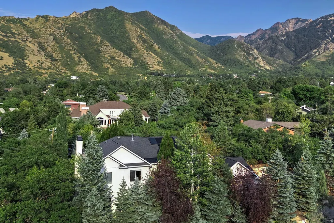
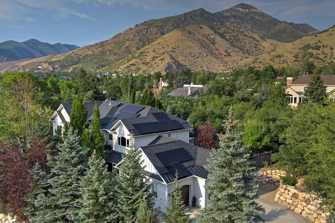
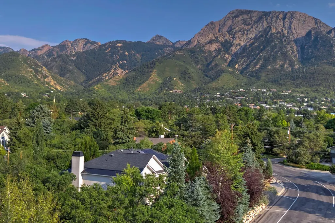
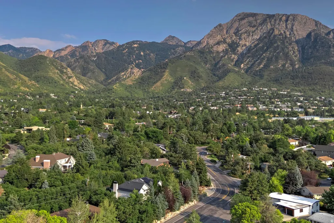
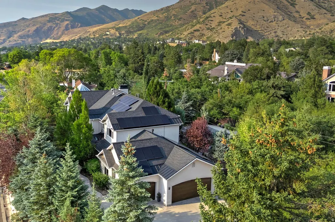
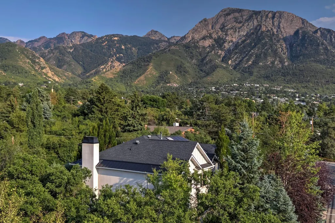
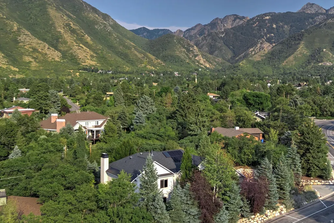
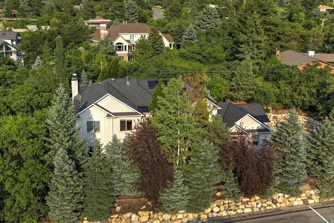
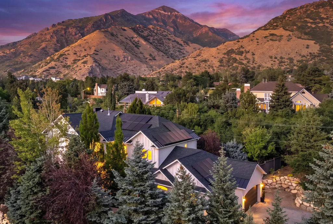
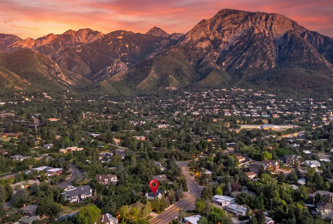
Tucked into coveted Olympus Cove, this home is a ground-up custom build, completed in 2007 after the original home on the lot was fully removed. Framed by Mount Olympus and sweeping valley views, the setting is private and gated, yet minutes from everything: Millcreek Canyon, miles of trails, and quick access to shopping, dining, and downtown. Inside, roughly 5,600 finished square feet unfold across three levels with 6 bedrooms and 4.75 baths. The kitchen is made for those who cook, with a Wolf range and Bosch appliances. A steam shower, wired Sonos sound, reverse osmosis, and a passive radon system throughout add everyday comfort. Smart home control runs from your phone: a Leviton system managing app-controlled heated gutters, Ecobee thermostats with remote access, and Alarm.com security. Outside is built for Utah living. A heated pool with electronic cover and brand new heater, a covered patio, and a balcony overlook a terraced, xeriscaped yard framed by mature pines and scrub oak. Owned, paid-off solar keeps utilities low, monitored through its own app. A 3-car garage with EV charging and extra height completes the package. A rare offering in one of the valley's most established mountainside neighborhoods.
| Elementary School | Middle School | High School |
|---|---|---|
| Oakridge Elementary School | Churchill Middle School | Skyline High School |
| Price History | |
|---|---|
| 8/13/2026 | Listed $1,800,000 |
General Features
| Living Area | 5681.0 |
|---|---|
| Sewer | Sewer: Connected,Sewer: Public |
| Heating | Forced Air,Gas: Central,Gas: Stove,Active Solar |
| Cooling | Central Air,Active Solar |
| Utilities | Natural Gas Connected,Electricity Connected,Sewer Connected,Sewer: Public,Water Connected |
| Roof | Asphalt |
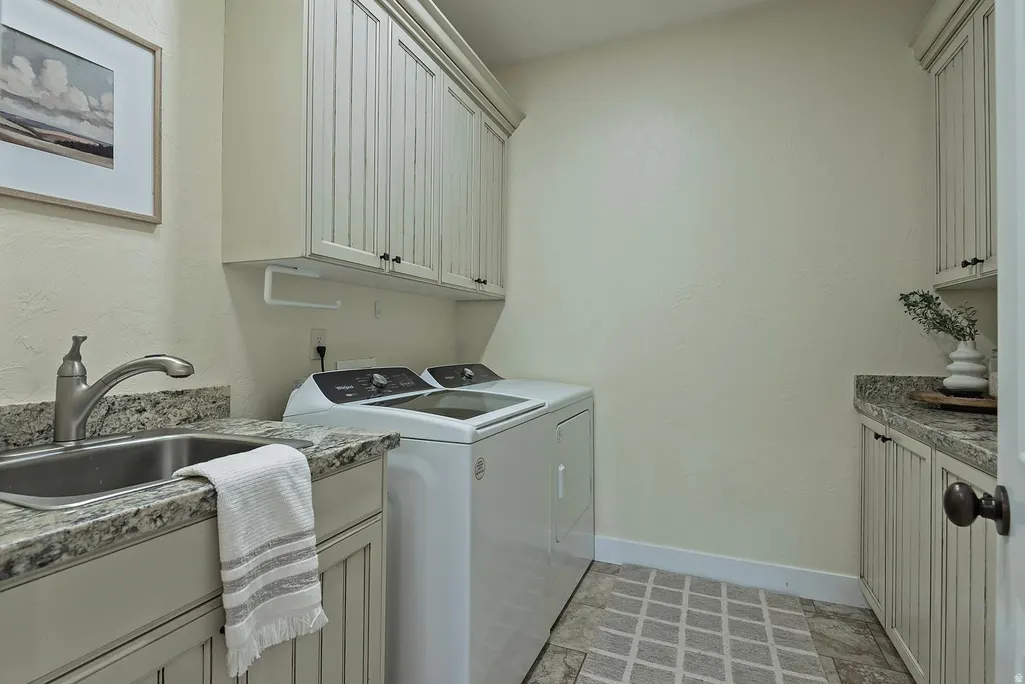
| Appliances | Ceiling Fan,Dryer,Refrigerator,Washer,Water Softener Owned |
| Zoning | Single-Family |
| Garage Spaces | 3.0 |
| Patio/Porch Features | Covered |
| Architectural Style | Stories: 2 |
| Pool Features | Heated,In Ground,Electronic Cover |
| Security Features | Security System |
| Construction Materials | Stone,Stucco,Cement Siding |
| Year Built | 2007 |
| View | Mountain(s),Valley |
| Stories Count | 3 |
| Topography | Curb & Gutter,Fenced: Full,Secluded Yard,Sprinkler: Auto-Full,View: Mountain,View: Valley,Drip Irrigation: Auto-Full,Private |
| Property Subtype | Single Family Residence |
| Current Use | Single Family |
| Accessibility | Grip-Accessible Features |
| County | Salt Lake |
| New Construction | No |
| Property Type | Residential |
| HOA | No |
| Attached Garage | Yes |
| Subdivision Name | PARK |
| Facing Direction | West |
| Garage Y/N | Yes |
| Green Energy Generation | Solar |
| Total Rooms | 24 |
| Full Baths | 2 |
| Status | Under Contract |
| High School | Skyline |
| City | Millcreek |
| Senior Community Y/N | No |
| High School District | Granite |
| Zoning Description | 1108 |
| Open Parking Spaces | 6.0 |
| MLS Area | Holladay; Millcreek |
| Lot Size Units | Acres |
| Lot Size Square Feet | 14374.8 |
| Carport Y/N | No |
| Listing Terms | Cash,Conventional,FHA,VA Loan |
| Elementary School | Oakridge |
| Property Attached Y/N | No |
| Tax Annual Amount | 9761.0 |
| Home Warranty Y/N | No |
| Middle/Junior High School | Churchill |
| Property Condition | Blt./Standing |
| Lease Considered Y/N | No |
| Living Area Units | Square Feet |
| Standard Status | Pending |
| Middle/Junior School District | Granite |
| Elementary School District | Granite |
| PostalCity | Millcreek |
| ADU | No |
Interior Features
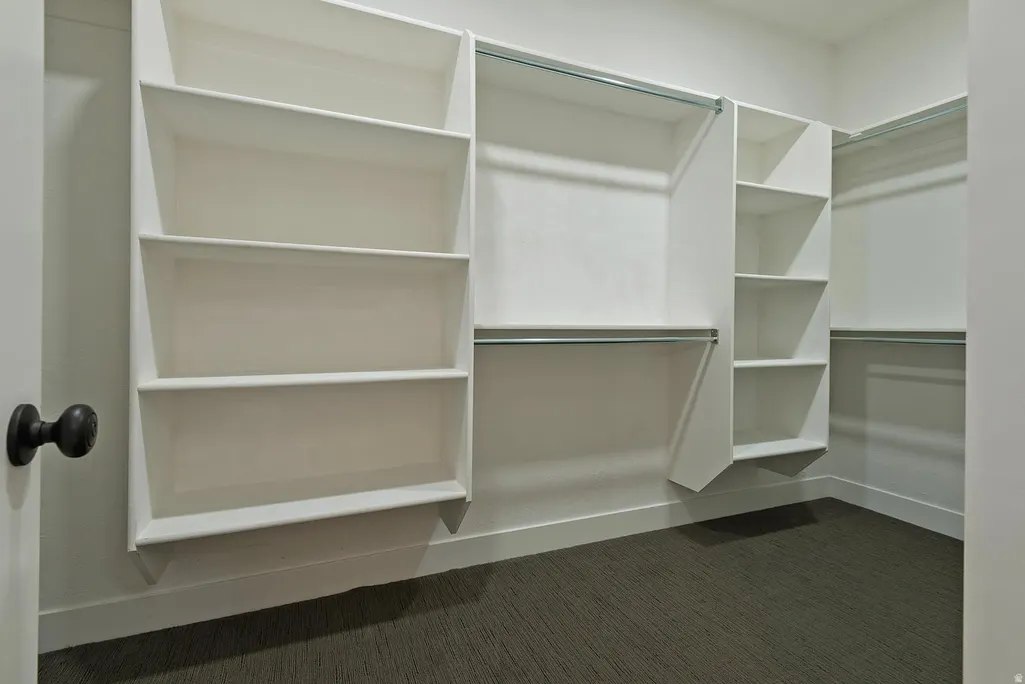
| Interior Amenities | Alarm: Security,Bath: Primary,Bath: Sep. Tub/Shower,Central Vacuum,Closet: Walk-In,Den/Office,Disposal,French Doors,Kitchen: Updated,Oven: Double,Oven: Gas,Range: Gas,Vaulted Ceilings,Granite Counter |
|---|---|
| Basement | Full |
| Flooring | Carpet,Hardwood,Tile |
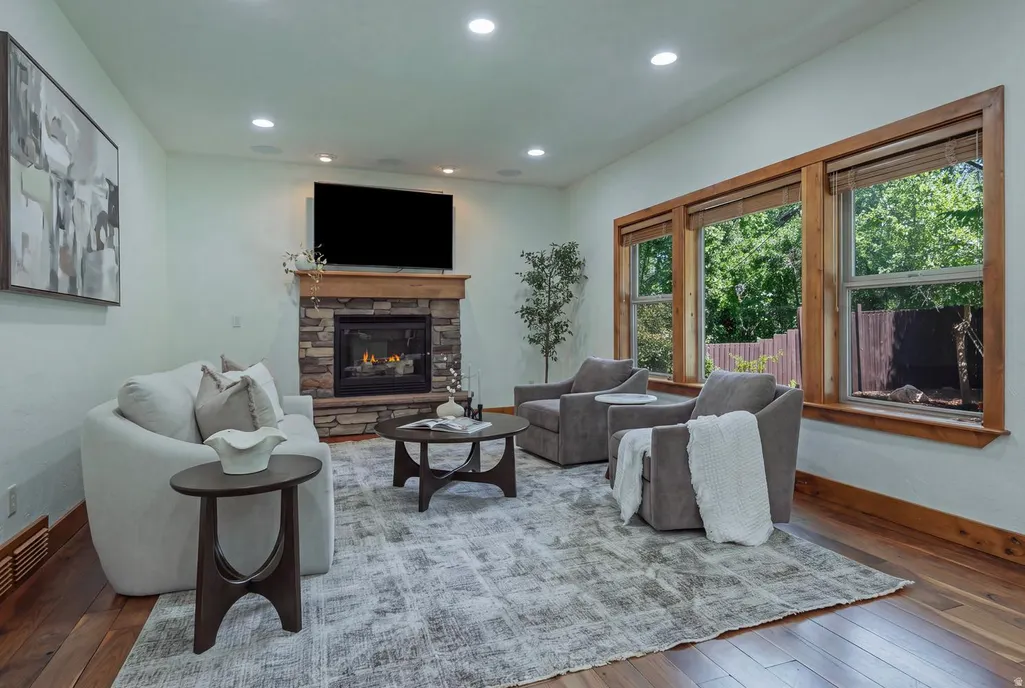
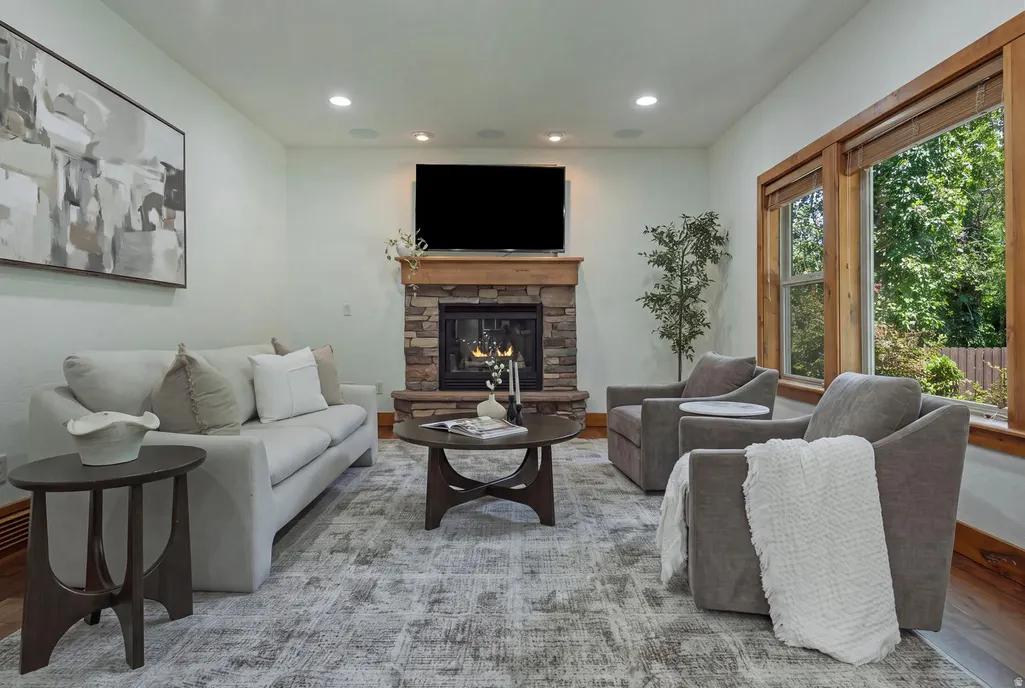
| Total Fireplaces | 3 |
| Fireplace Features | Insert |
| Air Conditioning Y/N | Yes |
| Heating Y/N | Yes |
| Window Features | Blinds |
| Fireplace Y/N | Yes |
| Above Grade Finished Area | 3560.0 |
| Half Baths | 1 |
| 3/4 Baths | 2 |
| Total Bedrooms | 6 |
| Main Level Bedrooms | 2 |
| Total Baths | 5 |
| 1/2 Baths | 1 |
| Power Production Type | Solar |
| Basement Finished | 100 |
Exterior Features
| Exterior Amenities | Balcony,Deck; Covered,Double Pane Windows,Out Buildings,Patio: Covered,Skylights |
|---|---|
| Vegetation | Landscaping: Full,Mature Trees,Pines,Scrub Oak,Terraced Yard,Xeriscaped |
| Parking Features | Parking: Uncovered |
| Lot Features | Curb & Gutter,Fenced: Full,Secluded,Sprinkler: Auto-Full,View: Mountain,View: Valley,Drip Irrigation: Auto-Full,Private |
| Water Source | Culinary |
| Total Parking | 9.0 |
| Inclusions | Alarm System,Ceiling Fan,Dryer,Fireplace Insert,Humidifier,Refrigerator,Storage Shed(s),Washer,Water Softener: Own,Window Coverings,Video Door Bell(s),Video Camera(s),Smart Thermostat(s) |
| Lot Size Area | 0.33 |
| Spa | No |
| Building Area Total | 5681.0 |
| Lot Dimensions | 0.0x0.0x0.0 |
| BuyerOfficeFax | 801-449-3001 |
| Lot Size Acres | 0.33 |
| Frontage Length | 0.0 |
| Private Pool | Yes |
| Waterfront Y/N | No |
| Covered Spaces | 3.0 |
| Door Features | French Doors |
| RV Parking Dimensions | 0.00 |
| Other Equipment | Alarm System,Fireplace Insert,Humidifier,Storage Shed(s),Window Coverings |
| Horse Y/N | No |
| Solar Ownership | Owned |
Amenities
- Foreclosure
- Views
- Short Sale
- New Construction
- Adult 55+
- Lease To Own
- No HOA Fees
- Furnished
- Primary On Main
- Air Conditioning
- Seller Finance
- Green
- Fixer Upper
- Horse
- Golf
- Fireplace
- Deck
- Garage
- Basement
- Pool
Property vs Single Family Average in 84124
Price
Taxes
Year Built
Visits
 Wasatch Front Regional MLS - Salt Lake Board of REALTORS® All information deemed reliable but not guaranteed. All properties are subject to prior sale, change or withdrawal. Neither listing broker(s) or information provider(s) shall be responsible for any typographical errors, misinformation, misprints and shall be held totally harmless. Listing(s) information is provided for consumer's personal, non-commercial use and may not be used for any purpose other than to identify prospective properties
