
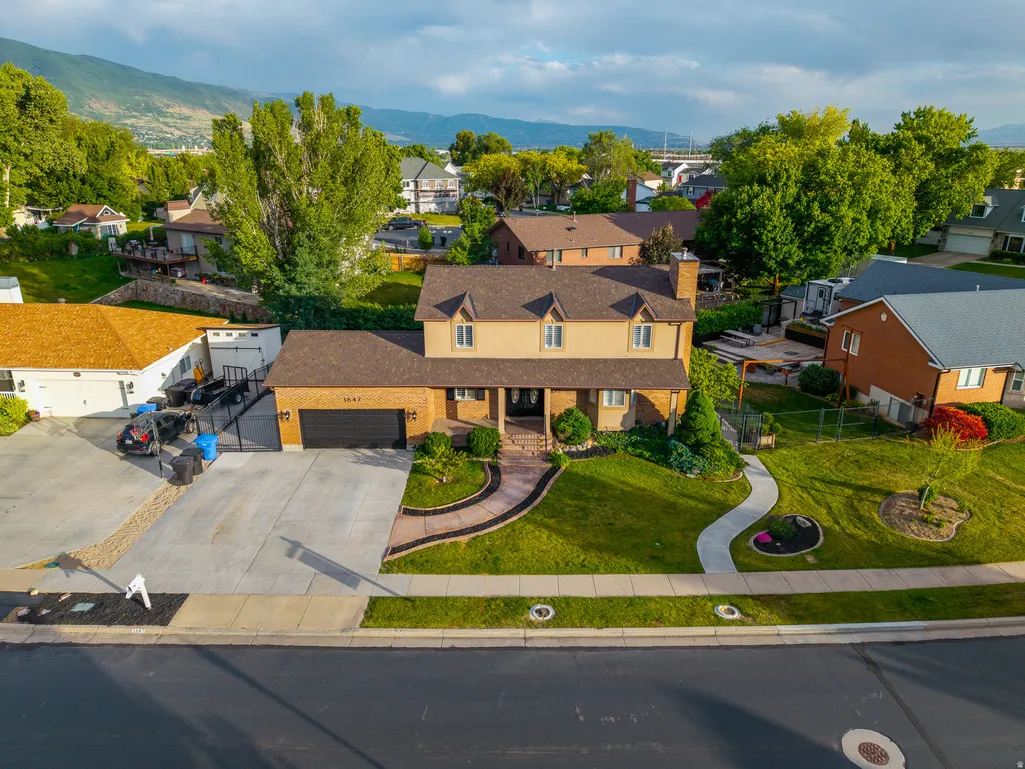
Address
1647 W 1410 N, Farmington, UT
Price
$ 750,000
Property Attributes
- MLS#2178522
- TypeSingle Family
- Listing Status Active
- CountyDAVIS
- CityFarmington
- AreaBntfl
- NeighborhoodOAKRIDGE FARM
- Zip84025
- StyleStories: 2
- Year Built1979
- Taxes$ 4115
- Price$ 750,000
- Bedrooms7
- Full Bathrooms3
- Half Bathrooms1
- Sqr Footage4461
- Lot Size0.2 Acres
Data Source:
Wasatch Front Regional MLS (WFRMLS)
Property Description
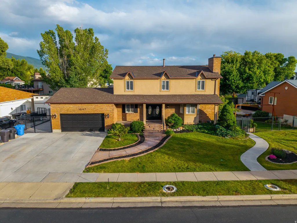
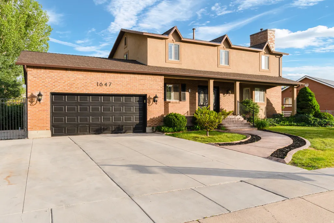

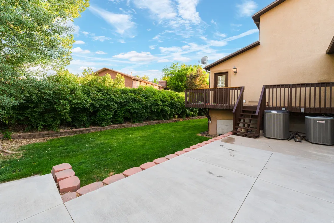
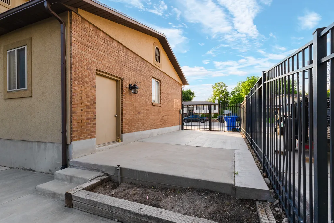
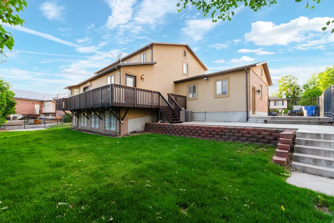
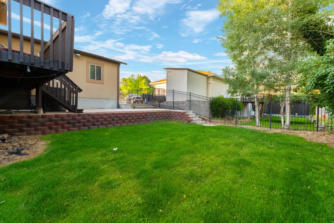
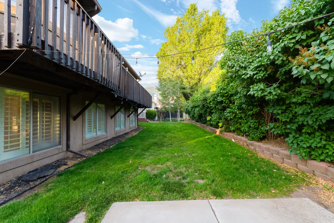
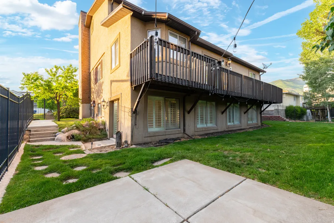
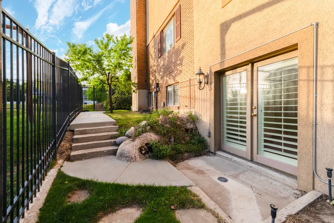
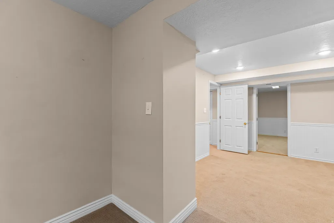
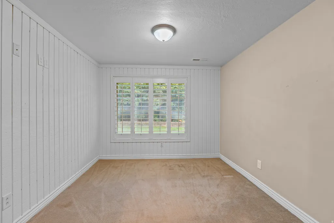
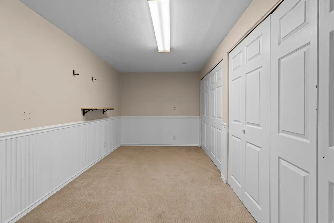
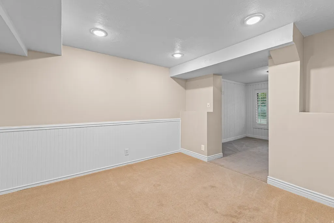
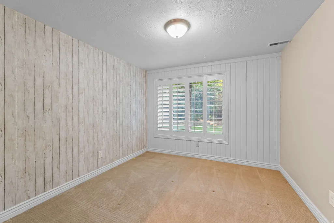
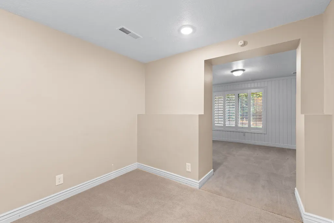
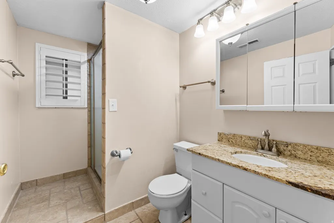
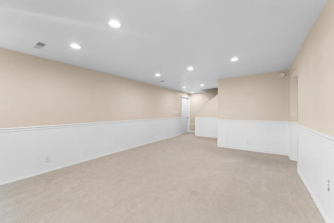
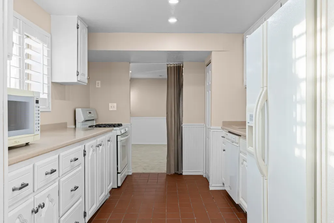
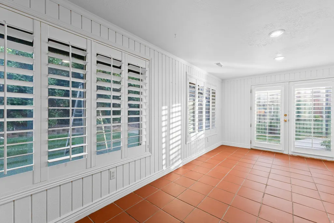
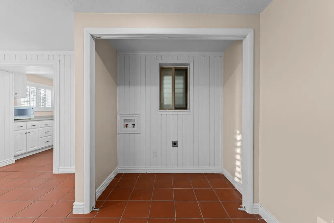
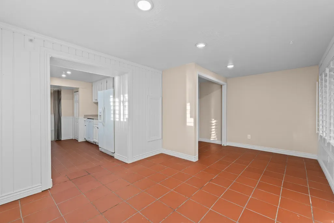
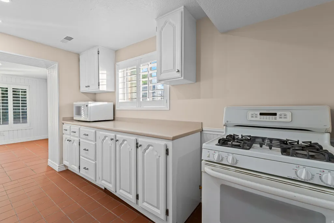
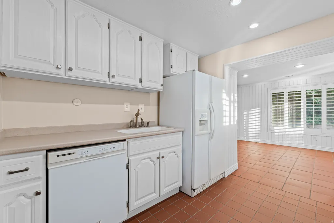
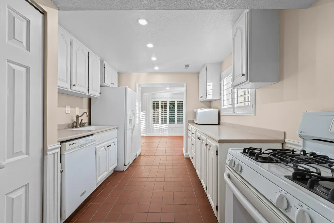
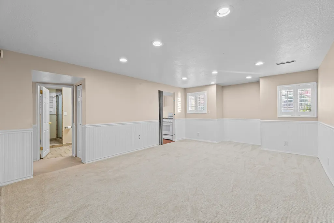
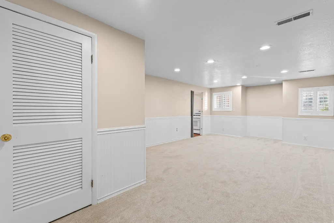
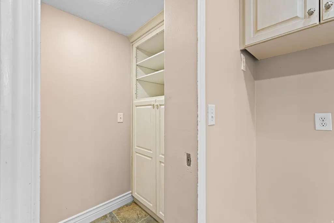
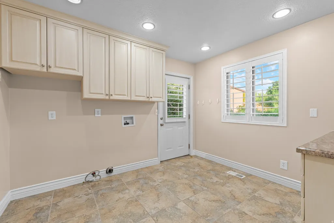
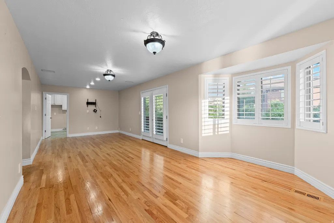
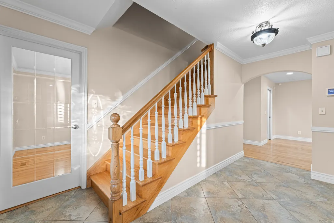
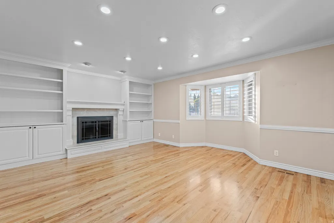
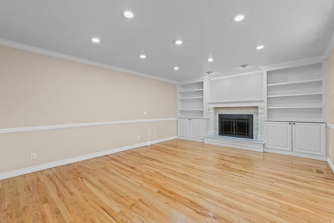
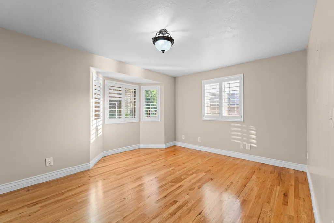
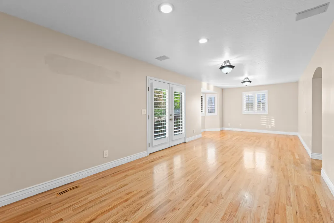
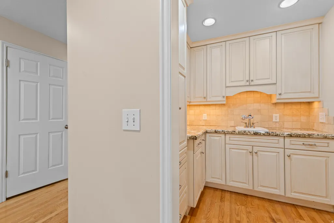
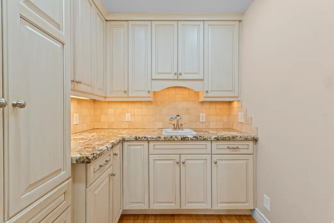
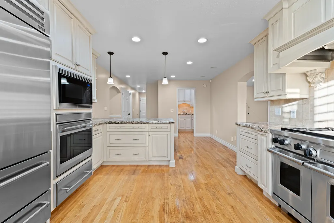
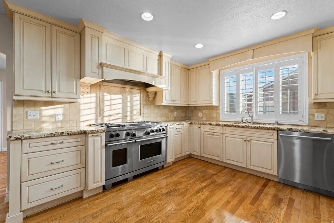
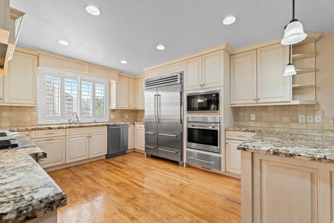
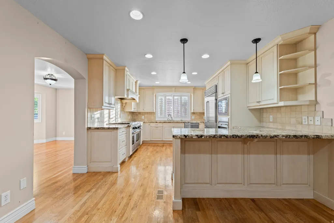
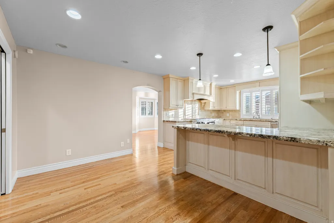
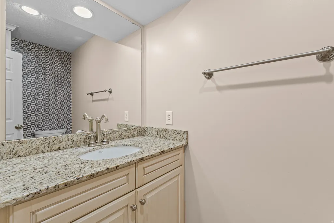
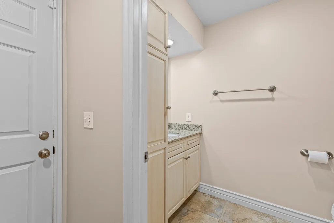
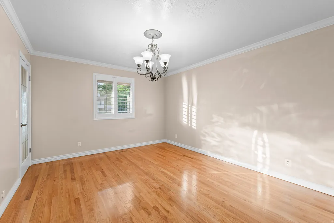
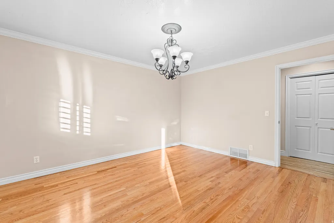
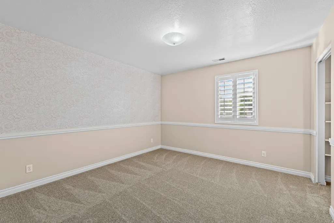
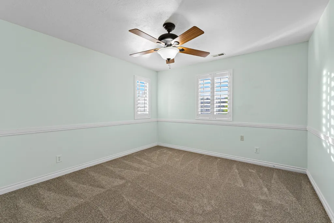
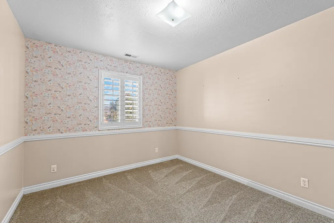
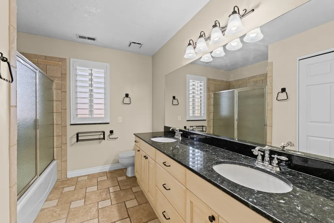
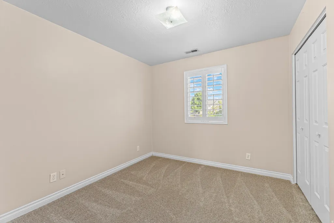
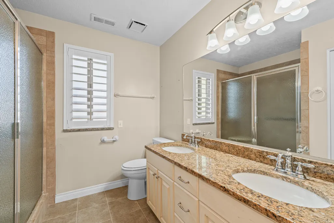
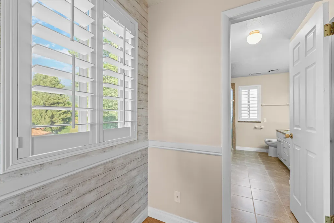
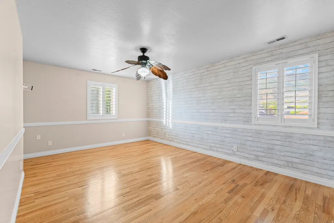
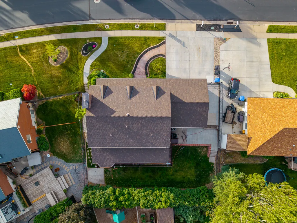
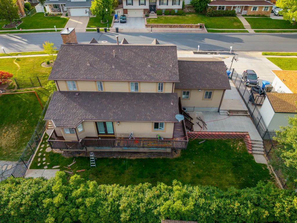
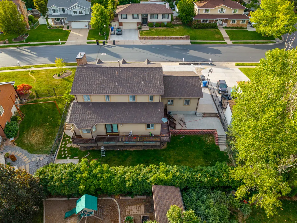
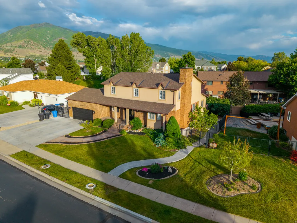
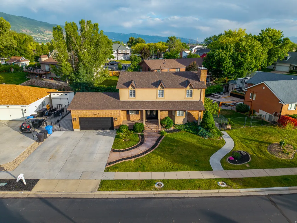
Supplement your house payment by renting the basement Apartment***Step into this delightful haven that captures your attention with its stunning, professionally maintained landscaping. Inside, you'll discover a beautifully appointed kitchen that rivals those found in Michelin-star establishments, perfectly blending practicality and elegance. It features an impressive array of soft-close hardwood cabinetry, a butler's pantry, top-of-the-line Sub-Zero refrigerator, Asko dishwasher, and an impressive selection of Wolf appliances, including a 36" wall oven, convection microwave, warming drawer, and a dual fuel double oven range equipped with six burners and a griddle. The layout encourages seamless entertaining, with ample space to flow into the generous family room, deck, and outdoor areas. This meticulously maintained home showcases high-end finishes throughout, highlighted by plantation shutters, premium granite surfaces, three-quarter inch hardwood floors, stone tile accents, and elegant iron fencing. Thoughtful lighting fixtures enhance the ambiance, while the newer, energy-efficient HVAC system-including two furnaces and AC units-ensures comfort year-round. Additionally, a 50-gallon water heater, a new 50-year architectural roof, and freshly poured concrete featuring a decorative paver walkway and expansive RV parking area further elevate this property.***Notably, the home features a versatile Mother-in-law Apartment*** in the daylight basement, with private access and separate laundry. Spacious garage, and R.V parking. This residence stands out from typical designs, boasting over $100K invested in the kitchen alone. Ideally located just minutes from major thoroughfares, walking trails, and the vibrant amenities of Station Park, this exceptional home is a must-see. Reach out today to schedule your visit!
| Elementary School | Middle School | High School |
|---|---|---|
| Knowlton Elementary School | Farmington Middle School | Farmington High School |
| Price History | |
|---|---|
| 8/13/2026 | Listed $750,000 |
General Features
| Living Area | 4461.0 |
|---|---|
| Sewer | Sewer: Connected,Sewer: Public |
| Heating | Forced Air,Gas: Central,Gas: Stove,Wall Furnace,>= 95% efficiency |
| Cooling | Central Air |
| Utilities | Natural Gas Connected,Electricity Connected,Sewer Connected,Sewer: Public,Water Connected |
| Roof | Asbestos Shingle |
| Zoning | Single-Family |
| Garage Spaces | 2.0 |
| Patio/Porch Features | Porch: Open,Patio: Open |
| Architectural Style | Stories: 2 |
| Security Features | Fire Alarm |
| Construction Materials | Brick,Stucco |
| Year Built | 1979 |
| View | Mountain(s) |
| Stories Count | 3 |
| Topography | Curb & Gutter,Fenced: Full,Road: Paved,Sidewalks,Sprinkler: Auto-Full,Terrain: Grad Slope,View: Mountain |
| Property Subtype | Single Family Residence |
| Current Use | Single Family |
| County | Davis |
| New Construction | No |
| Property Type | Residential |
| HOA | No |
| Attached Garage | Yes |
| Subdivision Name | OAKRIDGE FARM |
| Garage Y/N | Yes |
| Total Rooms | 22 |
| Full Baths | 2 |
| Status | Active |
| High School | Farmington |
| City | Farmington |
| Senior Community Y/N | No |
| High School District | Davis |
| Zoning Description | RES |
| MLS Area | Bntfl; NSL; Cntrvl; WdX; Frmtn |
| Lot Size Units | Acres |
| Lot Size Square Feet | 8712.0 |
| Carport Y/N | No |
| Listing Terms | Cash,Conventional,FHA,VA Loan |
| Elementary School | Knowlton |
| Property Attached Y/N | No |
| Tax Annual Amount | 4115.0 |
| Home Warranty Y/N | No |
| Middle/Junior High School | Farmington |
| Property Condition | Blt./Standing |
| Lease Considered Y/N | No |
| Living Area Units | Square Feet |
| Standard Status | Active |
| Middle/Junior School District | Davis |
| Elementary School District | Davis |
| PostalCity | Farmington |
| ADU | Yes |
Interior Features
| Interior Amenities | Alarm: Fire,Basement Apartment,Bath: Primary,Den/Office,Disposal,French Doors,Gas Log,Kitchen: Second,Kitchen: Updated,Mother-in-Law Apt.,Oven: Double,Oven: Gas,Oven: Wall,Range: Gas,Range/Oven: Buil |
|---|---|
| Basement | Daylight,Entrance,Full,Walk-Out Access |
| Flooring | Carpet,Hardwood,Tile,Slate |
| Total Fireplaces | 1 |
| Air Conditioning Y/N | Yes |
| Heating Y/N | Yes |
| Window Features | Full,Plantation Shutters |
| Fireplace Y/N | Yes |
| Above Grade Finished Area | 2767.0 |
| Half Baths | 1 |
| 3/4 Baths | 1 |
| Laundry Features | Gas Dryer Hookup |
| Total Bedrooms | 7 |
| Total Baths | 4 |
| 1/2 Baths | 1 |
| Basement Finished | 100 |
Exterior Features
| Exterior Amenities | Attic Fan,Basement Entrance,Bay Box Windows,Double Pane Windows,Entry (Foyer),Lighting,Porch: Open,Stained Glass Windows,Walkout,Patio: Open |
|---|---|
| Vegetation | Landscaping: Full,Mature Trees,Terraced Yard |
| Parking Features | Covered,Rv Parking |
| Lot Features | Curb & Gutter,Fenced: Full,Road: Paved,Sidewalks,Sprinkler: Auto-Full,Terrain: Grad Slope,View: Mountain |
| Water Source | Culinary,Secondary |
| Total Parking | 2.0 |
| Lot Size Area | 0.2 |
| Spa | No |
| Building Area Total | 4461.0 |
| Lot Dimensions | 0.0x0.0x0.0 |
| Lot Size Acres | 0.2 |
| Frontage Length | 0.0 |
| Private Pool | No |
| Waterfront Y/N | No |
| Covered Spaces | 2.0 |
| Door Features | French Doors |
| RV Parking Dimensions | 0.00 |
| Horse Y/N | No |
Amenities
- Foreclosure
- Views
- Short Sale
- New Construction
- Adult 55+
- Lease To Own
- No HOA Fees
- Furnished
- Primary On Main
- Air Conditioning
- Seller Finance
- Green
- Fixer Upper
- Horse
- Golf
- Fireplace
- Deck
- Garage
- Basement
- Pool
Property vs Single Family Average in 84025
Price
Taxes
Year Built
 Wasatch Front Regional MLS - Salt Lake Board of REALTORS® All information deemed reliable but not guaranteed. All properties are subject to prior sale, change or withdrawal. Neither listing broker(s) or information provider(s) shall be responsible for any typographical errors, misinformation, misprints and shall be held totally harmless. Listing(s) information is provided for consumer's personal, non-commercial use and may not be used for any purpose other than to identify prospective properties
