
Address
1211 S Liberty Wells Pl, Salt Lake City, UT
Price
$ 800,000
Property Attributes
- MLS#2178487
- TypeSingle Family
- Listing Status Active
- CountySALT LAKE
- CitySalt Lake City
- AreaSalt Lake City
- NeighborhoodLIBERTY WELLS PLACE
- Zip84111
- StyleStories: 2
- Year Built1897
- Taxes$ 2941
- Price$ 800,000
- Bedrooms3
- Full Bathrooms2
- Half Bathrooms1
- Sqr Footage2395
- Lot Size0.04 Acres
Data Source:
Wasatch Front Regional MLS (WFRMLS)
Property Description
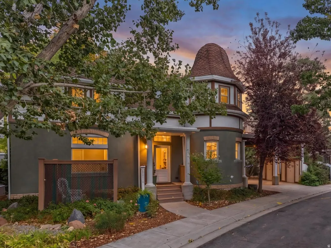
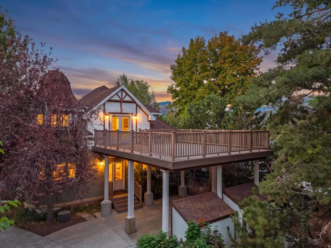
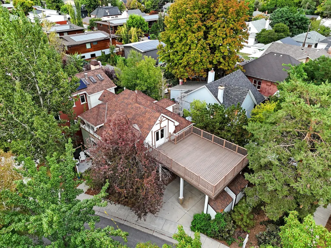
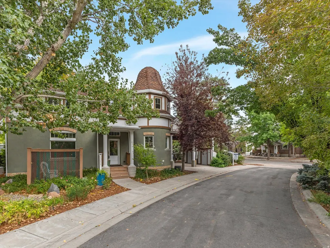
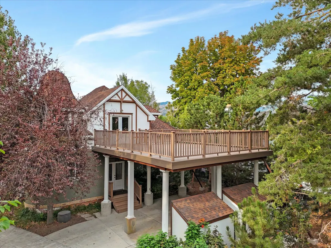


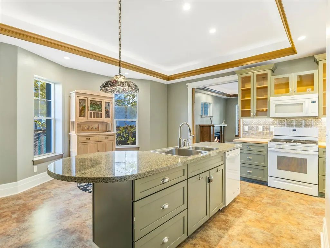
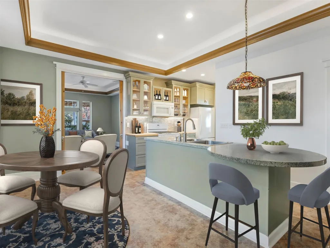
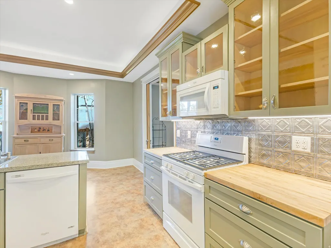
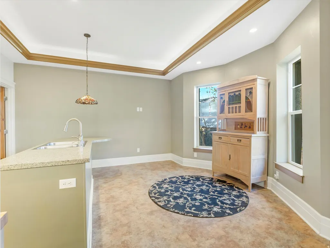
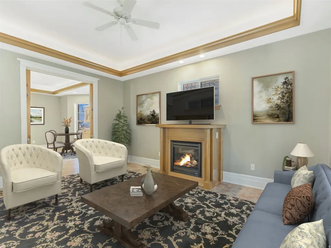
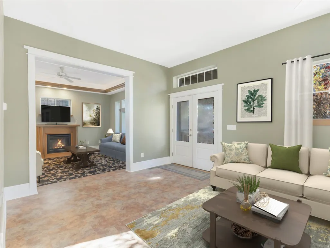
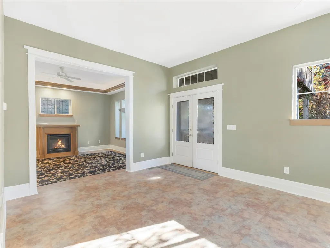
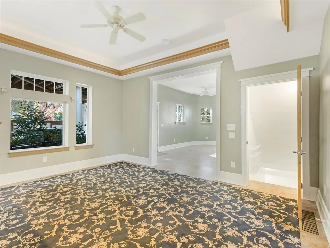
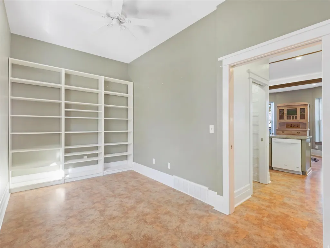
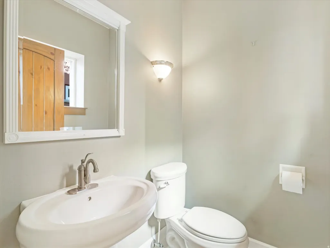
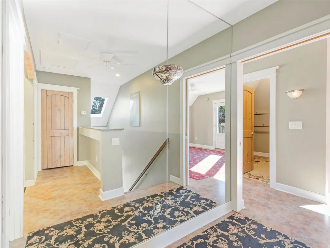
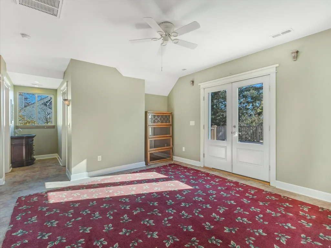
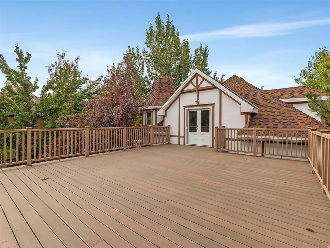
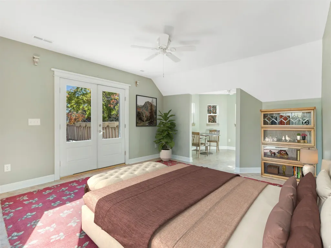
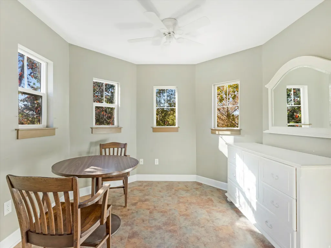
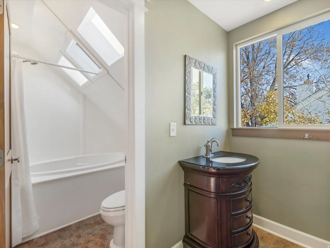
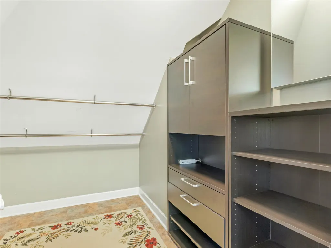
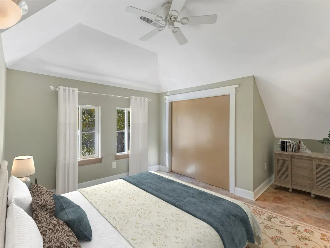
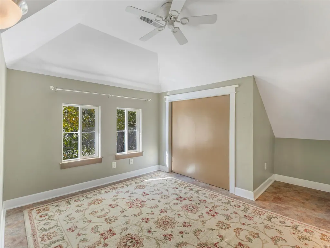
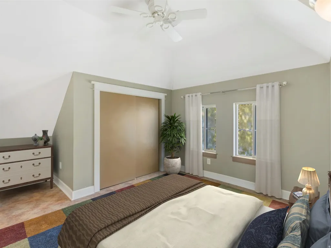
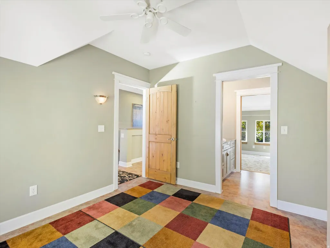
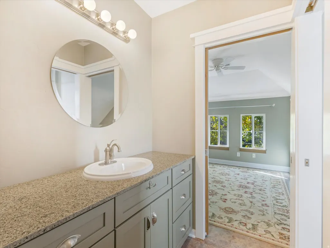
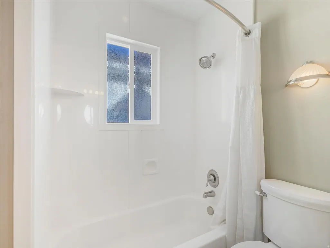
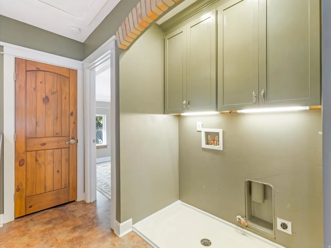
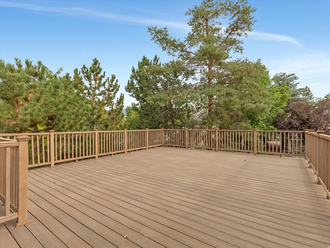
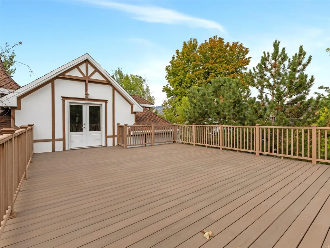
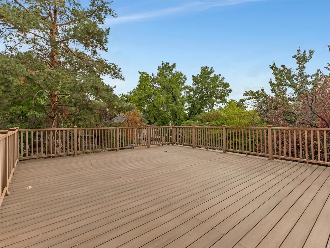
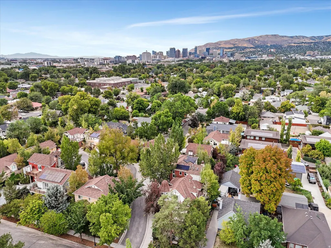
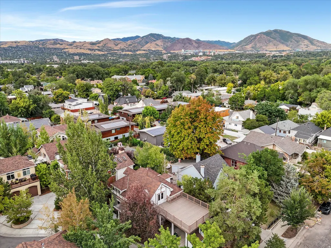
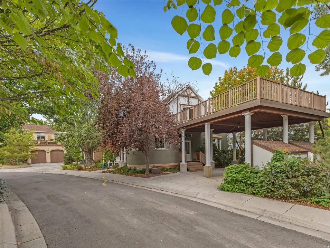
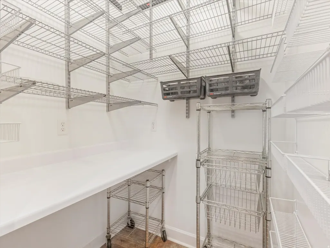
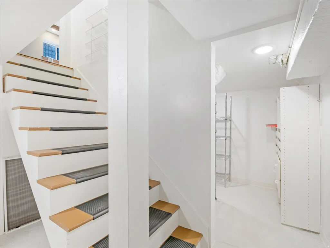
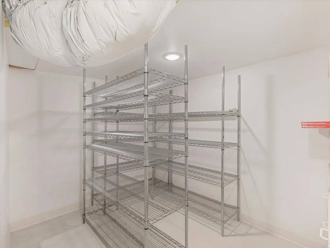
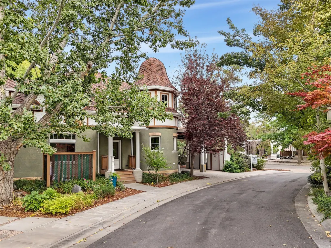
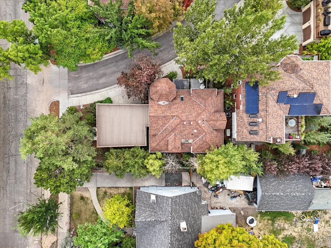
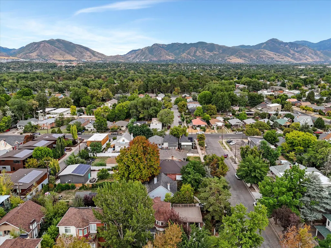
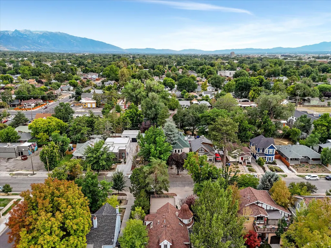
Make your move to Liberty Wells Place-truly one of the city's best-kept secrets. Nestled in a park-like setting, this highly sought-after neighborhood offers a serene, private street with just 13 homes, ensuring peace and privacy. Tucked away from the hustle and bustle, yet only minutes from downtown Salt Lake City, Liberty Park, the University of Utah, Sugar House, and the Salt Lake International Airport, it provides the perfect blend of tranquility and convenience. This stunning, completely re-built single-family home boasts a host of unique features and upgrades not found elsewhere in the area including an expansive brand new deck that offers spectacular mountain and valley views. As you approach, the charming exterior catches your eye with its round, two-story turret, beautifully finished with brick, stucco, and board and batten trim, alongside large windows that invite natural light into every corner. Inside, the thoughtfully designed floor plan spans across three spacious bedrooms, three bathrooms, and a variety of living spaces-each room offering comfort and character. The great room and cozy den provide perfect areas for relaxation, while the living room and semi-formal dining space are ideal for hosting guests. Additional versatile spaces, including a dedicated office/piano nook and a convenient laundry room, offer endless possibilities to suit your lifestyle. For extra storage or future expansion, the basement provides valuable space to grow into. Every detail has been meticulously chosen to enhance the home's elegance and functionality. The entire home features upgraded finishes, such as LVP flooring, tray ceilings, vaulted ceilings, round bay windows, crown molding, and vintage-inspired fixtures and hardware. Skylights and transom windows add warmth and brightness to the space, while brick accents create a timeless appeal. Solid wood doors, craftsman door casings, recessed lighting, and ceiling fans throughout the home ensure that no detail is overlooked. The gourmet kitchen is an absolute standout, designed for the home chef with a gas range, custom cabinetry, a large center island with a granite countertop, and a spacious pantry. From here, flow effortlessly into the great room, where a gas fireplace surrounded by an artisan wood hearth and mantel offers the perfect spot to unwind. The home's bathrooms are equally luxurious, featuring clean white solid surface bath surrounds, custom cabinetry, granite countertops, and high-end fixtures. Comfort is further enhanced by two furnaces, central air, and a natural gas generator, ensuring year-round comfort regardless of the season. The attached two-car carport offers convenient parking and doubles as a perfect outdoor entertaining space. Additional outdoor gear can be stored in the included storage sheds. The professionally landscaped grounds offer lush flower gardens, mature trees, and a courtyard area, all maintained by the HOA, so you can rest easy knowing landscape maintenance and snow removal are taken care of. Liberty Wells Place is the epitome of peaceful living in the heart of the city-offering a rare combination of privacy, luxury, and convenience. Don't miss your chance to make this exceptional home yours.
| Elementary School | Middle School | High School |
|---|---|---|
| Liberty Elementary School | Clayton Middle School | East High School |
| Price History | |
|---|---|
| 8/13/2026 | Listed $800,000 |
General Features
| Living Area | 2395.0 |
|---|---|
| Sewer | Sewer: Connected,Sewer: Public |
| Heating | Forced Air |
| Cooling | Central Air |
| Utilities | Natural Gas Connected,Electricity Connected,Sewer Connected,Sewer: Public,Water Connected |
| Roof | Asphalt |
| Appliances | Ceiling Fan,Microwave,Refrigerator |
| Zoning | Single-Family |
| HOA Fee | 458.0 |
| Association Fee Includes | Cable TV,Sewer,Trash,Water |
| Patio/Porch Features | Porch: Open,Patio: Open |
| Architectural Style | Stories: 2 |
| Construction Materials | Brick,Stone,Stucco |
| Year Built | 1897 |
| View | Mountain(s),Valley |
| Stories Count | 3 |
| Topography | Corner Lot,Cul-de-Sac,Road: Paved,Sidewalks,Sprinkler: Auto-Part,View: Mountain,View: Valley,Drip Irrigation: Auto-Part |
| Property Subtype | Single Family Residence |
| Current Use | Single Family |
| Assoc Fee Paid Per | Monthly |
| County | Salt Lake |
| New Construction | No |
| Property Type | Residential |
| Association Amenities | Cable TV,Pet Rules,Pets Permitted,Sewer Paid,Snow Removal,Trash,Water |
| HOA | Yes |
| Attached Garage | No |
| Subdivision Name | LIBERTY WELLS PLACE |
| Facing Direction | West |
| Garage Y/N | No |
| Total Rooms | 13 |
| Full Baths | 2 |
| Status | Active |
| High School | East |
| City | Salt Lake City |
| Association Name | Total HOA Solutions |
| Senior Community Y/N | No |
| High School District | Salt Lake |
| Zoning Description | 1105 |
| MLS Area | Salt Lake City; So. Salt Lake |
| Lot Size Units | Acres |
| Lot Size Square Feet | 1742.4 |
| Carport Spaces | 2.0 |
| Carport Y/N | Yes |
| Listing Terms | Cash,Conventional,FHA,VA Loan |
| Elementary School | Liberty |
| Property Attached Y/N | No |
| Tax Annual Amount | 2941.0 |
| Home Warranty Y/N | No |
| Middle/Junior High School | Clayton |
| Property Condition | Blt./Standing |
| Lease Considered Y/N | No |
| Virtual Tour | https://www.zillow.com/view-imx/5f97b6c6-db95-44c2-8447-d4d6fd02cbb1?setAttribution=mls&wl=true&initialViewType=pano&utm_source=dashboard |
| Living Area Units | Square Feet |
| Standard Status | Active |
| Middle/Junior School District | Salt Lake |
| Elementary School District | Salt Lake |
| Virtual Tour | https://www.zillow.com/view-imx/5f97b6c6-db95-44c2-8447-d4d6fd02cbb1?setAttribution=mls&wl=true&initialViewType=pano&utm_source=dashboard |
| PostalCity | Salt Lake City |
| ADU | No |
Interior Features
| Interior Amenities | Bath: Primary,Bath: Sep. Tub/Shower,Closet: Walk-In,Den/Office,Disposal,French Doors,Gas Log,Great Room,Kitchen: Updated,Range: Gas,Vaulted Ceilings,Granite Countertops |
|---|---|
| Basement | Partial |
| Flooring | Carpet |
| Total Fireplaces | 1 |
| Fireplace Features | Insert |
| Air Conditioning Y/N | Yes |
| Heating Y/N | Yes |
| Window Features | Drapes |
| Fireplace Y/N | Yes |
| Above Grade Finished Area | 2024.0 |
| Half Baths | 1 |
| Laundry Features | Electric Dryer Hookup |
| Total Bedrooms | 3 |
| Total Baths | 3 |
| 1/2 Baths | 1 |
| Basement Finished | 70 |
Exterior Features
| Exterior Amenities | Balcony,Bay Box Windows,Double Pane Windows,Entry (Foyer),Lighting,Porch: Open,Skylights,Patio: Open |
|---|---|
| Vegetation | Landscaping: Full,Landscaping: Part,Mature Trees,Pines |
| Parking Features | Covered |
| Lot Features | Corner Lot,Cul-De-Sac,Road: Paved,Sidewalks,Sprinkler: Auto-Part,View: Mountain,View: Valley,Drip Irrigation: Auto-Part |
| Water Source | Culinary |
| Total Parking | 2.0 |
| Inclusions | Ceiling Fan,Fireplace Insert,Microwave,Range,Refrigerator,Window Coverings |
| Lot Size Area | 0.04 |
| Spa | No |
| Building Area Total | 2395.0 |
| Lot Dimensions | 0.0x0.0x0.0 |
| Lot Size Acres | 0.04 |
| Frontage Length | 0.0 |
| Private Pool | No |
| Waterfront Y/N | No |
| Covered Spaces | 2.0 |
| Door Features | French Doors |
| RV Parking Dimensions | 0.00 |
| Other Equipment | Fireplace Insert,Window Coverings |
| Horse Y/N | No |
Amenities
- Foreclosure
- Views
- Short Sale
- New Construction
- Adult 55+
- Lease To Own
- No HOA Fees
- Furnished
- Primary On Main
- Air Conditioning
- Seller Finance
- Green
- Fixer Upper
- Horse
- Golf
- Fireplace
- Deck
- Garage
- Basement
- Pool
Property vs Single Family Average in 84111
Price
Taxes
Year Built
Visits
 Wasatch Front Regional MLS - Salt Lake Board of REALTORS® All information deemed reliable but not guaranteed. All properties are subject to prior sale, change or withdrawal. Neither listing broker(s) or information provider(s) shall be responsible for any typographical errors, misinformation, misprints and shall be held totally harmless. Listing(s) information is provided for consumer's personal, non-commercial use and may not be used for any purpose other than to identify prospective properties
