
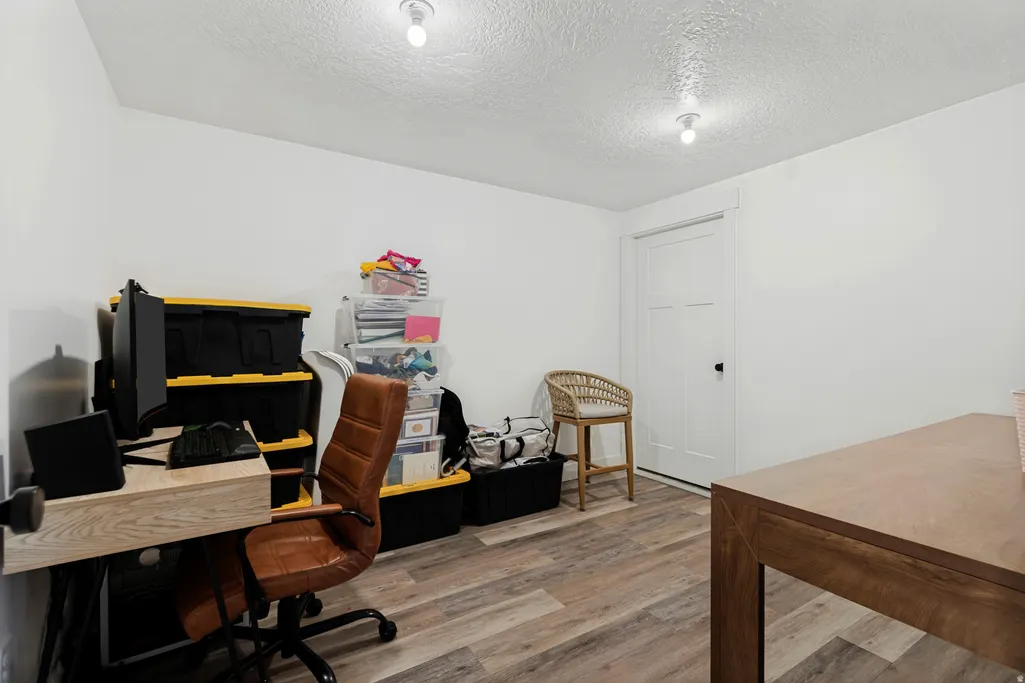
Address
1524 S Bardsley Way, Salem, UT
Price
$ 949,900
Property Attributes
- MLS#2178478
- TypeSingle Family
- Listing Status Active
- CountyUTAH
- CitySalem
- AreaPayson
- NeighborhoodGARRETTS PLACE
- Zip84653
- StyleStories: 2
- Year Built2025
- Taxes$ 3872
- Price$ 949,900
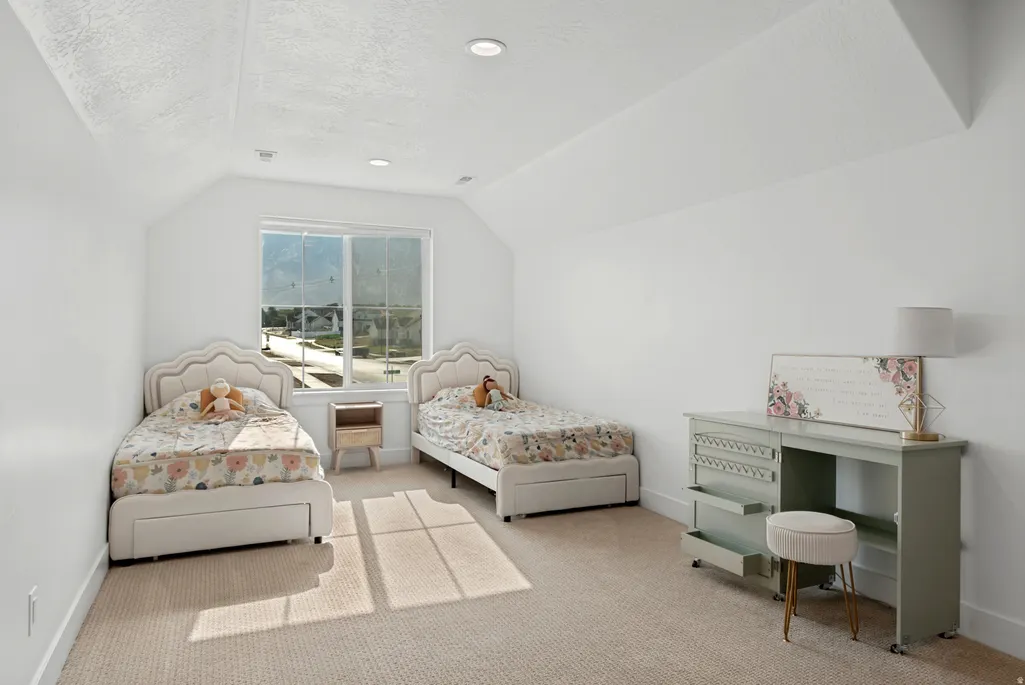
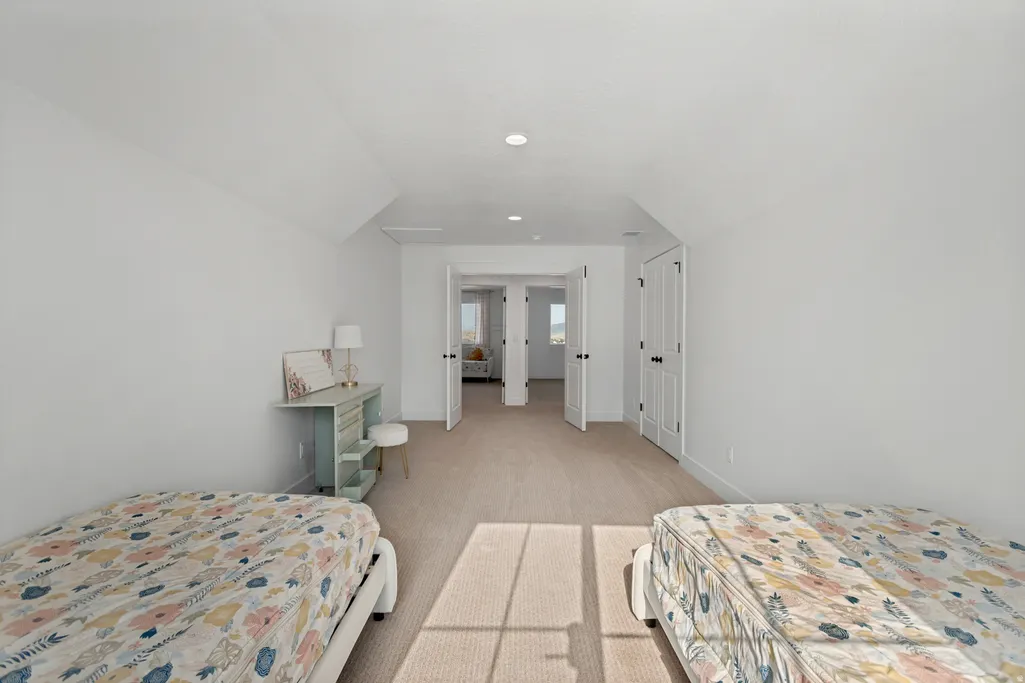
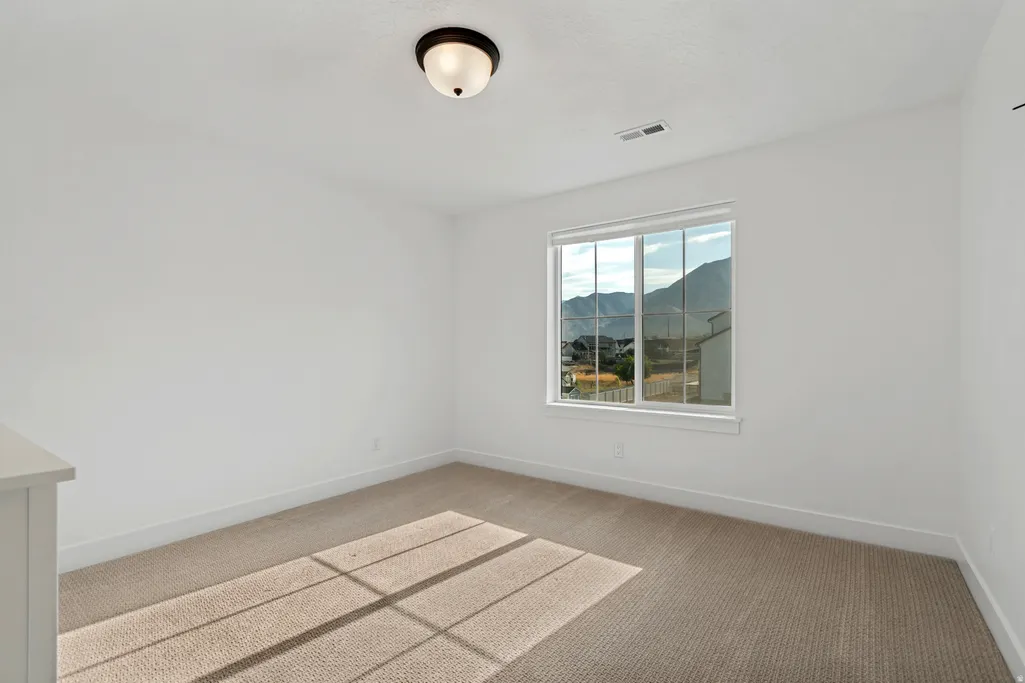
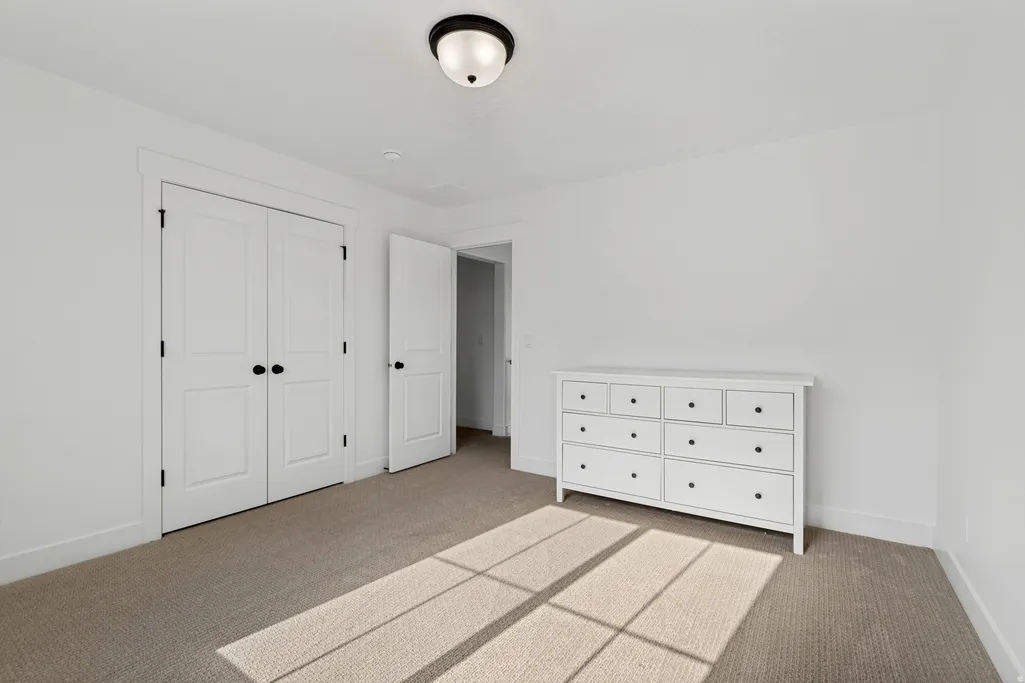
- Bedrooms7
- Full Bathrooms3
- Half Bathrooms1
- Sqr Footage4362
- Lot Size0.32 Acres
Data Source:
Wasatch Front Regional MLS (WFRMLS)
Property Description
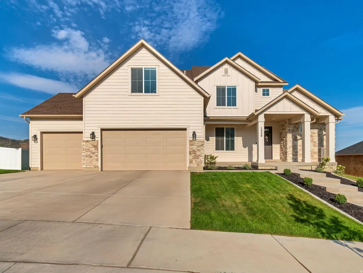
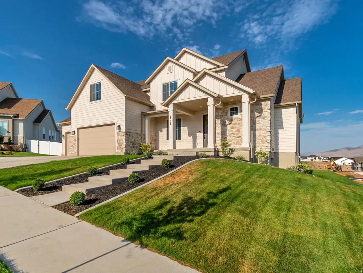
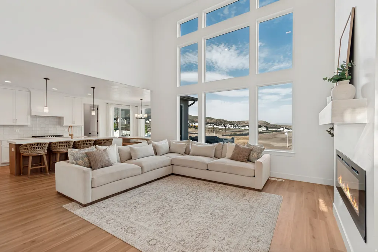
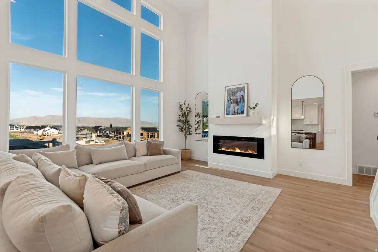
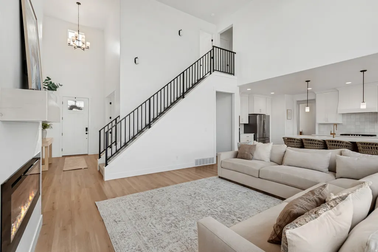
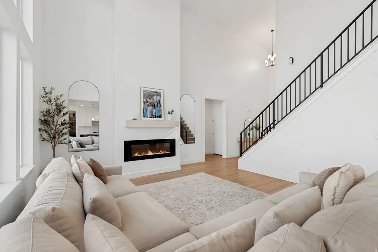
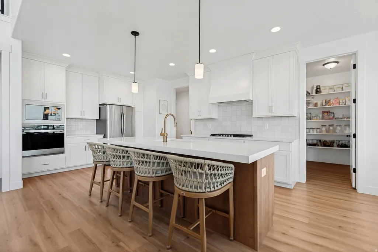
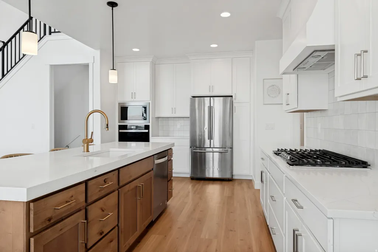
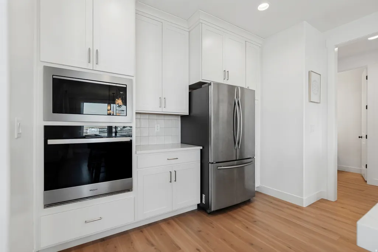
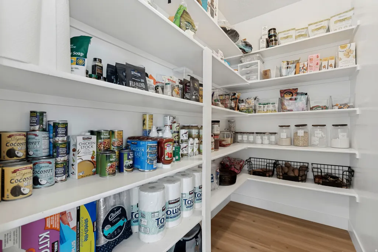
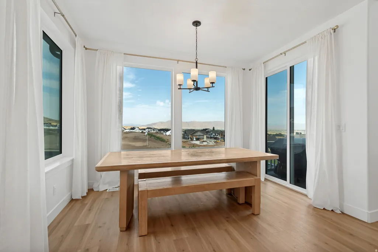
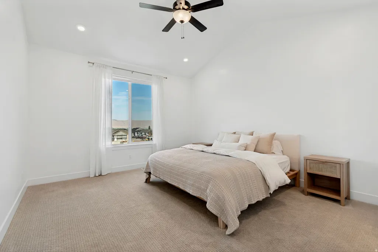
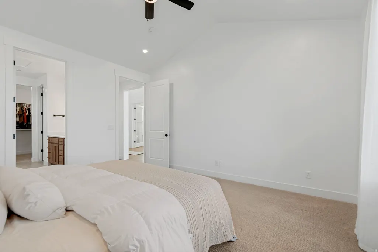
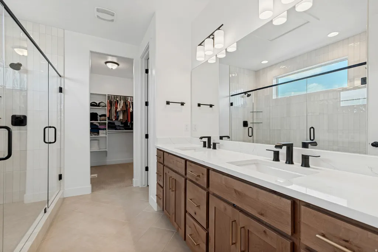
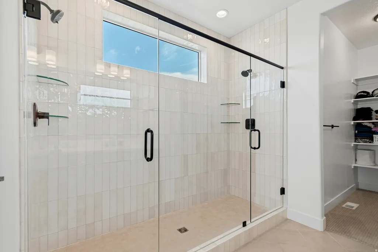
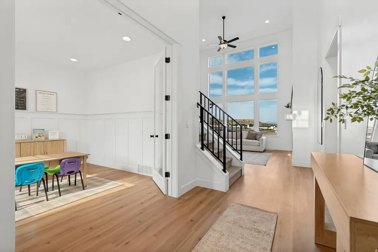
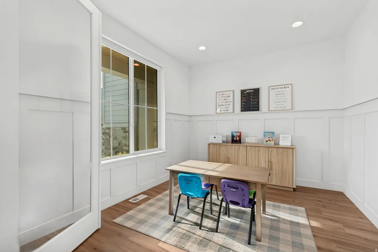
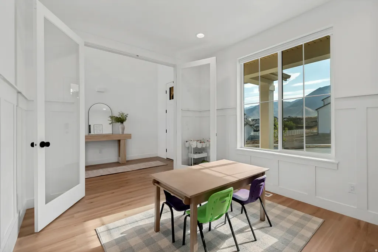
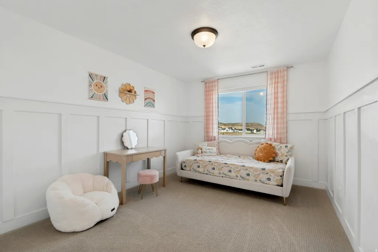
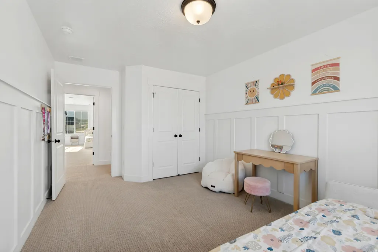
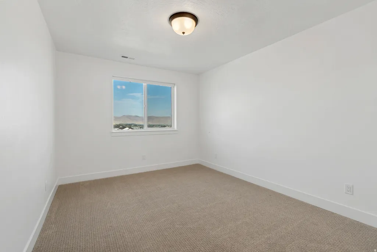
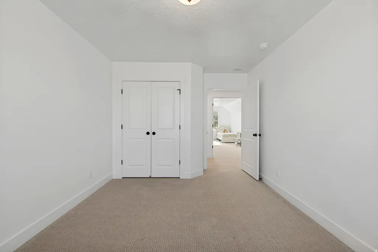
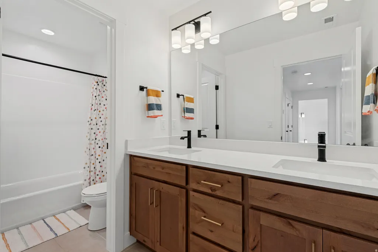
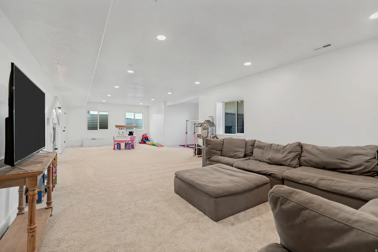
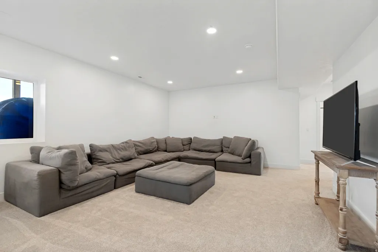
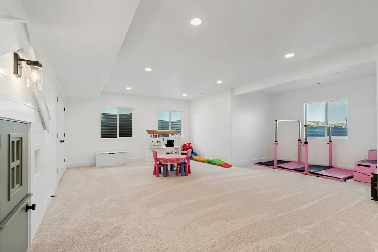
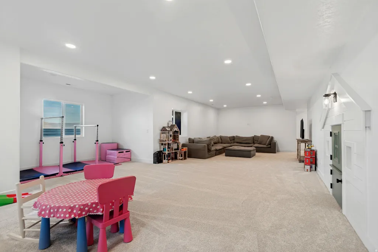
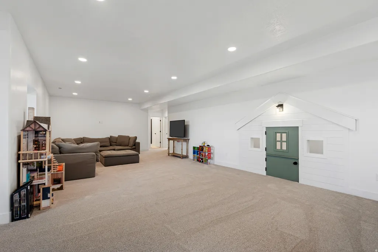
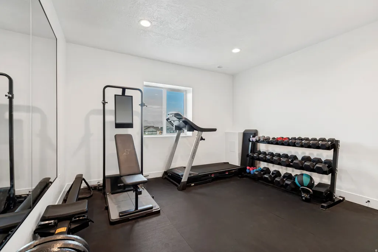
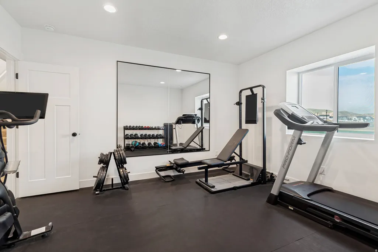
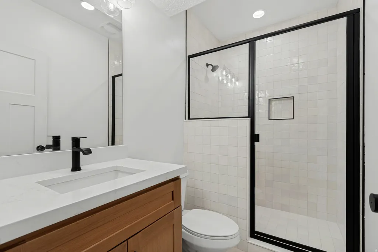
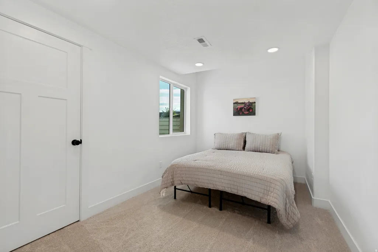
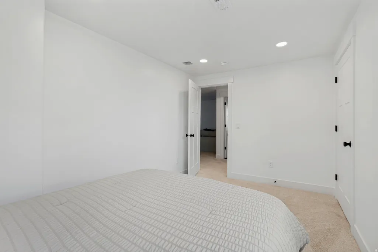
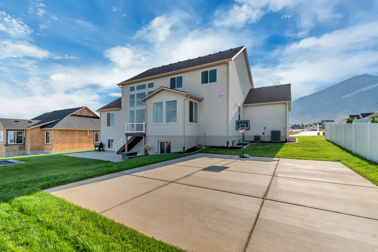
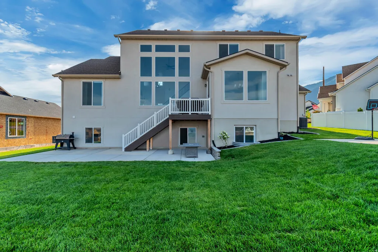
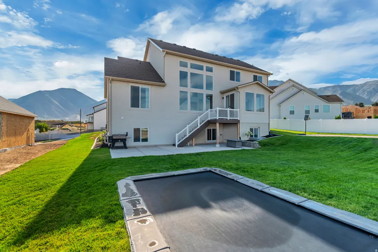
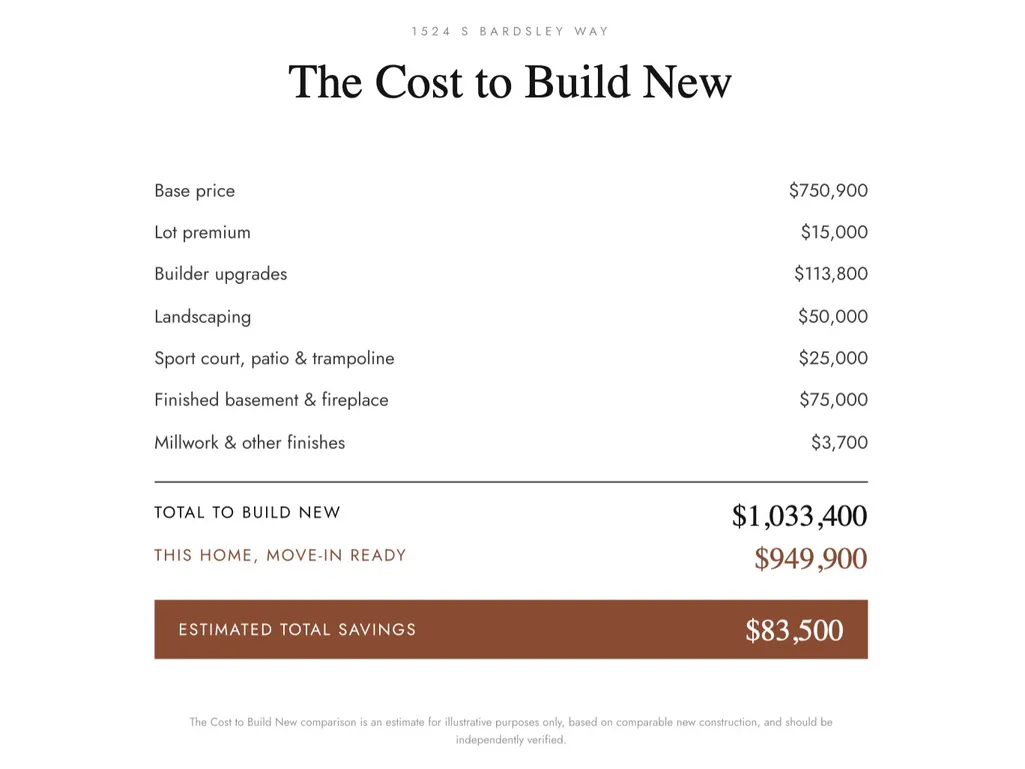
Skip the build. It's already done. This 2025 home delivers everything new construction promises, without the wait or the extra spend. The basement is finished, the landscaping is in, and the backyard is ready for play with a large patio, sport court, and in-ground trampoline. You'll save thousands over buying from a builder. Step onto the porch and experience incredible mountain views, a backdrop that makes everyday living feel special. Inside, the kitchen features an oversized island, gas cooktop, wall oven, and a walk-in pantry with room for everything. Natural light pours into the adjoining dining area, and a fireplace anchors the living space. The main-floor primary suite offers a spacious tiled shower with dual shower heads. Downstairs, the daylight basement lives large: a versatile family room, dedicated exercise room, 9 foot ceilings, and a built-in playhouse the kids will never want to leave. Add a 3-car garage, dual HVAC systems, and radon mitigation, and this one checks every box. Move-in ready and priced below new construction. Schedule a private showing today. Floor Plan is the Jenni (Bonus) by Arive Homes. Sellers are relocating out of state. Contact the listing agent for more info about the SAVINGS compared to buying new. Information, including square footage, provided as a courtesy only; buyer and buyer's agent to verify all.
| Elementary School | Middle School | High School |
|---|---|---|
| Mt Loafer Elementary School | Salem Jr Middle School | Salem Hills High School |
| Price History | |
|---|---|
| 8/13/2026 | Listed $949,900 |
General Features
| Living Area | 4362.0 |
|---|---|
| Sewer | Sewer: Connected,Sewer: Public |
| Heating | Forced Air,Gas: Central,>= 95% efficiency |
| Cooling | Central Air |
| Utilities | Natural Gas Connected,Electricity Connected,Sewer Connected,Sewer: Public,Water Connected |
| Roof | Asphalt |
| Appliances | Microwave,Range Hood |
| Zoning | Single-Family |
| Garage Spaces | 3.0 |
| Patio/Porch Features | Patio: Open |
| Architectural Style | Stories: 2 |
| Construction Materials | Asphalt,Stone,Stucco,Cement Siding |
| Exclusions | Basketball Standard,Dryer,Refrigerator,Washer,Window Coverings |
| Year Built | 2025 |
| View | Mountain(s) |
| Stories Count | 3 |
| Topography | Curb & Gutter,Road: Paved,Sprinkler: Auto-Full,View: Mountain |
| Property Subtype | Single Family Residence |
| Current Use | Single Family |
| County | Utah |
| New Construction | No |
| Property Type | Residential |
| HOA | No |
| Attached Garage | Yes |
| Subdivision Name | GARRETT'S PLACE |
| Facing Direction | East |
| Garage Y/N | Yes |
| Total Rooms | 18 |
| Full Baths | 2 |
| Status | Active |
| Directions | Google Maps lists the address as 1524 S Bardsley Wy,Elk Ridge,UT 84651. |
| High School | Salem Hills |
| City | Salem |
| Senior Community Y/N | No |
| High School District | Nebo |
| Open Parking Spaces | 3.0 |
| MLS Area | Payson; Elk Rg; Salem; Wdhil |
| Lot Size Units | Acres |
| Lot Size Square Feet | 13939.2 |
| Carport Y/N | No |
| Listing Terms | Cash,Conventional,FHA,VA Loan |
| Elementary School | Mt Loafer |
| Property Attached Y/N | No |
| Tax Annual Amount | 3872.0 |
| Home Warranty Y/N | No |
| Middle/Junior High School | Salem Jr |
| Property Condition | Blt./Standing |
| Lease Considered Y/N | No |
| Living Area Units | Square Feet |
| Standard Status | Active |
| Middle/Junior School District | Nebo |
| Elementary School District | Nebo |
| PostalCity | Salem |
| ADU | No |
Interior Features
| Interior Amenities | Bath: Primary,Closet: Walk-In,Den/Office,French Doors,Great Room,Oven: Wall,Range: Countertop,Range: Gas |
|---|---|
| Basement | Daylight,Full |
| Flooring | Carpet,Laminate,Tile |
| Total Fireplaces | 1 |
| Fireplace Features | Fireplace Equipment |
| Air Conditioning Y/N | Yes |
| Heating Y/N | Yes |
| Window Features | Shades |
| Fireplace Y/N | Yes |
| Above Grade Finished Area | 2672.0 |
| Half Baths | 1 |
| 3/4 Baths | 1 |
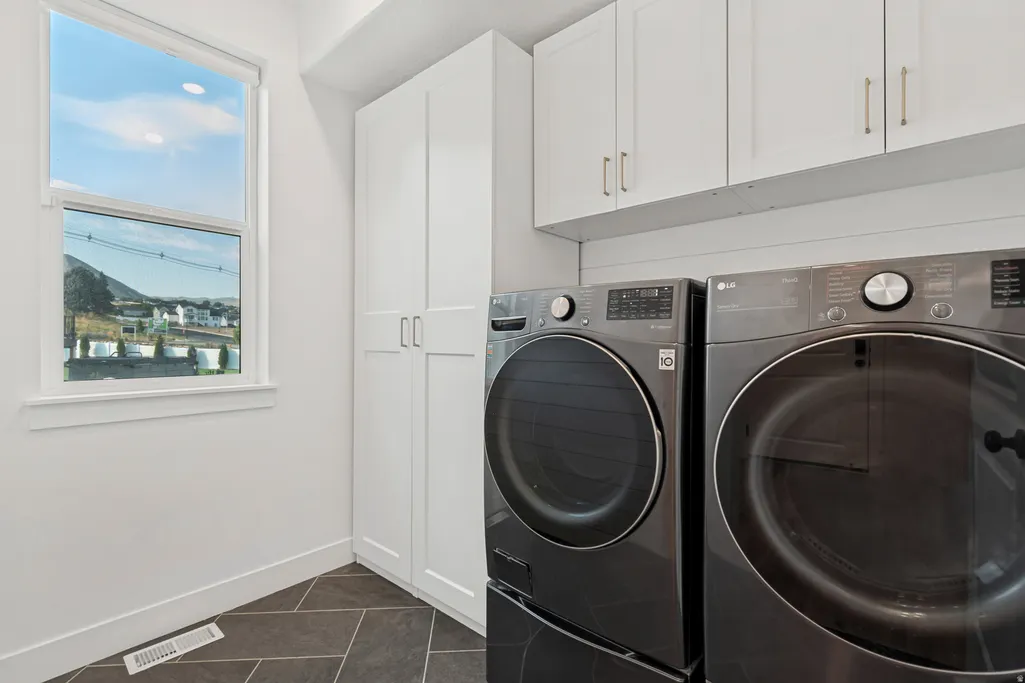
| Laundry Features | Electric Dryer Hookup |
| Total Bedrooms | 7 |
| Main Level Bedrooms | 1 |
| Total Baths | 4 |
| 1/2 Baths | 1 |
| Basement Finished | 99 |
Exterior Features
| Exterior Amenities | Double Pane Windows,Sliding Glass Doors,Patio: Open |
|---|---|
| Vegetation | Landscaping: Full |
| Lot Features | Curb & Gutter,Road: Paved,Sprinkler: Auto-Full,View: Mountain |
| Water Source | Culinary |
| Total Parking | 6.0 |
| Inclusions | Alarm System,Fireplace Equipment,Microwave,Range,Range Hood,Trampoline,Video Door Bell(s) |
| Lot Size Area | 0.32 |
| Spa | No |
| Building Area Total | 4362.0 |
| Lot Dimensions | 0.0x0.0x0.0 |
| Lot Size Acres | 0.32 |
| Frontage Length | 0.0 |
| Private Pool | No |
| Waterfront Y/N | No |
| Covered Spaces | 3.0 |
| Door Features | French Doors |
| RV Parking Dimensions | 0.00 |
| Other Equipment | Alarm System,Fireplace Equipment,Trampoline |
| Horse Y/N | No |
Amenities
- Foreclosure
- Views
- Short Sale
- New Construction
- Adult 55+
- Lease To Own
- No HOA Fees
- Furnished
- Primary On Main
- Air Conditioning
- Seller Finance
- Green
- Fixer Upper
- Horse
- Golf
- Fireplace
- Deck
- Garage
- Basement
- Pool
Property vs Single Family Average in 84653
Price
Taxes
Year Built
Visits
 Wasatch Front Regional MLS - Salt Lake Board of REALTORS® All information deemed reliable but not guaranteed. All properties are subject to prior sale, change or withdrawal. Neither listing broker(s) or information provider(s) shall be responsible for any typographical errors, misinformation, misprints and shall be held totally harmless. Listing(s) information is provided for consumer's personal, non-commercial use and may not be used for any purpose other than to identify prospective properties
