
Address
5055 Charenton Cove Cir S, Ogden, UT
Price
$ 1,600,000
Property Attributes
- MLS#2178438
- TypeSingle Family
- Listing Status Active
- CountyWEBER
- CityOgden
- AreaOgdn
- NeighborhoodCHARENTON COVE
- Zip84403
- StyleRambler/Ranch
- Year Built2007
- Taxes$ 9040
- Price$ 1,600,000
- Bedrooms8
- Full Bathrooms5
- Half Bathrooms1
- Sqr Footage10400
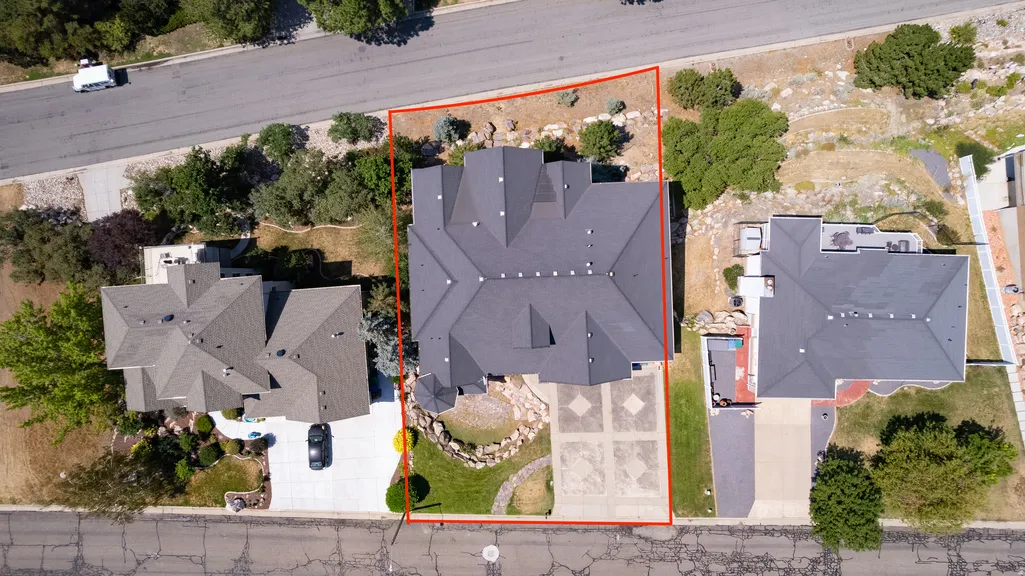
- Lot Size0.27 Acres
Data Source:
Wasatch Front Regional MLS (WFRMLS)
Property Description
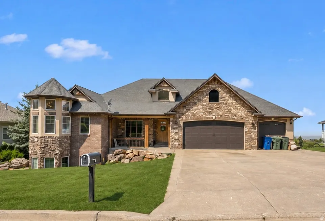
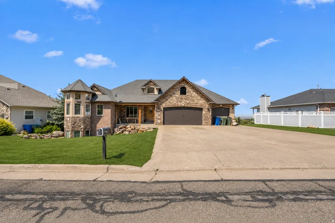
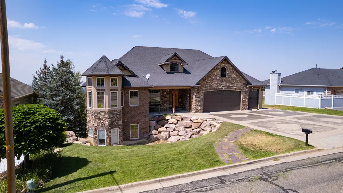
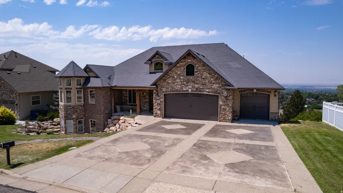
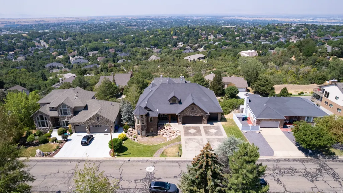
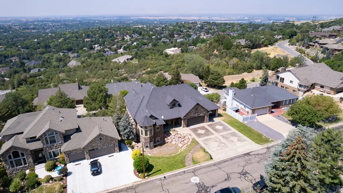
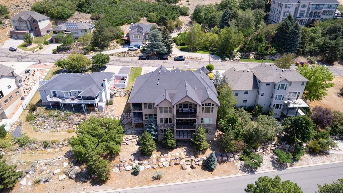
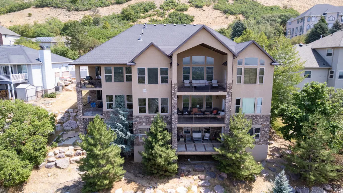
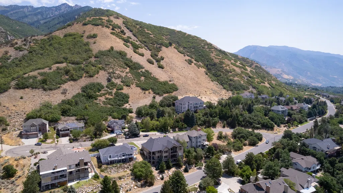
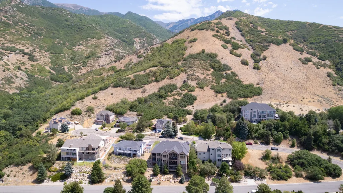
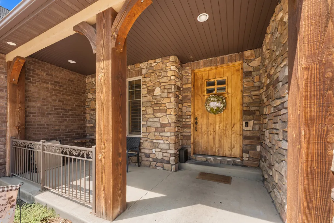

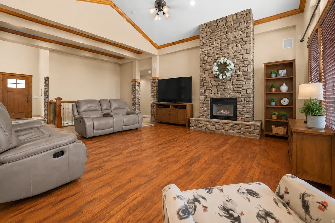
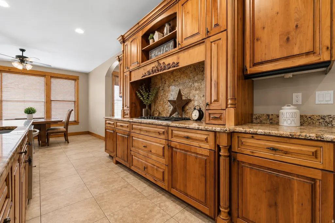
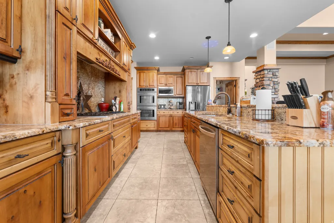
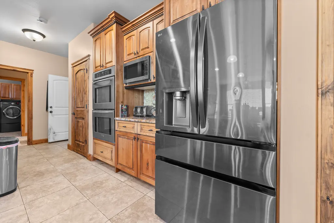
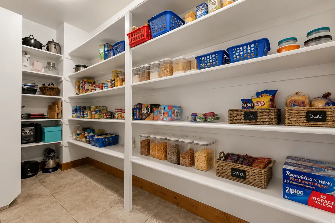
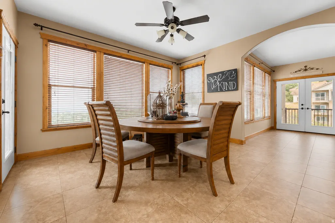
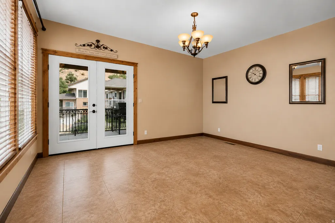
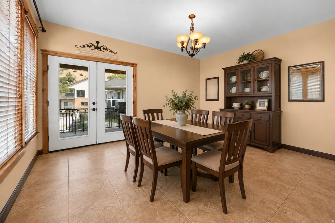
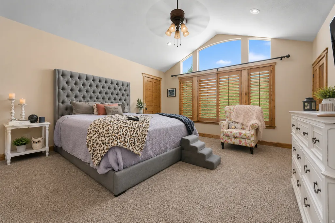
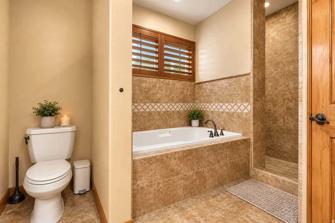
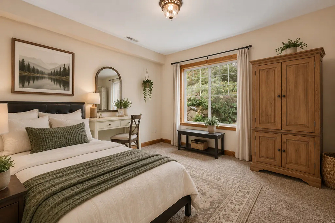
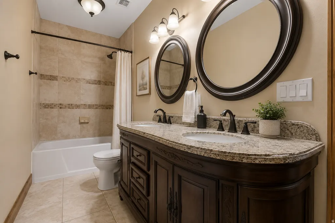
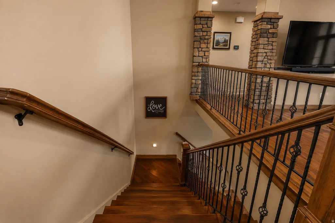
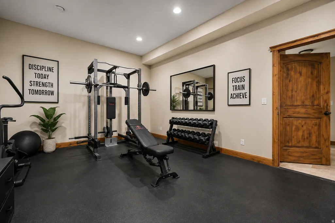
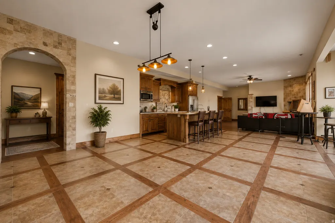
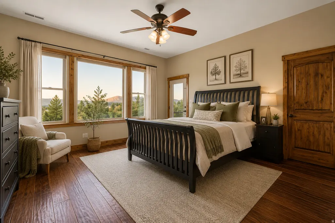
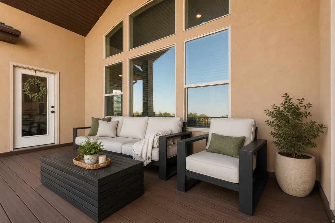
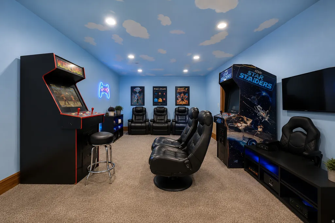
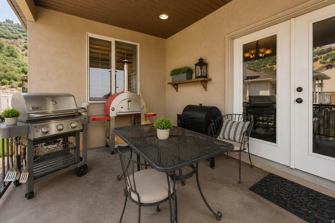
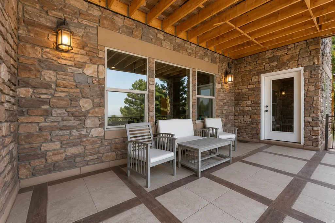
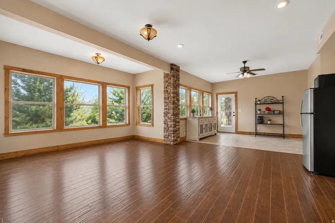
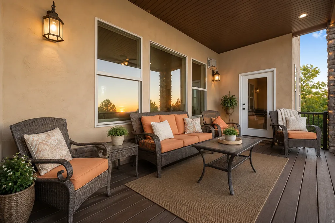
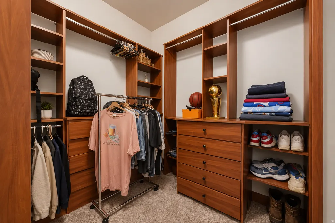
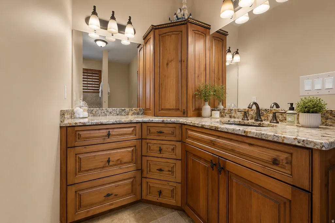
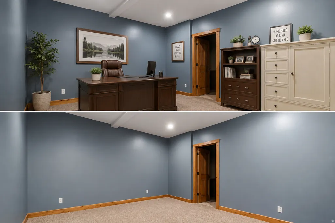
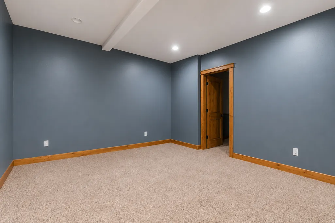
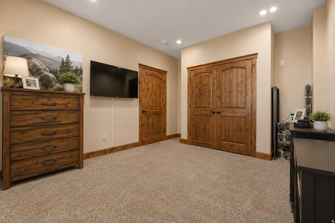
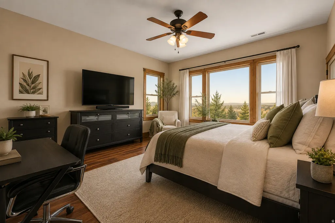
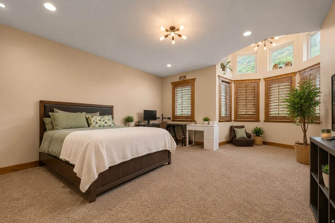
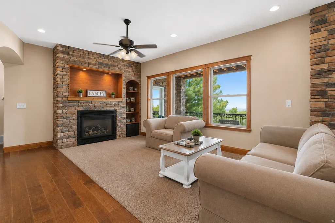
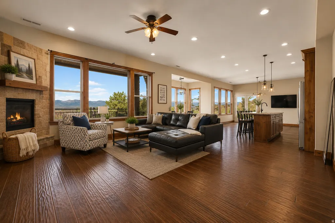
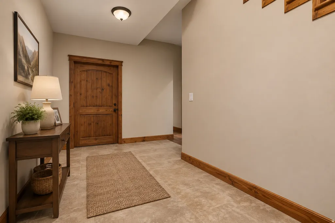
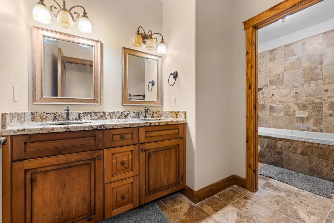
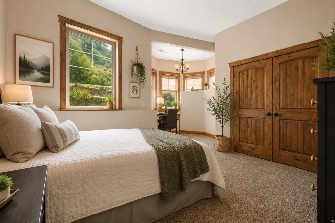
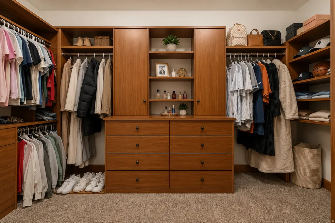
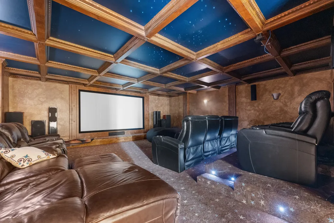
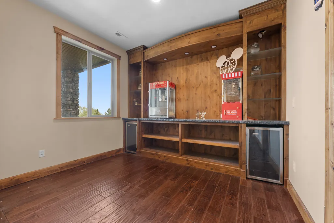
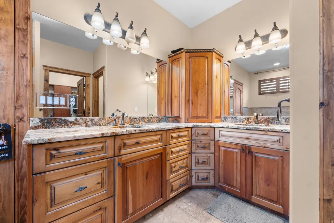
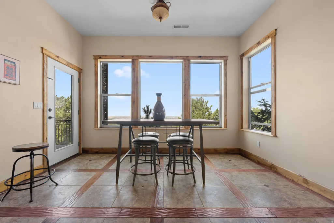
Perched on the mountainside above Weber State University, this incredible home offers breathtaking panoramic views of the mountains, valley and the Great Salt Lake and with amazing covered decks on every level, you'll have the perfect place to take it all in! Spanning three spacious levels, this one-of-a-kind property offers 8 bedrooms, 5.5 bathrooms, multiple primary suites, two kitchens and true main-floor living, providing incredible flexibility for nearly any lifestyle. Need room for extended family, guests, multigenerational living or potential rental income? The separate mother-in-law/apartment space makes the possibilities even better. Inside, you'll find beautiful hardwood and tile flooring, high-end finishes, fireplaces, soaring ceilings and huge windows that fill the home with natural light while showcasing those spectacular views. Generous gathering spaces, private bedroom retreats and thoughtfully designed living areas throughout make this home equally suited for entertaining a crowd or simply enjoying your own peaceful mountain escape. And then there are the decks! Expansive, covered outdoor living spaces on every level create a front-row seat to stunning sunsets, changing seasons and sweeping views across Northern Utah. Also featuring an oversized, three car garage and tons of parking for family and friends or even an RV. With its impressive size, flexible floor plan, beautiful finishes and unforgettable setting above Weber State, this isn't just a home with a view-it's a home designed to enjoy the view from every level. Located in the heart of northern Utah, near highways, shopping, restaurants, schools, parks, hiking and biking trails and just minutes from world class ski resorts and lakes, this home has it all! Schedule your private showing today and come see it in person... because photos simply can't capture this one! Come see us at our *OPEN HOUSE - Friday 14th 5pm-6pm and Saturday 15th 2pm-4pm*
| Elementary School | Middle School | High School |
|---|---|---|
| Shadow Valley Elementary School | Mount Ogden Middle School | Ogden High School |
| Price History | |
|---|---|
| 8/13/2026 | Listed $1,850,000 |
| 8/15/2026 | 14$1,600,000 |
General Features
| Living Area | 10400.0 |
|---|---|
| Sewer | Sewer: Connected,Sewer: Public |
| Heating | Forced Air,Gas: Central |
| Cooling | Central Air,Natural Ventilation |
| Utilities | Natural Gas Connected,Electricity Connected,Sewer Connected,Sewer: Public,Water Connected |
| Roof | Asphalt |
| Appliances | Ceiling Fan,Microwave,Range Hood |
| Zoning | Single-Family |
| HOA Fee | 330.0 |
| Garage Spaces | 3.0 |
| Association Fee Includes | Insurance,Maintenance Grounds |
| Patio/Porch Features | Covered,Porch: Open |
| Architectural Style | Rambler/Ranch |
| Security Features | Security System |
| Construction Materials | Brick,Stone,Stucco |
| Exclusions | Dryer,Refrigerator,Washer |
| Year Built | 2007 |
| View | Lake,Mountain(s),Valley |
| Stories Count | 3 |
| Topography | Cul-de-Sac,Curb & Gutter,Road: Paved,Sprinkler: Auto-Full,Terrain: Hilly,Terrain: Mountain,View: Lake,View: Mountain,View: Valley |
| Property Subtype | Single Family Residence |
| Current Use | Single Family |
| Accessibility | Accessible Hallway(s),Accessible Kitchen,Single Level Living |
| Assoc Fee Paid Per | Annually |
| County | Weber |
| New Construction | No |
| Property Type | Residential |
| Association Amenities | Insurance,Maintenance,Pets Permitted |
| HOA | Yes |
| Attached Garage | Yes |
| Subdivision Name | CHARENTON COVE |
| Facing Direction | East |
| Garage Y/N | Yes |
| Total Rooms | 34 |
| Full Baths | 5 |
| Status | Active |
| High School | Ogden |
| City | Ogden |
| Association Name | [email protected] |
| Senior Community Y/N | No |
| High School District | Ogden |
| Zoning Description | R-1 |
| Open Parking Spaces | 8.0 |
| MLS Area | Ogdn; W Hvn; Ter; Rvrdl |
| Lot Size Units | Acres |
| Lot Size Square Feet | 11761.2 |
| Carport Y/N | No |
| Listing Terms | Cash,Conventional,FHA,VA Loan |
| Elementary School | Shadow Valley |
| Property Attached Y/N | No |
| Tax Annual Amount | 9040.0 |
| Home Warranty Y/N | No |
| Middle/Junior High School | Mount Ogden |
| Property Condition | Blt./Standing |
| Lease Considered Y/N | No |
| Living Area Units | Square Feet |
| Standard Status | Active |
| Middle/Junior School District | Ogden |
| Elementary School District | Ogden |
| PostalCity | Ogden |
| ADU | No |
Interior Features
| Interior Amenities | Alarm: Security,Bar: Wet,Basement Apartment,Bath: Primary,Bath: Sep. Tub/Shower,Closet: Walk-In,Den/Office,Disposal,French Doors,Gas Log,Great Room,Jetted Tub,Kitchen: Second,Mother-in-Law Apt.,Oven: |
|---|---|
| Basement | Daylight,Entrance,Full,Walk-Out Access |
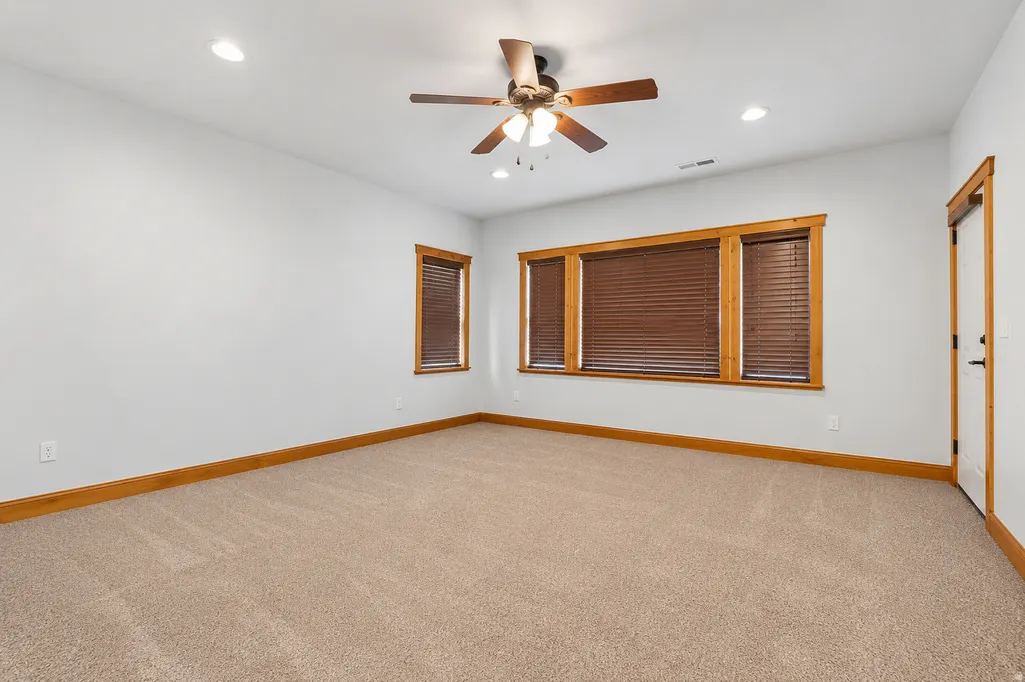
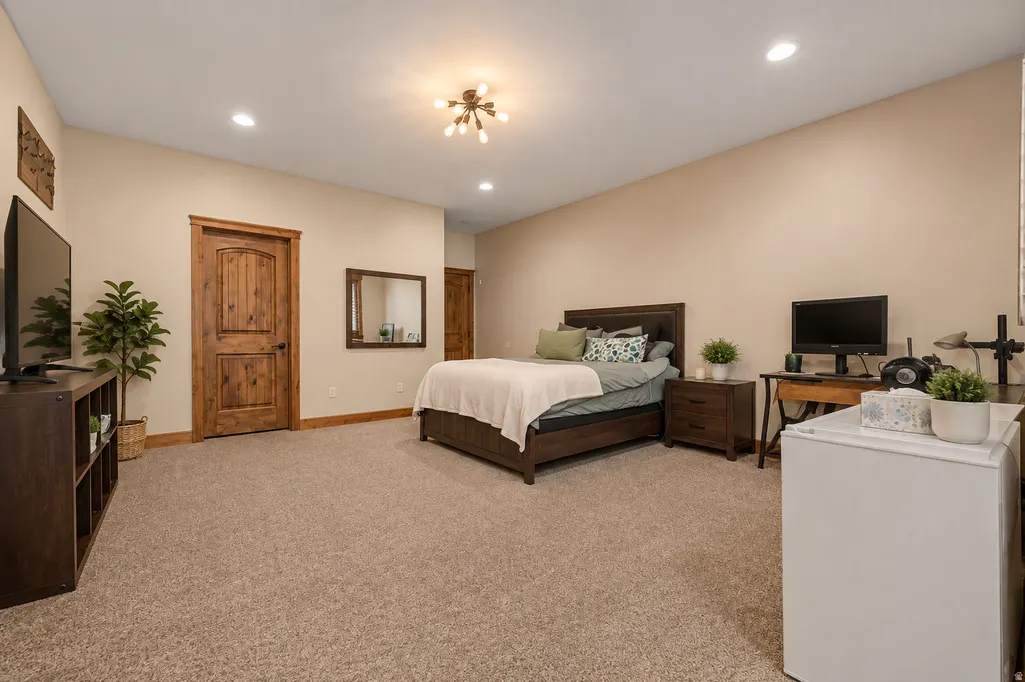
| Flooring | Carpet,Hardwood,Tile |
| Total Fireplaces | 4 |
| Air Conditioning Y/N | Yes |
| Heating Y/N | Yes |
| Window Features | Part,Plantation Shutters,Shades |
| Fireplace Y/N | Yes |
| Above Grade Finished Area | 3400.0 |
| Half Baths | 1 |
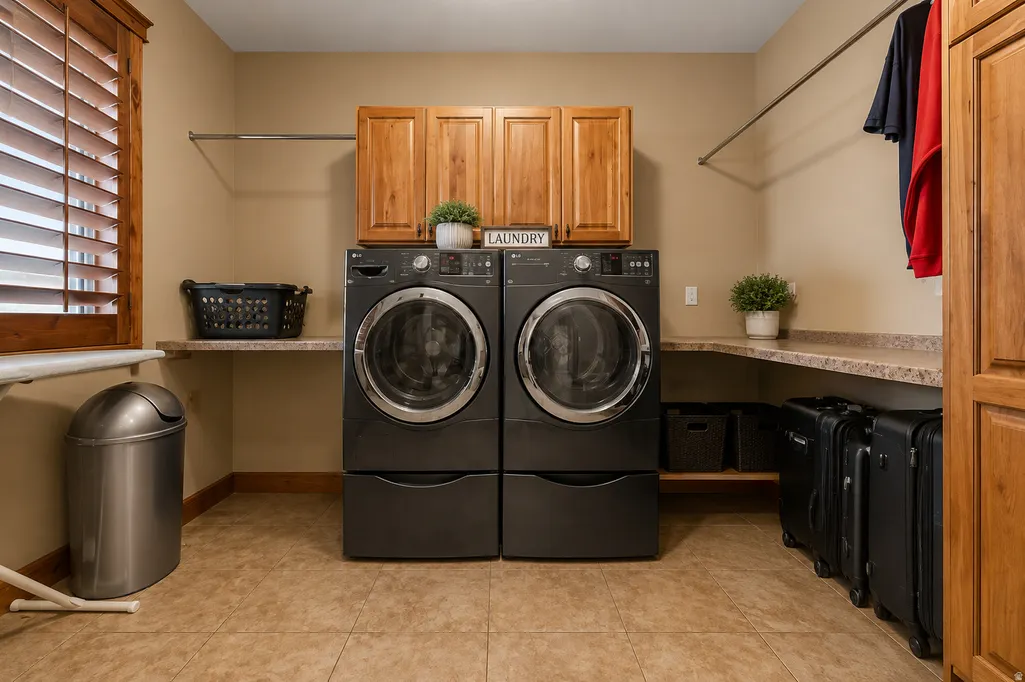
| Laundry Features | Electric Dryer Hookup,Gas Dryer Hookup |
| Total Bedrooms | 8 |
| Main Level Bedrooms | 3 |
| Total Baths | 6 |
| 1/2 Baths | 1 |
| Basement Finished | 100 |
Exterior Features
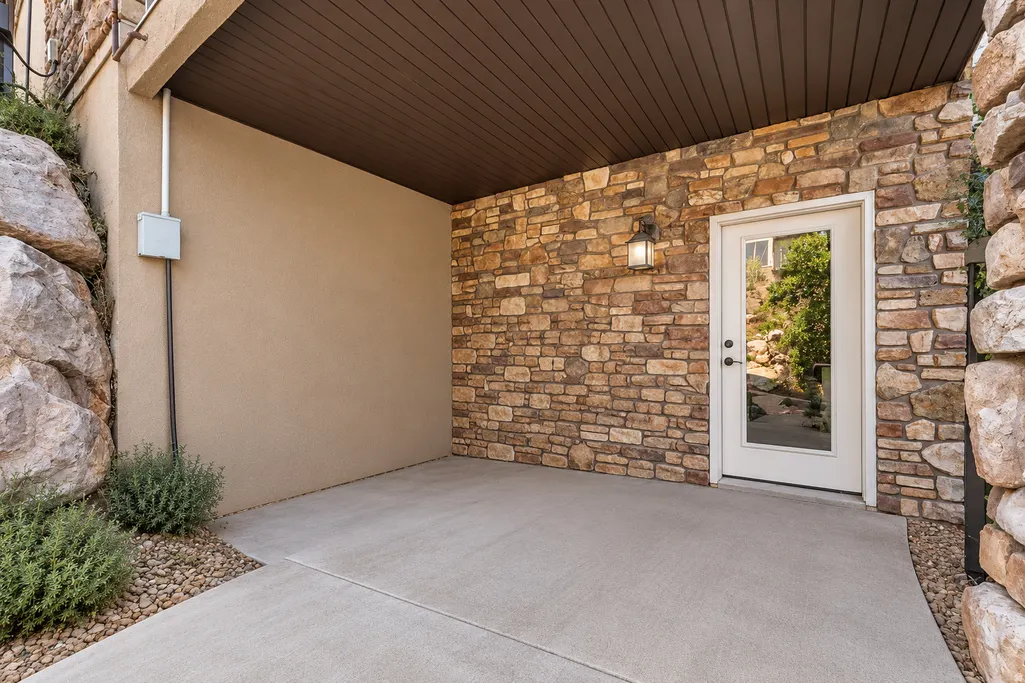
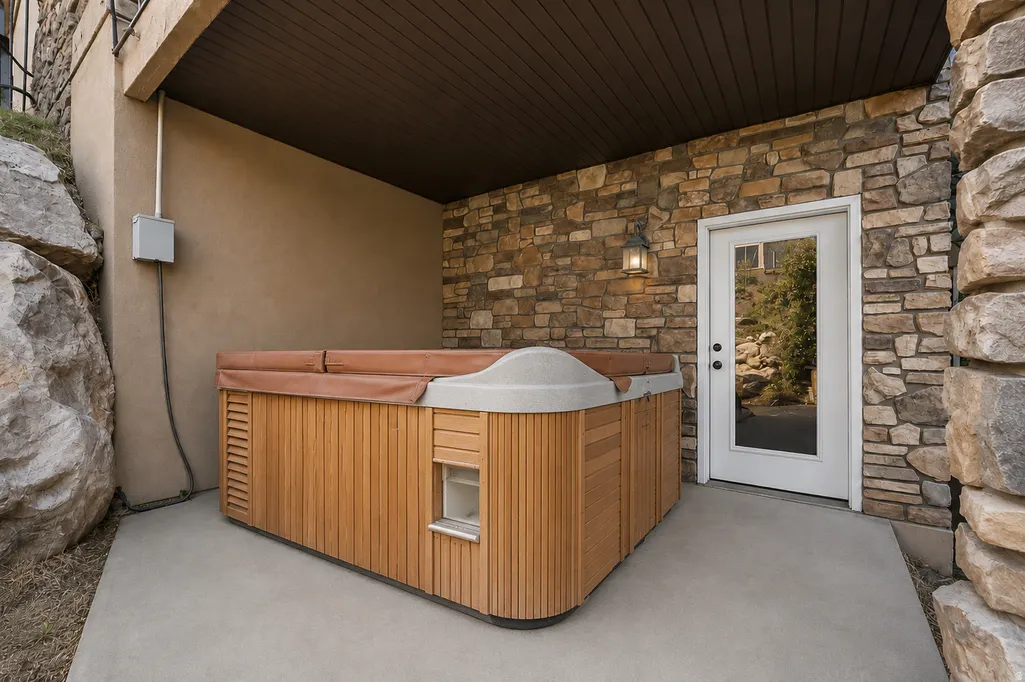
| Exterior Amenities | Awning(s),Balcony,Basement Entrance,Bay Box Windows,Deck; Covered,Double Pane Windows,Entry (Foyer),Lighting,Patio: Covered,Porch: Open,Secured Parking,Walkout |
|---|---|
| Vegetation | Landscaping: Full,Terraced Yard,Xeriscaped |
| Parking Features | Covered,Parking: Uncovered,Secured,Rv Parking |
| Lot Features | Cul-De-Sac,Curb & Gutter,Road: Paved,Sprinkler: Auto-Full,Terrain: Hilly,Terrain: Mountain,View: Lake,View: Mountain,View: Valley |
| Water Source | Culinary |
| Total Parking | 11.0 |
| Inclusions | Ceiling Fan,Microwave,Range,Range Hood |
| Lot Size Area | 0.27 |
| Spa | No |
| Building Area Total | 10400.0 |
| Lot Dimensions | 0.0x0.0x0.0 |
| Lot Size Acres | 0.27 |
| Frontage Length | 0.0 |
| Private Pool | No |
| Waterfront Y/N | No |
| Covered Spaces | 3.0 |
| Door Features | French Doors |
| RV Parking Dimensions | 0.00 |
| Horse Y/N | No |
Amenities
- Foreclosure
- Views
- Short Sale
- New Construction
- Adult 55+
- Lease To Own
- No HOA Fees
- Furnished
- Primary On Main
- Air Conditioning
- Seller Finance
- Green
- Fixer Upper
- Horse
- Golf
- Fireplace
- Deck
- Garage
- Basement
- Pool
Property vs Single Family Average in 84403
Price
Taxes
Year Built
Visits
 Wasatch Front Regional MLS - Salt Lake Board of REALTORS® All information deemed reliable but not guaranteed. All properties are subject to prior sale, change or withdrawal. Neither listing broker(s) or information provider(s) shall be responsible for any typographical errors, misinformation, misprints and shall be held totally harmless. Listing(s) information is provided for consumer's personal, non-commercial use and may not be used for any purpose other than to identify prospective properties
