
Address
1560 E Hills Dr N, Bountiful, UT
Price
$ 575,000
Property Attributes
- MLS#2178300
- TypeSingle Family
- Listing Status Active
- CountyDAVIS
- CityBountiful
- AreaBntfl
- NeighborhoodTHE HILLS #4 SUBDIVI
- Zip84010
- StyleSplit-Entry/Bi-Level
- Year Built1979
- Taxes$ 3049
- Price$ 575,000
- Bedrooms4
- Full Bathrooms3
- Half Bathrooms0
- Sqr Footage1912
- Lot Size0.19 Acres
Data Source:
Wasatch Front Regional MLS (WFRMLS)
Property Description
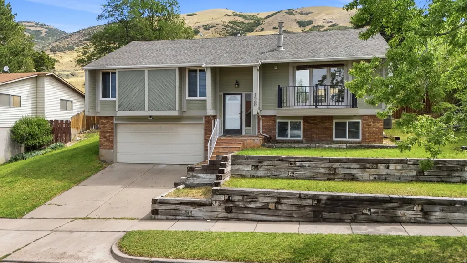
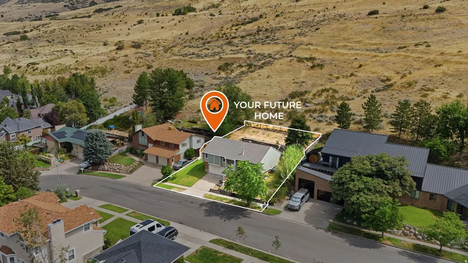
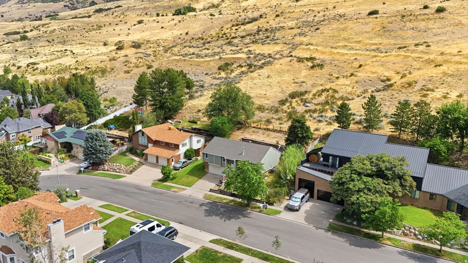
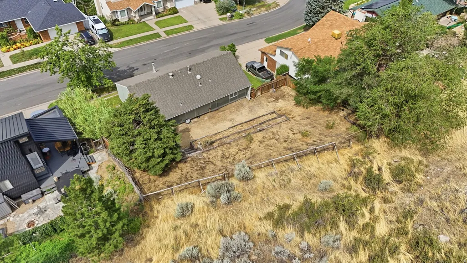
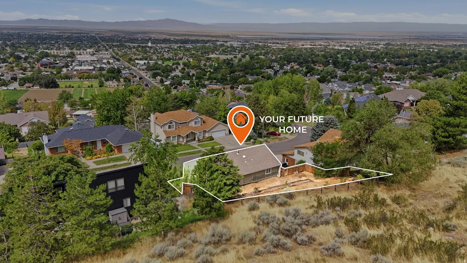
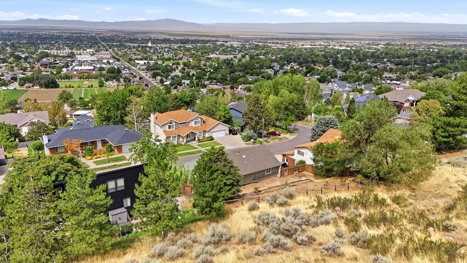
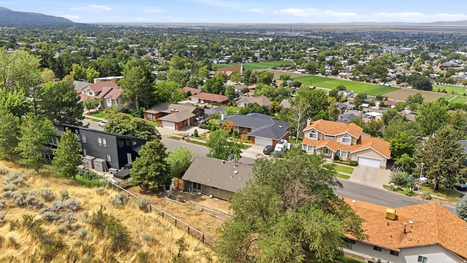
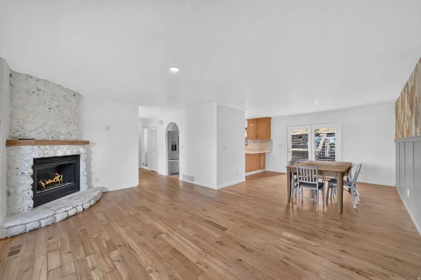
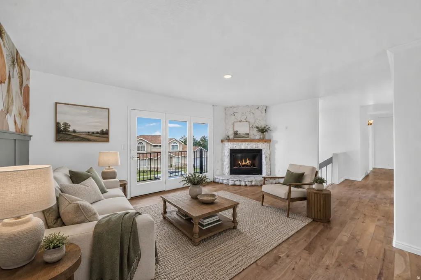
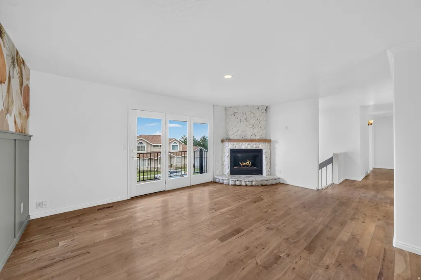
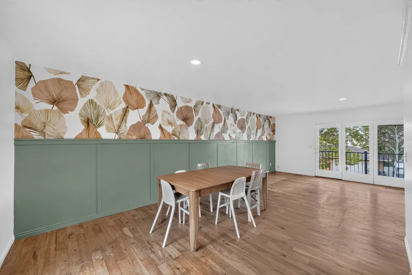
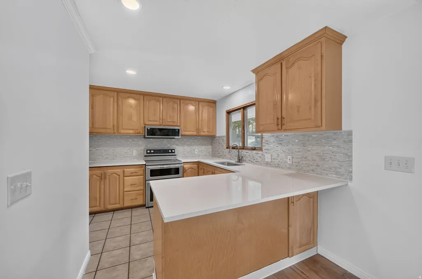
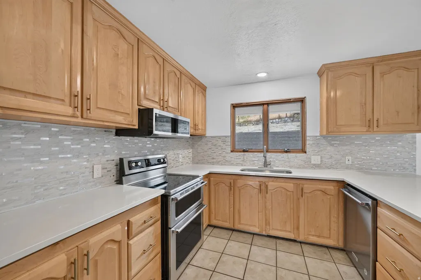
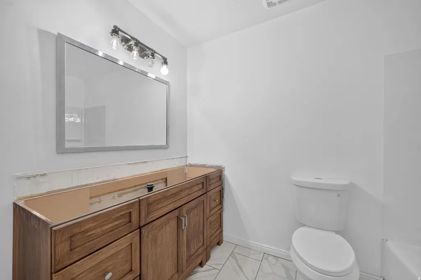
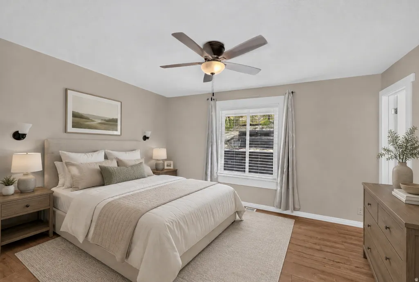
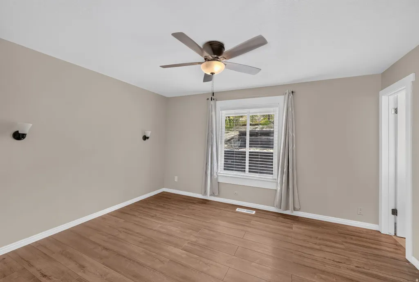
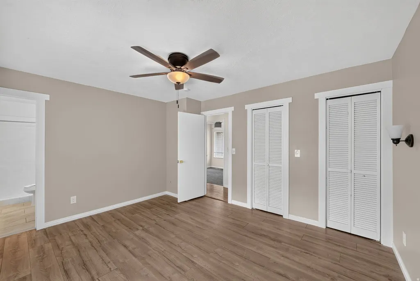
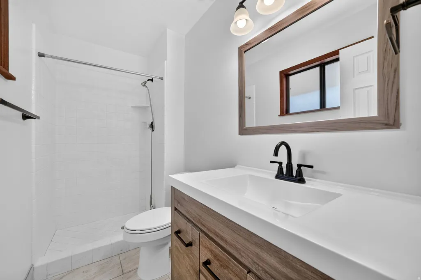
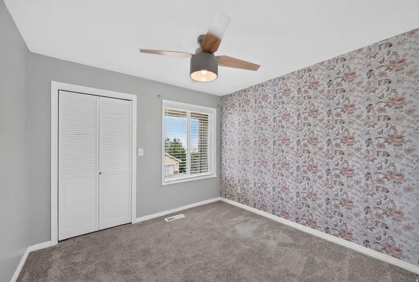
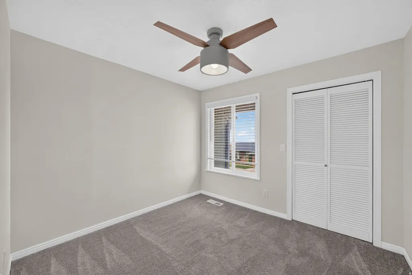
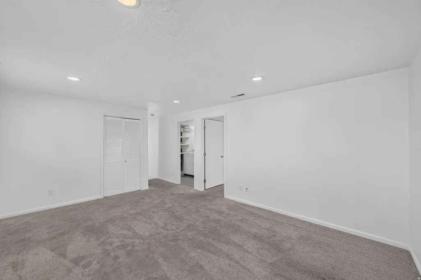
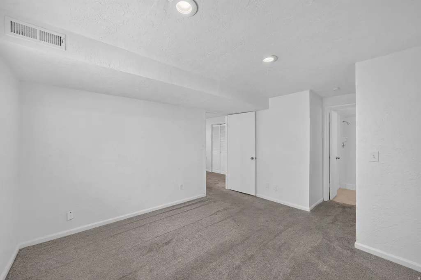
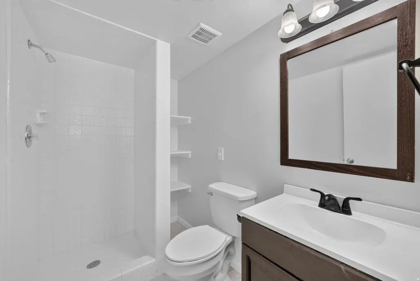
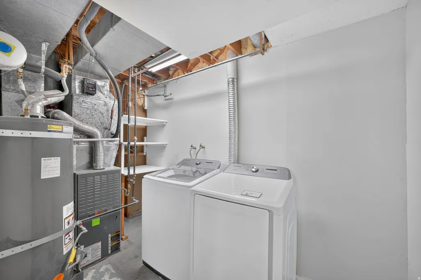
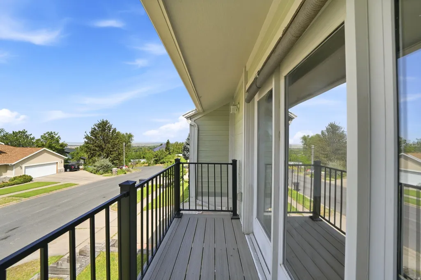
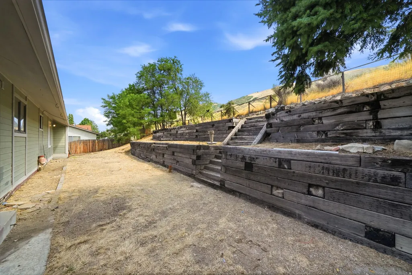
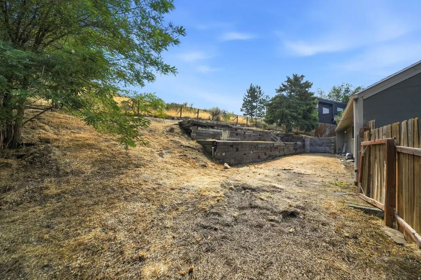
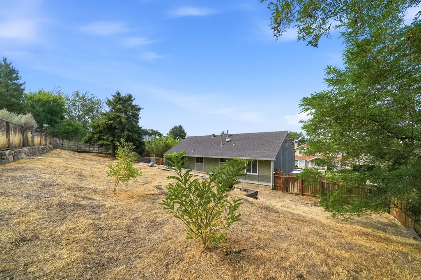
**No Showings until Open House: Sat 8/15 from 11:00 to 1:00** Welcome to 1560 E Hills Drive-a beautifully cared for and maintained split-entry tucked against the East Bench foothills of Bountiful, offering great views and privacy with no backyard neighbors. This 4-bedroom, 3-bathroom home spans 1,912 square feet on a .19-acre lot with a 2-car garage and features two primary suites. The current owners have thoughtfully updated the home in recent months, including a refreshed kitchen with a new backsplash, new countertops, and fresh paint, along with an updated hall bathroom, a rebuilt entryway, an exterior fireplace update, and a brand-new front balcony completed in April 2026 (see old MLS for previous pictures). Major systems are well cared for, with a 2020 roof and a Trane HVAC system. No HOA. Enjoy easy access to I-15, proximity to Bountiful's Main Street shops and dining, and secluded newly built pickleball courts just a short walk down the street. Minutes from North Canyon trailheads. This home is now ready for its next family to make it theirs.
| Elementary School | Middle School | High School |
|---|---|---|
| Tolman Elementary School | Centerville Middle School | Viewmont High School |
| Price History | |
|---|---|
| 8/12/2026 | Listed $575,000 |
General Features
| Living Area | 1912.0 |
|---|---|
| Sewer | Sewer: Connected,Sewer: Public |
| Heating | Forced Air |
| Cooling | Central Air |
| Utilities | Natural Gas Connected,Electricity Connected,Sewer Connected,Sewer: Public,Water Connected |
| Roof | Asphalt |
| Appliances | Portable Dishwasher,Dryer,Microwave,Refrigerator,Washer,Water Softener Owned |
| Garage Spaces | 2.0 |
| Patio/Porch Features | Patio: Open |
| Architectural Style | Split-Entry/Bi-Level |
| Construction Materials | Brick,Cedar |
| Year Built | 1979 |
| View | Lake,Mountain(s),Valley |
| Stories Count | 2 |
| Topography | Road: Paved,Sidewalks,Sprinkler: Auto-Full,Terrain: Grad Slope,Terrain: Mountain,View: Lake,View: Mountain,View: Valley |
| Property Subtype | Single Family Residence |
| Current Use | Single Family |
| County | Davis |
| New Construction | No |
| Property Type | Residential |
| HOA | No |
| Attached Garage | Yes |
| Subdivision Name | THE HILLS #4 SUBDIVI |
| Garage Y/N | Yes |
| Total Rooms | 14 |
| Full Baths | 1 |
| Status | Active |
| High School | Viewmont |
| City | Bountiful |
| Senior Community Y/N | No |
| High School District | Davis |
| Zoning Description | R-4 |
| Open Parking Spaces | 4.0 |
| MLS Area | Bntfl; NSL; Cntrvl; WdX; Frmtn |
| Lot Size Units | Acres |
| Lot Size Square Feet | 8276.4 |
| Carport Y/N | No |
| Listing Terms | Cash,Conventional,FHA,VA Loan |
| Elementary School | Tolman |
| Property Attached Y/N | No |
| Tax Annual Amount | 3049.0 |
| Home Warranty Y/N | No |
| Middle/Junior High School | Centerville |
| Property Condition | Blt./Standing |
| Lease Considered Y/N | No |
| Virtual Tour | https://www.utahrealestate.com/report/display/report/photo/listno/2178300/type/1/pub/0 |
| Living Area Units | Square Feet |
| Standard Status | Active |
| Middle/Junior School District | Davis |
| Elementary School District | Davis |
| Virtual Tour | https://www.utahrealestate.com/report/display/report/photo/listno/2178300/type/1 |
| PostalCity | Bountiful |
| ADU | No |
Interior Features
| Interior Amenities | Bath: Primary,Disposal |
|---|---|
| Basement | Full |
| Flooring | Carpet,Hardwood,Linoleum,Tile |
| Total Fireplaces | 1 |
| Air Conditioning Y/N | Yes |
| Heating Y/N | Yes |
| Window Features | None |
| Fireplace Y/N | Yes |
| Above Grade Finished Area | 1198.0 |
| 3/4 Baths | 2 |
| Total Bedrooms | 4 |
| Main Level Bedrooms | 3 |
| Total Baths | 3 |
| Basement Finished | 100 |
Exterior Features
| Exterior Amenities | Balcony,Double Pane Windows,Sliding Glass Doors,Patio: Open |
|---|---|
| Vegetation | Landscaping: Part,Mature Trees |
| Lot Features | Road: Paved,Sidewalks,Sprinkler: Auto-Full,Terrain: Grad Slope,Terrain: Mountain,View: Lake,View: Mountain,View: Valley |
| Water Source | Culinary |
| Total Parking | 6.0 |
| Inclusions | Dishwasher: Portable,Dryer,Microwave,Range,Refrigerator,Washer,Water Softener: Own |
| Lot Size Area | 0.19 |
| Spa | No |
| Building Area Total | 1912.0 |
| Lot Dimensions | 0.0x0.0x0.0 |
| Lot Size Acres | 0.19 |
| Frontage Length | 0.0 |
| Private Pool | No |
| Waterfront Y/N | No |
| Covered Spaces | 2.0 |
| RV Parking Dimensions | 0.00 |
| Horse Y/N | No |
Amenities
- Foreclosure
- Views
- Short Sale
- New Construction
- Adult 55+
- Lease To Own
- No HOA Fees
- Furnished
- Primary On Main
- Air Conditioning
- Seller Finance
- Green
- Fixer Upper
- Horse
- Golf
- Fireplace
- Deck
- Garage
- Basement
- Pool
Property vs Single Family Average in 84010
Price
Taxes
Year Built
Visits
 Wasatch Front Regional MLS - Salt Lake Board of REALTORS® All information deemed reliable but not guaranteed. All properties are subject to prior sale, change or withdrawal. Neither listing broker(s) or information provider(s) shall be responsible for any typographical errors, misinformation, misprints and shall be held totally harmless. Listing(s) information is provided for consumer's personal, non-commercial use and may not be used for any purpose other than to identify prospective properties
