
Address
11599 S Dorothy Vista Dr, Draper, UT
Price
$ 1,599,900
Property Attributes
- MLS#2178260
- TypeSingle Family
- Listing Status Active
- CountySALT LAKE
- CityDraper
- AreaSandy
- NeighborhoodFOX LANDING PHASE 1 SUBDIVISION
- Zip84020
- StyleStories: 2
- Year Built2019
- Taxes$ 6161
- Price$ 1,599,900
- Bedrooms6
- Full Bathrooms3
- Half Bathrooms1
- Sqr Footage4974
- Lot Size0.36 Acres
Data Source:
Wasatch Front Regional MLS (WFRMLS)
Property Description
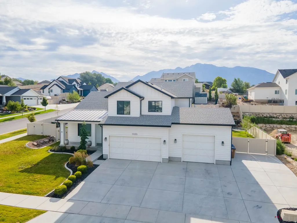
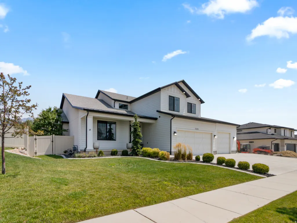
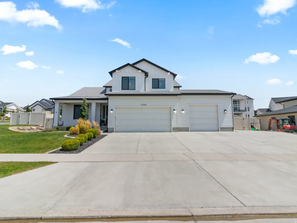
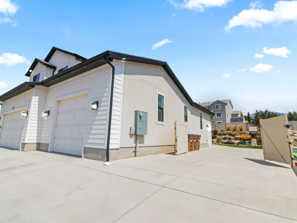
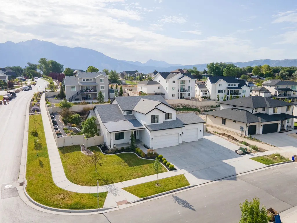
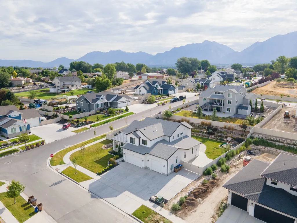
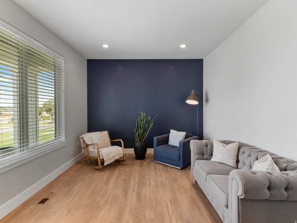
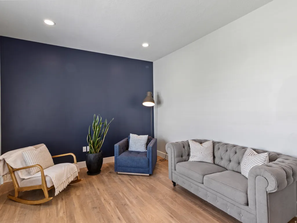
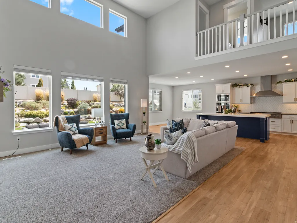
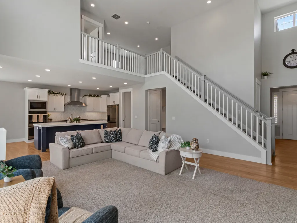
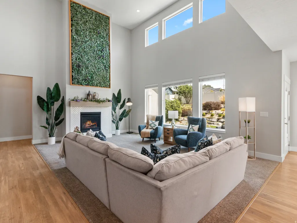
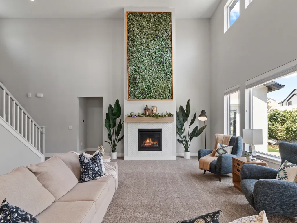
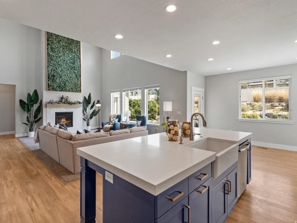
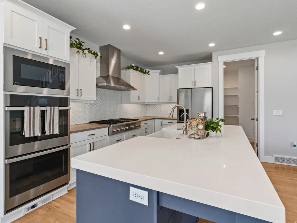
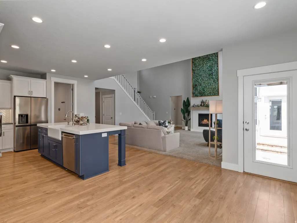
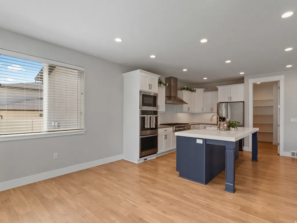
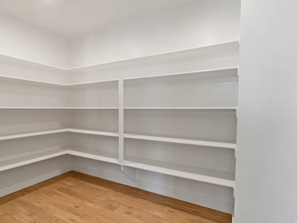
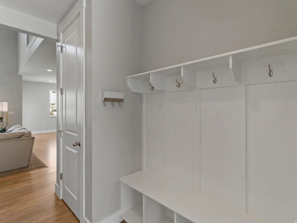
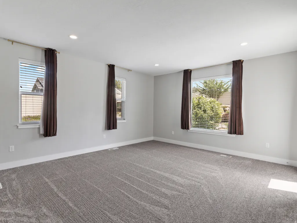
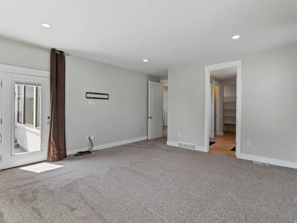
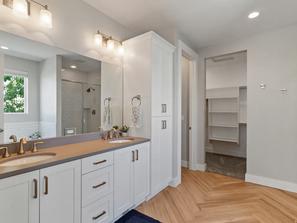
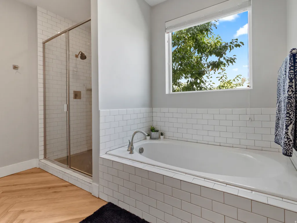
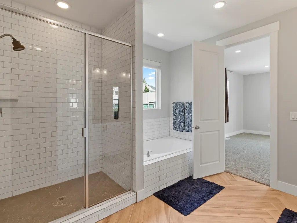
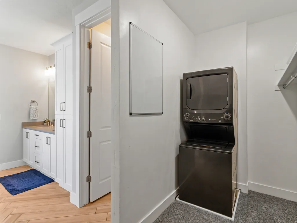
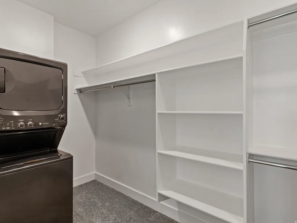
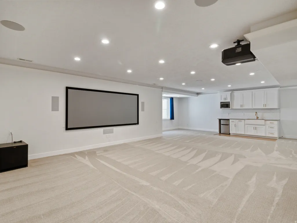
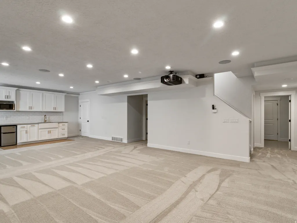
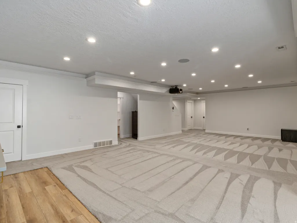
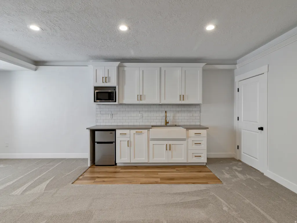
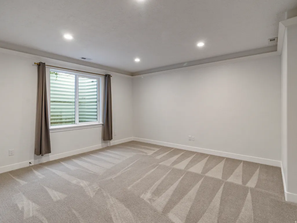
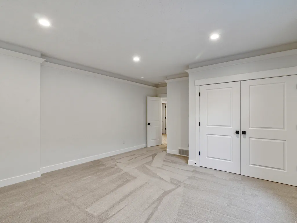
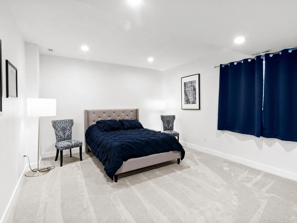
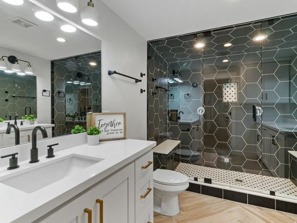
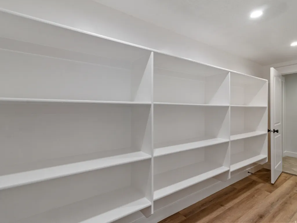
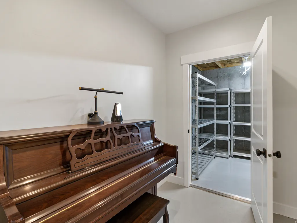
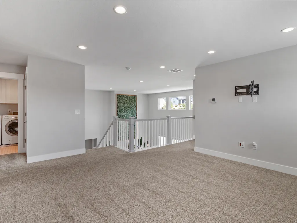
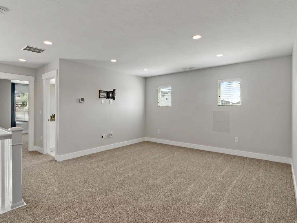
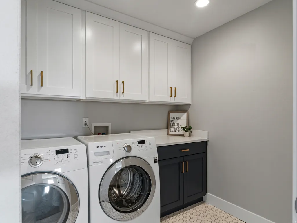
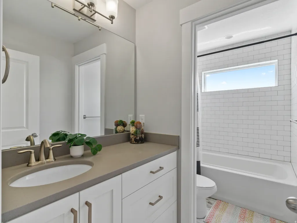
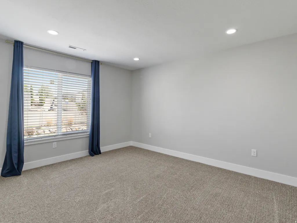
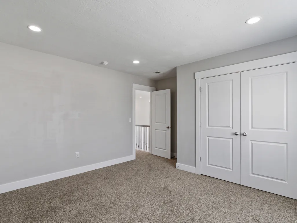
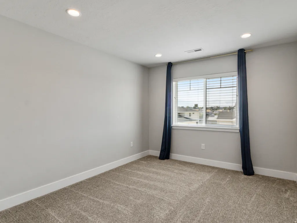
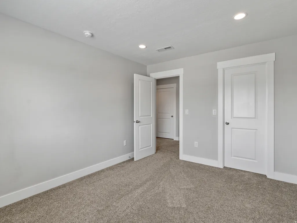
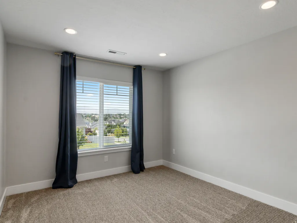
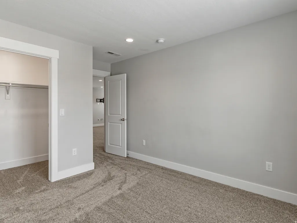
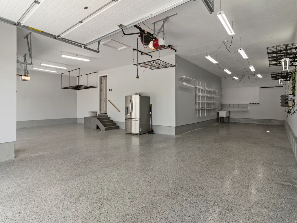
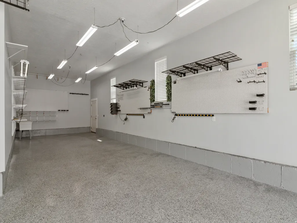
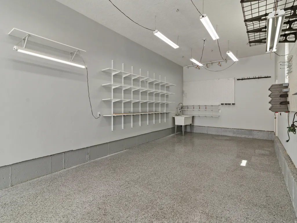
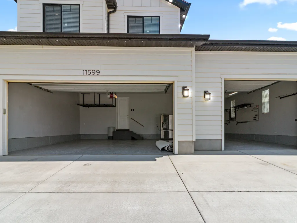
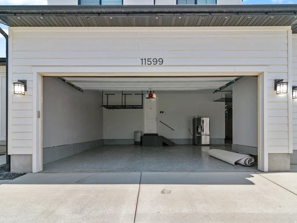
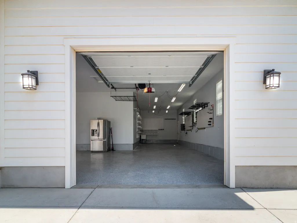
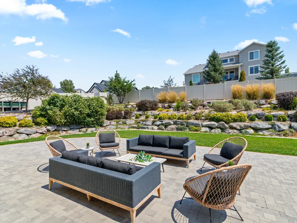
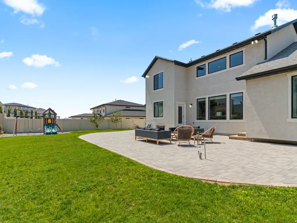
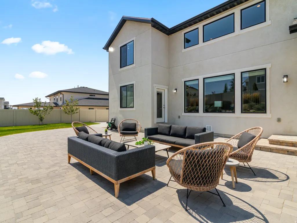
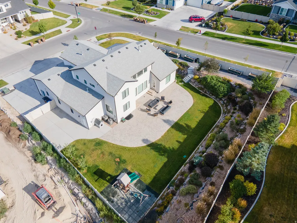
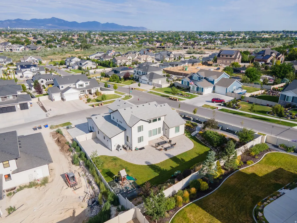
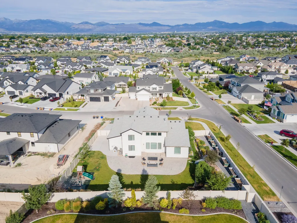
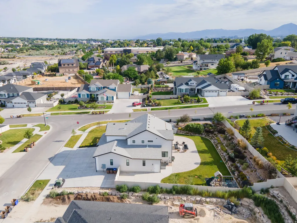
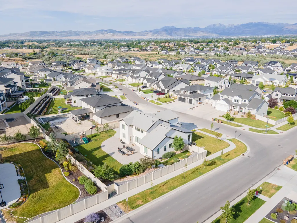
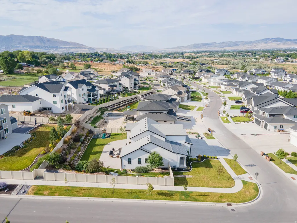
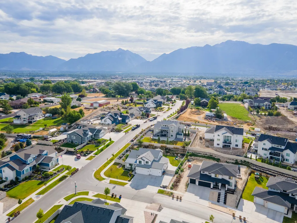
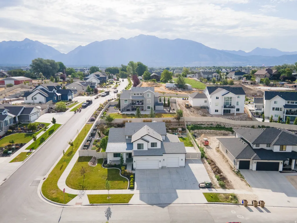
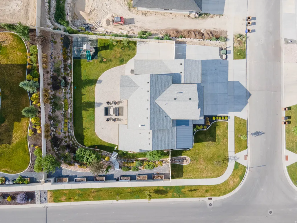
Enjoy the best of Draper living in the highly sought-after Fox Landing community, featuring direct access to the Jordan River Trail, convenient I-15 access and a location that puts everyday amenities, dining, schools, recreation and entertainment just minutes away. A rare 5-car garage sets this home apart, thoughtfully designed with epoxy flooring, fully painted interior, extended garage height, additional electrical capacity: 220V outlet with Level 2 EV charging capability + 8 GFCI outlets on dedicated 20-amp circuit and utility sink with hot and cold water. Modern minimalist farmhouse home is complete with chef's kitchen, featuring 6-burner gas cooktop, built-in griddle, double ovens, oversized stainless steel hood, expansive 10-foot island, walk-in pantry, farmhouse sink, built-in trash, soft-close cabinetry and quartz countertops throughout. Designed for the way you live, this home features washer and dryer hookups and family rooms on every level with main-level bedroom suite featuring a spacious en-suite bathroom with large garden tub, walk-in shower and dual vanities. Soaring vaulted ceilings, abundant natural light, custom dimmable and reflective lighting details and a cozy gas fireplace to create an inviting living space. The 9-foot basement is ideal for entertaining, featuring a kitchenette with a farmhouse sink, microwave and mini refrigerator, premium high-end custom theater system with approximately $20,000 invested in home theater, 125" screen, built-in wall and ceiling Klipsch speakers-delivering rich, immersive sound and an unforgettable viewing experience. Along with highest grade carpet and thick pad, a spa-inspired bathroom with steam shower, dual shower heads, built-in seating and oversized double vanity. Outside, store a boat or RV on an extended RV pad that continues into the backyard, raised garden boxes with drip irrigation, beautifully landscaped paver patio and a blossoming rock retaining wall. Additional highlights include: epoxy-finished storage rooms, two furnaces for enhanced comfort and a $10k premium water softener with reverse osmosis filtration system connected to both the kitchen sink and refrigerator with filters recently replaced, R-49 open-cell spray foam insulation in the garage ceiling, enhanced insulation between the basement and main floor, exterior lighting (front/backyard) and Google Fiber.
| Elementary School | Middle School | High School |
|---|---|---|
| Crescent Elementary School | Mount Jordan Middle School | Alta High School |
| Price History | |
|---|---|
| 8/12/2026 | Listed $1,625,000 |
| 8/18/2026 | 2$1,599,900 |
General Features
| Living Area | 4974.0 |
|---|---|
| Sewer | Sewer: Connected |
| Heating | >= 95% efficiency |
| Cooling | Central Air |
| Utilities | Natural Gas Connected,Electricity Connected,Sewer Connected,Water Connected |
| Roof | Asphalt |
| Appliances | Dryer,Microwave,Refrigerator,Washer,Water Softener Owned |
| Zoning | Single-Family |
| HOA Fee | 450.0 |
| Garage Spaces | 5.0 |
| Architectural Style | Stories: 2 |
| Construction Materials | Stucco,Cement Siding |
| Year Built | 2019 |
| Stories Count | 3 |
| Topography | Corner Lot,Curb & Gutter,Fenced: Full,Road: Paved,Secluded Yard,Sidewalks,Sprinkler: Auto-Full,Drip Irrigation: Auto-Full |
| Property Subtype | Single Family Residence |
| Current Use | Single Family |
| Ownership | Agent Owned |
| Assoc Fee Paid Per | Annually |
| County | Salt Lake |
| New Construction | No |
| Property Type | Residential |
| HOA | Yes |
| Attached Garage | Yes |
| Subdivision Name | FOX LANDING PHASE 1 SUBDIVISION |
| Garage Y/N | Yes |
| Total Rooms | 22 |
| Full Baths | 3 |
| Status | Active |
| High School | Alta |
| City | Draper |
| Association Name | Fox Landing HOA |
| Senior Community Y/N | No |
| High School District | Canyons |
| Zoning Description | 4280 |
| MLS Area | Sandy; Draper; Granite; Wht Cty |
| Lot Size Units | Acres |
| Lot Size Square Feet | 15681.6 |
| Carport Y/N | No |
| Listing Terms | Cash,Conventional |
| Elementary School | Crescent |
| Property Attached Y/N | No |
| Tax Annual Amount | 6161.0 |
| Home Warranty Y/N | No |
| Middle/Junior High School | Mount Jordan |
| Property Condition | Blt./Standing |
| Lease Considered Y/N | No |
| Living Area Units | Square Feet |
| Standard Status | Active |
| Middle/Junior School District | Canyons |
| Elementary School District | Canyons |
| PostalCity | Draper |
| ADU | No |
Interior Features
| Interior Amenities | Bath: Primary,Bath: Sep. Tub/Shower,Closet: Walk-In,Den/Office,Disposal,Kitchen: Second,Oven: Double,Oven: Wall,Range: Countertop,Range: Gas,Range/Oven: Built-In,Vaulted Ceilings,Theater Room,Video D |
|---|---|
| Basement | Full |
| Flooring | Carpet,Laminate,Tile |
| Total Fireplaces | 1 |
| Air Conditioning Y/N | Yes |
| Heating Y/N | Yes |
| Window Features | Blinds,Plantation Shutters |
| Fireplace Y/N | Yes |
| Above Grade Finished Area | 3051.0 |
| Half Baths | 1 |
| Total Bedrooms | 6 |
| Main Level Bedrooms | 1 |
| Total Baths | 4 |
| 1/2 Baths | 1 |
| Basement Finished | 100 |
Exterior Features
| Exterior Amenities | Double Pane Windows,Lighting |
|---|---|
| Vegetation | Landscaping: Full,Terraced Yard,Vegetable Garden |
| Lot Features | Corner Lot,Curb & Gutter,Fenced: Full,Road: Paved,Secluded,Sidewalks,Sprinkler: Auto-Full,Drip Irrigation: Auto-Full |
| Water Source | Culinary |
| Total Parking | 5.0 |
| Inclusions | Dryer,Microwave,Range,Refrigerator,Washer,Water Softener: Own |
| Lot Size Area | 0.36 |
| Spa | No |
| Building Area Total | 4974.0 |
| Lot Dimensions | 0.0x0.0x0.0 |
| Lot Size Acres | 0.36 |
| Frontage Length | 0.0 |
| Private Pool | No |
| Waterfront Y/N | No |
| Covered Spaces | 5.0 |
| RV Parking Dimensions | 0.00 |
| Horse Y/N | No |
Amenities
- Foreclosure
- Views
- Short Sale
- New Construction
- Adult 55+
- Lease To Own
- No HOA Fees
- Furnished
- Primary On Main
- Air Conditioning
- Seller Finance
- Green
- Fixer Upper
- Horse
- Golf
- Fireplace
- Deck
- Garage
- Basement
- Pool
Property vs Single Family Average in 84020
Price
Taxes
Year Built
Visits
 Wasatch Front Regional MLS - Salt Lake Board of REALTORS® All information deemed reliable but not guaranteed. All properties are subject to prior sale, change or withdrawal. Neither listing broker(s) or information provider(s) shall be responsible for any typographical errors, misinformation, misprints and shall be held totally harmless. Listing(s) information is provided for consumer's personal, non-commercial use and may not be used for any purpose other than to identify prospective properties
