
Address
2367 Patricia Dr, Santa Clara, UT
Price
$ 599,900
Property Attributes
- MLS#2178223
- TypeSingle Family
- Listing Status Active
- CountyWASHINGTON
- CitySanta Clara
- AreaSt. George
- NeighborhoodPIONEER POINTE
- Zip84765
- StyleRambler/Ranch
- Year Built2026
- Taxes$ 1
- Price$ 599,900
- Bedrooms3
- Full Bathrooms2
- Half Bathrooms1
- Sqr Footage1639
- Lot Size0.14 Acres
Data Source:
Wasatch Front Regional MLS (WFRMLS)
Property Description
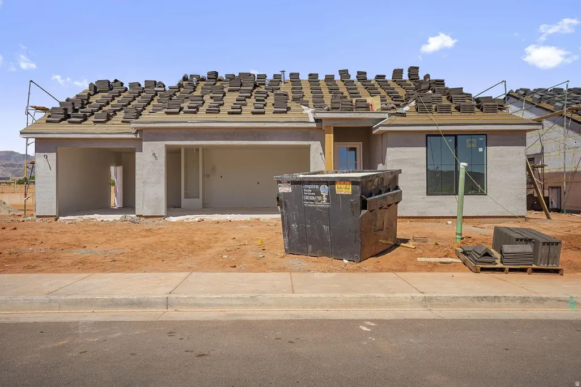
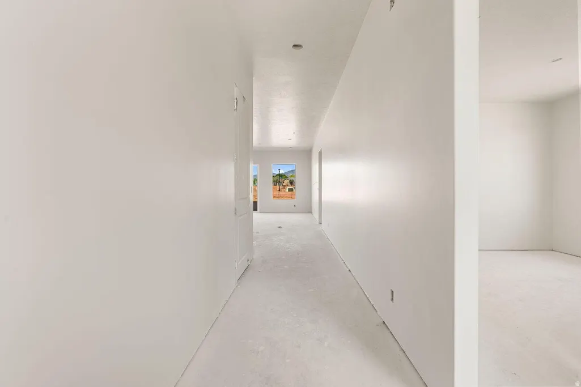
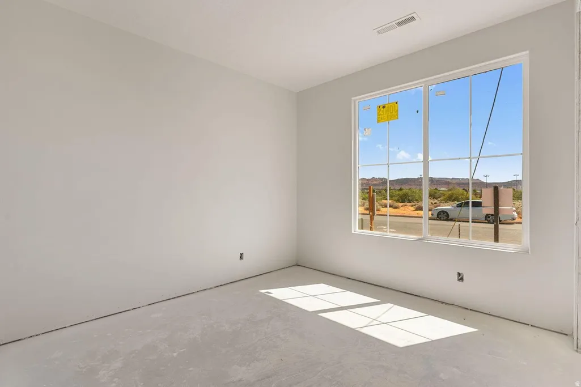
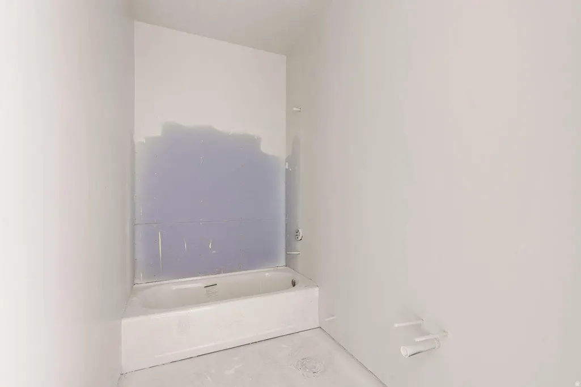
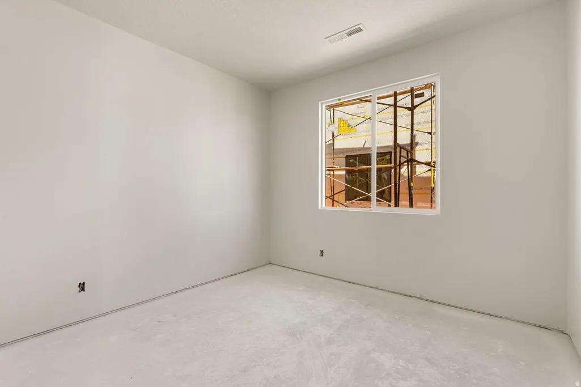
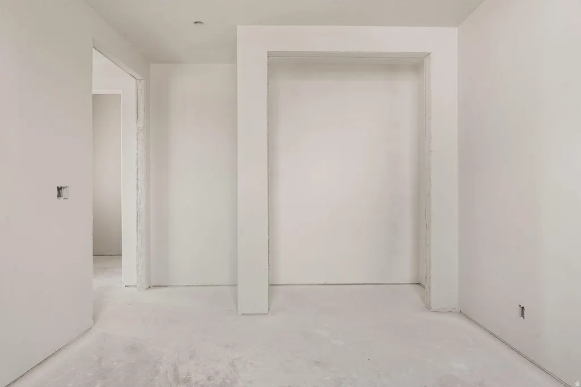
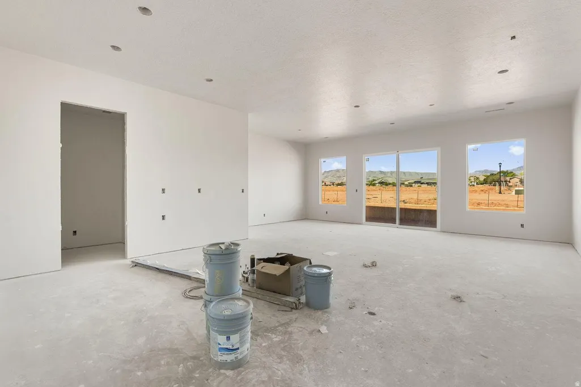
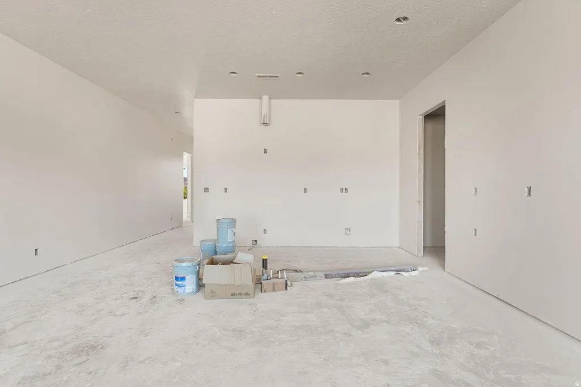
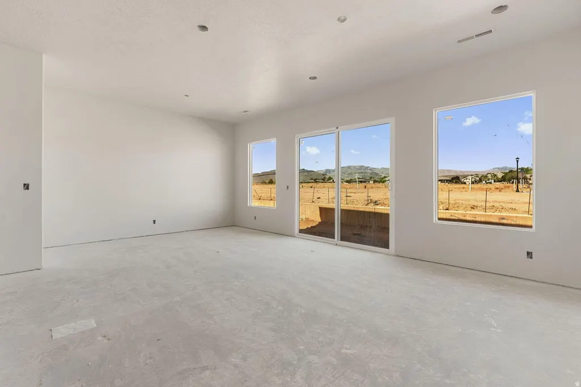
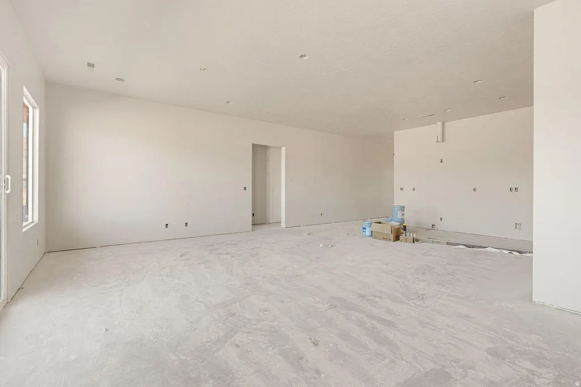
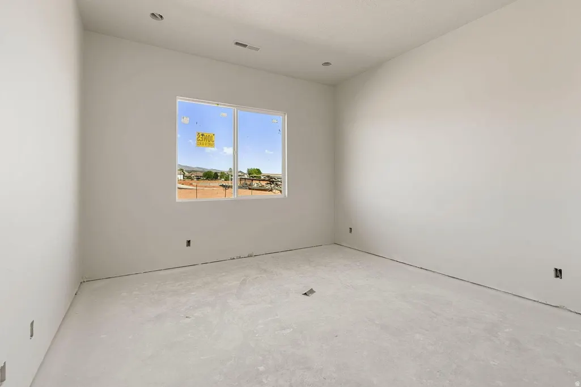
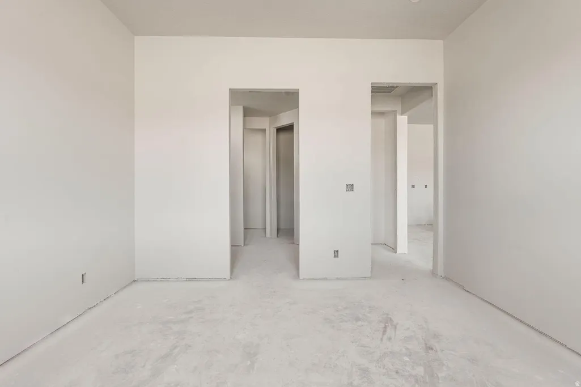
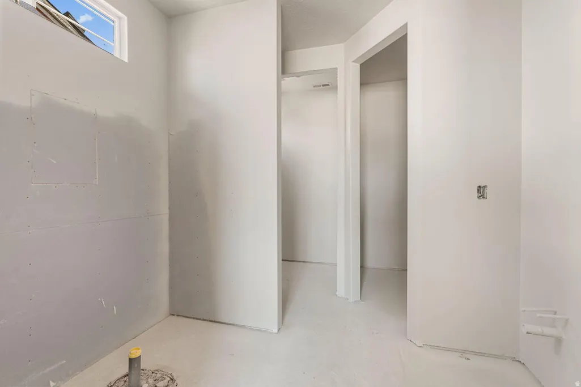
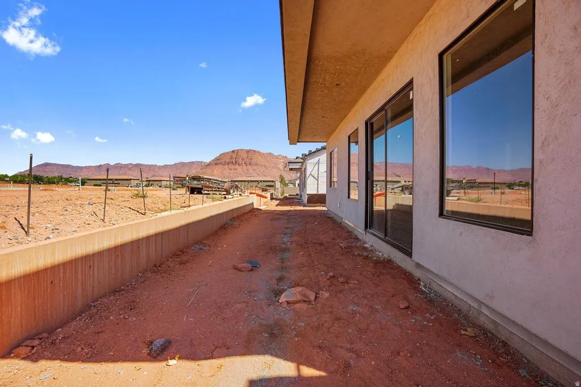
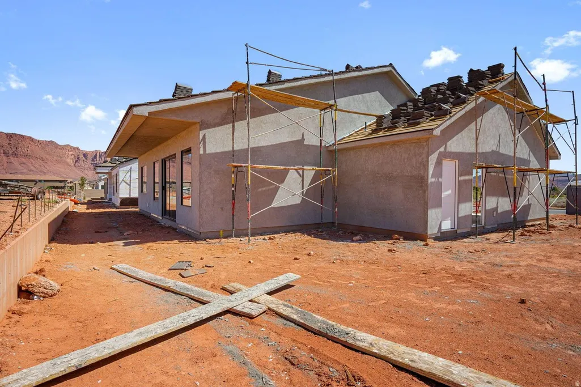
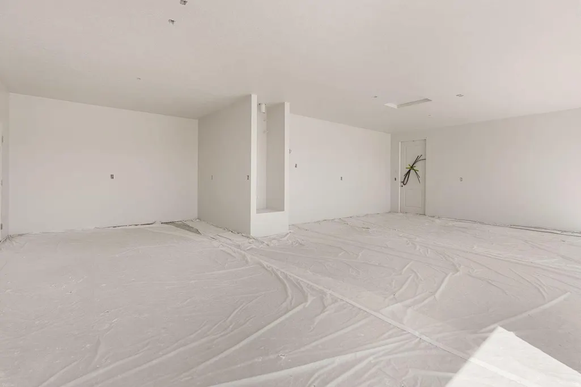
THE PERFECT BLEND OF VALUE, STYLE & FUNCTION -- PLUS A $15,000 BUYER INCENTIVE! Affordable luxury meets effortless living in the Zinnia Plan at Pioneer Pointe! This beautifully crafted 1,639 sq. ft. single-level home offers 3 bedrooms, 2 bathrooms, and an oversized 3-car garage, delivering exceptional value without compromising on style or quality. Designed with an open-concept layout, the spacious great room flows seamlessly into the dining area and gourmet kitchen, creating the perfect space for entertaining or relaxing at home. The kitchen features a large center island, beautiful cabinetry, designer finishes, and plenty of storage, making it both functional and inviting. The private owner's suite offers a peaceful retreat with a spacious walk-in closet and a beautifully appointed ensuite bath. Two additional bedrooms provide flexibility for family, guests, or a home office. Built with quality craftsmanship throughout, the Zinnia includes upgraded flooring, tile shower surrounds, black-framed windows, energy-efficient features, and an oversized 3-car garage with room for vehicles, toys, and extra storage. Located in the desirable Pioneer Pointe community in Santa Clara, you'll enjoy breathtaking Snow Canyon views and convenient access to Black Desert Golf Course, hiking and biking trails, shopping, dining, and top-rated schools. Future community amenities include a resort-style pool, pickleball courts, playground, pavilion, and beautifully landscaped gathering spaces. Take advantage of the seller's $15,000 buyer incentive to help buy down your interest rate, cover closing costs, or reduce your out-of-pocket expenses. With premium finishes, thoughtful design, and one of the best values in Southern Utah, the Zinnia Plan is the perfect place to call home. Where Neighbors Become Friends!
| Elementary School | Middle School | High School |
|---|---|---|
| Santa Clara Elementary School | Snow Canyon Middle | Snow Canyon High School |
| Price History | |
|---|---|
| 8/12/2026 | Listed $599,900 |
General Features
| Living Area | 1639.0 |
|---|---|
| Sewer | Sewer: Connected,Sewer: Public |
| Heating | Forced Air,Gas: Central |
| Cooling | Central Air |
| Utilities | Natural Gas Connected,Electricity Connected,Sewer Connected,Sewer: Public,Water Connected |
| Roof | Asphalt |
| Zoning | Single-Family |
| HOA Fee | 95.0 |
| Garage Spaces | 3.0 |
| Architectural Style | Rambler/Ranch |
| Construction Materials | Brick,Stucco |
| Year Built | 2026 |
| Stories Count | 1 |
| Topography | Curb & Gutter,Road: Paved,Secluded Yard,Sidewalks,Terrain,Flat |
| Property Subtype | Single Family Residence |
| Current Use | Single Family |
| Assoc Fee Paid Per | Monthly |
| County | Washington |
| New Construction | Yes |
| Property Type | Residential |
| Association Amenities | Pool |
| HOA | Yes |
| Attached Garage | Yes |
| Subdivision Name | PIONEER POINTE |
| Garage Y/N | Yes |
| Total Rooms | 10 |
| Full Baths | 2 |
| Status | Active |
| High School | Snow Canyon |
| City | Santa Clara |
| Senior Community Y/N | No |
| High School District | Washington |
| MLS Area | St. George; Santa Clara; Ivins |
| Lot Size Units | Acres |
| Lot Size Square Feet | 6098.4 |
| Carport Y/N | No |
| Listing Terms | Cash,Conventional,FHA,VA Loan |
| Elementary School | Santa Clara |
| Property Attached Y/N | No |
| Tax Annual Amount | 1.0 |
| Home Warranty Y/N | No |
| Middle/Junior High School | Snow Canyon Middle |
| Lease Considered Y/N | No |
| Living Area Units | Square Feet |
| Standard Status | Active |
| Middle/Junior School District | Washington |
| Elementary School District | Washington |
| PostalCity | Santa Clara |
| ADU | No |
Interior Features
| Interior Amenities | Bath: Primary,Bath: Sep. Tub/Shower,Closet: Walk-In,Disposal,Range: Gas |
|---|---|
| Basement | Slab |
| Flooring | Carpet,Tile |
| Air Conditioning Y/N | Yes |
| Heating Y/N | Yes |
| Fireplace Y/N | No |
| Above Grade Finished Area | 1639.0 |
| Half Baths | 1 |
| Total Bedrooms | 3 |
| Main Level Bedrooms | 3 |
| Total Baths | 3 |
| 1/2 Baths | 1 |
Exterior Features
| Vegetation | Landscaping: Full |
|---|---|
| Lot Features | Curb & Gutter,Road: Paved,Secluded,Sidewalks |
| Water Source | Culinary |
| Total Parking | 3.0 |
| Lot Size Area | 0.14 |
| Spa | No |
| Building Area Total | 1639.0 |
| Lot Dimensions | 0.0x0.0x0.0 |
| Lot Size Acres | 0.14 |
| Frontage Length | 0.0 |
| Private Pool | No |
| Waterfront Y/N | No |
| Covered Spaces | 3.0 |
| RV Parking Dimensions | 0.00 |
| Horse Y/N | No |
Amenities
- Foreclosure
- Views
- Short Sale
- New Construction
- Adult 55+
- Lease To Own
- No HOA Fees
- Furnished
- Primary On Main
- Air Conditioning
- Seller Finance
- Green
- Fixer Upper
- Horse
- Golf
- Fireplace
- Deck
- Garage
- Basement
- Pool
Property vs Single Family Average in 84765
Price
Year Built
Visits
 Wasatch Front Regional MLS - Salt Lake Board of REALTORS® All information deemed reliable but not guaranteed. All properties are subject to prior sale, change or withdrawal. Neither listing broker(s) or information provider(s) shall be responsible for any typographical errors, misinformation, misprints and shall be held totally harmless. Listing(s) information is provided for consumer's personal, non-commercial use and may not be used for any purpose other than to identify prospective properties
