



Address
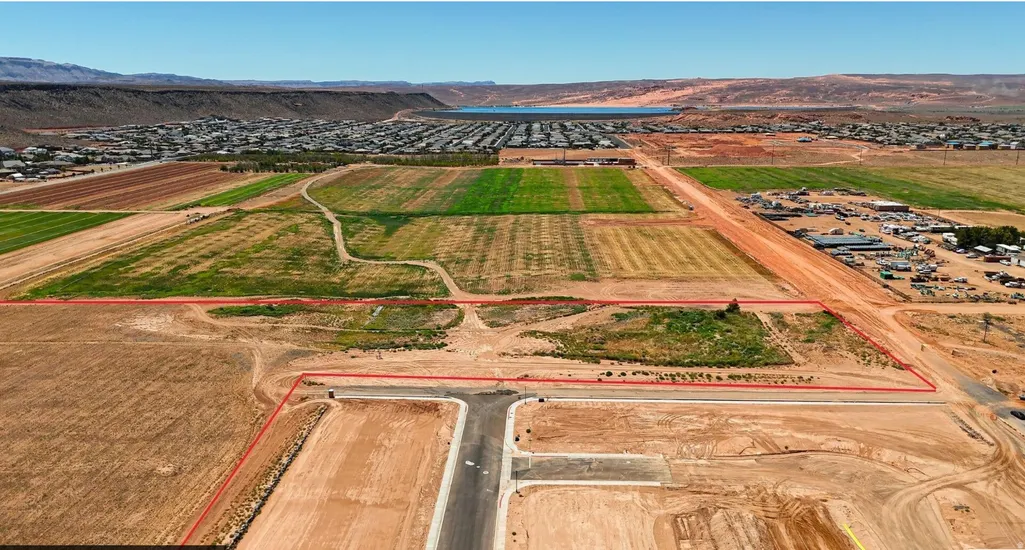
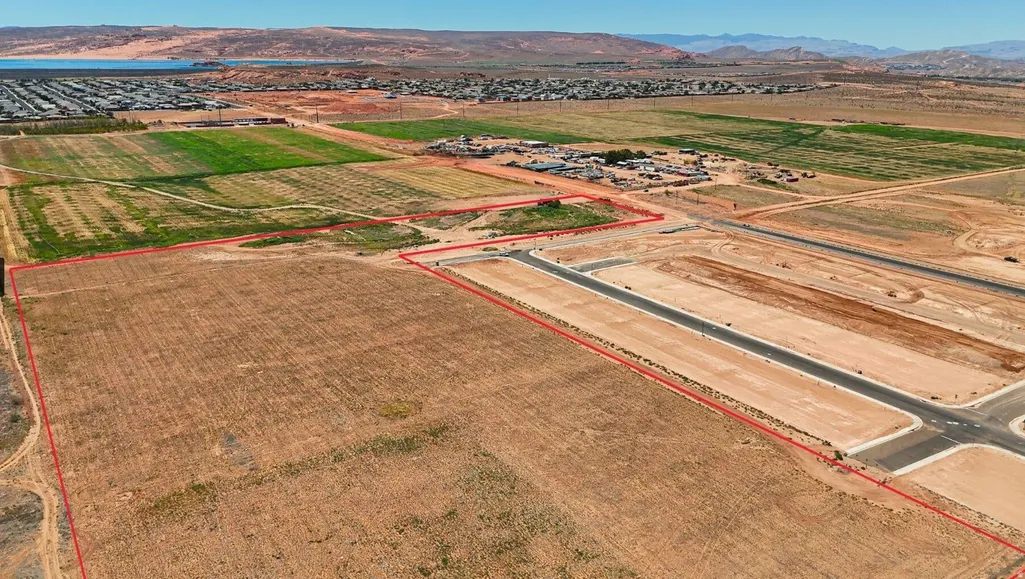
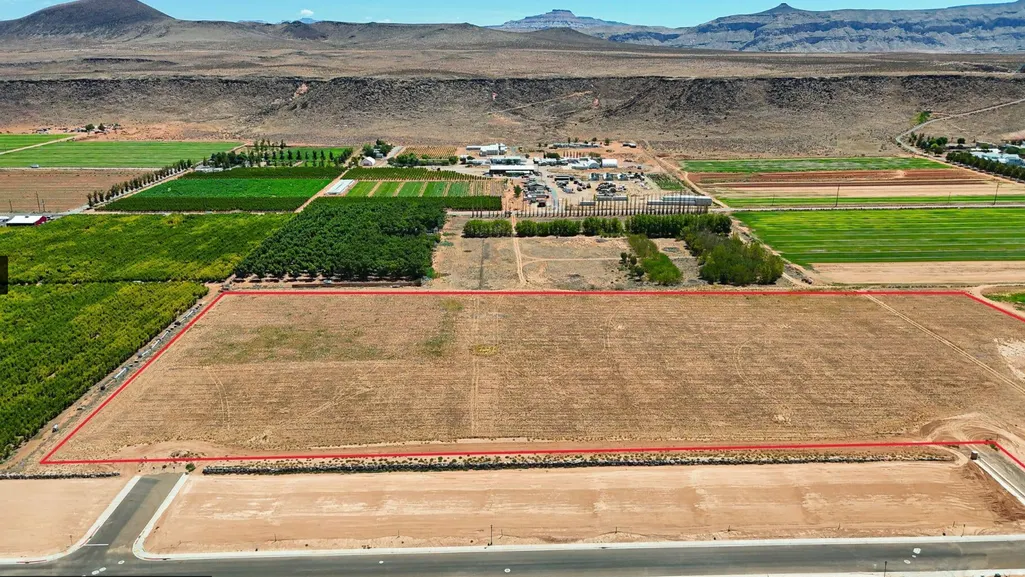
Not Disclosed, Hurricane, UT
Price
$ 1,690,000
Property Attributes
- MLS#2178218
- TypeSingle Family
- Listing Status Active
- CountyWASHINGTON
- CityHurricane
- AreaN Hrmny
- NeighborhoodORCHARDS
- Zip84737
- StyleRambler/Ranch
- Year Built2027
- Price$ 1,690,000
- Bedrooms4
- Full Bathrooms3
- Half Bathrooms1
- Sqr Footage3150
- Lot Size0.34 Acres
Data Source:
Wasatch Front Regional MLS (WFRMLS)
Property Description
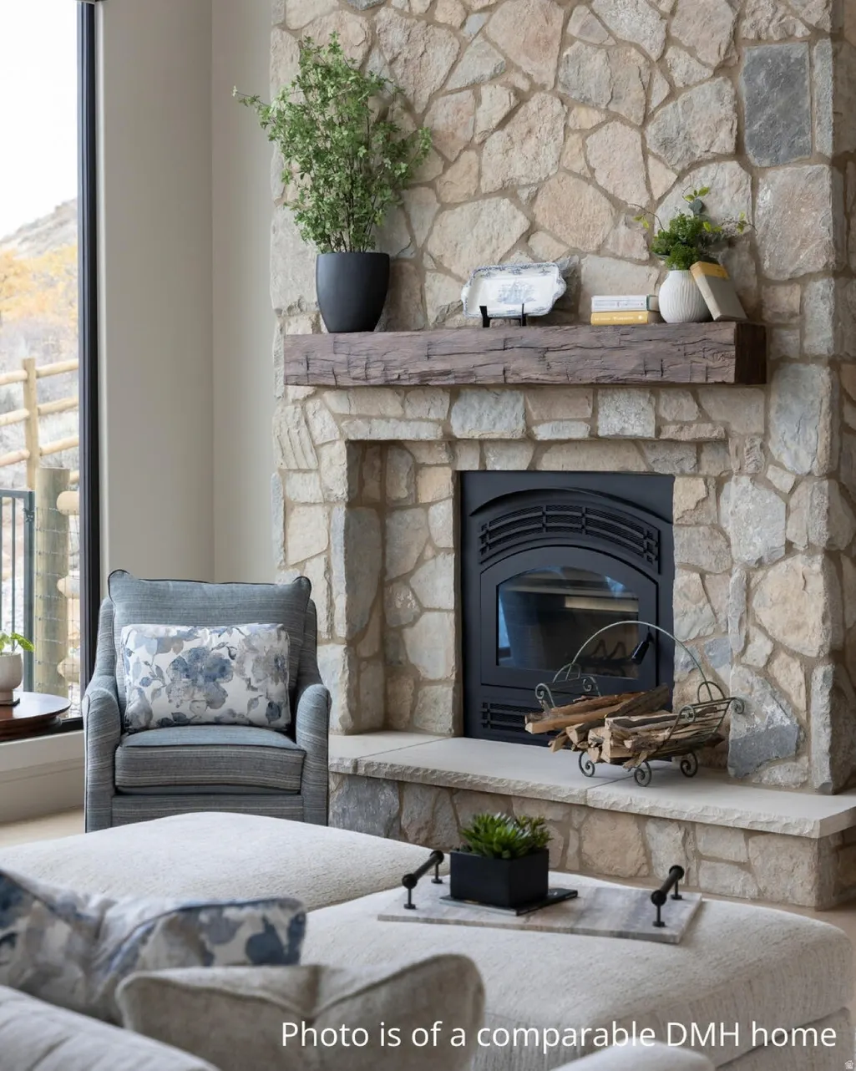
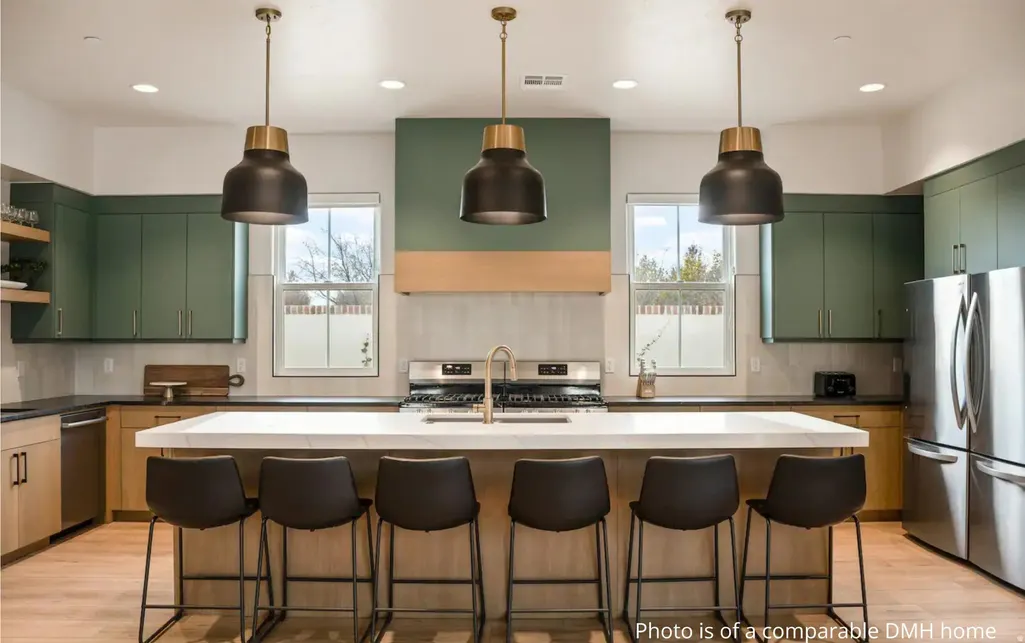
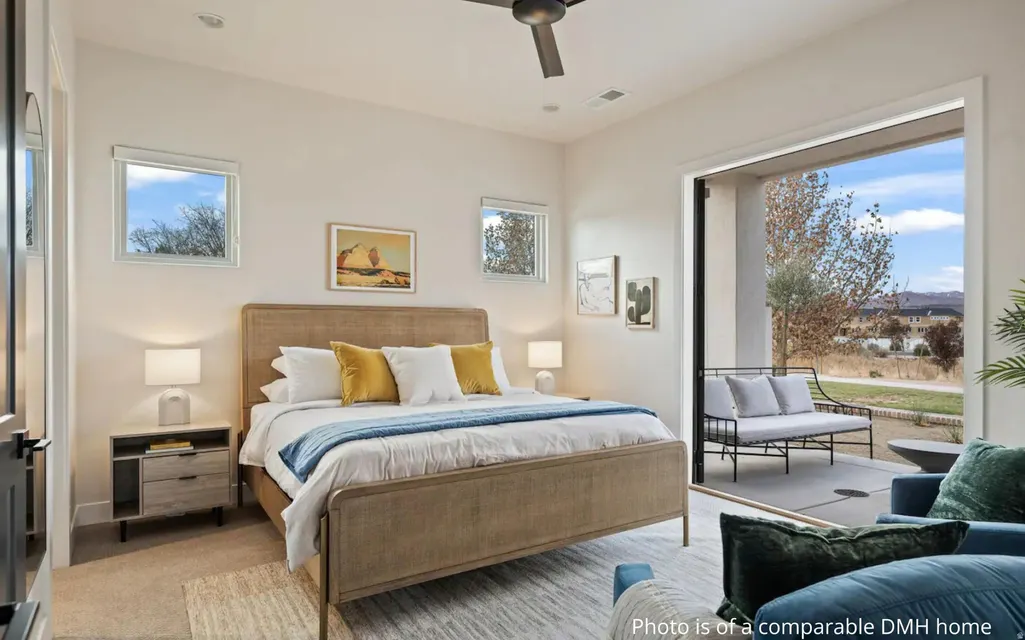
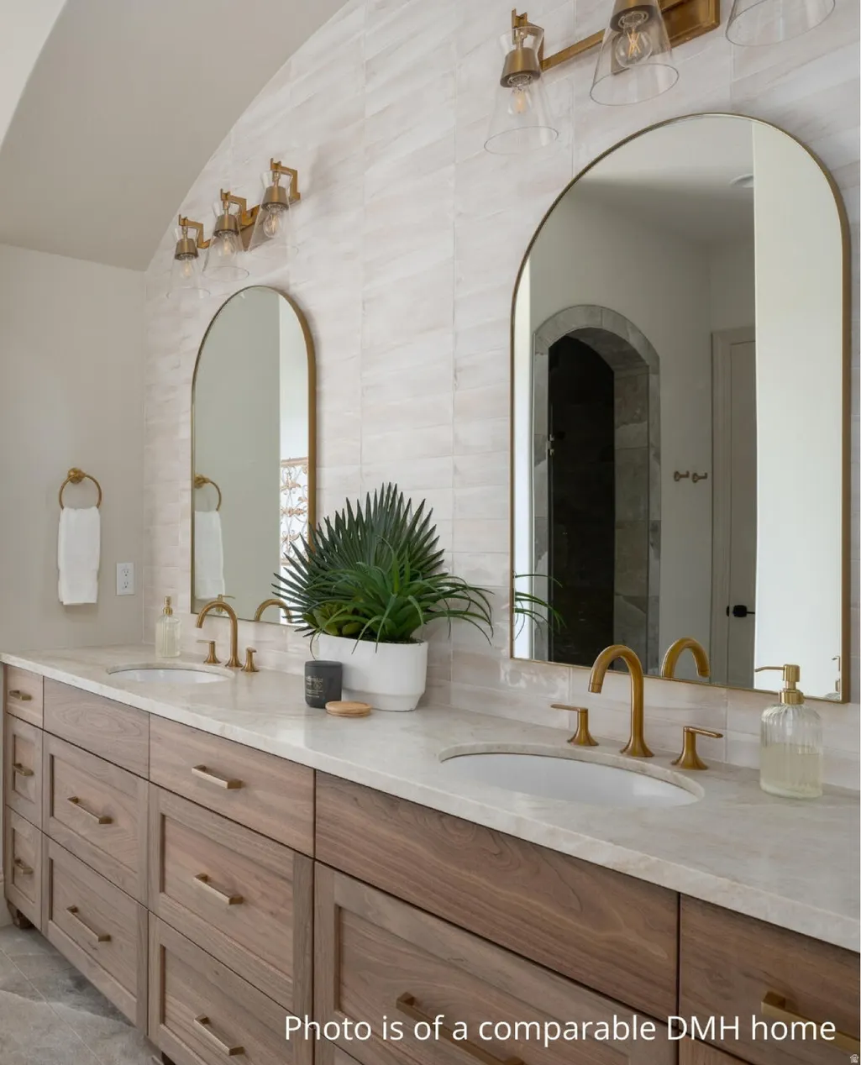
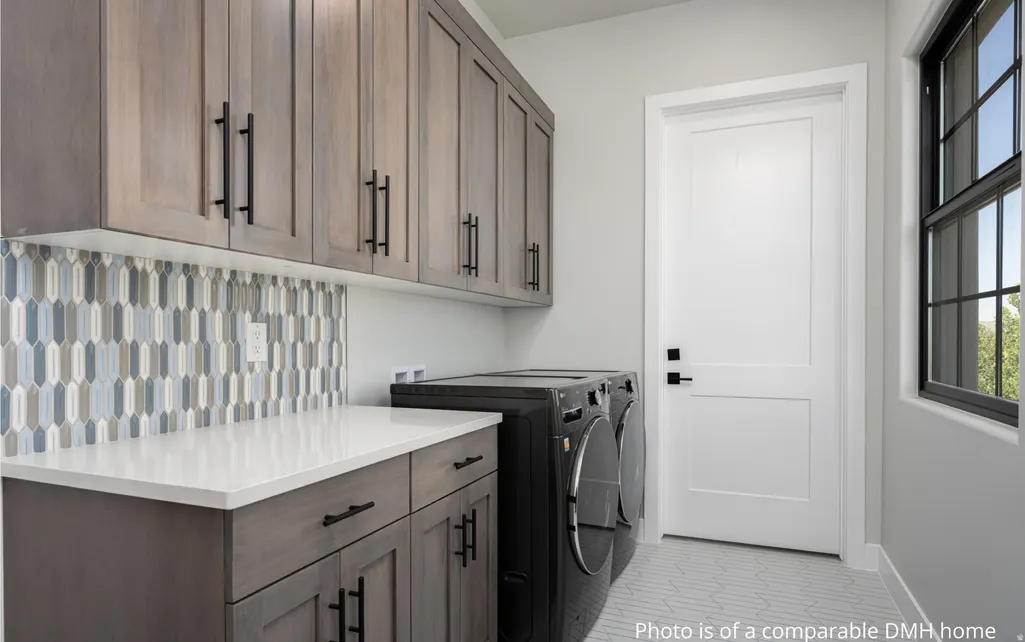
Welcome to The Orchards by Dennis Miller Homes, a premier luxury subdivision in the gateway to Sand Hollow. Built by a trusted local builder with 35 years of experience, this community offers a rare blend of timeless architecture, custom craftsmanship, and everyday livability--all surrounded by Southern Utah's unmatched natural beauty. Living at The Orchards means embracing the best of the Southern Utah lifestyle. Just minutes away are iconic destinations like Zion National Park, Sand Hollow State Park, and Quail Creek State Park, offering endless opportunities for boating, hiking, kayaking, paddleboarding, and sightseeing. Enjoy close proximity to world-class golf course, ATV and off-road trail networks, and vibrant outdoor recreation. Daily conveniences are just around the More... corner, and even more recreation and development coming to the area making this location the perfect blend of adventure, convenience, and future opportunity. Experience luxury living at its finest with spacious lots, open-concept floor plans, and quiet, tree-lined streets with sweeping views in every direction. Each home is designed with thoughtful intention and carefully curated details, delivering high-end finishes that are typically considered upgrades; now included as standard. This residence offers a complete home package, featuring a beautiful private pool, built-in BBQ, full lush landscaping, and fully enclosed yard, perfect for year-round indoor-outdoor living. The interior showcases custom cabinetry, quartz countertops, 8' interior doors, iron front entry door, hardwood flooring, porcelain tile in wet areas, upgraded fixtures, and tiled showers and backsplashes. Additional luxury touches include upgraded carpet and pad in bedrooms, 3-tone paint, and tall ceilings that enhance the open, airy feel. Built with the highest standards of quality, these homes include 2x6 exterior wall construction, real stone and brick exteriors, concrete tile roofs, blown-in insulation, More... high-efficiency windows, zoned HVAC systems, insulated garages, epoxied garage floors, and a recirculation hot water pump. The foundation features steel-reinforced concrete, rain gutters are piped to the street, and garages come fully finished. Located minutes from world-class recreation, sparkling reservoirs, golf, and future area growth, The Orchards offers not just a home but an elevated lifestyle of recreation, beauty, and opportunity. Dennis Miller Homes offers complete home customization. Choose from carefully crafted floor plans, modify a floor plan or bring a floor plan of your own. Want to start from scratch and design your own floor plan? They do that also! Your Southern Utah luxury living experience starts here.
| Elementary School | Middle School | High School |
|---|---|---|
| Coral Canyon Elementary School | Hurricane Intermediate Middle School | Hurricane High School |
| Price History | |
|---|---|
| 8/12/2026 | Listed $1,690,000 |
General Features
| Living Area | 3150.0 |
|---|---|
| Sewer | Sewer: Connected,Sewer: Public |
| Heating | Gas: Central |
| Cooling | Central Air |
| Utilities | Natural Gas Connected,Electricity Connected,Sewer Connected,Sewer: Public,Water Connected |
| Roof | Tile |
| Appliances | Ceiling Fan,Portable Dishwasher,Microwave,Range Hood,Refrigerator |
| Zoning | Single-Family |
| Garage Spaces | 3.0 |
| Patio/Porch Features | Covered |
| Architectural Style | Rambler/Ranch |
| Pool Features | Heated,In Ground |
| Construction Materials | Brick,Stucco,Other |
| Year Built | 2027 |
| Stories Count | 1 |
| Topography | Corner Lot,Curb & Gutter,Fenced: Full,Road: Paved,Sidewalks,Sprinkler: Auto-Full,Drip Irrigation: Auto-Full |
| Property Subtype | Single Family Residence |
| Current Use | Single Family |
| County | Washington |
| New Construction | Yes |
| Property Type | Residential |
| HOA | No |
| Attached Garage | Yes |
| Subdivision Name | ORCHARDS |
| Facing Direction | North |
| Garage Y/N | Yes |
| Total Rooms | 13 |
| Full Baths | 3 |
| Status | Active |
| Directions | From SR9 Head South on Sand Hollow Road. Go straight through the roundabout onto Gateway Blvd. Take a Left (E) on Bash Pkwy,Right (S) on 3630 W,Left on 1785 S into the Orchards Subdivision. Homesite |
| High School | Hurricane |
| City | Hurricane |
| Senior Community Y/N | No |
| High School District | Washington |
| Zoning Description | R-1 |
| MLS Area | N Hrmny; Hrcn; Apple; LaVerk |
| Lot Size Units | Acres |
| Lot Size Square Feet | 14810.4 |
| Carport Y/N | No |
| Listing Terms | Cash,Conventional,FHA,VA Loan |
| Elementary School | Coral Canyon |
| Property Attached Y/N | No |
| Home Warranty Y/N | Yes |
| Middle/Junior High School | Hurricane Intermediate |
| Lease Considered Y/N | No |
| Living Area Units | Square Feet |
| Standard Status | Active |
| Middle/Junior School District | Washington |
| Elementary School District | Washington |
| PostalCity | Hurricane |
| ADU | No |
Interior Features
| Interior Amenities | Bath: Primary,Bath: Sep. Tub/Shower,Closet: Walk-In,Den/Office,Disposal,Floor Drains,Great Room,Oven: Gas,Oven: Wall,Range: Countertop,Range: Down Vent,Range: Gas,Range/Oven: Built-In,Instantaneous H |
|---|---|
| Basement | Slab |
| Flooring | Carpet,Hardwood |
| Total Fireplaces | 1 |
| Fireplace Features | Insert |
| Air Conditioning Y/N | Yes |
| Heating Y/N | Yes |
| Window Features | None |
| Fireplace Y/N | Yes |
| Above Grade Finished Area | 3150.0 |
| Half Baths | 1 |
| Total Bedrooms | 4 |
| Main Level Bedrooms | 4 |
| Total Baths | 4 |
| 1/2 Baths | 1 |
Exterior Features
| Exterior Amenities | Double Pane Windows,Lighting,Patio: Covered |
|---|---|
| Vegetation | Landscaping: Full |
| Parking Features | Rv Parking |
| Lot Features | Corner Lot,Curb & Gutter,Fenced: Full,Road: Paved,Sidewalks,Sprinkler: Auto-Full,Drip Irrigation: Auto-Full |
| Water Source | Culinary |
| Total Parking | 3.0 |
| Inclusions | Ceiling Fan,Dishwasher: Portable,Fireplace Insert,Hot Tub,Microwave,Range,Range Hood,Refrigerator |
| Lot Size Area | 0.34 |
| Spa | No |
| Building Area Total | 3150.0 |
| Lot Dimensions | 0.0x0.0x0.0 |
| Lot Size Acres | 0.34 |
| Frontage Length | 0.0 |
| Private Pool | Yes |
| Waterfront Y/N | No |
| Covered Spaces | 3.0 |
| RV Parking Dimensions | 0.00 |
| Other Equipment | Fireplace Insert,Hot Tub |
| Horse Y/N | No |
Amenities
- Foreclosure
- Views
- Short Sale
- New Construction
- Adult 55+
- Lease To Own
- No HOA Fees
- Furnished
- Primary On Main
- Air Conditioning
- Seller Finance
- Green
- Fixer Upper
- Horse
- Golf
- Fireplace
- Deck
- Garage
- Basement
- Pool
Property vs Single Family Average in 84737
Price
Year Built
 Wasatch Front Regional MLS - Salt Lake Board of REALTORS® All information deemed reliable but not guaranteed. All properties are subject to prior sale, change or withdrawal. Neither listing broker(s) or information provider(s) shall be responsible for any typographical errors, misinformation, misprints and shall be held totally harmless. Listing(s) information is provided for consumer's personal, non-commercial use and may not be used for any purpose other than to identify prospective properties
