
Address
5478 W Windmill Dr, West Jordan, UT
Price
$ 765,000
Property Attributes
- MLS#2178194
- TypeSingle Family
- Listing Status Active
- CountySALT LAKE
- CityWest Jordan
- AreaWj
- NeighborhoodWHEATRIDGE ESTATES
- Zip84081
- StyleStories: 2
- Year Built1995
- Taxes$ 3457
- Price$ 765,000
- Bedrooms6
- Full Bathrooms3
- Half Bathrooms1
- Sqr Footage3791
- Lot Size0.28 Acres
Data Source:
Wasatch Front Regional MLS (WFRMLS)
Property Description
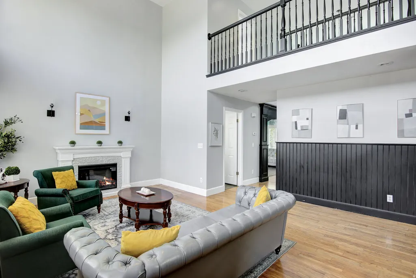
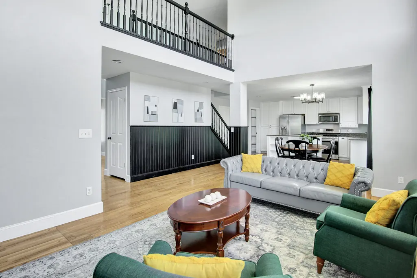
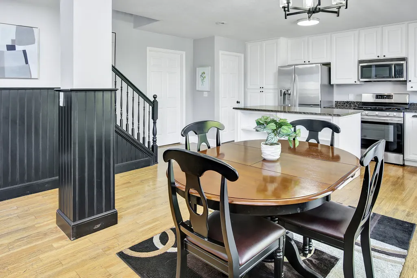
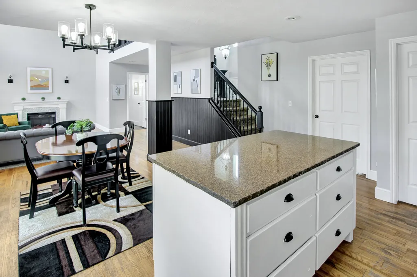
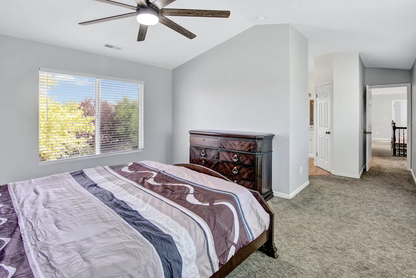
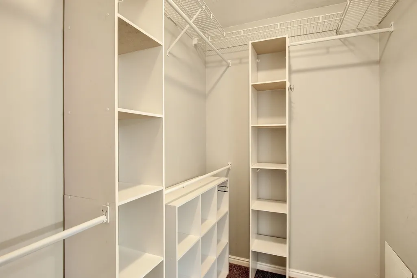
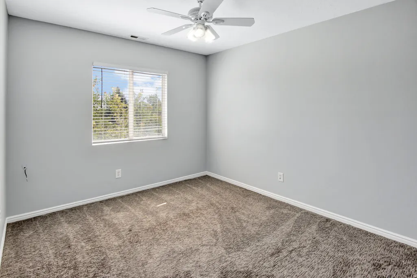
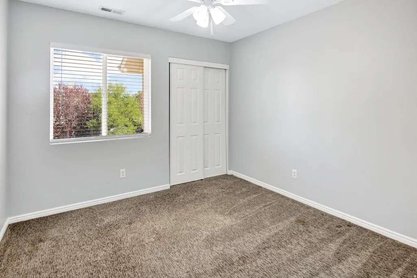
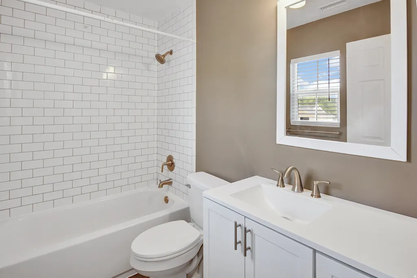
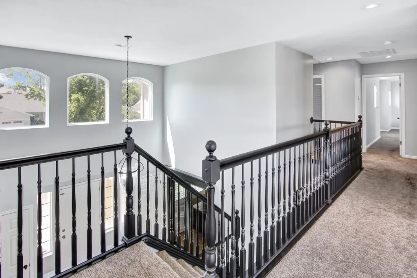
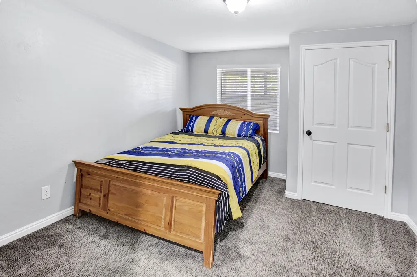
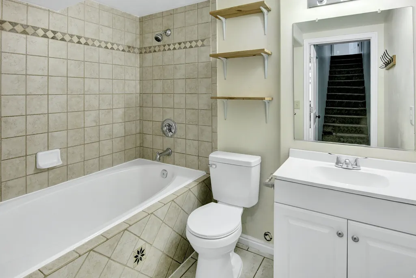
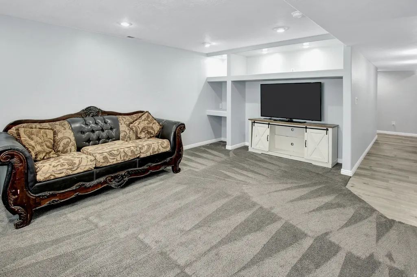
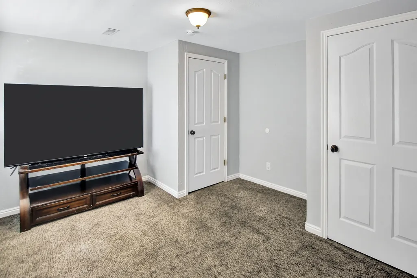
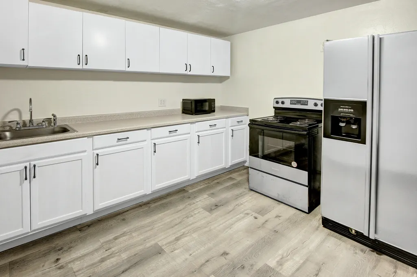
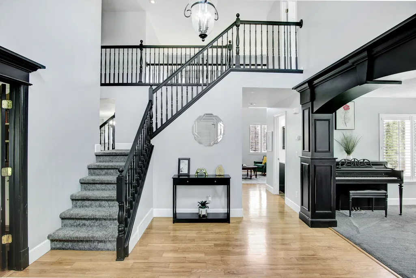
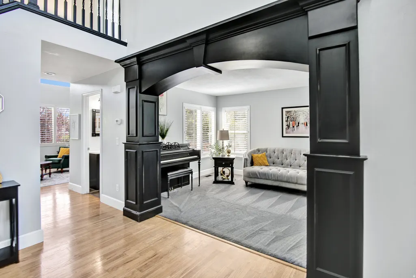
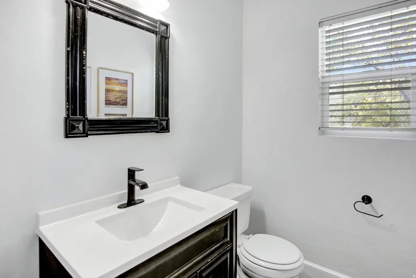
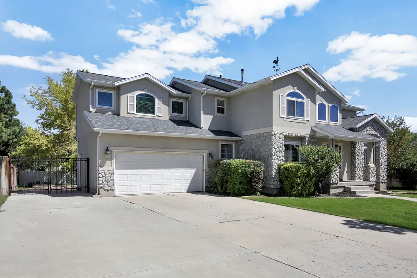
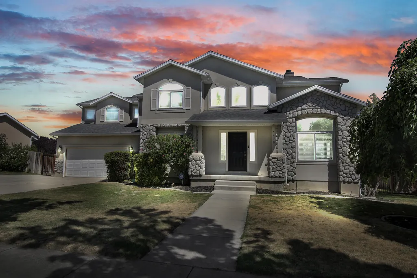
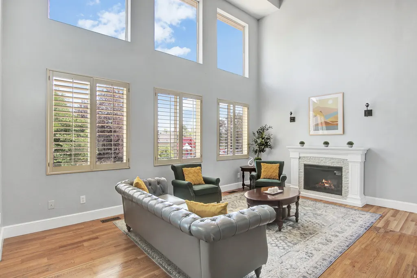
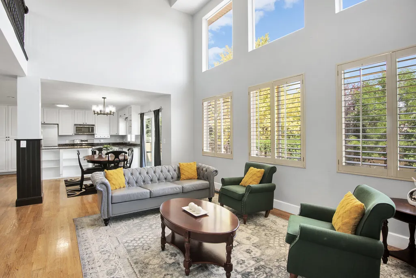
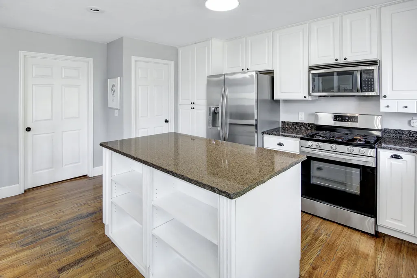
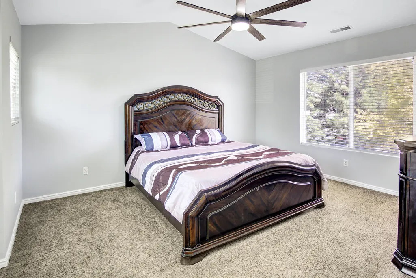
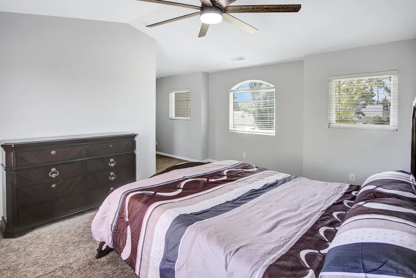
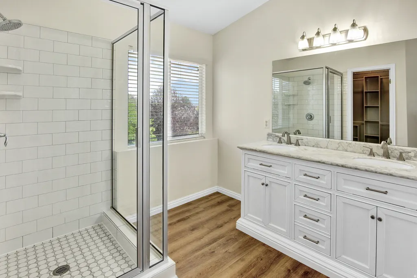
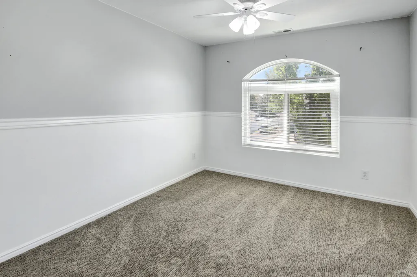
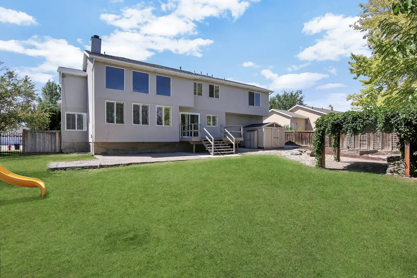
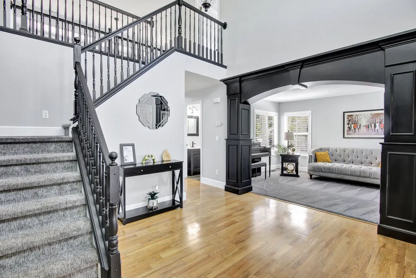
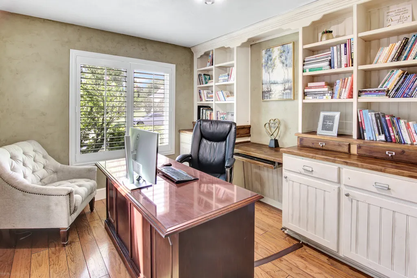
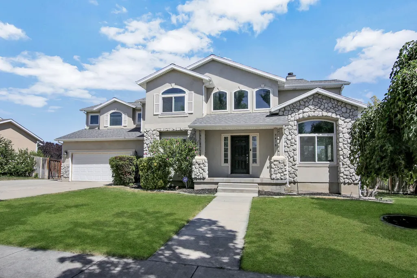
Move in Ready -Welcome to this beautiful South Facing West Jordan 6-bedroom, 4-bathroom home situated on a .28-acre lot with beautiful mountain views and a fully fenced, secluded backyard-ideal for kids to play or for family gatherings. This highly sought-after location offers a family-friendly neighborhood known for its top-rated schools and welcoming community feel. Step inside to a grand, open foyer with a stunning staircase, soaring vaulted ceilings, abundant natural light, cascading windows, contemporary lighting, plantation shutters, and hardwood flooring throughout the main level. Just off the foyer, you'll find a private office with glass French doors, as well as, an elegant formal living room. A stylish half bath is conveniently located nearby. The open floor plan flows seamlessly into the dining area and spacious great room, featuring vaulted ceilings, cascading windows from floor to ceiling and a custom rock fireplace. The spacious kitchen offers solid white wood cabinetry, granite countertops, a large island, and a gas range-perfect for everyday living, family gatherings and entertaining. Upstairs, the private primary suite is tucked away at the end of the hallway and features abundant windows, a walk-in closet, double vanities, a private water closet and an oversized shower. Three additional bedrooms and a full bathroom complete the upper level. The finished basement features a mother-in-law apartment-ideal for extended family or guests-with a full kitchen, spacious great room with built-ins, two bedrooms, and a full bathroom with a jetted tub. An additional room, finished in 2024, offers endless possibilities as a workout room, flex space, craft room, or additional storage. There is also convenient storage beneath the stairs. Step outside from the kitchen onto the large, freshly painted deck and take in the beautiful mountain views. The fully fenced, private backyard features a fire pit with a custom concrete bench and a beautiful vine-covered pergola, providing the perfect place to relax while the kids enjoy the swing set. The oversized garage offers abundant overhead storage, and an additional storage shed provides plenty of room for gardening tools and outdoor equipment. The extra-large driveway accommodates an RV, trailers, and recreational toys and additional vehicles with a wide double wrought-iron gate providing easy backyard access and security. In 2017- 2018, recent updates include triple-pane front windows, a gas range, dishwasher, 2 furnaces, 2 ac units and a new roof. In November 2020, the home was updated with a nicely remodeled oversized primary shower and a tankless water heater. In 2024, additional improvements include a stunning custom rock fireplace renovation, a finished flex room, two contemporary ceiling fans and freshly painted kitchen cabinets, island and deck. Enjoy convenient access to Ron Wood Park's bike trails, playgrounds, dog parks, and pickleball courts. With quick access to Mountain View Corridor, commuting anywhere in the Salt Lake Valley is a breeze. Both refrigerators, and water softner are included with the home. Square footage figures are provided as a courtesy estimate only and were obtained from ______tax data________ Buyer is advised to obtain an independent measurement. All information is deemed reliable but is not guaranteed. Buyer is responsible to verify all listing information, square footage and acreage to Buyer's own satisfaction.
| Elementary School | Middle School | High School |
|---|---|---|
| Hayden Peak Elementary School | West Hills Middle School | Copper Hills High School |
| Price History | |
|---|---|
| 8/12/2026 | Listed $765,000 |
General Features
| Living Area | 3791.0 |
|---|---|
| Sewer | Sewer: Connected,Sewer: Public |
| Heating | Forced Air,Gas: Central |
| Cooling | Central Air |
| Utilities | Natural Gas Connected,Electricity Connected,Sewer Connected,Sewer: Public,Water Connected |
| Roof | Asphalt |
| Appliances | Ceiling Fan,Microwave,Refrigerator,Water Softener Owned |
| Zoning | Single-Family |
| Garage Spaces | 2.0 |
| Patio/Porch Features | Screened,Patio: Open |
| Architectural Style | Stories: 2 |
| Security Features | Security System |
| Construction Materials | Stone,Stucco |
| Year Built | 1995 |
| View | Mountain(s) |
| Stories Count | 3 |
| Topography | Curb & Gutter,Fenced: Full,Road: Paved,Secluded Yard,Sidewalks,Sprinkler: Auto-Full,Terrain,Flat,View: Mountain |
| Property Subtype | Single Family Residence |
| Current Use | Single Family |
| Accessibility | Accessible Doors,Accessible Hallway(s) |
| County | Salt Lake |
| New Construction | No |
| Property Type | Residential |
| HOA | No |
| Attached Garage | Yes |
| Subdivision Name | WHEATRIDGE ESTATES |
| Facing Direction | South |
| Garage Y/N | Yes |
| Total Rooms | 21 |
| Full Baths | 2 |
| Status | Active |
| High School | Copper Hills |
| City | West Jordan |
| Senior Community Y/N | No |
| High School District | Jordan |
| Zoning Description | 1112 |
| Open Parking Spaces | 5.0 |
| MLS Area | WJ; SJ; Rvrton; Herriman; Bingh |
| Lot Size Units | Acres |
| Lot Size Square Feet | 12196.8 |
| Carport Y/N | No |
| Listing Terms | Cash,Conventional,FHA,VA Loan |
| Elementary School | Hayden Peak |
| Property Attached Y/N | No |
| Tax Annual Amount | 3457.0 |
| Home Warranty Y/N | No |
| Middle/Junior High School | West Hills |
| Property Condition | Blt./Standing |
| Lease Considered Y/N | No |
| Virtual Tour | https://www.utahrealestate.com/report/display/report/photo/listno/2178194/type/1/pub/0 |
| Living Area Units | Square Feet |
| Standard Status | Active |
| Middle/Junior School District | Jordan |
| Elementary School District | Jordan |
| Virtual Tour | https://www.utahrealestate.com/report/display/report/photo/listno/2178194/type/1 |
| PostalCity | West Jordan |
| ADU | No |
Interior Features
| Interior Amenities | Alarm: Security,Bath: Primary,Closet: Walk-In,Den/Office,Disposal,French Doors,Great Room,Kitchen: Second,Mother-in-Law Apt.,Range: Gas,Range/Oven: Free Stdng.,Vaulted Ceilings,Instantaneous Hot Wate |
|---|---|
| Basement | Full |
| Flooring | Carpet,Hardwood,Laminate,Tile |
| Total Fireplaces | 1 |
| Air Conditioning Y/N | Yes |
| Heating Y/N | Yes |
| Window Features | Blinds,Full,Plantation Shutters |
| Fireplace Y/N | Yes |
| Above Grade Finished Area | 2481.0 |
| Half Baths | 1 |
| 3/4 Baths | 1 |
| Laundry Features | Electric Dryer Hookup,Gas Dryer Hookup |
| Total Bedrooms | 6 |
| Total Baths | 4 |
| 1/2 Baths | 1 |
| Basement Finished | 100 |
Exterior Features
| Exterior Amenities | Double Pane Windows,Entry (Foyer),Out Buildings,Lighting,Porch: Screened,Secured Parking,Sliding Glass Doors,Triple Pane Windows,Patio: Open |
|---|---|
| Vegetation | Landscaping: Full,Mature Trees,Scrub Oak,Vegetable Garden |
| Parking Features | Parking: Uncovered,Secured,Rv Parking |
| Lot Features | Curb & Gutter,Fenced: Full,Road: Paved,Secluded,Sidewalks,Sprinkler: Auto-Full,View: Mountain |
| Water Source | Culinary |
| Total Parking | 7.0 |
| Inclusions | Ceiling Fan,Microwave,Range,Refrigerator,Storage Shed(s),Swing Set,Water Softener: Own,Window Coverings |
| Lot Size Area | 0.28 |
| Spa | No |
| Building Area Total | 3791.0 |
| Lot Dimensions | 0.0x0.0x0.0 |
| Lot Size Acres | 0.28 |
| Frontage Length | 0.0 |
| Private Pool | No |
| Waterfront Y/N | No |
| Covered Spaces | 2.0 |
| Door Features | French Doors |
| RV Parking Dimensions | 0.00 |
| Other Equipment | Storage Shed(s),Swing Set,Window Coverings |
| Horse Y/N | No |
Amenities
- Foreclosure
- Views
- Short Sale
- New Construction
- Adult 55+
- Lease To Own
- No HOA Fees
- Furnished
- Primary On Main
- Air Conditioning
- Seller Finance
- Green
- Fixer Upper
- Horse
- Golf
- Fireplace
- Deck
- Garage
- Basement
- Pool
Property vs Single Family Average in 84081
Price
Taxes
Year Built
Visits
 Wasatch Front Regional MLS - Salt Lake Board of REALTORS® All information deemed reliable but not guaranteed. All properties are subject to prior sale, change or withdrawal. Neither listing broker(s) or information provider(s) shall be responsible for any typographical errors, misinformation, misprints and shall be held totally harmless. Listing(s) information is provided for consumer's personal, non-commercial use and may not be used for any purpose other than to identify prospective properties
