
Address
971 E 800 S, Bountiful, UT
Price
$ 600,000
Property Attributes
- MLS#2178150
- TypeSingle Family
- Listing Status Active
- CountyDAVIS
- CityBountiful
- AreaBntfl
- NeighborhoodCOTTONWOOD ACRES
- Zip84010
- StyleRambler/Ranch
- Year Built1966
- Taxes$ 3276
- Price$ 600,000
- Bedrooms4
- Full Bathrooms2
- Half Bathrooms0
- Sqr Footage3131
- Lot Size0.23 Acres
Data Source:
Wasatch Front Regional MLS (WFRMLS)
Property Description
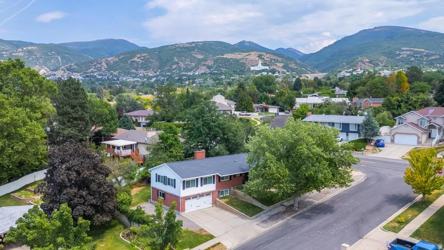
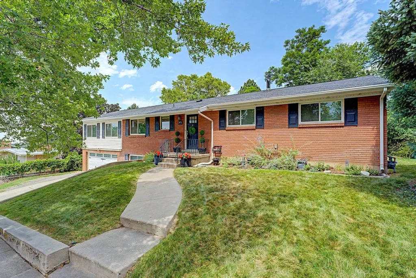
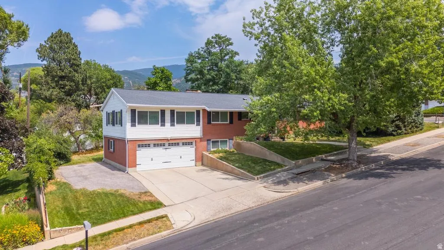
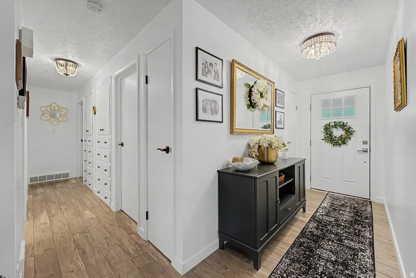
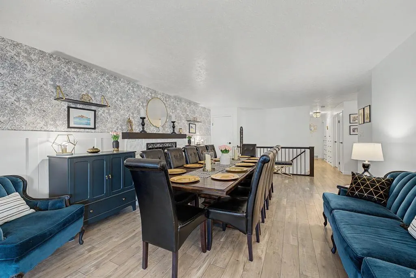
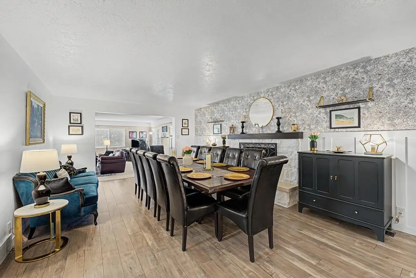
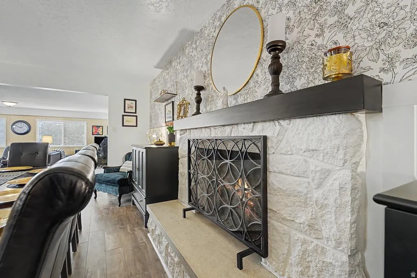
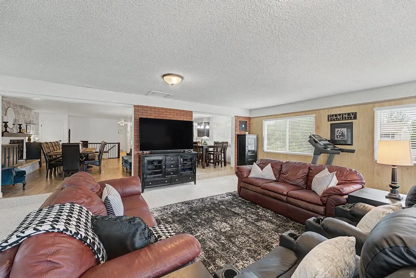
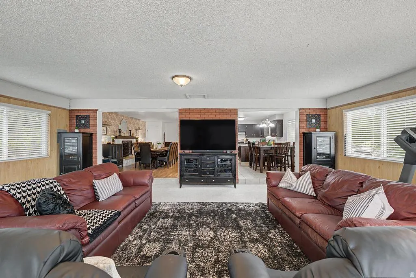
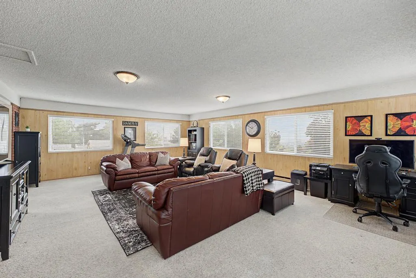
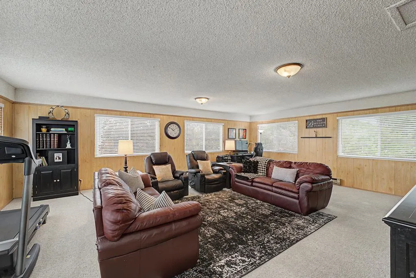
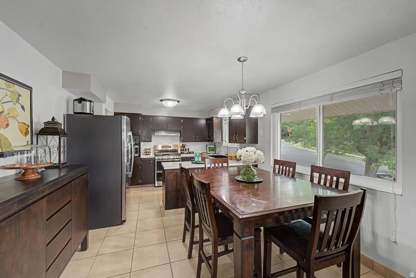
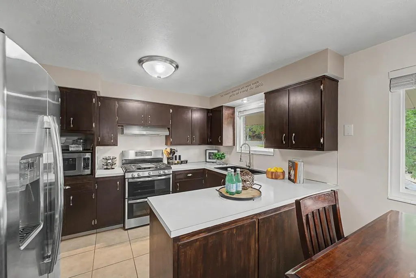
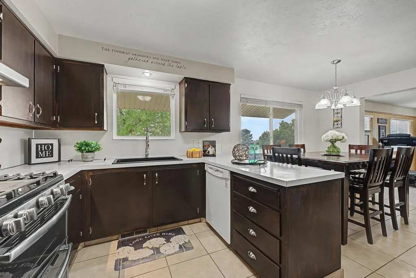
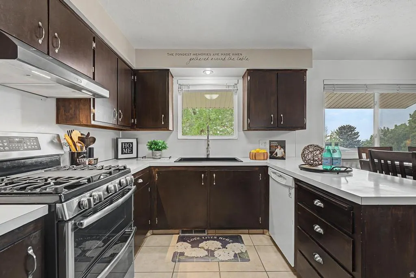
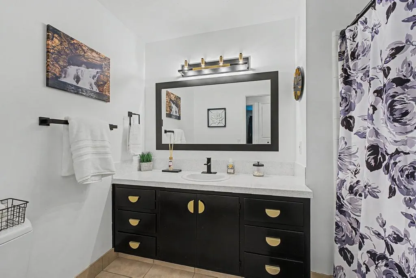
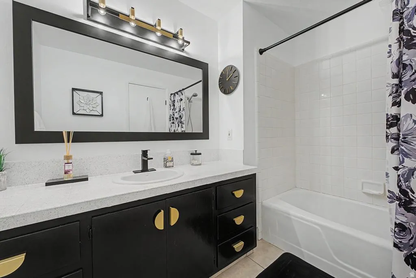
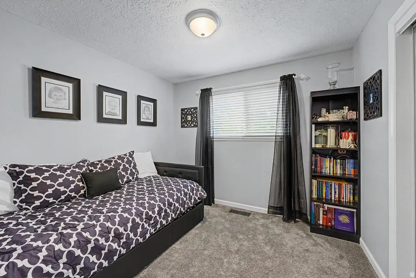
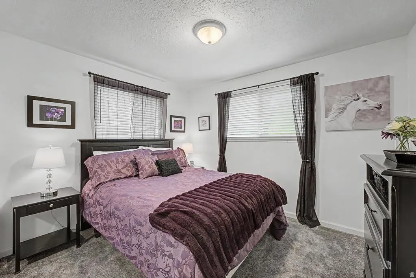
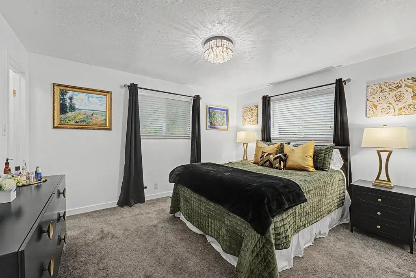
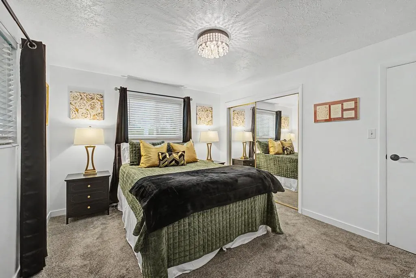
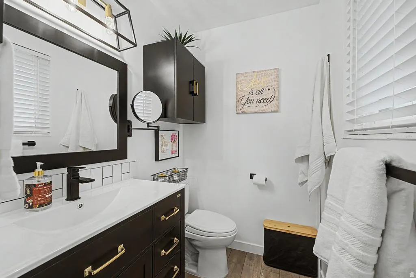
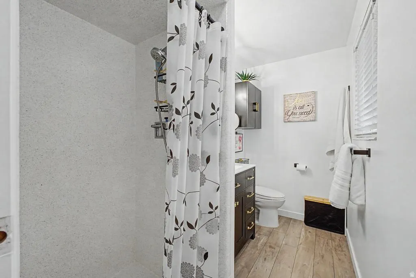
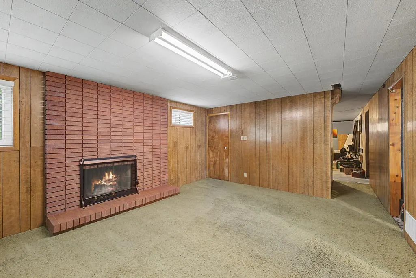
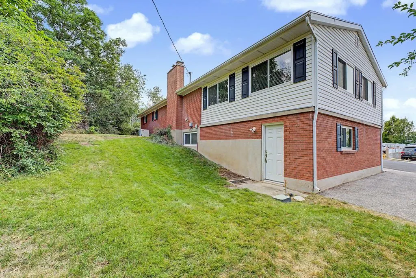
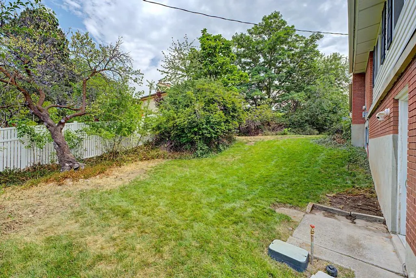
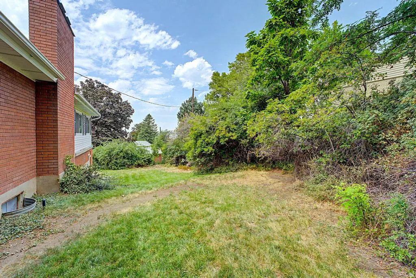
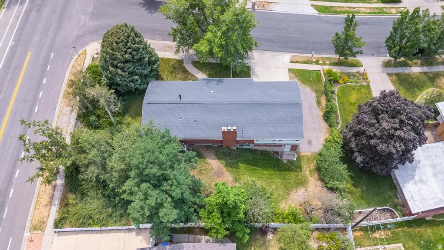
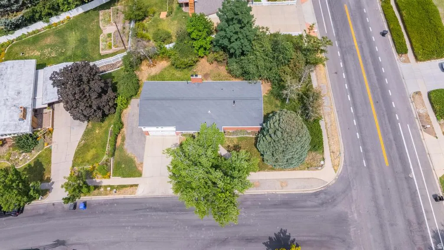
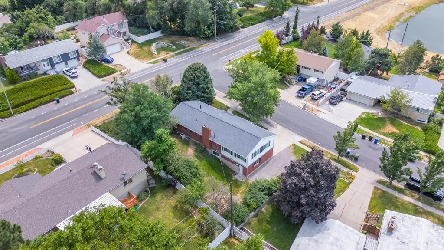
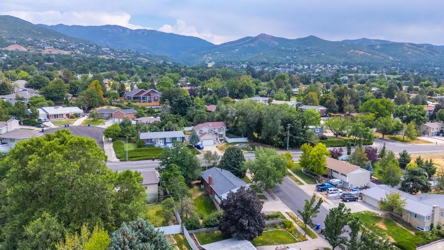
Welcome home to your spacious and beautifully updated piece of heaven on the Bountiful east bench. Centrally located between Davis and Salt Lake counties, this prime location offers you lots of options for work and commuting. Inside you'll find many updates. The main level features gorgeous LVP flooring and newer carpet in the bedrooms. All windows have been replaced except for the small basement windows. All lighting is updated throughout the home. The kitchen features a black quartz composite kitchen sink, updated faucet, double oven with gas cooktop, espresso colored cabinets and updated hardware. The primary bath was updated in 2021 with a new vanity, mirror, plumbing and light fixtures and a Toto toilet. The main bath also features a Toto toilet and updated plumbing fixtures, hardware and lighting. The spacious layout offers a formal dining or living room with a custom board and batten and wallpaper wall; a huge great room that was an enclosed deck and was turned into a very comfortable and large family room; and an open concept from the kitchen to the semi-formal dining to the great room. The basement has a large finished room that could serve as a 4th bedroom or family room depending upon your needs. It would be very easy to finish 2 more bedrooms and also add a bathroom (it's pre-plumbed for a bathroom). The home's exterior got an update in 2013 with a new roof, windows, shutters, vinyl siding, soffit, fascia and gutters. The garage door was replaced in 2020 and the water heater was replaced in 2023. The backyard features mature trees and vegetation that provide lots of privacy. There's RV parking and the garage is extra long and can even fit a full sized pickup truck in it! If you've been looking long in Bountiful, you know it's hard to find an east bench home this large with this many updates at this price. This gem could be just what you've been looking for!
| Elementary School | Middle School | High School |
|---|---|---|
| Oak Hills Elementary School | Bountiful Middle School | Bountiful High School |
| Price History | |
|---|---|
| 8/12/2026 | Listed $600,000 |
General Features
| Living Area | 3131.0 |
|---|---|
| Sewer | Sewer: Connected |
| Heating | Electric,Forced Air,Gas: Central |
| Cooling | Central Air |
| Utilities | Natural Gas Connected,Electricity Connected,Sewer Connected,Water Connected |
| Roof | Asphalt |
| Appliances | Dryer,Microwave,Range Hood,Refrigerator,Washer,Water Softener Owned |
| Zoning | Single-Family |
| Garage Spaces | 2.0 |
| Architectural Style | Rambler/Ranch |
| Construction Materials | Brick |
| Exclusions | Freezer,Refrigerator |
| Year Built | 1966 |
| View | Valley |
| Stories Count | 2 |
| Topography | Corner Lot,Curb & Gutter,Fenced: Part,Sidewalks,Sprinkler: Auto-Full,Terrain: Hilly,View: Valley |
| Property Subtype | Single Family Residence |
| Current Use | Single Family |
| County | Davis |
| New Construction | No |
| Property Type | Residential |
| HOA | No |
| Attached Garage | No |
| Subdivision Name | COTTONWOOD ACRES |
| Facing Direction | Southwest |
| Garage Y/N | Yes |
| Total Rooms | 13 |
| Full Baths | 2 |
| Status | Active |
| High School | Bountiful |
| City | Bountiful |
| Senior Community Y/N | No |
| High School District | Davis |
| MLS Area | Bntfl; NSL; Cntrvl; WdX; Frmtn |
| Lot Size Units | Acres |
| Lot Size Square Feet | 10018.8 |
| Carport Y/N | No |
| Listing Terms | Cash,Conventional,FHA,VA Loan |
| Elementary School | Oak Hills |
| Property Attached Y/N | No |
| Tax Annual Amount | 3276.0 |
| Home Warranty Y/N | Yes |
| Middle/Junior High School | Bountiful |
| Property Condition | Blt./Standing |
| Lease Considered Y/N | No |
| Living Area Units | Square Feet |
| Standard Status | Active |
| Middle/Junior School District | Davis |
| Elementary School District | Davis |
| PostalCity | Bountiful |
| ADU | No |
Interior Features
| Interior Amenities | Bath: Primary,Disposal,Great Room,Oven: Double,Oven: Gas,Video Door Bell(s) |
|---|---|
| Basement | Full |
| Flooring | Carpet,Tile |
| Total Fireplaces | 2 |
| Air Conditioning Y/N | Yes |
| Heating Y/N | Yes |
| Window Features | Blinds,Drapes |
| Fireplace Y/N | Yes |
| Above Grade Finished Area | 1836.0 |
| Laundry Features | Gas Dryer Hookup |
| Total Bedrooms | 4 |
| Main Level Bedrooms | 3 |
| Total Baths | 2 |
| Basement Finished | 25 |
Exterior Features
| Exterior Amenities | Double Pane Windows |
|---|---|
| Vegetation | Landscaping: Full,Mature Trees,Pines |
| Parking Features | Rv Parking |
| Lot Features | Corner Lot,Curb & Gutter,Fenced: Part,Sidewalks,Sprinkler: Auto-Full,Terrain: Hilly,View: Valley |
| Water Source | Culinary,Secondary |
| Total Parking | 2.0 |
| Inclusions | Dryer,Microwave,Range,Range Hood,Refrigerator,Washer,Water Softener: Own,Window Coverings,Video Door Bell(s),Video Camera(s) |
| Lot Size Area | 0.23 |
| Spa | No |
| Building Area Total | 3131.0 |
| Lot Dimensions | 0.0x0.0x0.0 |
| Lot Size Acres | 0.23 |
| Frontage Length | 0.0 |
| Private Pool | No |
| Waterfront Y/N | No |
| Covered Spaces | 2.0 |
| RV Parking Dimensions | 0.00 |
| Other Equipment | Window Coverings |
| Horse Y/N | No |
Amenities
- Foreclosure
- Views
- Short Sale
- New Construction
- Adult 55+
- Lease To Own
- No HOA Fees
- Furnished
- Primary On Main
- Air Conditioning
- Seller Finance
- Green
- Fixer Upper
- Horse
- Golf
- Fireplace
- Deck
- Garage
- Basement
- Pool
Property vs Single Family Average in 84010
Price
Taxes
Year Built
Visits
 Wasatch Front Regional MLS - Salt Lake Board of REALTORS® All information deemed reliable but not guaranteed. All properties are subject to prior sale, change or withdrawal. Neither listing broker(s) or information provider(s) shall be responsible for any typographical errors, misinformation, misprints and shall be held totally harmless. Listing(s) information is provided for consumer's personal, non-commercial use and may not be used for any purpose other than to identify prospective properties
