
Address
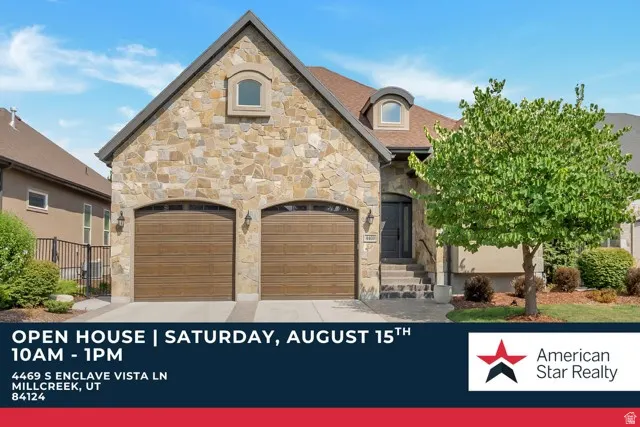
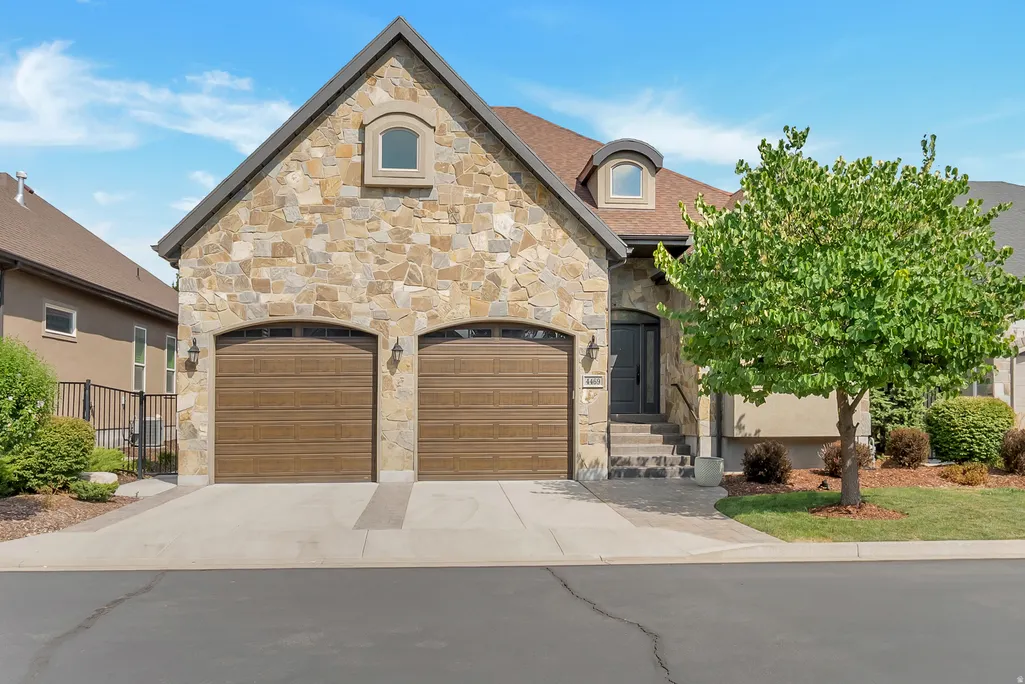
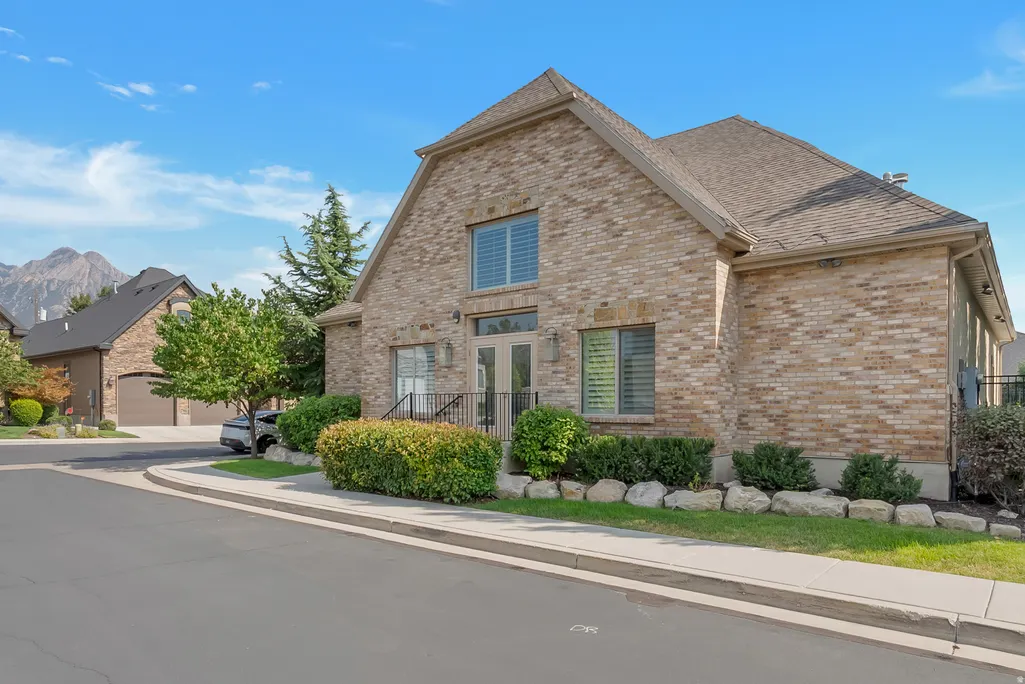
4469 S Enclave Vista Ln, Millcreek, UT
Price
$ 1,650,000
Property Attributes
- MLS#2178110
- TypeSingle Family
- Listing Status Active
- CountySALT LAKE
- CityMillcreek
- AreaHolladay
- NeighborhoodTHE ENCLAVE
- Zip84124
- StyleRambler/Ranch
- Year Built2015
- Taxes$ 7538
- Price$ 1,650,000
- Bedrooms4
- Full Bathrooms3
- Half Bathrooms1
- Sqr Footage4566
- Lot Size0.14 Acres
Data Source:
Wasatch Front Regional MLS (WFRMLS)
Property Description
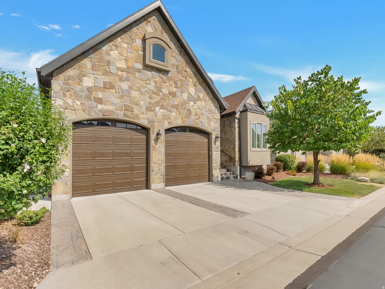
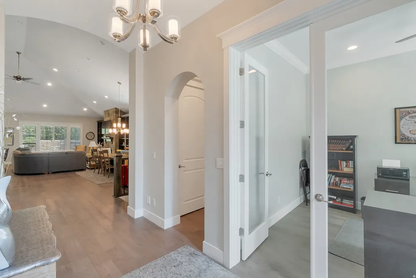
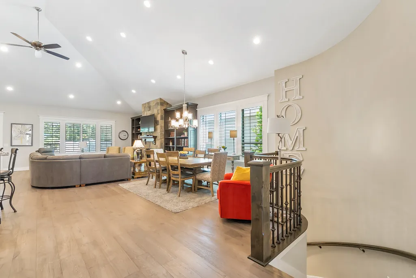
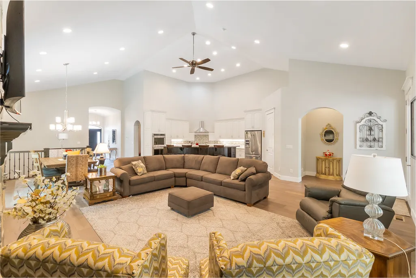
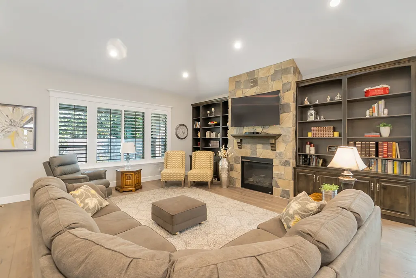
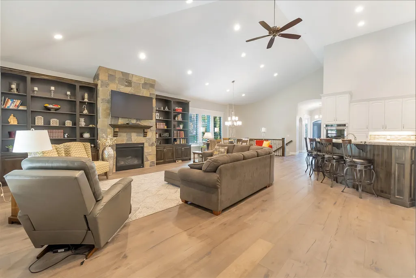
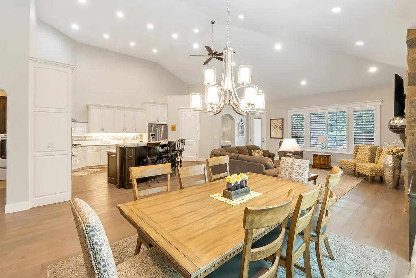
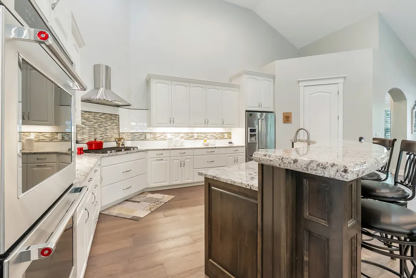
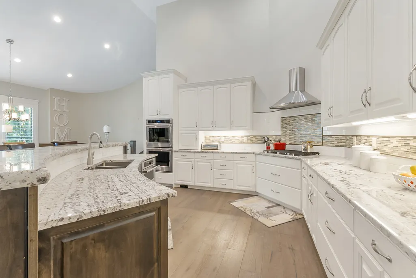
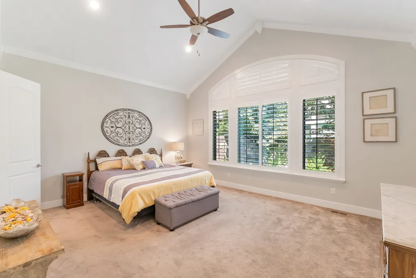
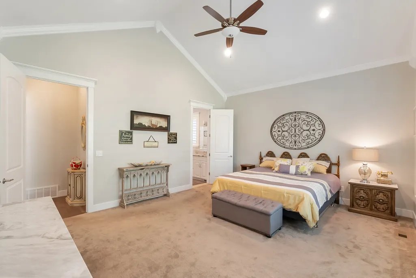
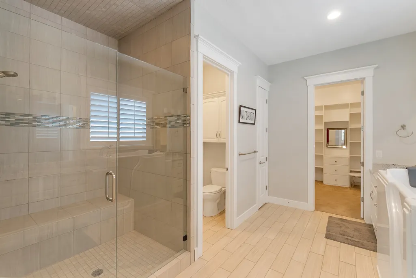
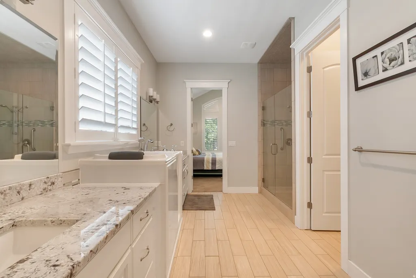
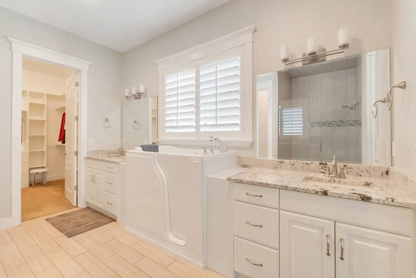
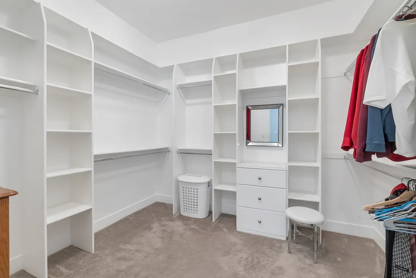
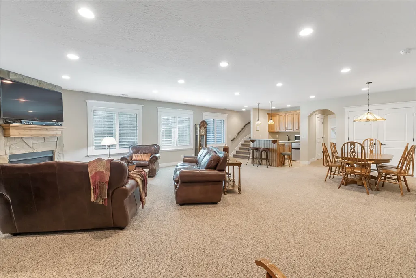
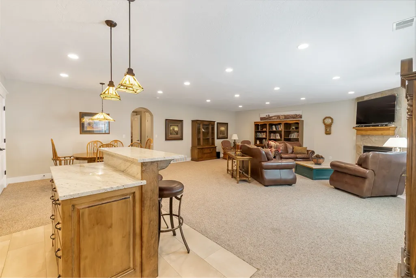
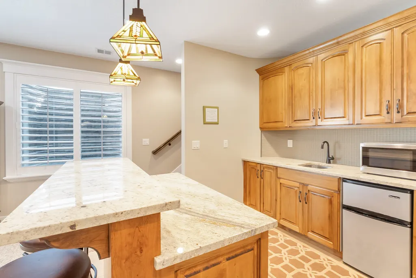
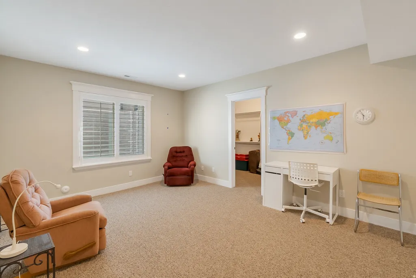
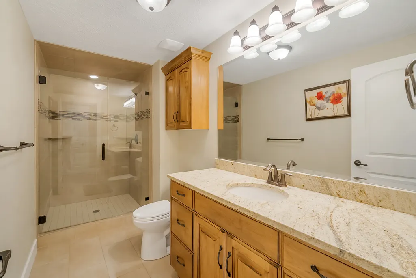
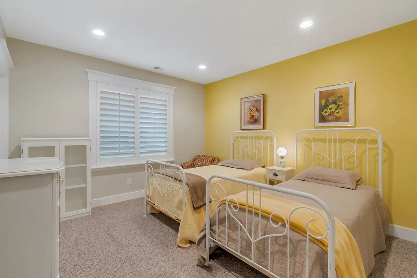
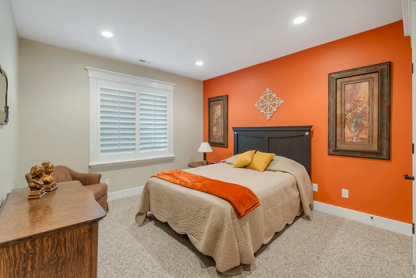
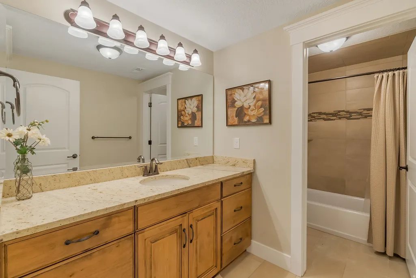
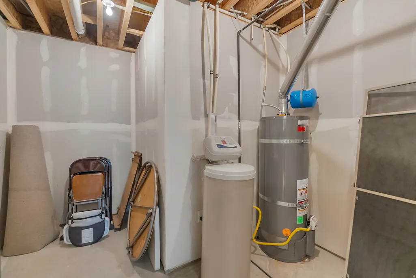
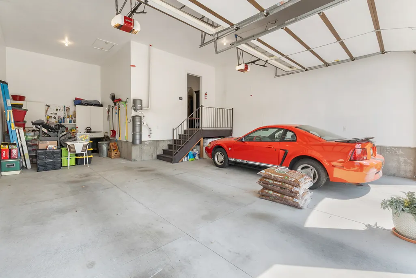
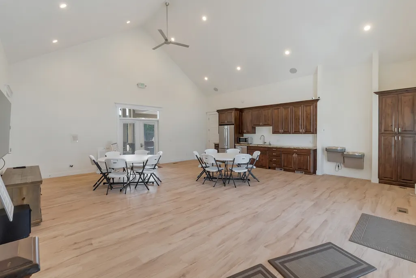
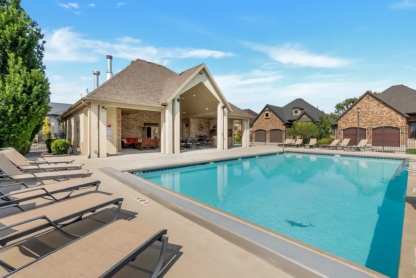
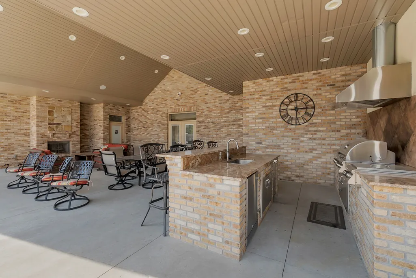
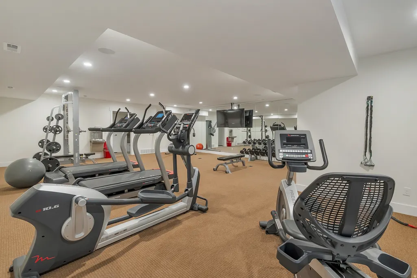
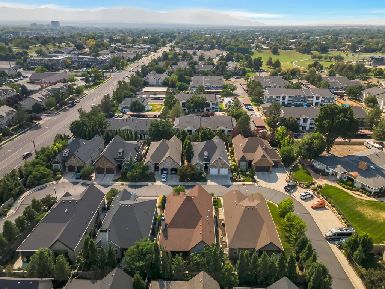
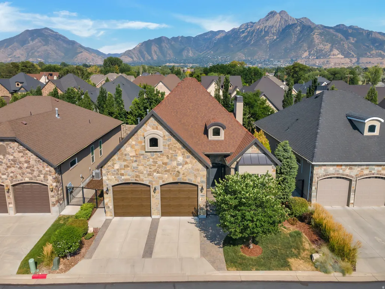
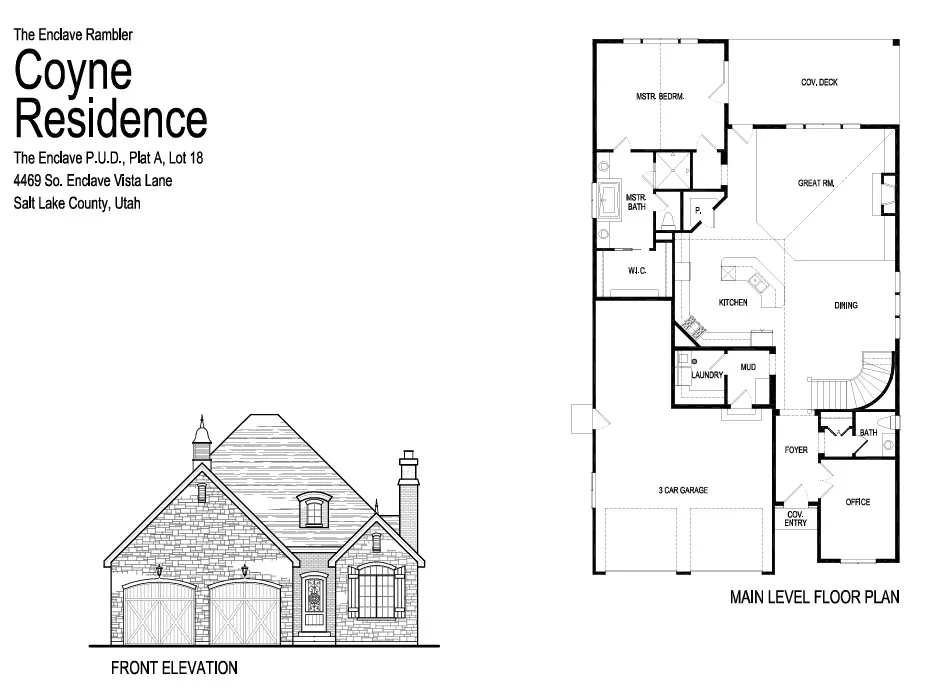
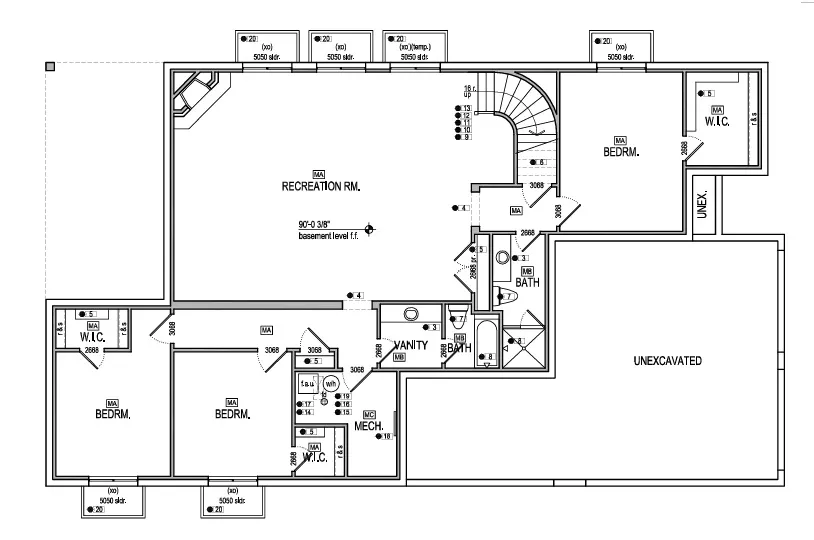
When you walk into this beautiful one-owner home, you'll immediately appreciate how gently it has been lived in and how exceptionally well maintained it is. The inviting great room welcomes you with an expansive open layout and impressive 20-foot ceilings. The seamless combination of living, kitchen, and dining areas provides the perfect setting for quiet relaxation, everyday convenience, large gatherings, and special occasions. The spacious kitchen is designed for efficient food and meal preparation, entertaining and everyday living, featuring long granite countertops, an enormous granite-topped island, and upgraded KitchenAid appliances, including a gas range, double oven, dishwasher, and convection microwave. There is plenty of workspace and storage to make preparing meals a pleasure. The generous 15' x 18' primary suite provides plenty of room to create your own comfortable retreat. The adjoining primary bathroom features a large tiled shower with a convenient sitting bench, a walk-in tub, separate toilet closet, and a massive walk-in closet. The fully finished basement offers an incredible amount of additional living space. The impressive 23' x 30' family room includes a wet bar and provides an ideal gathering space for family and friends. Three additional bedrooms, two full bathrooms, and generous storage space complete the basement, making it an exceptional area for guests, extended family, hobbies, or entertaining. The home also features a three-car garage with plenty of room for vehicles, storage, and projects. Bay one measures approximately 12' x 19', while bay two measures an impressive 32.5' x 10.5' and includes a 10.5' workbench. As an Enclave homeowner, you'll also enjoy access to a beautiful clubhouse featuring an outdoor pool, BBQ area, fireplace, and a well-equipped exercise and weight room. With its spacious open design, exceptional primary suite, finished basement, impressive garage, and outstanding community amenities, this home offers the space, comfort, and versatility you've been looking for.
| Elementary School | Middle School | High School |
|---|---|---|
| Crestview Elementary School | Olympus Middle School | Olympus High School |
| Price History | |
|---|---|
| 8/11/2026 | Listed $1,650,000 |
General Features
| Living Area | 4566.0 |
|---|---|
| Sewer | Sewer: Connected,Sewer: Public |
| Heating | Forced Air,Gas: Central |
| Cooling | Central Air |
| Utilities | Natural Gas Connected,Electricity Connected,Sewer Connected,Sewer: Public,Water Connected |
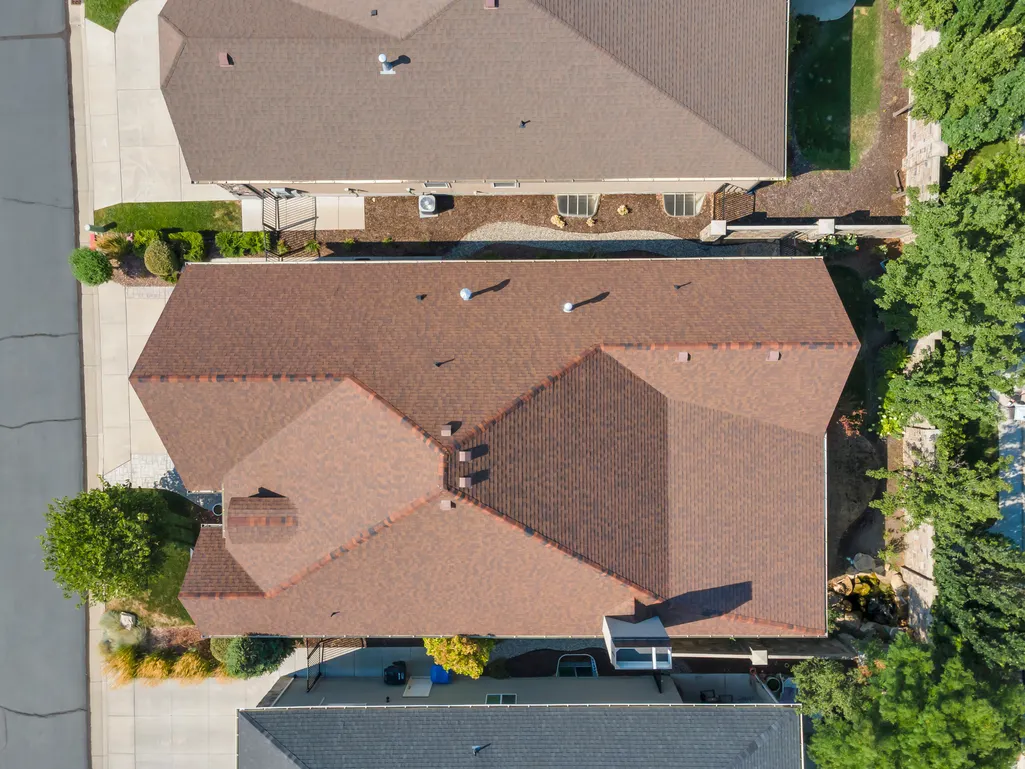
| Roof | Asbestos Shingle |
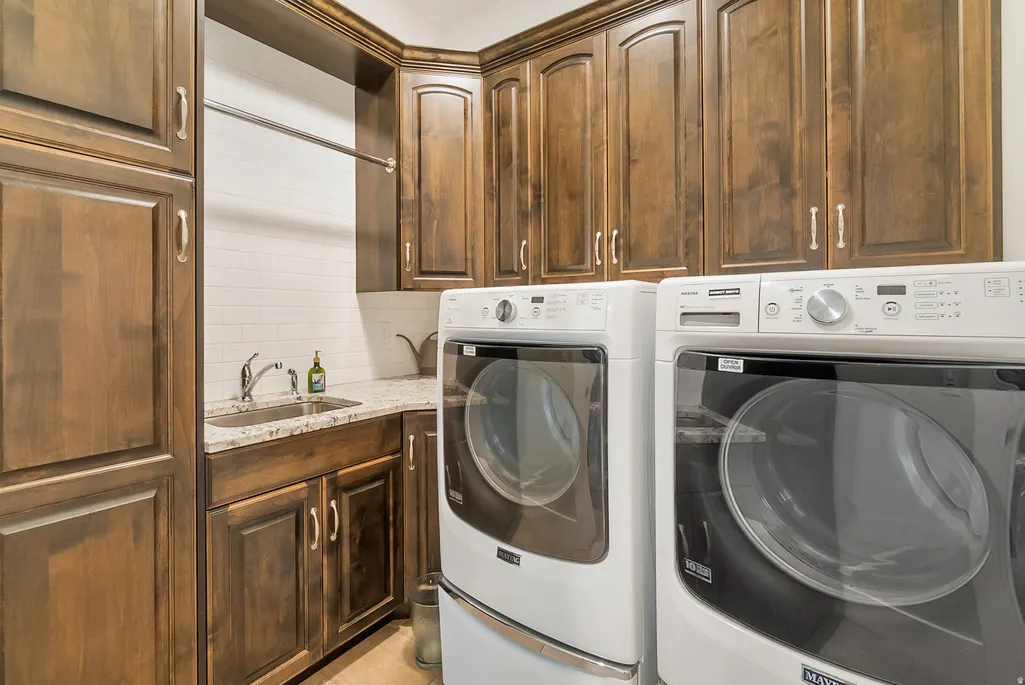
| Appliances | Dryer,Gas Grill/BBQ,Microwave,Range Hood,Refrigerator,Washer,Water Softener Owned |
| Zoning | Single-Family |
| HOA Fee | 400.0 |
| Garage Spaces | 3.0 |
| Association Fee Includes | Maintenance Grounds,Water |
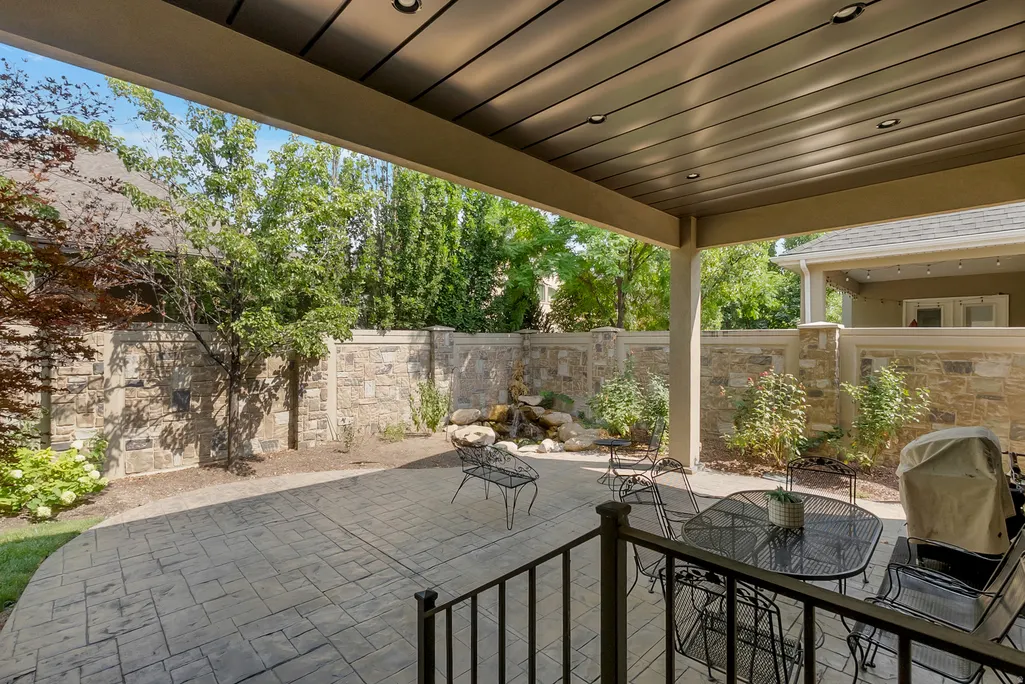
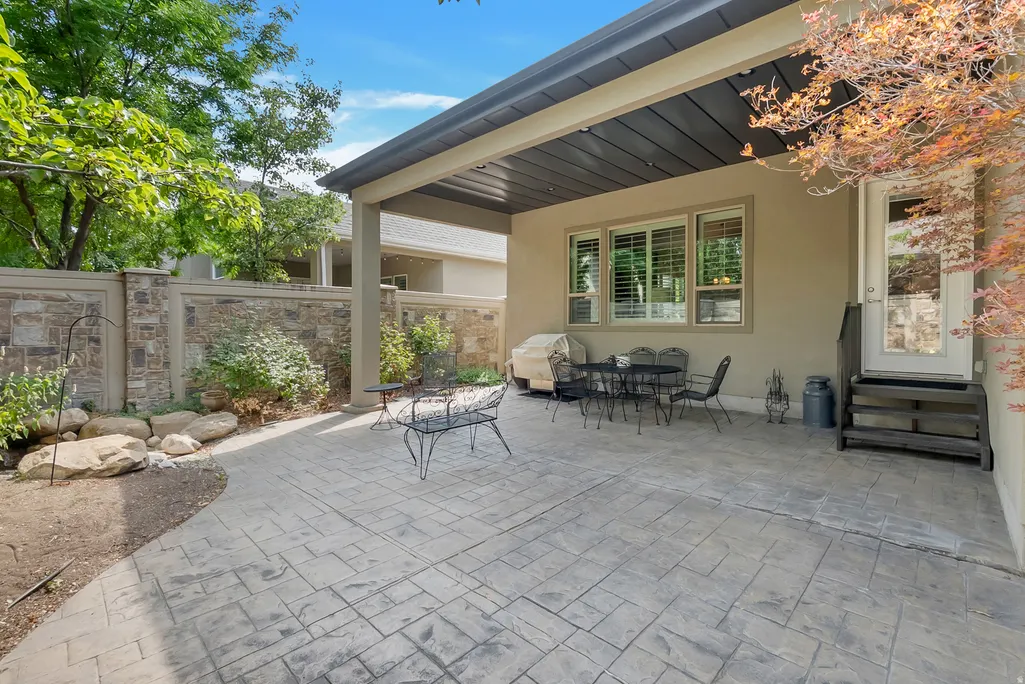
| Patio/Porch Features | Covered |
| Architectural Style | Rambler/Ranch |
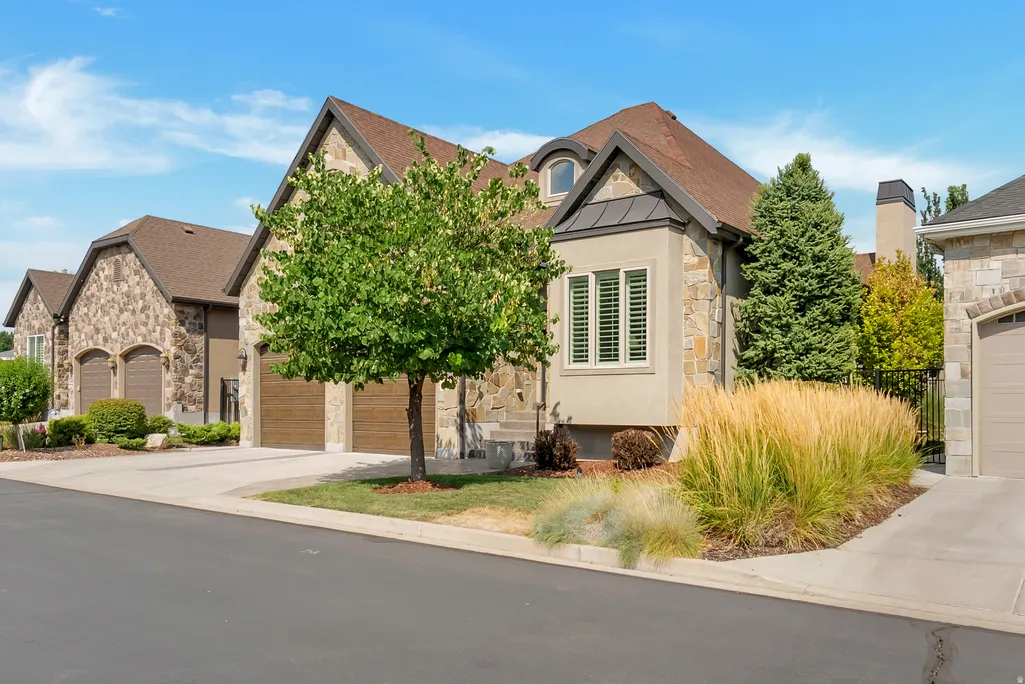
| Construction Materials | Stone,Stucco |
| Year Built | 2015 |
| Stories Count | 2 |
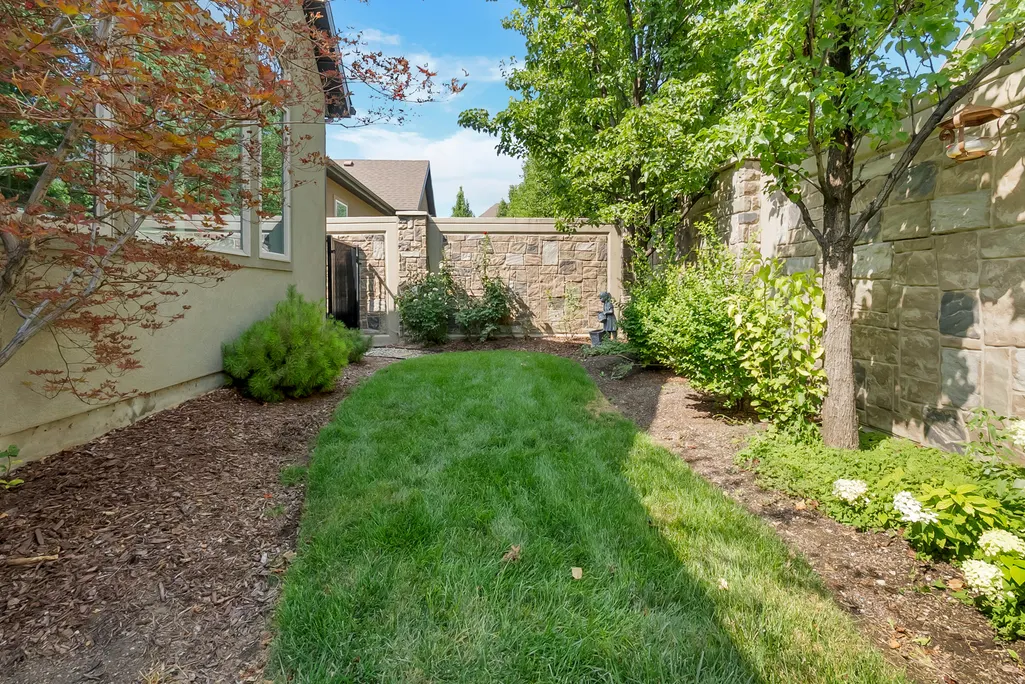
| Topography | Fenced: Full,Road: Paved,Secluded Yard,Sprinkler: Auto-Full,Terrain,Flat |
| Property Subtype | Single Family Residence |
| Current Use | Single Family |
| Community Features | Clubhouse |
| Assoc Fee Paid Per | Monthly |
| County | Salt Lake |
| New Construction | No |
| Property Type | Residential |
| Association Amenities | Barbecue,Clubhouse,Controlled Access,Gated,Fitness Center,Maintenance,Pets Permitted,Picnic Area,Pool,Snow Removal,Water |
| HOA | Yes |
| Attached Garage | Yes |
| Subdivision Name | THE ENCLAVE |
| Facing Direction | West |
| Garage Y/N | Yes |
| Total Rooms | 16 |
| Full Baths | 3 |
| Status | Active |
| Directions | Home is in a gated community. Enter from north side of 45th South at 1430 East. |
| High School | Olympus |
| City | Millcreek |
| Association Name | Sean Carlson |
| Senior Community Y/N | No |
| High School District | Granite |
| Zoning Description | 1108 |
| Open Parking Spaces | 2.0 |
| MLS Area | Holladay; Millcreek |
| Lot Size Units | Acres |
| Lot Size Square Feet | 6098.4 |
| Carport Y/N | No |
| Listing Terms | Cash,Conventional |
| Elementary School | Crestview |
| Property Attached Y/N | No |
| Tax Annual Amount | 7538.0 |
| Home Warranty Y/N | No |
| Middle/Junior High School | Olympus |
| Property Condition | Blt./Standing |
| Lease Considered Y/N | No |
| Living Area Units | Square Feet |
| Standard Status | Active |
| Middle/Junior School District | Granite |
| Elementary School District | Granite |
| PostalCity | Millcreek |
| ADU | No |
Interior Features
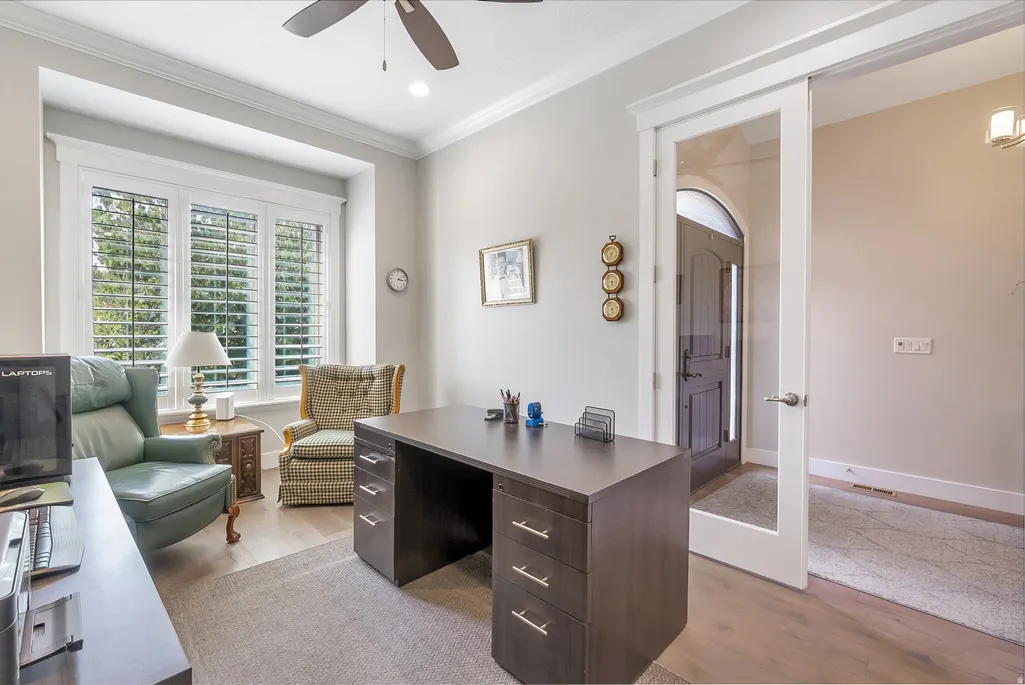
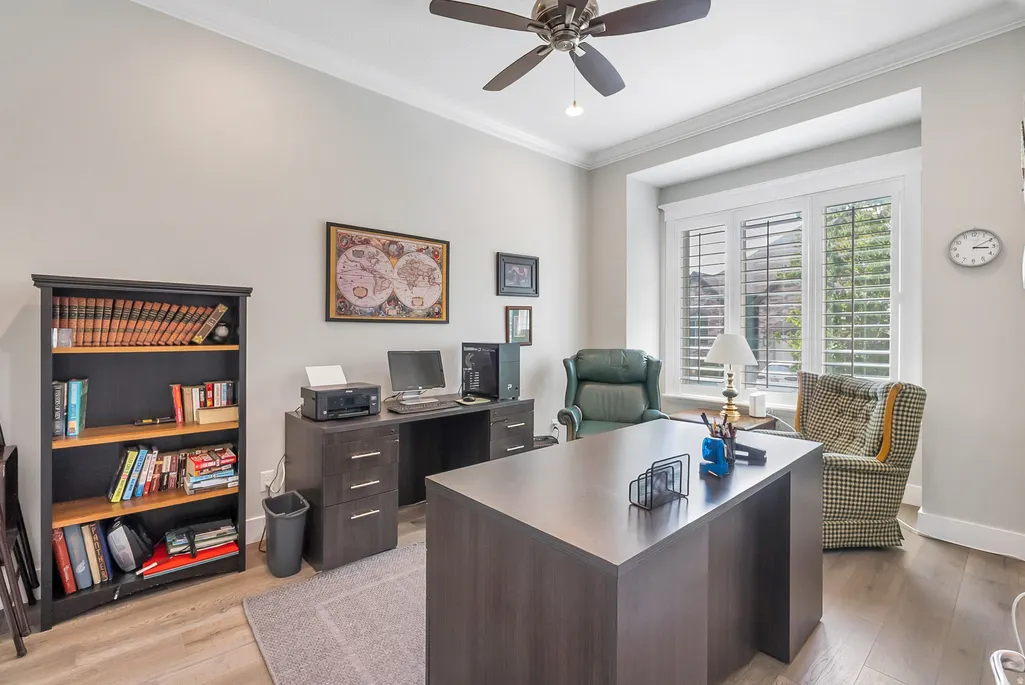
| Interior Amenities | Bar: Wet,Central Vacuum,Closet: Walk-In,Den/Office,Disposal,Great Room,Oven: Double,Oven: Wall,Range: Gas,Range/Oven: Built-In,Vaulted Ceilings,Granite Countertops,Video Door Bell(s),Smart Thermostat |
|---|---|
| Basement | Full |
| Flooring | Carpet,Hardwood |
| Total Fireplaces | 2 |
| Air Conditioning Y/N | Yes |
| Heating Y/N | Yes |
| Window Features | Plantation Shutters |
| Fireplace Y/N | Yes |
| Above Grade Finished Area | 2292.0 |
| Half Baths | 1 |
| Laundry Features | Electric Dryer Hookup |
| Total Bedrooms | 4 |
| Main Level Bedrooms | 1 |
| Total Baths | 4 |
| 1/2 Baths | 1 |
| Basement Finished | 95 |
Exterior Features
| Exterior Amenities | Double Pane Windows,Patio: Covered |
|---|---|
| Vegetation | Landscaping: Full,Waterfall |
| Lot Features | Fenced: Full,Road: Paved,Secluded,Sprinkler: Auto-Full |
| Water Source | Culinary |
| Total Parking | 5.0 |
| Inclusions | Dryer,Gas Grill/BBQ,Microwave,Range,Range Hood,Refrigerator,Washer,Water Softener: Own,Window Coverings,Workbench,Video Door Bell(s),Smart Thermostat(s) |
| Lot Size Area | 0.14 |
| Spa | No |
| Building Area Total | 4566.0 |
| Lot Dimensions | 0.0x0.0x0.0 |
| Lot Size Acres | 0.14 |
| Frontage Length | 0.0 |
| Private Pool | No |
| Waterfront Y/N | No |
| Covered Spaces | 3.0 |
| RV Parking Dimensions | 0.00 |
| Other Equipment | Window Coverings,Workbench |
| Horse Y/N | No |
Amenities
- Foreclosure
- Views
- Short Sale
- New Construction
- Adult 55+
- Lease To Own
- No HOA Fees
- Furnished
- Primary On Main
- Air Conditioning
- Seller Finance
- Green
- Fixer Upper
- Horse
- Golf
- Fireplace
- Deck
- Garage
- Basement
- Pool
Property vs Single Family Average in 84124
Price
Taxes
Year Built
Visits
 Wasatch Front Regional MLS - Salt Lake Board of REALTORS® All information deemed reliable but not guaranteed. All properties are subject to prior sale, change or withdrawal. Neither listing broker(s) or information provider(s) shall be responsible for any typographical errors, misinformation, misprints and shall be held totally harmless. Listing(s) information is provided for consumer's personal, non-commercial use and may not be used for any purpose other than to identify prospective properties
