










Address
2603 Canyon Gate Rd, Park City, UT
Price
$ 6,775,000
Property Attributes
- MLS#2178005
- TypeSingle Family
- Listing Status Active
- CountySUMMIT
- CityPark City
- AreaPark City
- NeighborhoodNORTHGATE CANYON
- Zip84098
- Style
- Year Built2023
- Taxes$ 21108
- Price$ 6,775,000
- Bedrooms4
- Full Bathrooms4
- Half Bathrooms1
- Sqr Footage5466
- Lot Size1.17 Acres
Data Source:
Wasatch Front Regional MLS (WFRMLS)
Property Description
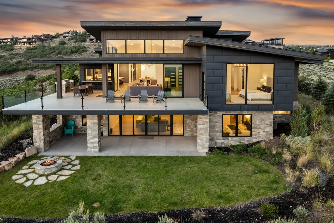
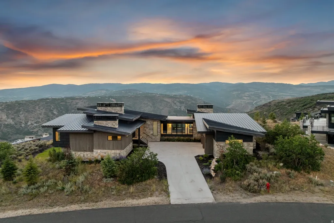
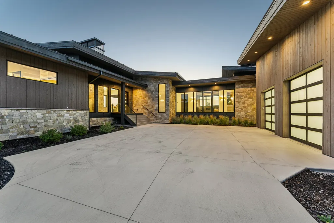
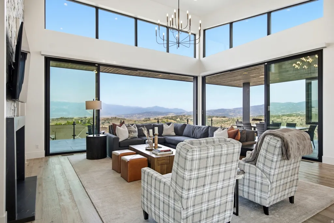
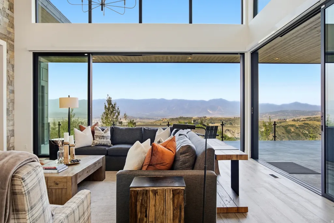
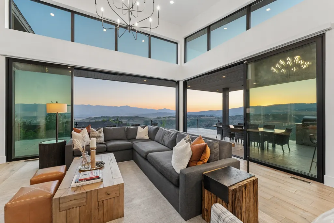
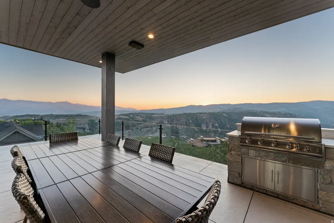
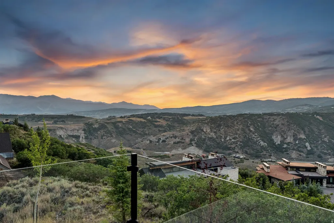
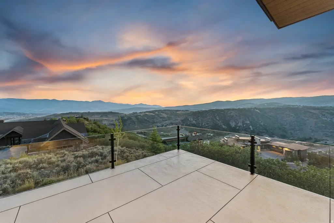
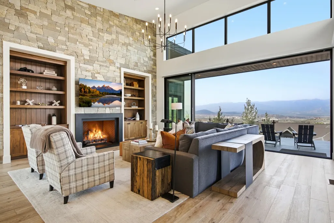
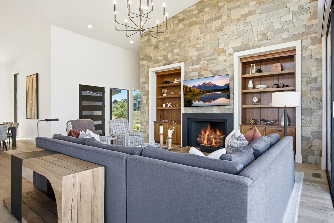
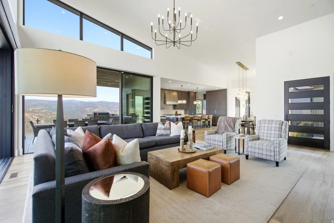
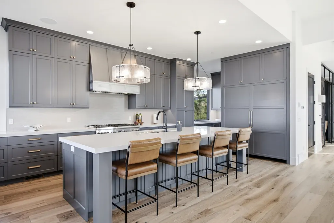
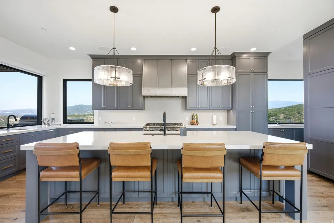
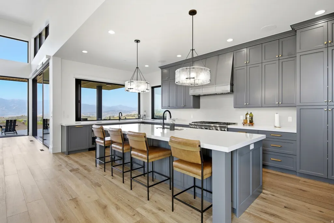
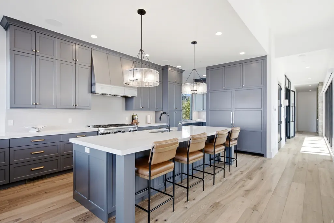
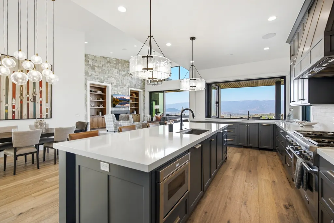
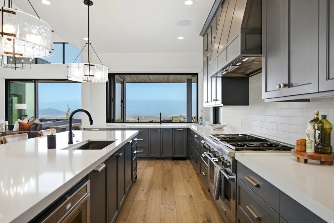
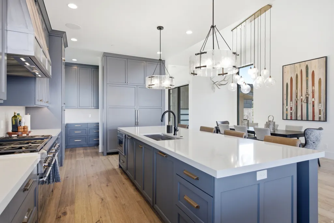
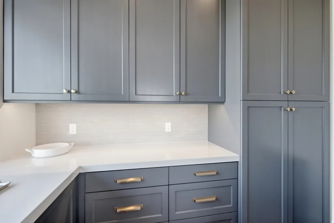
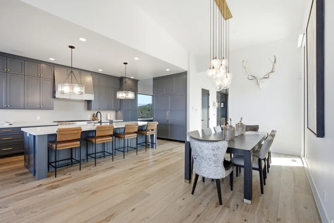
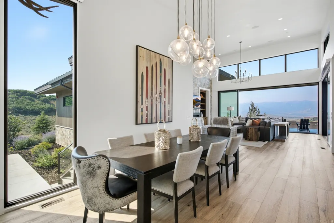
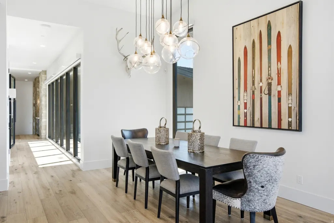
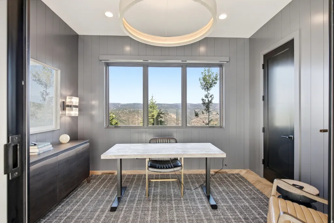
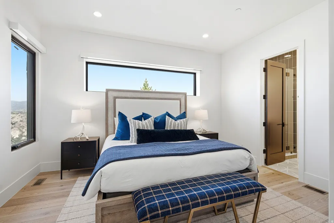
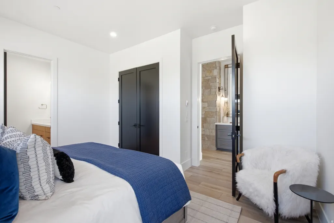
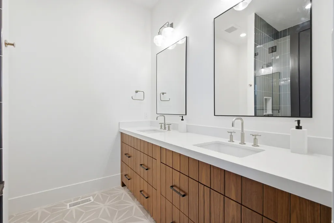
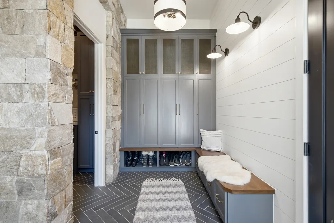
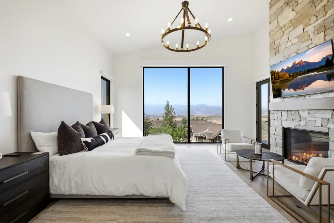
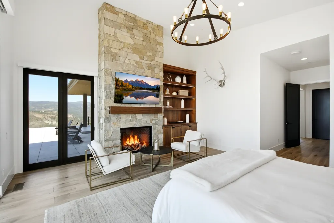
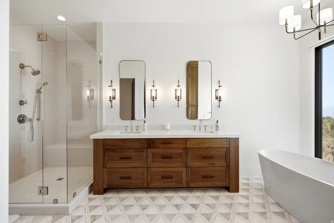
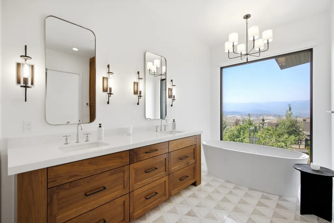
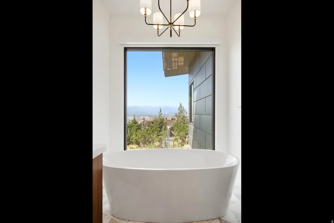
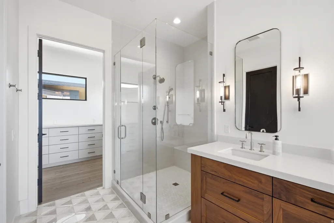
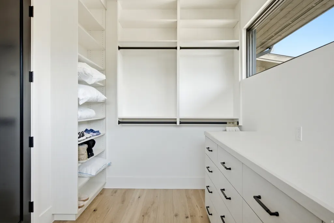
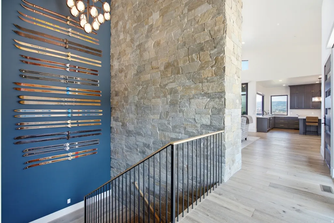
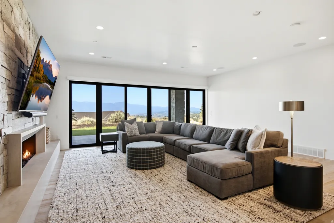
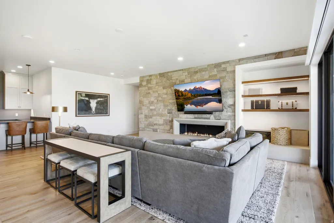
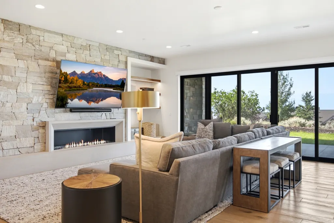
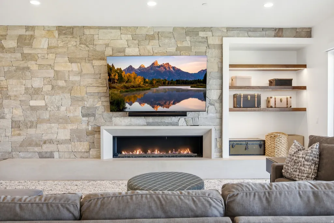
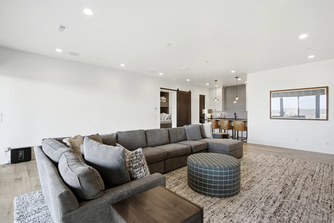
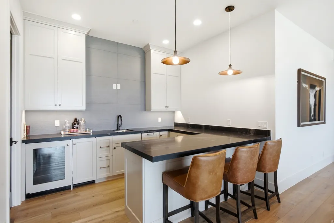
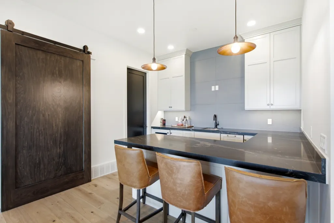
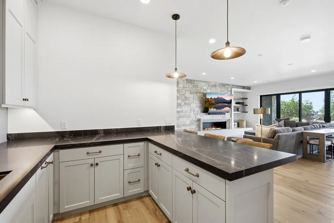
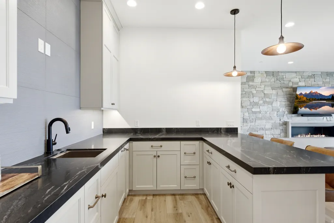
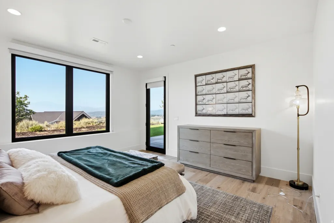
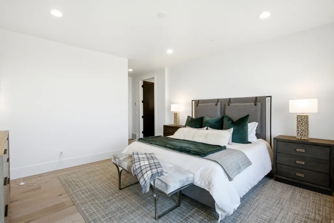

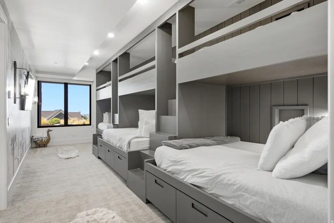
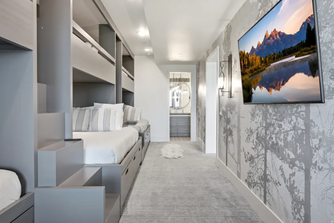
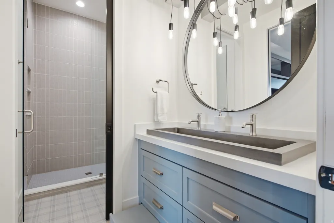
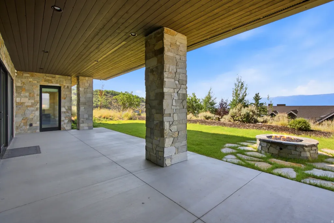
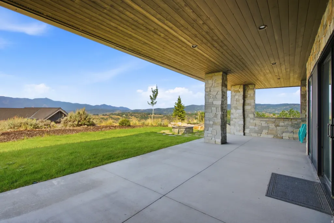
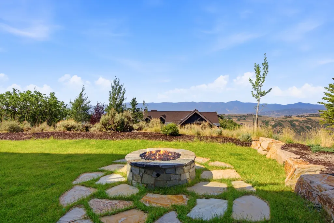
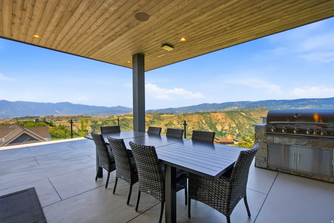
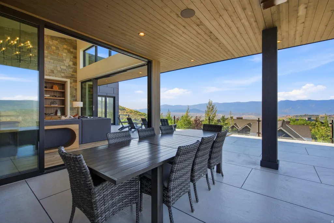
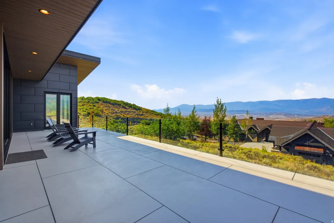
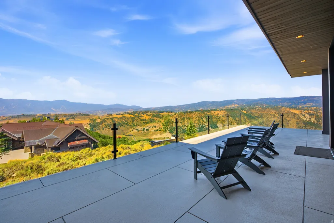
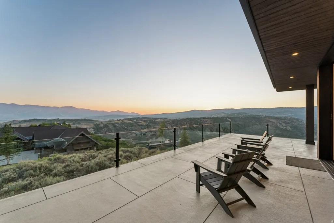
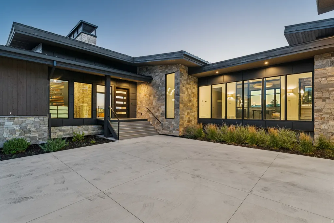
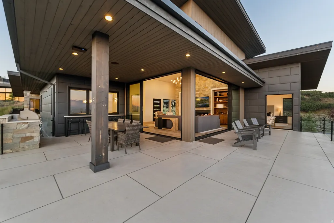
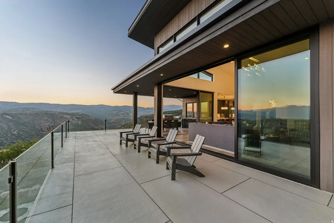
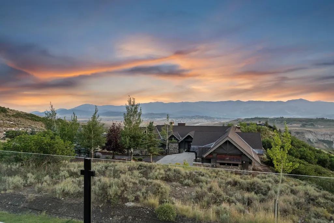
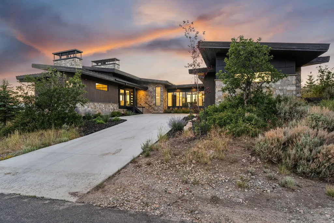
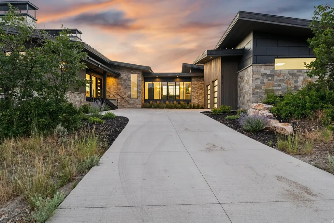
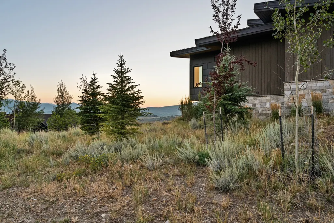
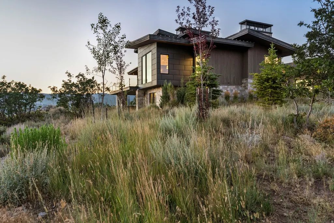
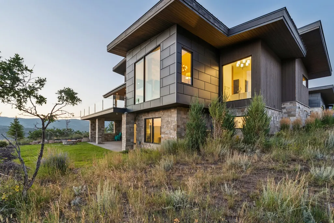
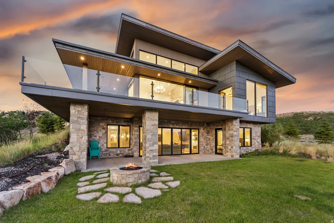
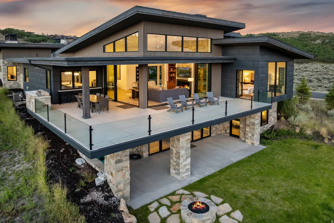
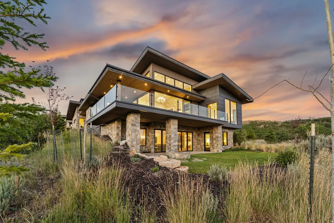
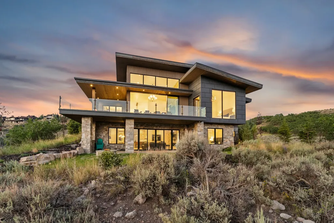
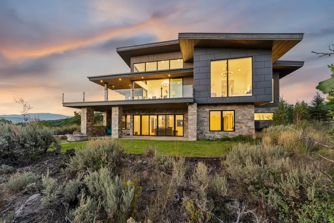
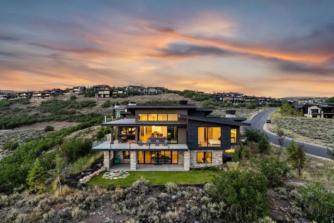
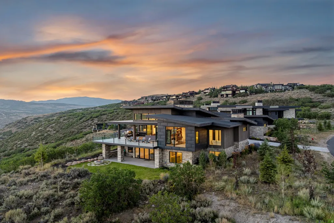
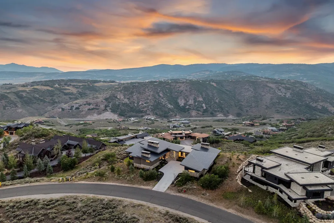
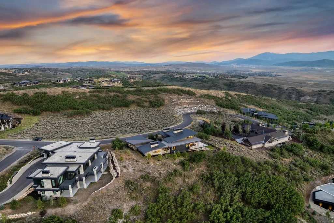
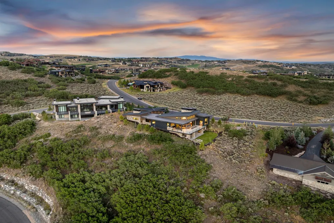
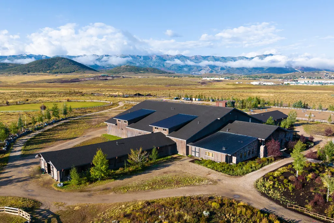
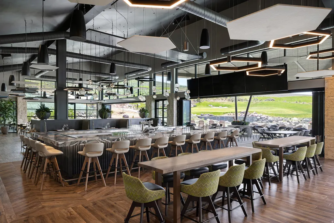
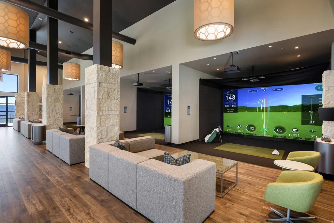
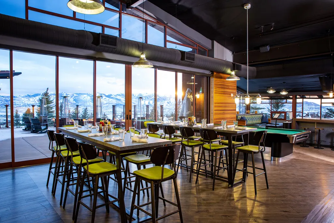
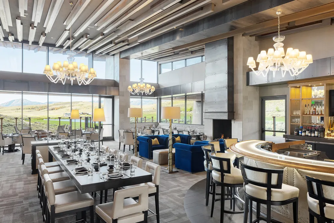
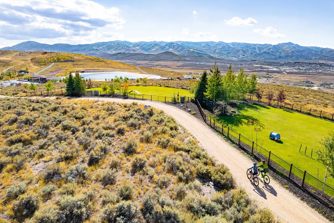
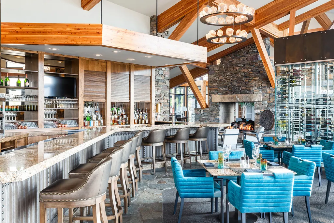
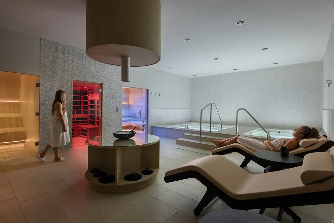
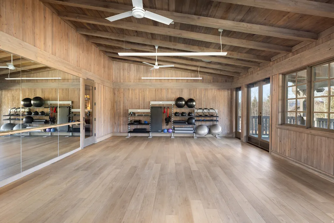
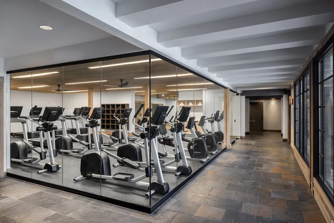
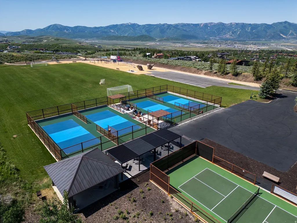
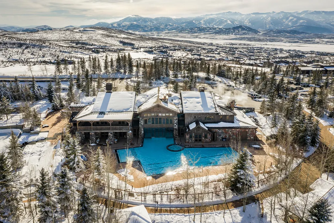
FULL MEMBERSHIP AVAILABLE | 2023 CUSTOM HOME WITH SWEEPING SKI VIEWS -- Full Membership Available. Completed in 2023, this exceptional custom home captures sweeping mountain views from Deer Valley and Park City Mountain to the south and west, all the way to Lewis Peak to the north. Designed for effortless indoor-outdoor living, expansive folding glass doors open the great room to a spacious deck, while a pass-through folding window at the kitchen creates an ideal bar setup for entertaining. The lower-level patio and generous lawn provide even more room to gather, entertain, and enjoy the mountain setting. The main level features a beautifully appointed primary suite, a secondary en-suite bedroom, and a private office. A thoughtfully designed butler's pantry provides dedicated space for coffee, prep, and entertaining while keeping the main kitchen polished and uncluttered. Downstairs, a stylish bunk room works equally well for adults or younger guests and includes clever pull-out drawer-style steps for easy access. The home is offered furnished, excluding personal items, making it an easy transition for its next owner. Promontory spans more than 7,200 acres and offers an exceptional four-season private club lifestyle. Members enjoy an extensive collection of (18) completed amenity venues, including private ski lodges at both Park City Mountain Resort and Deer Valley Resort. Easy to show and ready to enjoy.
| Elementary School | Middle School | High School |
|---|---|---|
| South Summit Elementary School | South Summit Middle School | South Summit High School |
| Price History | |
|---|---|
| 8/11/2026 | Listed $6,775,000 |
General Features
| Living Area | 5466.0 |
|---|---|
| Sewer | Sewer: Connected,Sewer: Public |
| Heating | Forced Air,Gas: Central,Radiant Floor |
| Cooling | Central Air |
| Utilities | Natural Gas Connected,Electricity Connected,Sewer Connected,Sewer: Public,Water Connected |
| Roof | Metal |
| Appliances | Dryer,Freezer,Gas Grill/BBQ,Microwave,Range Hood,Refrigerator,Washer |
| Zoning | Single-Family |
| HOA Fee | 1500.0 |
| Garage Spaces | 2.0 |
| Patio/Porch Features | Covered |
| Security Features | Fire Alarm |
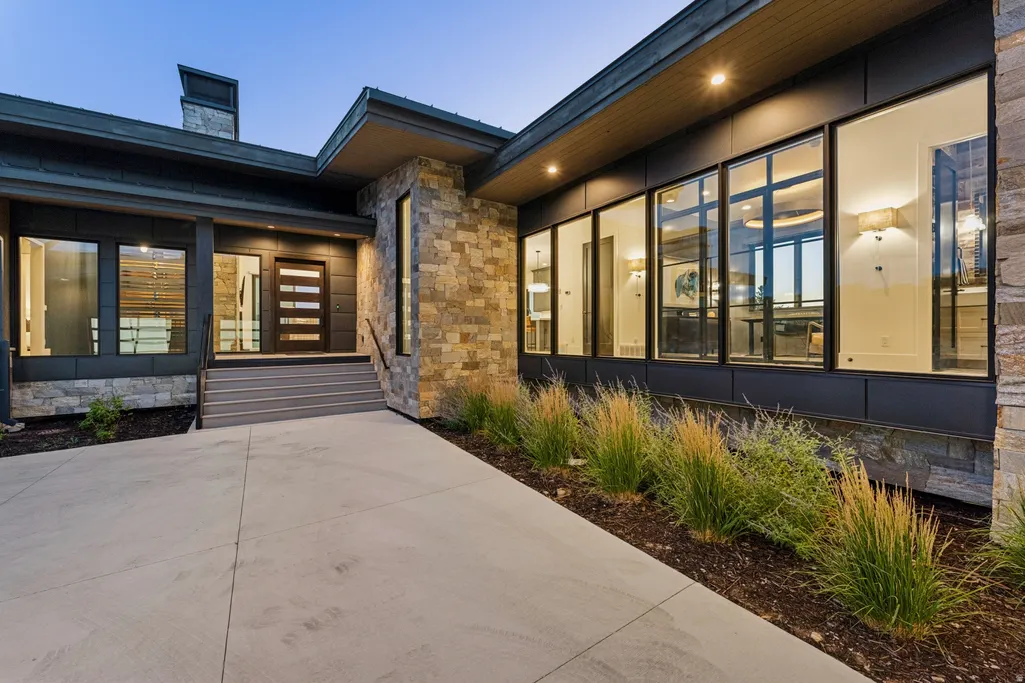
| Construction Materials | Stone,Metal Siding,Other |
| Year Built | 2023 |
| View | Mountain(s),Valley |
| Stories Count | 2 |
| Topography | Road: Paved,Sprinkler: Auto-Part,Terrain: Grad Slope,View: Mountain,View: Valley,Drip Irrigation: Auto-Part |
| Property Subtype | Single Family Residence |
| Current Use | Single Family |
| Community Features | Clubhouse |
| Assoc Fee Paid Per | Quarterly |
| County | Summit |
| New Construction | No |
| Property Type | Residential |
| Association Amenities | Biking Trails,Clubhouse,Fitness Center,Hiking Trails,Pet Rules,Pool,Sauna,Security,Snow Removal,Spa/Hot Tub,Tennis Court(s) |
| HOA | Yes |
| Attached Garage | Yes |
| Subdivision Name | NORTHGATE CANYON |
| Garage Y/N | Yes |
| Total Rooms | 18 |
| Full Baths | 1 |
| Status | Active |
| High School | South Summit |
| City | Park City |
| Association Name | Morgan Reese |
| Senior Community Y/N | No |
| High School District | South Summit |
| MLS Area | Park City; Kimball Jct; Smt Pk |
| Lot Size Units | Acres |
| Lot Size Square Feet | 50965.2 |
| Carport Y/N | No |
| Listing Terms | Cash,Conventional |
| Elementary School | South Summit |
| Property Attached Y/N | No |
| Tax Annual Amount | 21108.0 |
| Home Warranty Y/N | No |
| Middle/Junior High School | South Summit |
| Property Condition | Blt./Standing |
| Lease Considered Y/N | No |
| Virtual Tour | https://www.spotlighthometours.com/tours/tour.php?mls=2178005&state=UT |
| Living Area Units | Square Feet |
| Standard Status | Active |
| Middle/Junior School District | South Summit |
| Elementary School District | South Summit |
| Virtual Tour | https://www.spotlighthometours.com/tours/tour.php?mls=2178005&state=UT&contact |
| PostalCity | Park City |
| ADU | No |
Interior Features
| Interior Amenities | Alarm: Fire,Bar: Wet,Bath: Primary,Bath: Sep. Tub/Shower,Closet: Walk-In,Den/Office,Disposal,Great Room,Oven: Double,Range: Gas,Vaulted Ceilings,Smart Thermostat(s) |
|---|---|
| Basement | Daylight,Partial,Walk-Out Access |
| Flooring | Carpet,Hardwood,Tile |
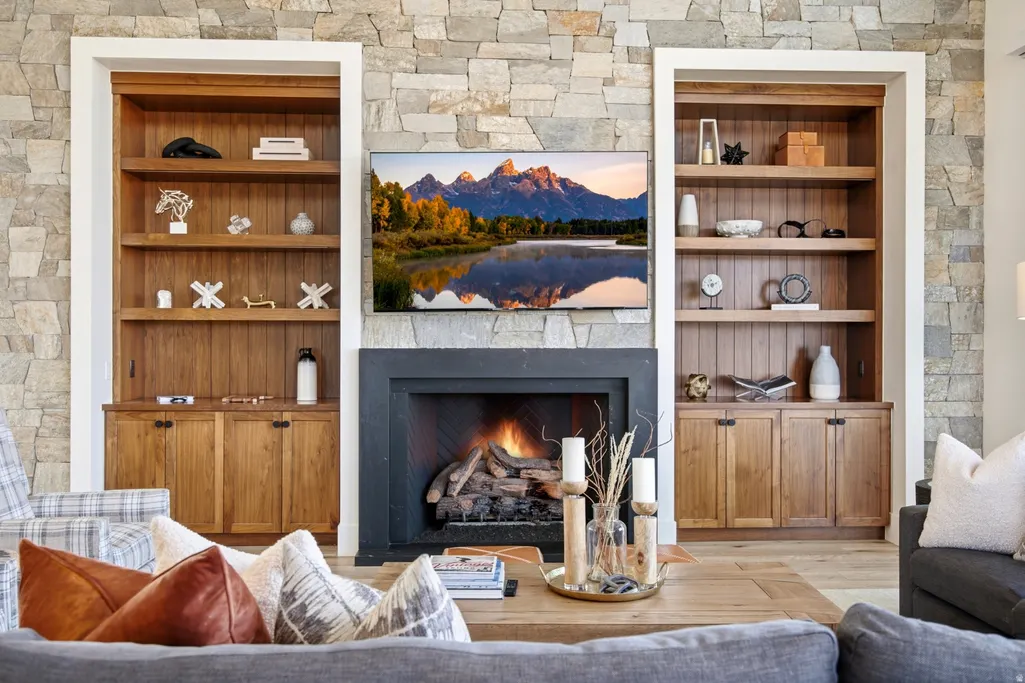
| Total Fireplaces | 3 |
| Air Conditioning Y/N | Yes |
| Heating Y/N | Yes |
| Fireplace Y/N | Yes |
| Above Grade Finished Area | 3276.0 |
| Half Baths | 1 |
| 3/4 Baths | 3 |
| Total Bedrooms | 4 |
| Main Level Bedrooms | 2 |
| Total Baths | 5 |
| 1/2 Baths | 1 |
| Basement Finished | 100 |
Exterior Features
| Exterior Amenities | Deck; Covered,Patio: Covered,Walkout |
|---|---|
| Vegetation | Landscaping: Full |
| Lot Features | Road: Paved,Sprinkler: Auto-Part,Terrain: Grad Slope,View: Mountain,View: Valley,Drip Irrigation: Auto-Part |
| Water Source | Culinary |
| Total Parking | 2.0 |
| Inclusions | Dryer,Freezer,Gas Grill/BBQ,Microwave,Range,Range Hood,Refrigerator,Washer,Video Door Bell(s),Smart Thermostat(s) |
| Lot Size Area | 1.17 |
| Spa | No |
| Building Area Total | 5466.0 |
| Lot Dimensions | 0.0x0.0x0.0 |
| Lot Size Acres | 1.17 |
| Frontage Length | 0.0 |
| Private Pool | No |
| Waterfront Y/N | No |
| Covered Spaces | 2.0 |
| RV Parking Dimensions | 0.00 |
| Horse Y/N | No |
Amenities
- Foreclosure
- Views
- Short Sale
- New Construction
- Adult 55+
- Lease To Own
- No HOA Fees
- Furnished
- Primary On Main
- Air Conditioning
- Seller Finance
- Green
- Fixer Upper
- Horse
- Golf
- Fireplace
- Deck
- Garage
- Basement
- Pool
Property vs Single Family Average in 84098
Price
Taxes
Year Built
Visits
 Wasatch Front Regional MLS - Salt Lake Board of REALTORS® All information deemed reliable but not guaranteed. All properties are subject to prior sale, change or withdrawal. Neither listing broker(s) or information provider(s) shall be responsible for any typographical errors, misinformation, misprints and shall be held totally harmless. Listing(s) information is provided for consumer's personal, non-commercial use and may not be used for any purpose other than to identify prospective properties
