
Address
9653 S Quail Hill Ln, Sandy, UT
Price
$ 5,950,000
Property Attributes
- MLS#2177988
- TypeSingle Family
- Listing Status Active
- CountySALT LAKE
- CitySandy
- AreaSandy
- NeighborhoodESTATES AT LA CAILLE
- Zip84092
- StyleStories: 2
- Year Built2026
- Taxes$ 6491
- Price$ 5,950,000
- Bedrooms6
- Full Bathrooms5
- Half Bathrooms1
- Sqr Footage7454
- Lot Size0.36 Acres
Data Source:
Wasatch Front Regional MLS (WFRMLS)
Property Description
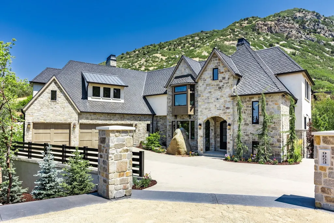
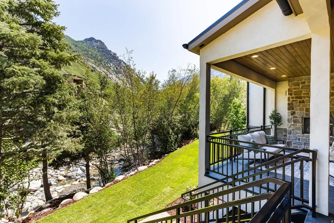
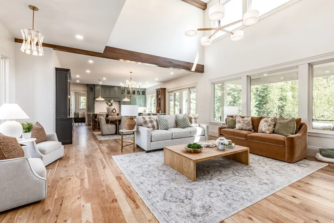
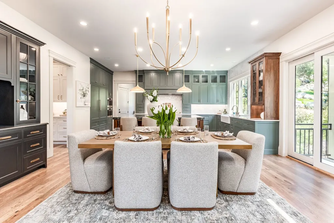
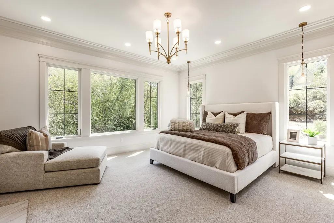
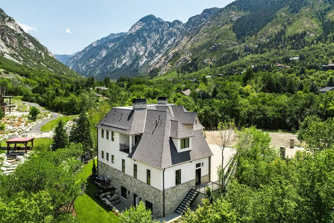
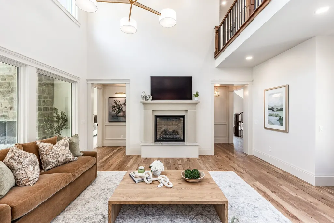
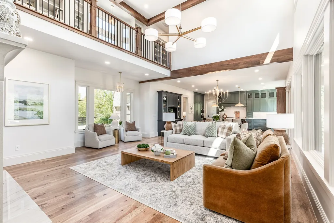
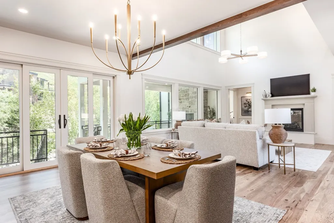
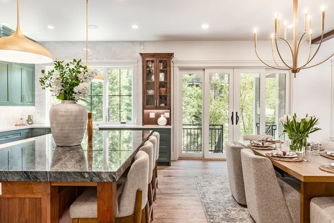
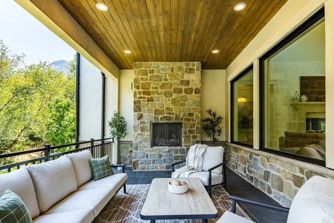
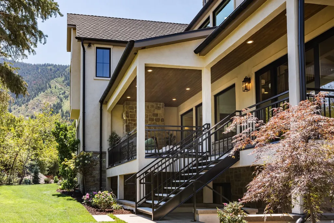
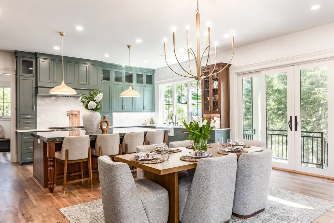
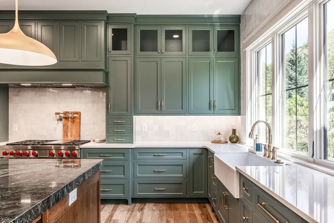
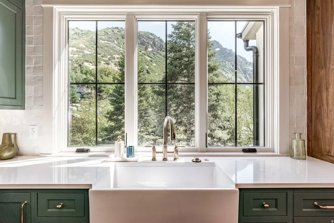
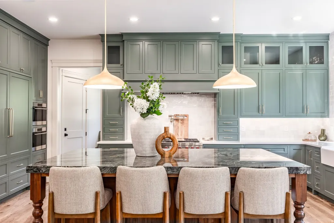
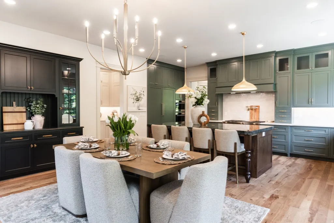
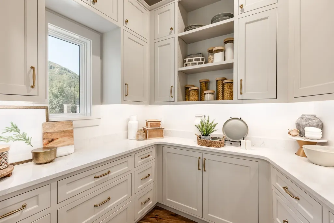
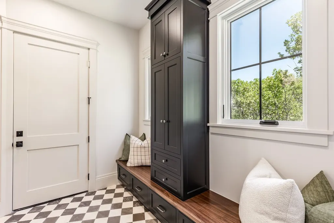
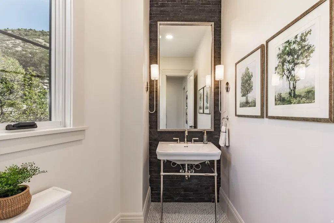
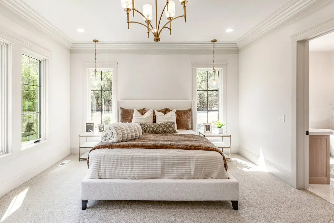
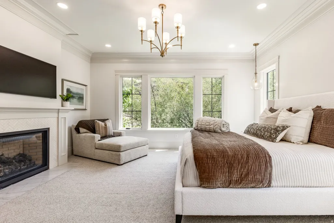
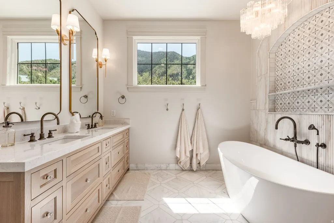
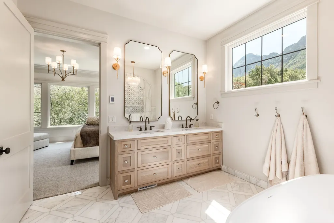
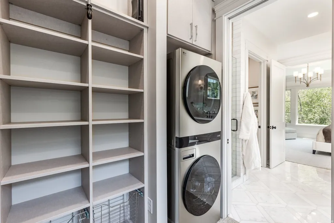
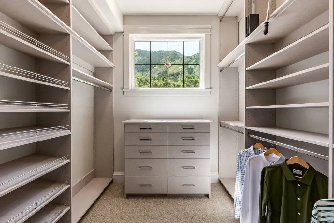
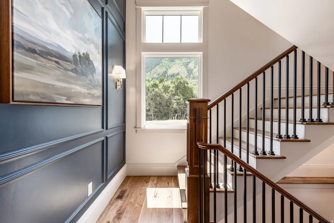
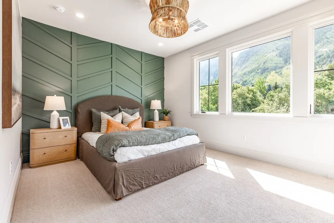
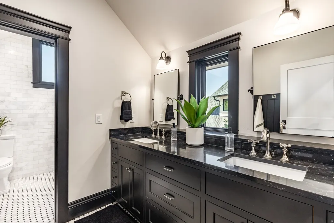
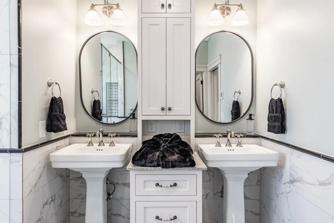
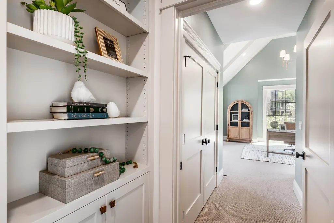

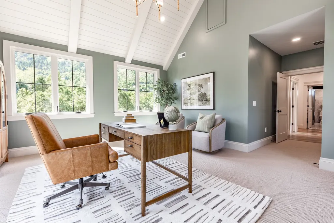
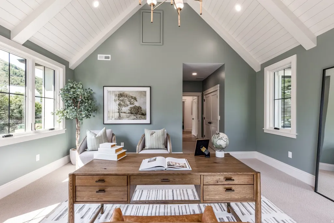
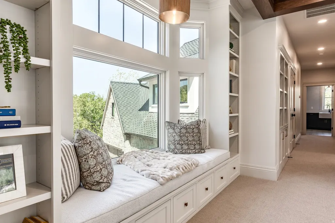
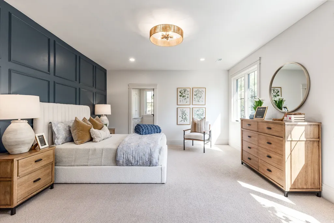
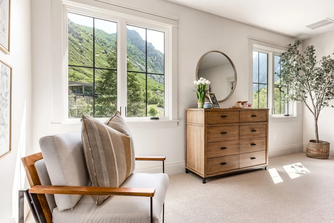
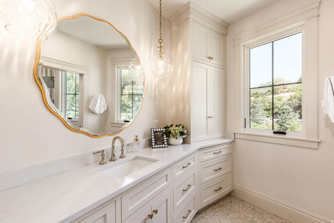
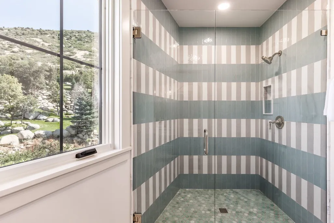
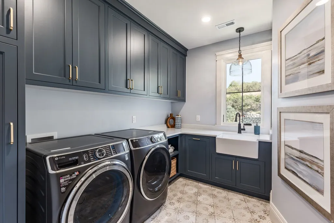
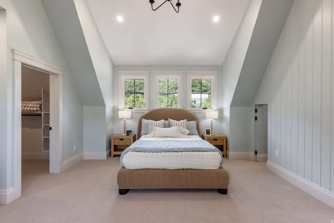
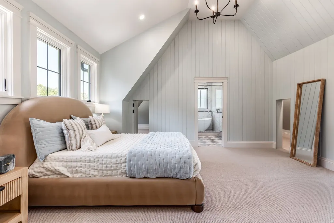
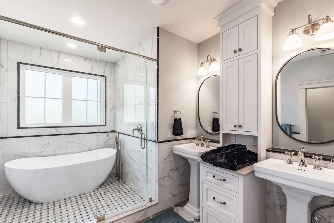
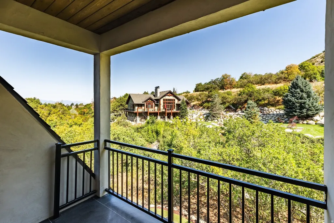
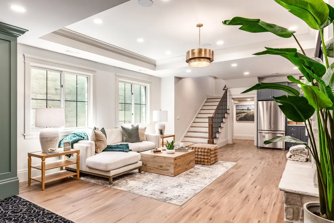
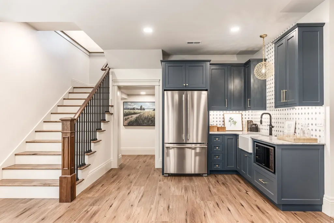
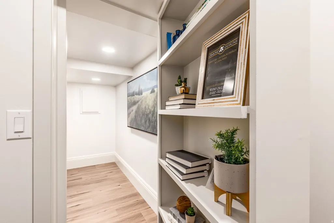
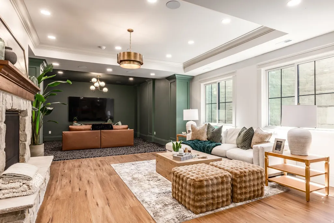
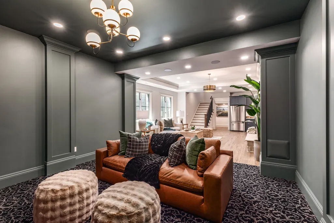
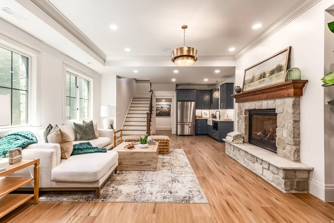
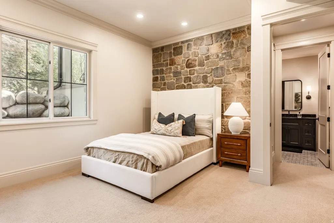
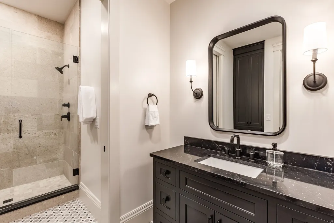
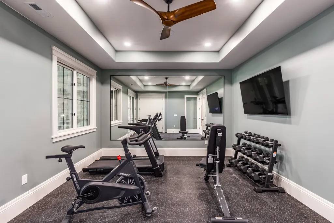
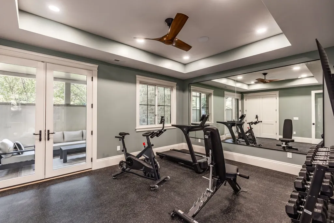
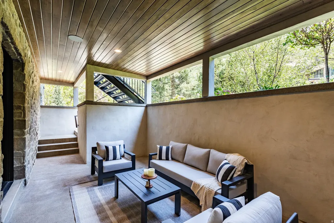
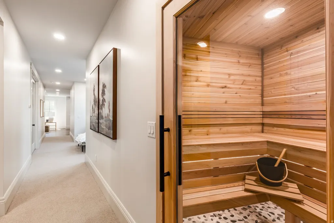
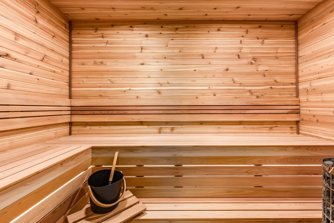
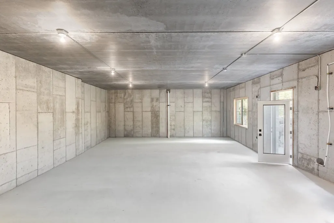
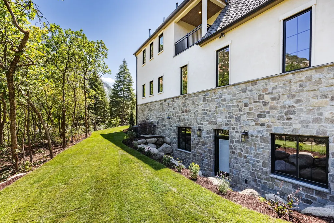
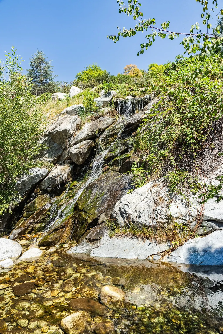
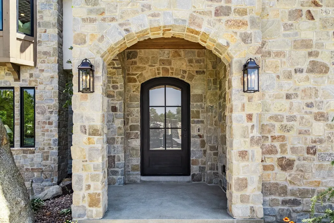
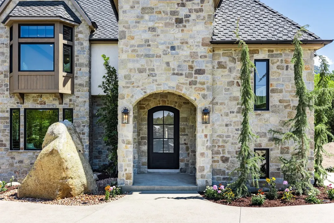
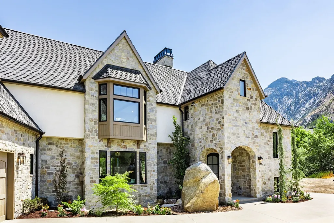
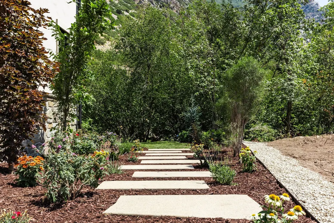
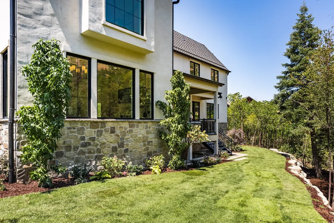
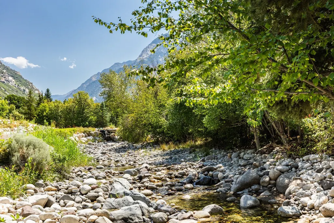
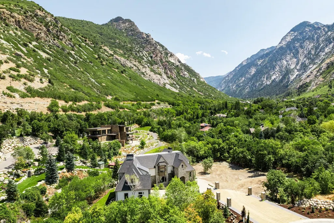
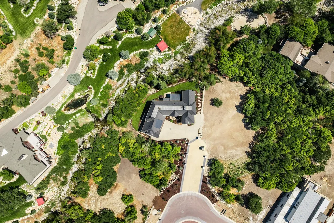
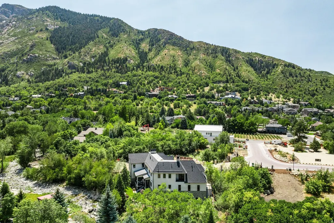
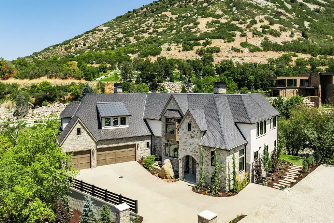
Tucked within the prestigious Estates at La Caille, this extraordinary 2026 Parade of Homes residence by JLR Contractors represents a rare convergence of exceptional craftsmanship, timeless design, and one of the most remarkable natural settings along the Wasatch Front. Surrounded by mature trees, meandering streams, and breathtaking mountain vistas, the nearly7,500-square-foot estate offers six bedrooms, six bathrooms, and an elevated lifestyle unlike anything else currently available. Constructed with enduring materials including natural stone, impressive masonry, and exceptional millwork throughout, the home welcomes guests through a grand foyer before opening to expansive gathering spaces designed to embrace the surrounding landscape. Walls of windows flood the interiors with natural light while framing spectacular views of flowing water, towering mountains, and lush landscaping from nearly every room. The chef's kitchen serves as the heart of the home with an oversized island, premium appliances, double ovens, extensive custom cabinetry, and an exceptional butler's pantry that seamlessly supports both intimate family living and large-scale entertaining. The adjoining dining room, highlighted by a custom built-in china cabinet, opens directly onto a covered terrace where a stone fireplace overlooks the creek below. The main-level primary suite offers a true sanctuary with creek and mountain views, a fireplace, spa-inspired marble bath, soaking tub, oversized shower, remarkable dressing room with custom built-ins, and a private laundry conveniently located within the closet. Upstairs, four spacious bedrooms provide exceptional privacy, including two en-suite bedrooms. An extraordinary secondary suite sits tucked away with a spacious balcony, luxurious marble wet room, soaking tub, custom built-ins, and whimsical hidden play spaces. A beautifully designed reading loft overlooks the great room while an additional bedroom easily functions as an executive office with vaulted ceilings and remarkable natural light. The walkout lower level was thoughtfully designed for recreation and wellness, featuring a theater, family room with fireplace, kitchenette, wet bar, fitness studio with direct patio access, six-person cedar sauna, guest suite, and a charming under-stair reading retreat. An unfinished wing has already been plumbed and wired for a future guest apartment, golf simulator, or additional recreational space. Technology and convenience are seamlessly integrated through whole-home surround sound, app-controlled exterior lighting and water features, EV charging, epoxy-finished oversized three-car garage, and exceptional storage throughout. Outside, beautifully curated landscaping blends naturally into the surrounding environment with expansive lawn areas, multiple covered entertaining spaces, direct creek access, and the soothing sounds of a nearby waterfall. Residents enjoy the rare opportunity to step directly into the crystal-clear mountain stream for a refreshing natural cold plunge while experiencing privacy rarely found just minutes from world-class skiing, Park City, downtown Salt Lake City, Salt Lake International Airport, and endless outdoor recreation. A remarkable expression of craftsmanship, setting, and lifestyle, this canyon masterpiece offers an extraordinary opportunity to own one of Utah's finest newly constructed luxury estates.
| Elementary School | Middle School | High School |
|---|---|---|
| Granite Elementary School | Albion Middle School | Brighton High School |
| Price History | |
|---|---|
| 8/11/2026 | Listed $5,950,000 |
General Features
| Living Area | 7454.0 |
|---|---|
| Sewer | Sewer: Connected,Sewer: Public |
| Heating | Forced Air,Radiant Floor |
| Cooling | Central Air |
| Utilities | Natural Gas Connected,Electricity Connected,Sewer Connected,Sewer: Public,Water Connected |
| Roof | Asphalt,Metal |
| Appliances | Dryer,Washer |
| Zoning | Single-Family |
| HOA Fee | 1200.0 |
| Garage Spaces | 3.0 |
| Patio/Porch Features | Covered |
| Architectural Style | Stories: 2 |
| Construction Materials | Stone,Stucco,Metal Siding |
| Year Built | 2026 |
| View | Mountain(s) |
| Stories Count | 3 |
| Topography | Curb & Gutter,Road: Paved,Sprinkler: Auto-Full,Terrain: Grad Slope,View: Mountain,Waterfront |
| Property Subtype | Single Family Residence |
| Current Use | Single Family |
| Assoc Fee Paid Per | Annually |
| County | Salt Lake |
| New Construction | No |
| Property Type | Residential |
| HOA | Yes |
| Attached Garage | Yes |
| Subdivision Name | ESTATES AT LA CAILLE |
| Facing Direction | West |
| Garage Y/N | Yes |
| Total Rooms | 22 |
| Full Baths | 3 |
| Status | Active |
| High School | Brighton |
| City | Sandy |
| Association Name | Kendra Wilde |
| Senior Community Y/N | No |
| High School District | Canyons |
| Zoning Description | 1115 |
| MLS Area | Sandy; Alta; Snowbd; Granite |
| Lot Size Units | Acres |
| Lot Size Square Feet | 15681.6 |
| Carport Y/N | No |
| Listing Terms | Cash,Conventional |
| Elementary School | Granite |
| Property Attached Y/N | No |
| Tax Annual Amount | 6491.0 |
| Home Warranty Y/N | No |
| Middle/Junior High School | Albion |
| Property Condition | Blt./Standing |
| Lease Considered Y/N | No |
| Virtual Tour | https://u.listvt.com/mls/259122291 |
| Living Area Units | Square Feet |
| Standard Status | Active |
| Middle/Junior School District | Canyons |
| Elementary School District | Canyons |
| Virtual Tour | https://visualize.summitsothebysrealty.com/9653quailhilllane84092 |
| PostalCity | Sandy |
| ADU | No |
Interior Features
| Interior Amenities | Bar: Wet,Bath: Primary,Bath: Sep. Tub/Shower,Closet: Walk-In,Den/Office,Disposal,French Doors,Gas Log,Range: Gas,Range/Oven: Built-In,Theater Room,Smart Thermostat(s) |
|---|---|
| Basement | Full,Walk-Out Access |
| Flooring | Carpet,Hardwood,Tile |
| Total Fireplaces | 4 |
| Fireplace Features | Fireplace Equipment |
| Air Conditioning Y/N | Yes |
| Heating Y/N | Yes |
| Window Features | None |
| Fireplace Y/N | Yes |
| Above Grade Finished Area | 4441.0 |
| Half Baths | 1 |
| 3/4 Baths | 2 |
| Laundry Features | Electric Dryer Hookup |
| Total Bedrooms | 6 |
| Main Level Bedrooms | 1 |
| Total Baths | 6 |
| 1/2 Baths | 1 |
| Basement Finished | 90 |
Exterior Features
| Exterior Amenities | Balcony,Basement Entrance,Double Pane Windows,Lighting,Patio: Covered,Walkout |
|---|---|
| Vegetation | Landscaping: Full,Stream |
| Parking Features | Covered |
| Lot Features | Curb & Gutter,Road: Paved,Sprinkler: Auto-Full,Terrain: Grad Slope,View: Mountain,Waterfront |
| Water Source | Culinary |
| Total Parking | 3.0 |
| Inclusions | Dryer,Fireplace Equipment,Range,Washer,Smart Thermostat(s) |
| Lot Size Area | 0.36 |
| Spa | No |
| Building Area Total | 7454.0 |
| Lot Dimensions | 0.0x0.0x0.0 |
| Lot Size Acres | 0.36 |
| Frontage Length | 0.0 |
| Private Pool | No |
| Waterfront Y/N | Yes |
| Covered Spaces | 3.0 |
| Door Features | French Doors |
| RV Parking Dimensions | 0.00 |
| Other Equipment | Fireplace Equipment |
| Horse Y/N | No |
Amenities
- Foreclosure
- Views
- Short Sale
- New Construction
- Adult 55+
- Lease To Own
- No HOA Fees
- Furnished
- Primary On Main
- Air Conditioning
- Seller Finance
- Green
- Fixer Upper
- Horse
- Golf
- Fireplace
- Deck
- Garage
- Basement
- Pool
Property vs Single Family Average in 84092
Price
Taxes
Year Built
Visits
 Wasatch Front Regional MLS - Salt Lake Board of REALTORS® All information deemed reliable but not guaranteed. All properties are subject to prior sale, change or withdrawal. Neither listing broker(s) or information provider(s) shall be responsible for any typographical errors, misinformation, misprints and shall be held totally harmless. Listing(s) information is provided for consumer's personal, non-commercial use and may not be used for any purpose other than to identify prospective properties
