
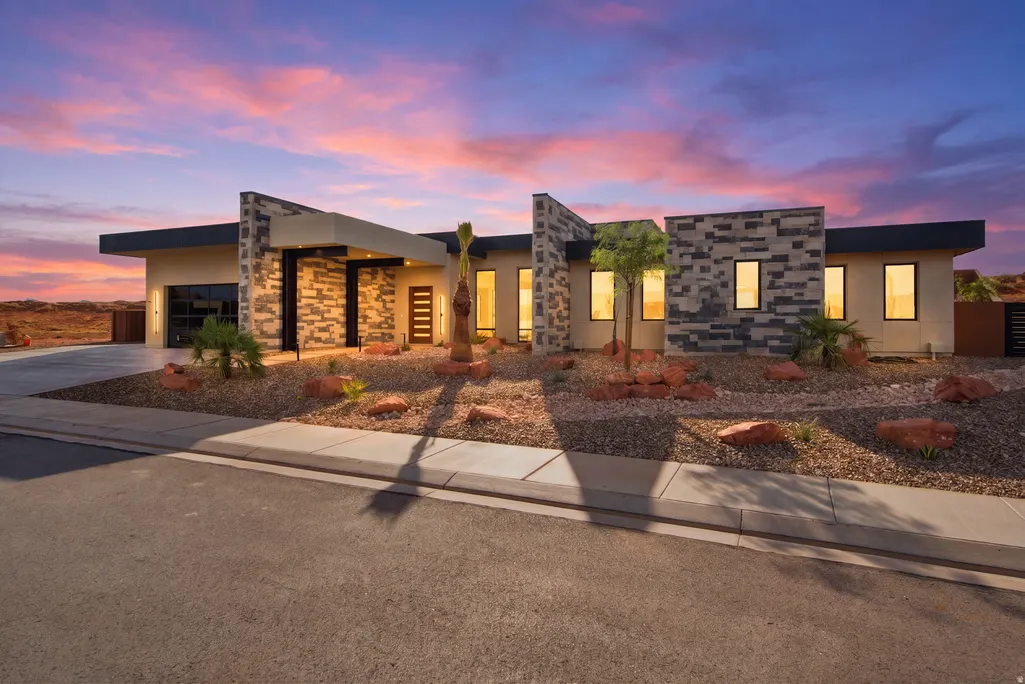
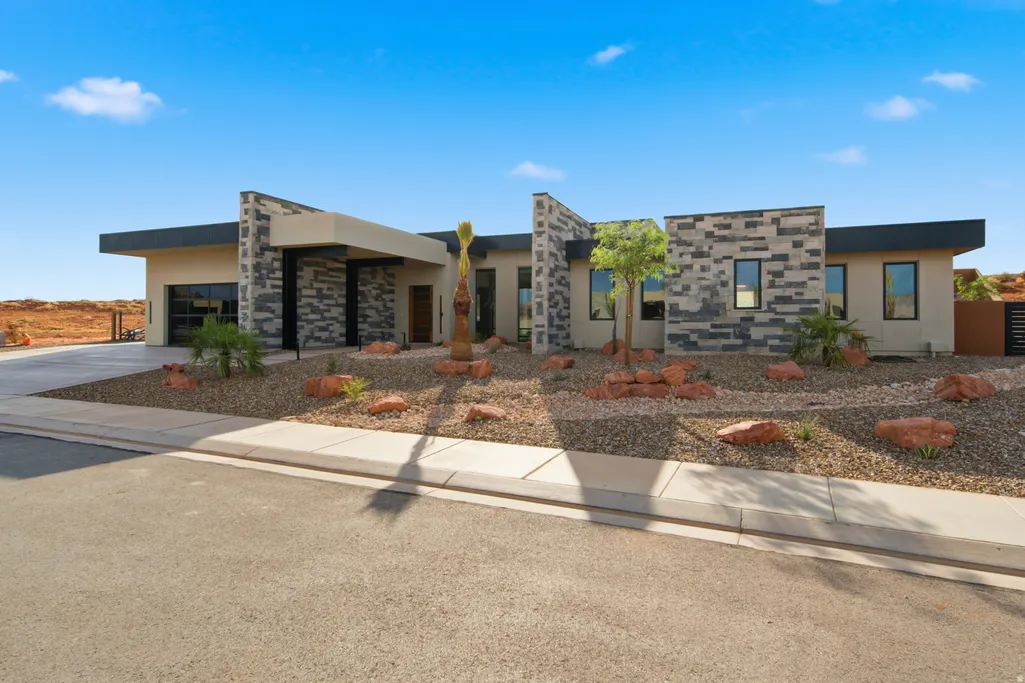
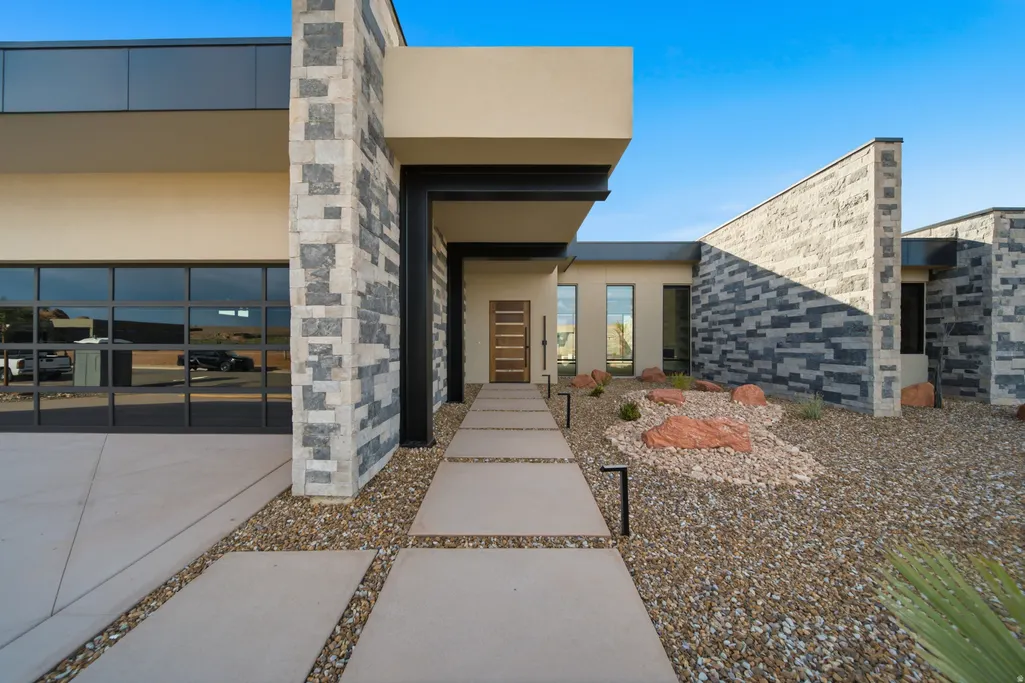
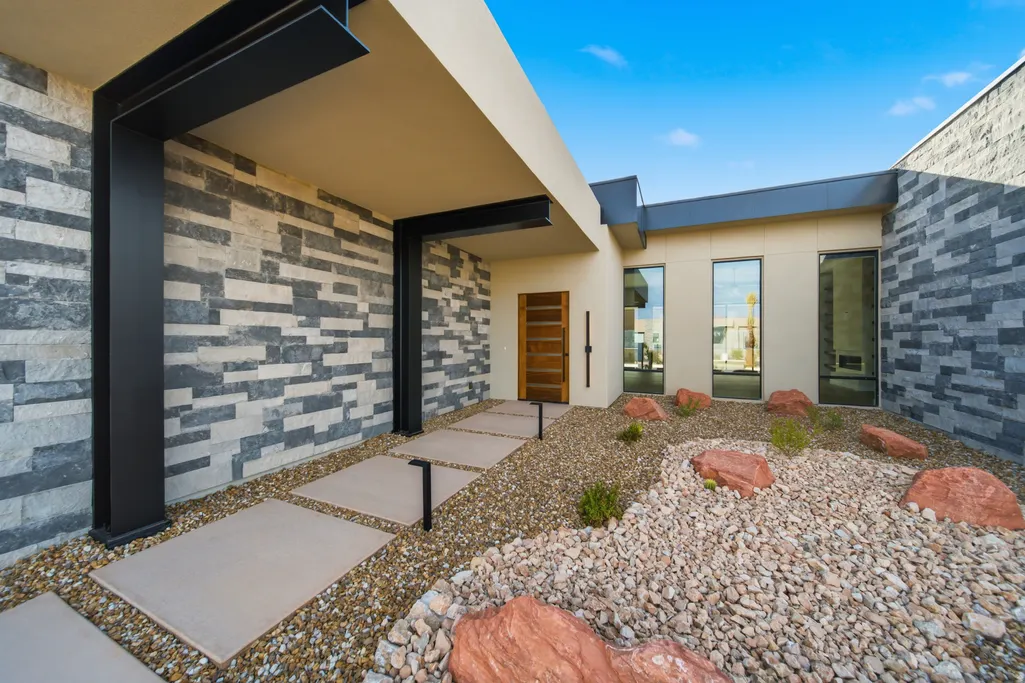
Address
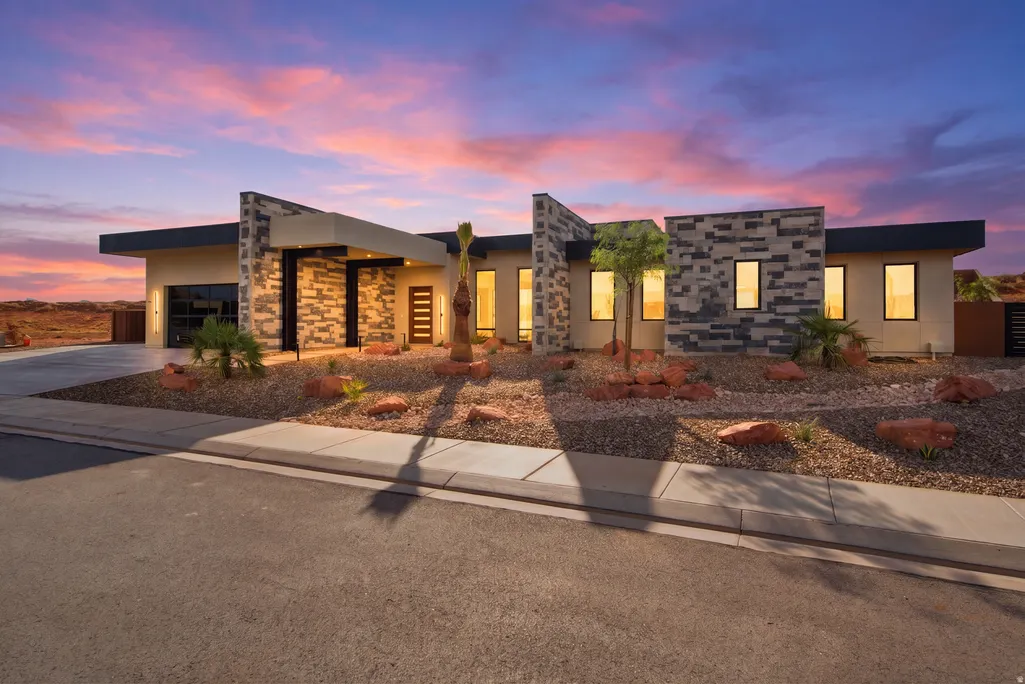
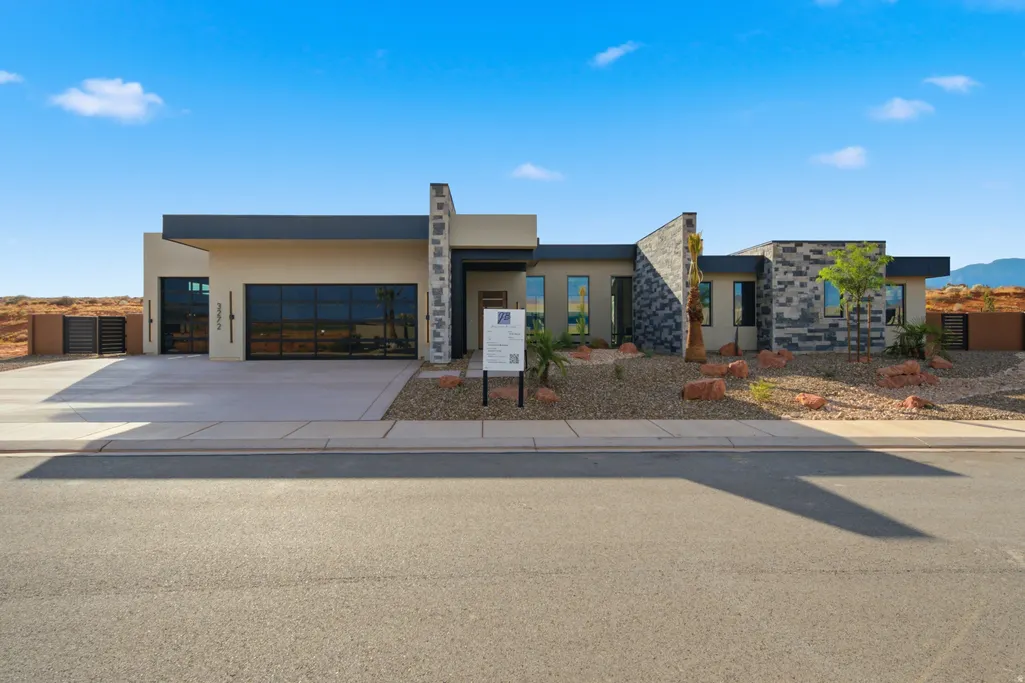
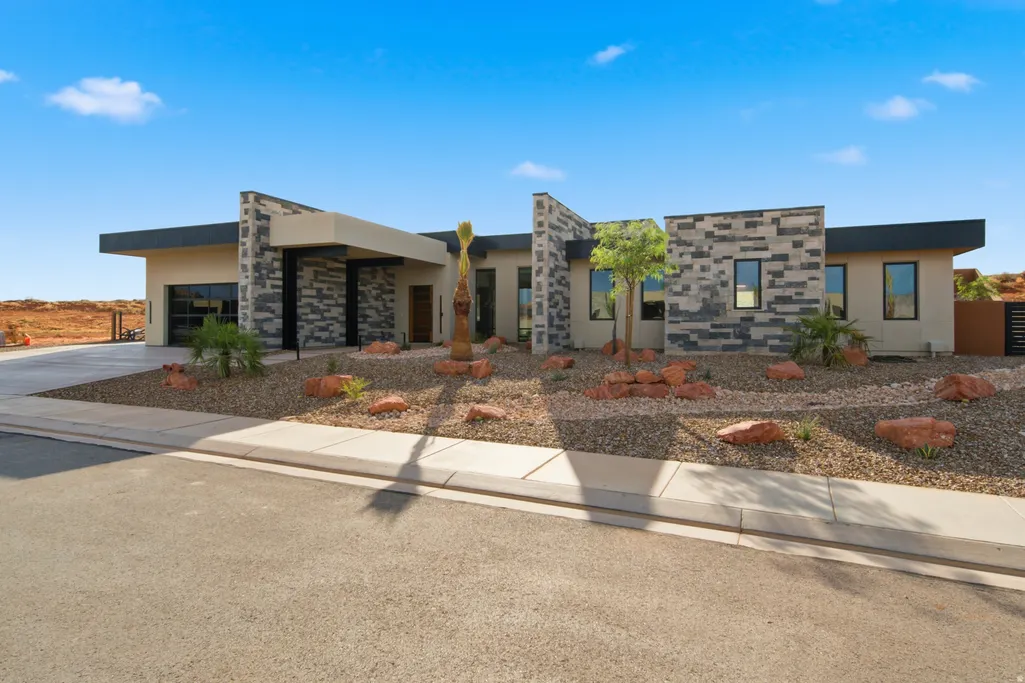
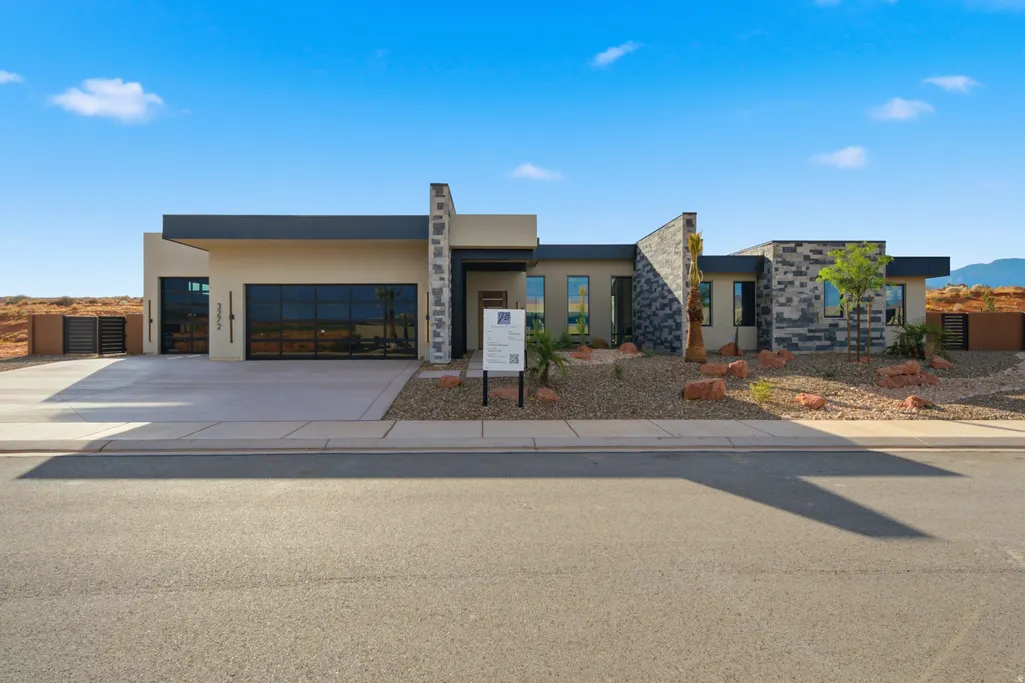
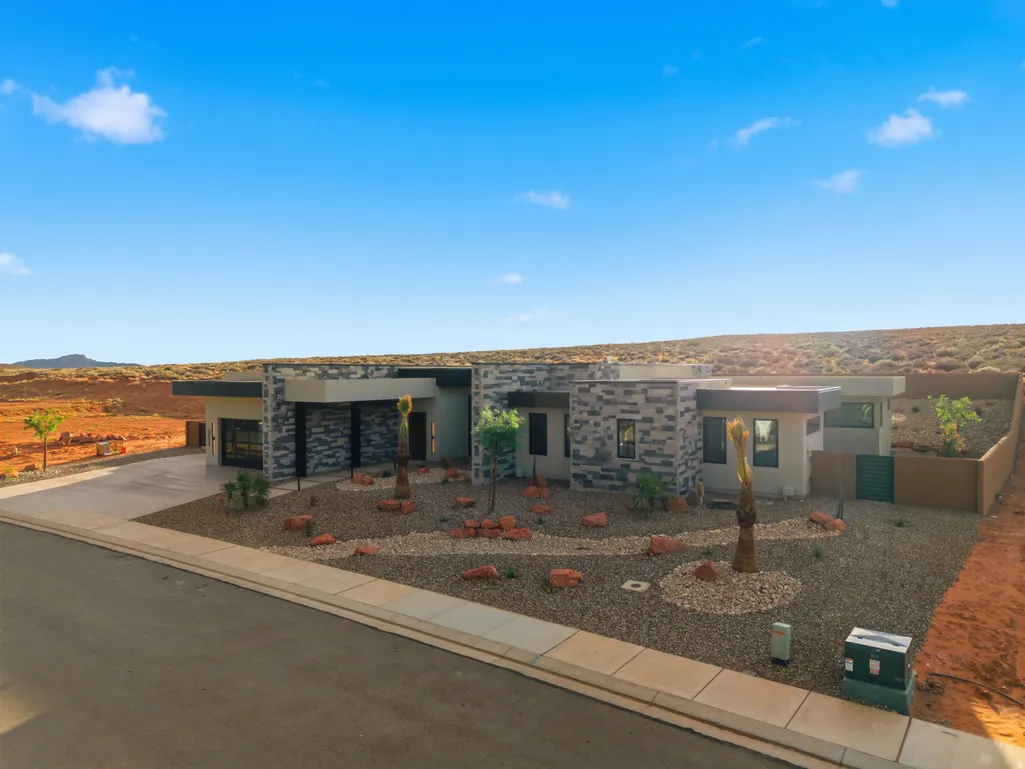
3272 Cottontail Way S, Hurricane, UT
Price
$ 2,499,000
Property Attributes
- MLS#2177985
- TypeSingle Family
- Listing Status Active
- CountyWASHINGTON
- CityHurricane
- AreaN Hrmny
- NeighborhoodESTATES AT SAND HOLLOW
- Zip84737
- StyleRambler/Ranch
- Year Built2026
- Taxes$ 1734
- Price$ 2,499,000
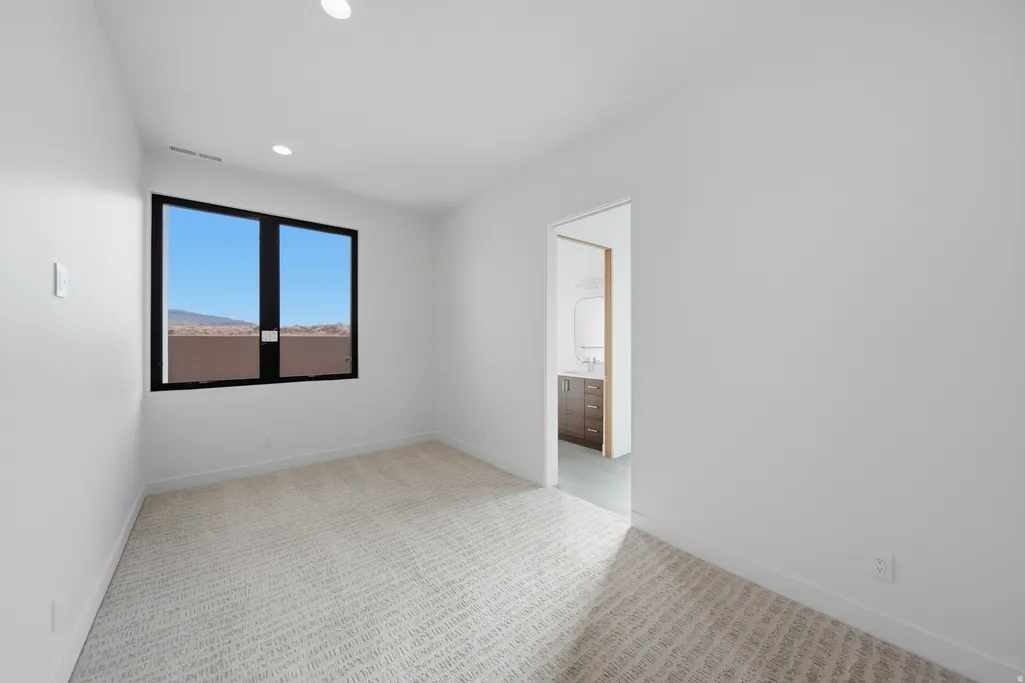
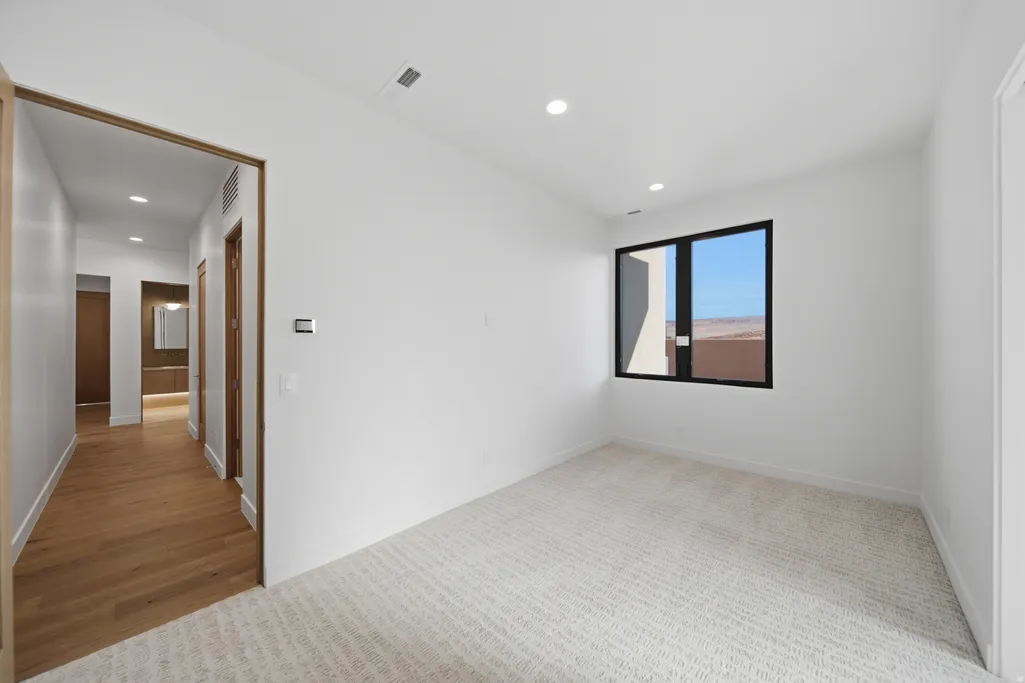
- Bedrooms4
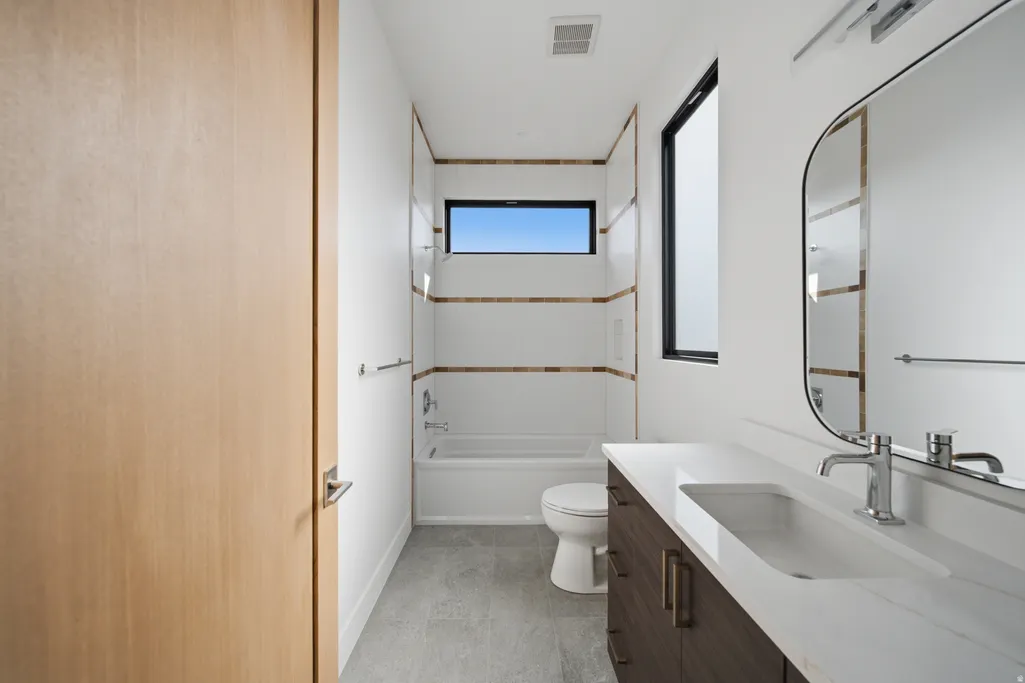
- Full Bathrooms4
- Half Bathrooms1
- Sqr Footage3868
- Lot Size0.39 Acres
Data Source:
Wasatch Front Regional MLS (WFRMLS)
Property Description
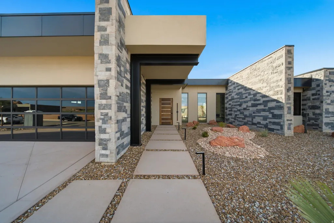
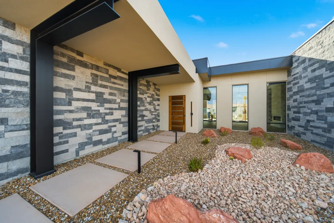
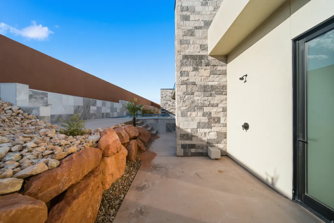
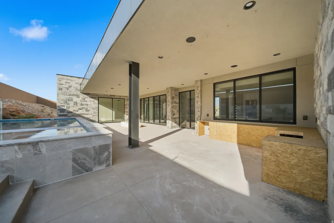
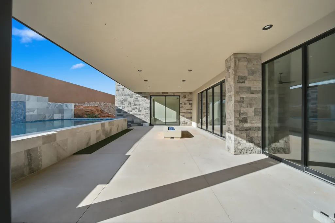
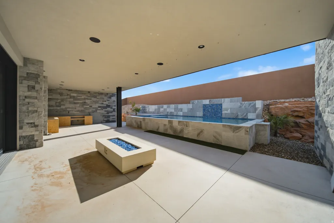
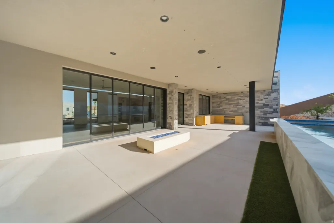
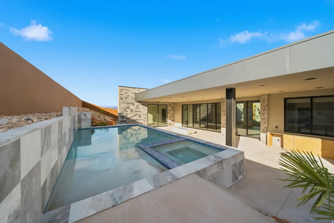
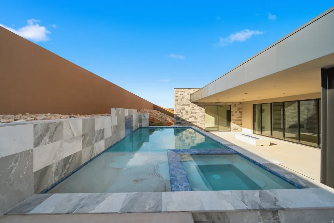
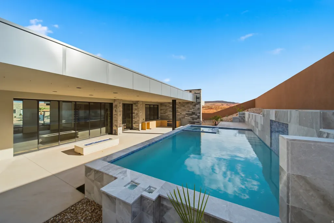
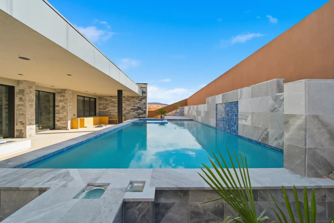
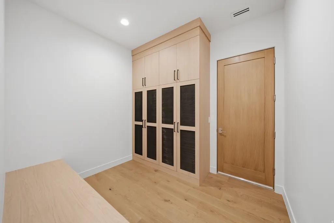
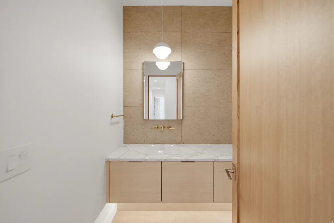
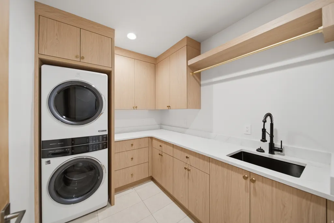
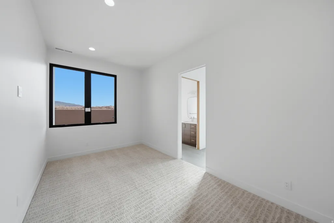
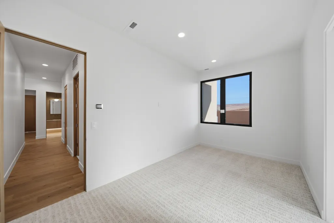
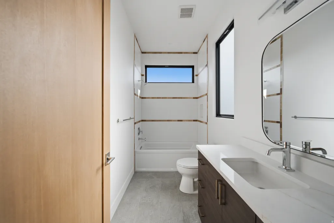
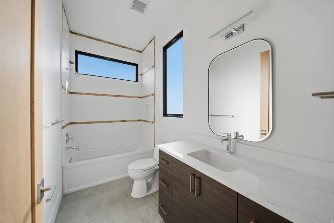
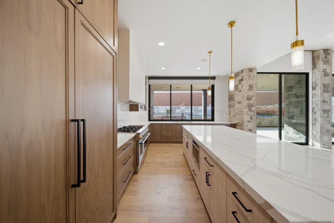
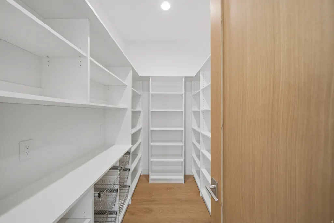
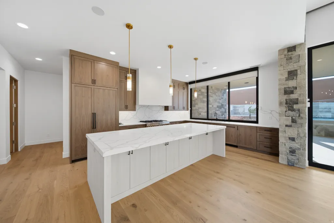
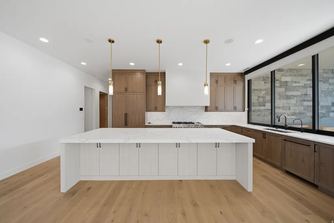
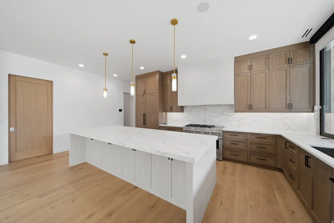
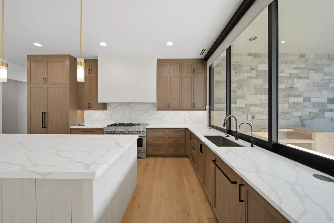
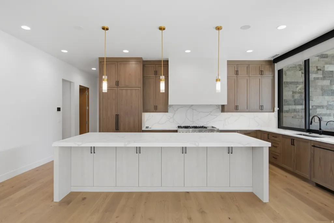
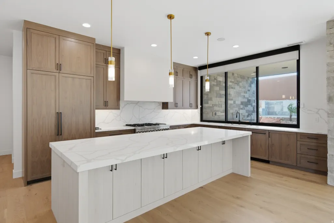
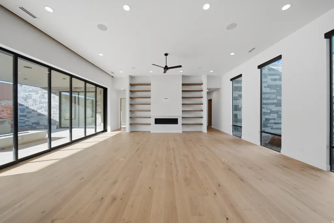
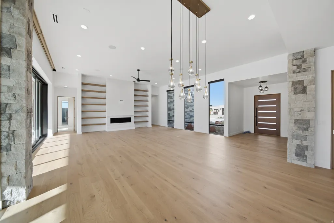
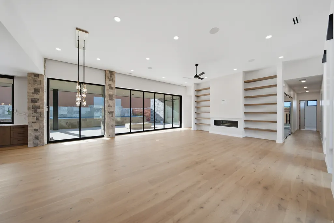
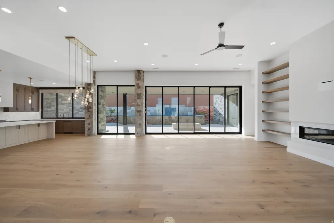
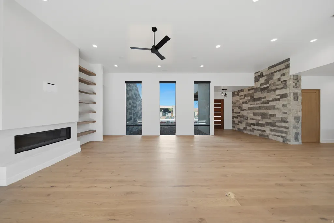
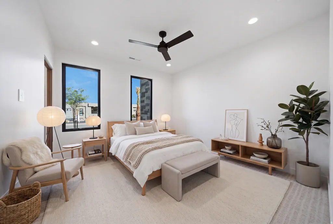
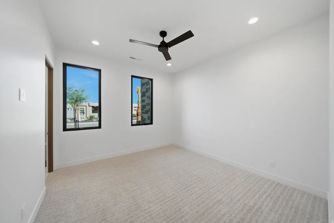
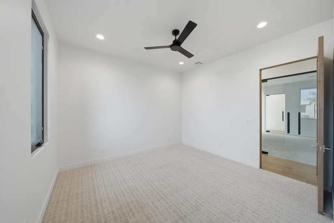
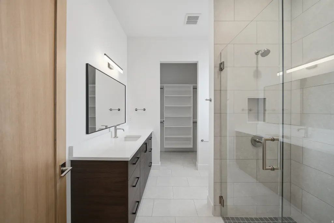
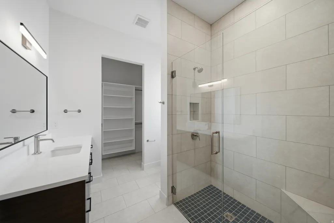
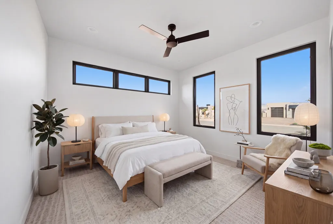
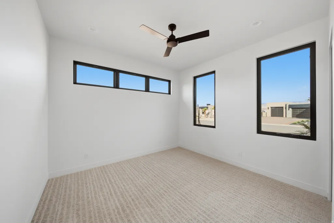
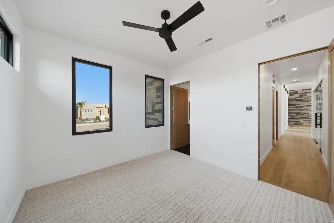
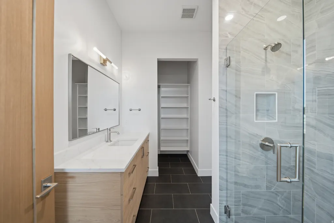
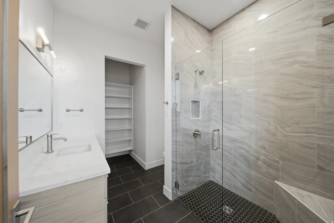
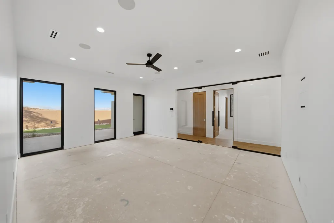
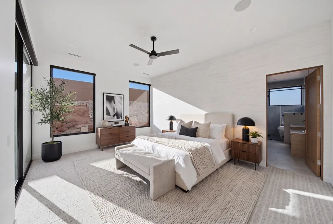
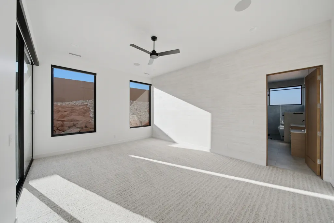
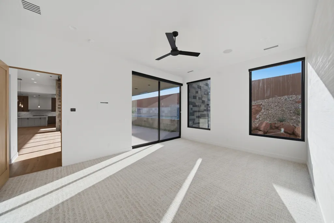
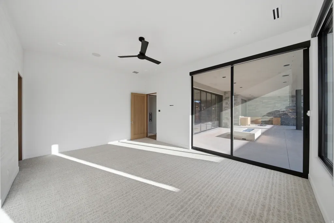
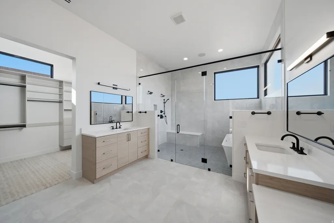
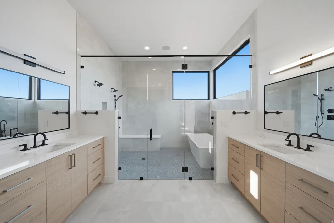
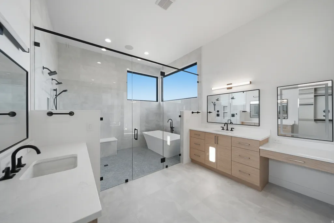
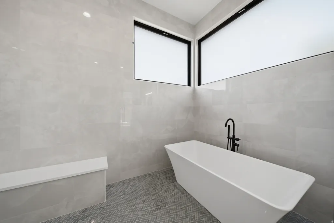
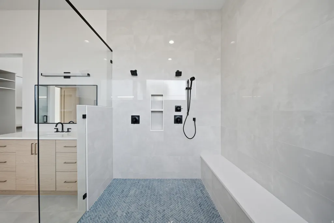
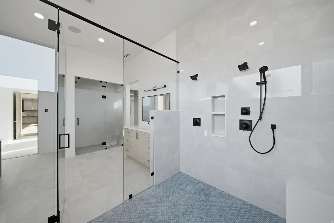
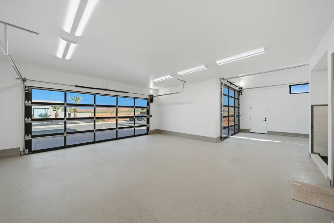
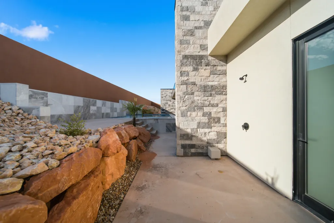
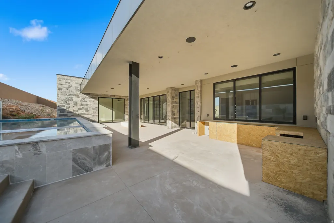
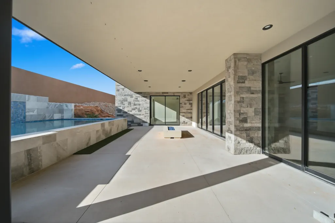
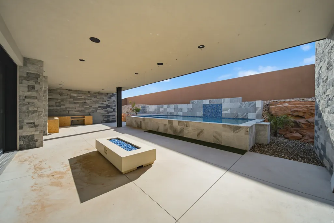
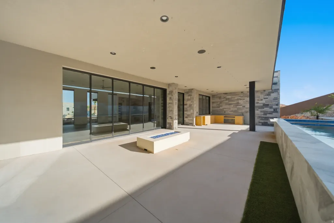
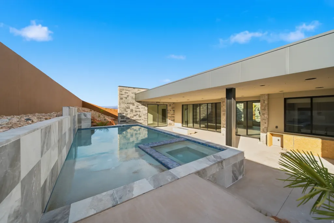
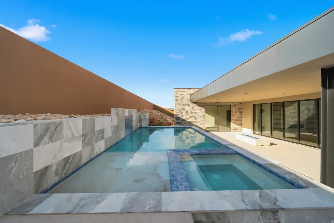
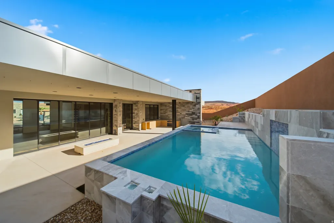
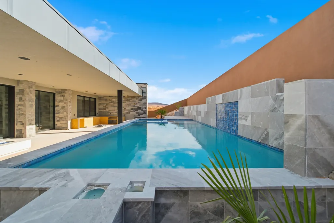
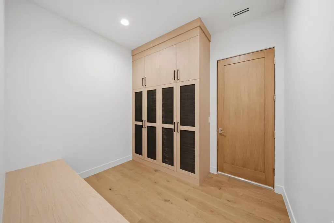
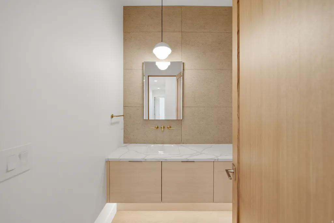
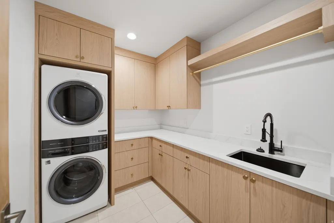
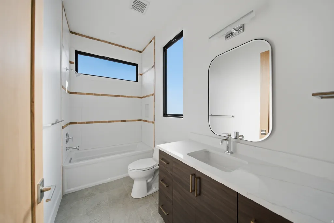
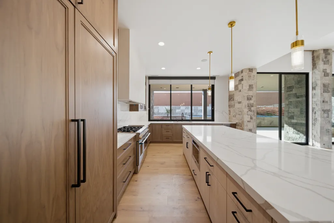
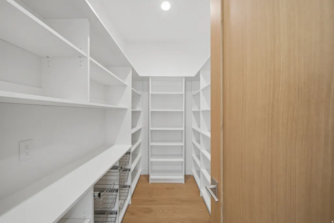
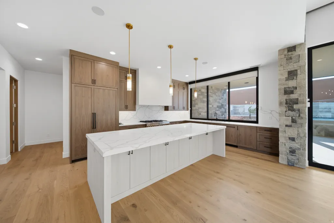
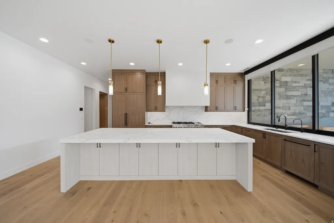
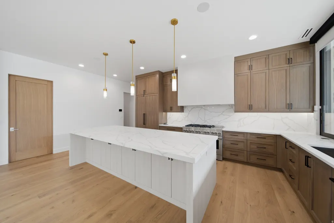
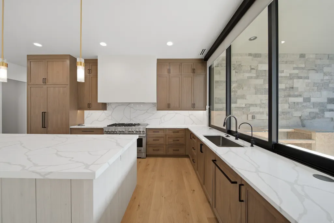
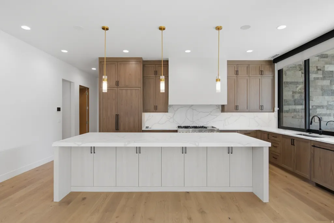
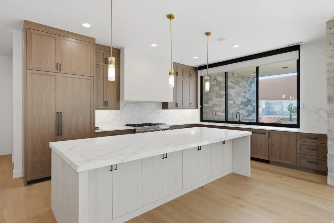
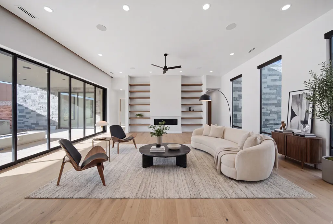
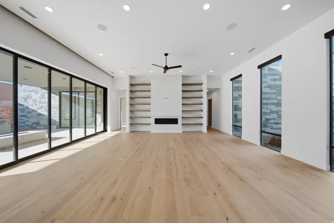
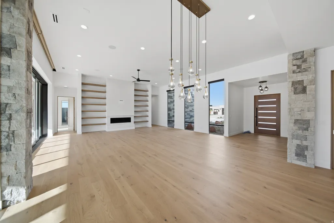
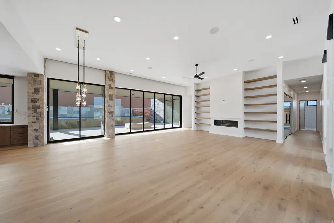
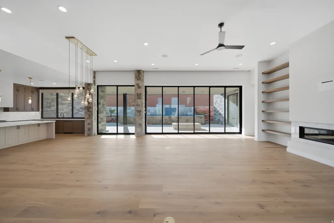
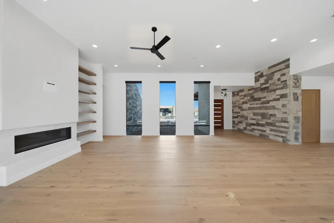
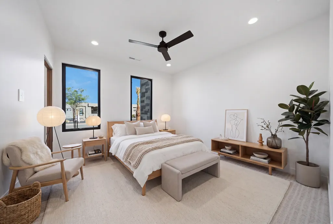
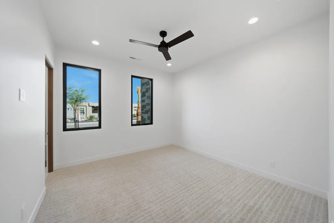
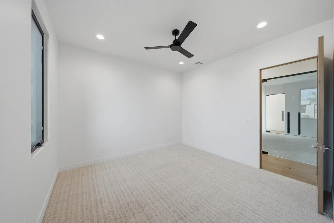
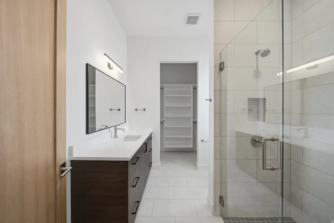
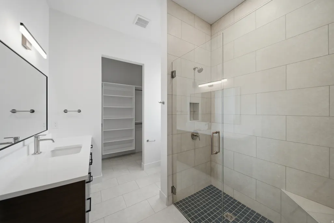
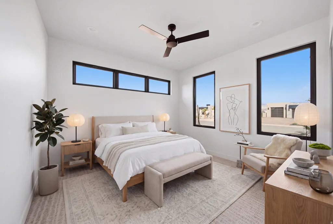
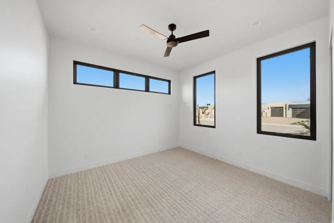
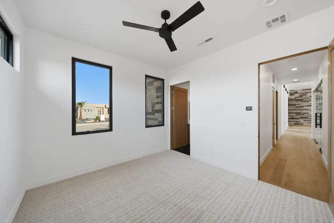
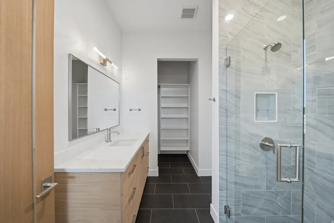
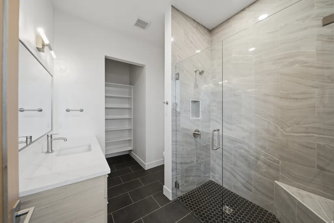
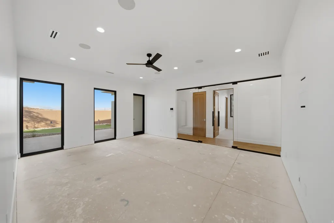
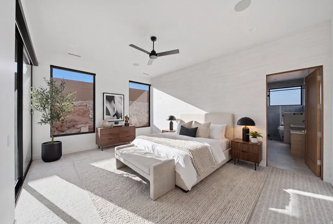
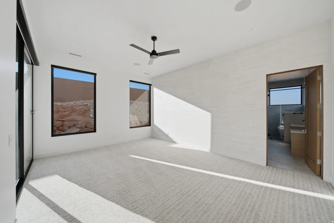
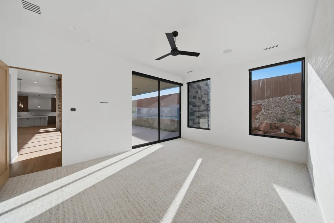
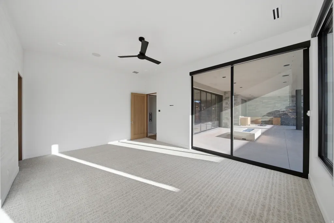
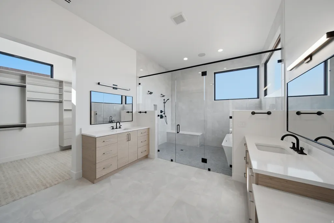
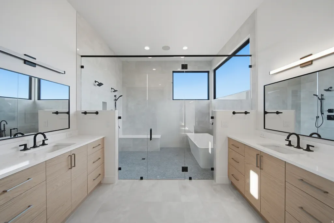
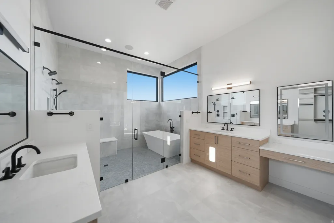
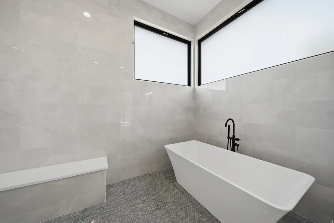
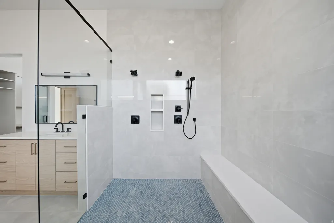
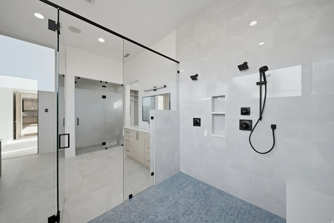
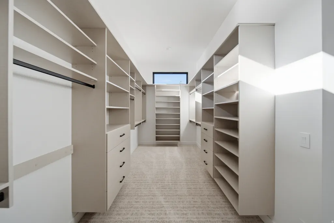
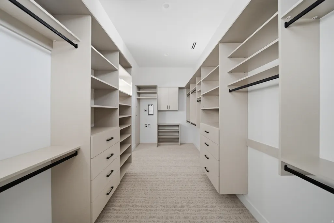
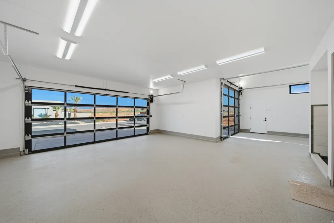

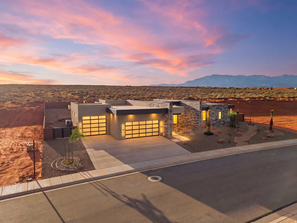
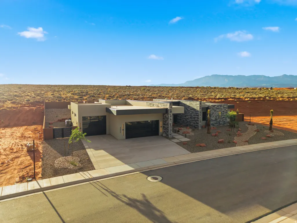
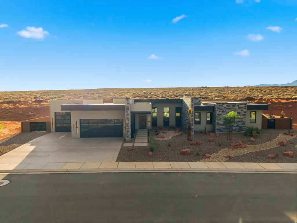
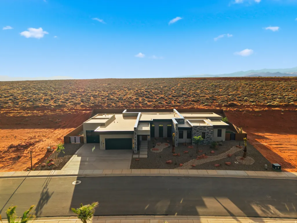
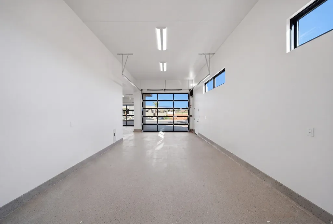
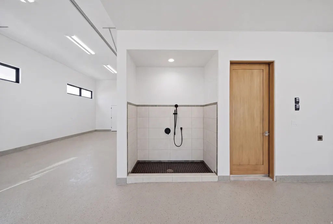
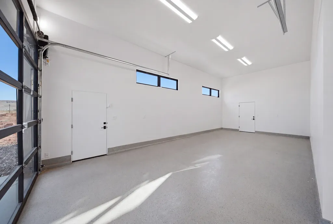
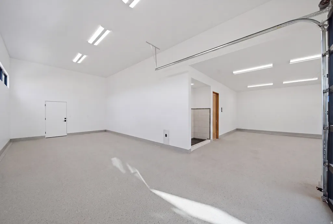
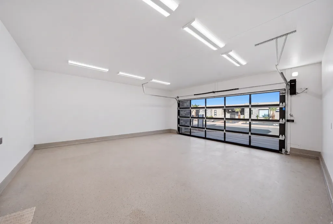
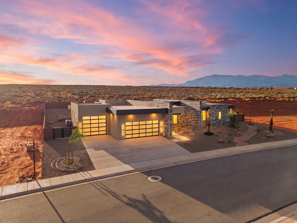
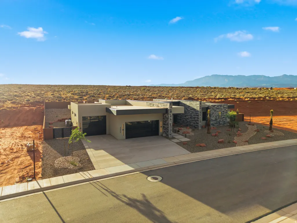
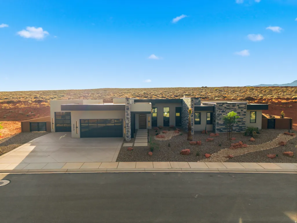
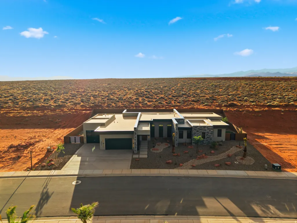
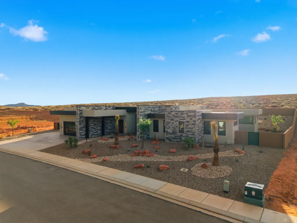
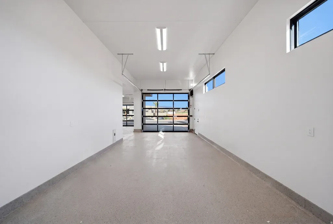
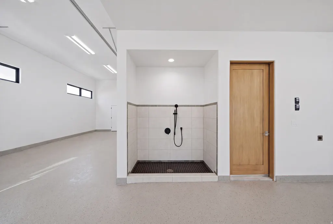
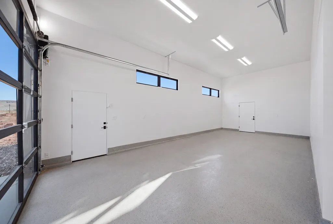
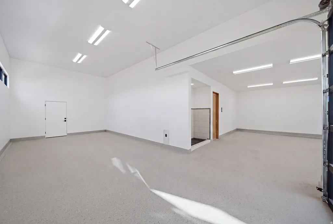
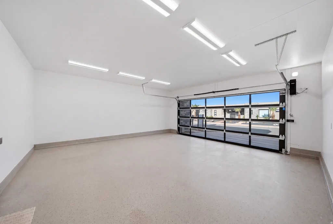
Newly completed by Jorgenson Builders, this exceptional luxury residence in The Estates at Sand Hollow Resort was thoughtfully designed to embrace Southern Utah's signature indoor-outdoor lifestyle. Expansive sliding glass doors open the great room seamlessly to the private backyard, while oversized passthrough kitchen windows connect effortlessly to the outdoor kitchen, creating an ideal setting for entertaining and everyday living. Every detail showcases exceptional craftsmanship, from the solid wood doors, level-5 smooth drywall, and custom stone accents to the premium appliances, custom cabinetry, 9 ft ceilings, pantry, tankless water heater, and high-performance construction. Engineered for year-round comfort and efficiency, the home features enhanced insulation, a five-zone HVAC system, ERV fresh air system, smart-home Crestoron home lighting control, automated shades, sound system through out the home, and energy-efficient design throughout. Designed for both relaxation and entertaining, the backyard is a true private retreat featuring a negative-edge pool and spa with a stunning spillover from the hot tub into the pool, an in-pool drink rail, outdoor kitchen, putting green, fire feature, outdoor shower, misting system, and an expansive covered patio thoughtfully positioned to provide shade and comfort from the desert sun. The HOA maintains the landscaping, allowing for a true lock-and-leave lifestyle with low maintenance luxury. Located within Sand Hollow Resort, residents enjoy championship golf, resort pools, fitness center, pickleball courts, walking trails, and convenient access to Sand Hollow Reservoir, Zion National Park, and endless outdoor recreation. Additional highlights include a flexible fitness or bonus room with buyer-selected flooring, an EV-ready garage, dedicated garage refrigeration power, a dog and bike wash station, hose bib, and Wi-Fi-enabled garage doors. This is more than a home, it's a lifestyle designed for relaxation, adventure, and effortless luxury.
| Elementary School | Middle School | High School |
|---|---|---|
| Three Falls Elementary School | Hurricane Intermediate Middle School | Hurricane High School |
| Price History | |
|---|---|
| 8/11/2026 | Listed $2,499,000 |
General Features
| Living Area | 3868.0 |
|---|---|
| Sewer | Sewer: Connected |
| Heating | Electric,Gas: Central |
| Cooling | Central Air,Seer 16 or higher |
| Utilities | Natural Gas Connected,Electricity Connected,Sewer Connected,Water Connected |
| Roof | Flat |
| Appliances | Ceiling Fan,Dryer,Washer |
| Zoning | Single-Family |
| HOA Fee | 239.0 |
| Garage Spaces | 4.0 |
| Association Fee Includes | Maintenance Grounds |
| Patio/Porch Features | Covered |
| Architectural Style | Rambler/Ranch |
| Pool Features | Gunite,Heated,In Ground |
| Construction Materials | Stone,Stucco |
| Year Built | 2026 |
| View | Mountain(s),View: Red Rock |
| Stories Count | 1 |
| Topography | Curb & Gutter,Fenced: Full,Road: Paved,Sidewalks,Sprinkler: Auto-Full,Terrain,Flat,View: Mountain,Adjacent to Golf Course,View: Red Rock |
| Property Subtype | Single Family Residence |
| Current Use | Single Family |
| Community Features | Clubhouse |
| Accessibility | Accessible Doors,Accessible Hallway(s),Fully Accessible,Ground Level,Accessible Entrance,Ramp,Single Level Living,Customized Wheelchair Accessible,Universal Design |
| Assoc Fee Paid Per | Monthly |
| County | Washington |
| New Construction | No |
| Property Type | Residential |
| Association Amenities | Clubhouse,Fitness Center,Maintenance,Pets Permitted,Pool,Spa/Hot Tub |
| HOA | Yes |
| Attached Garage | Yes |
| Subdivision Name | ESTATES AT SAND HOLLOW |
| Garage Y/N | Yes |
| Total Rooms | 14 |
| Full Baths | 4 |
| Status | Active |
| High School | Hurricane |
| City | Hurricane |
| Senior Community Y/N | No |
| High School District | Washington |
| Zoning Description | RES |
| MLS Area | N Hrmny; Hrcn; Apple; LaVerk |
| Lot Size Units | Acres |
| Lot Size Square Feet | 16988.4 |
| Carport Y/N | No |
| Listing Terms | Cash,Conventional,Exchange |
| Elementary School | Three Falls |
| Property Attached Y/N | No |
| Tax Annual Amount | 1734.0 |
| Home Warranty Y/N | Yes |
| Middle/Junior High School | Hurricane Intermediate |
| Property Condition | Blt./Standing |
| Lease Considered Y/N | No |
| Living Area Units | Square Feet |
| Standard Status | Active |
| Middle/Junior School District | Washington |
| Elementary School District | Washington |
| PostalCity | Hurricane |
| ADU | No |
Interior Features
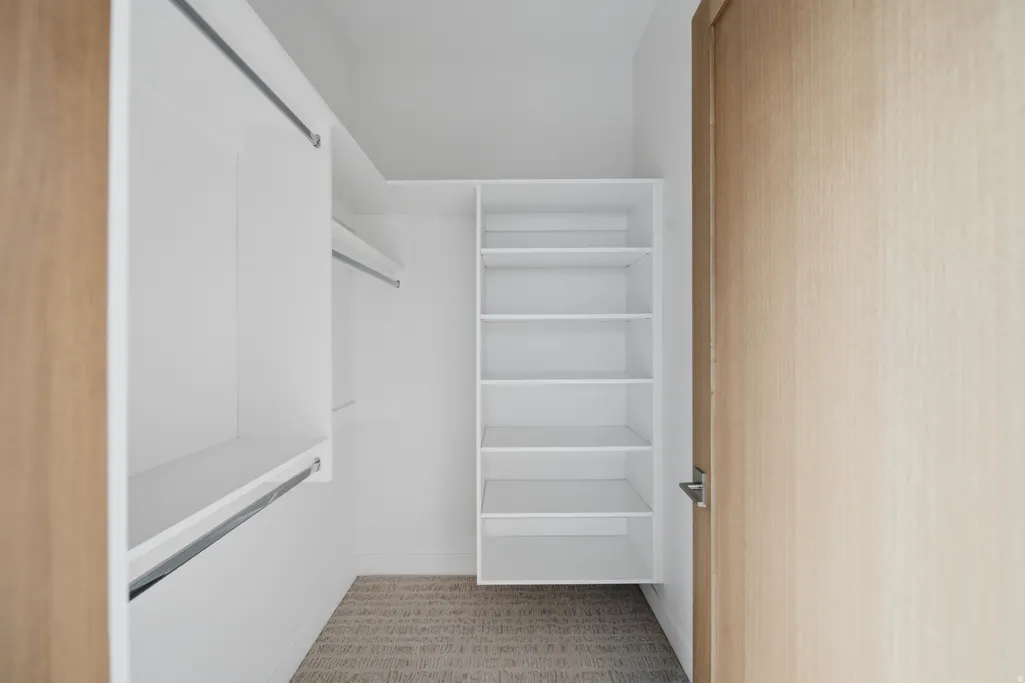
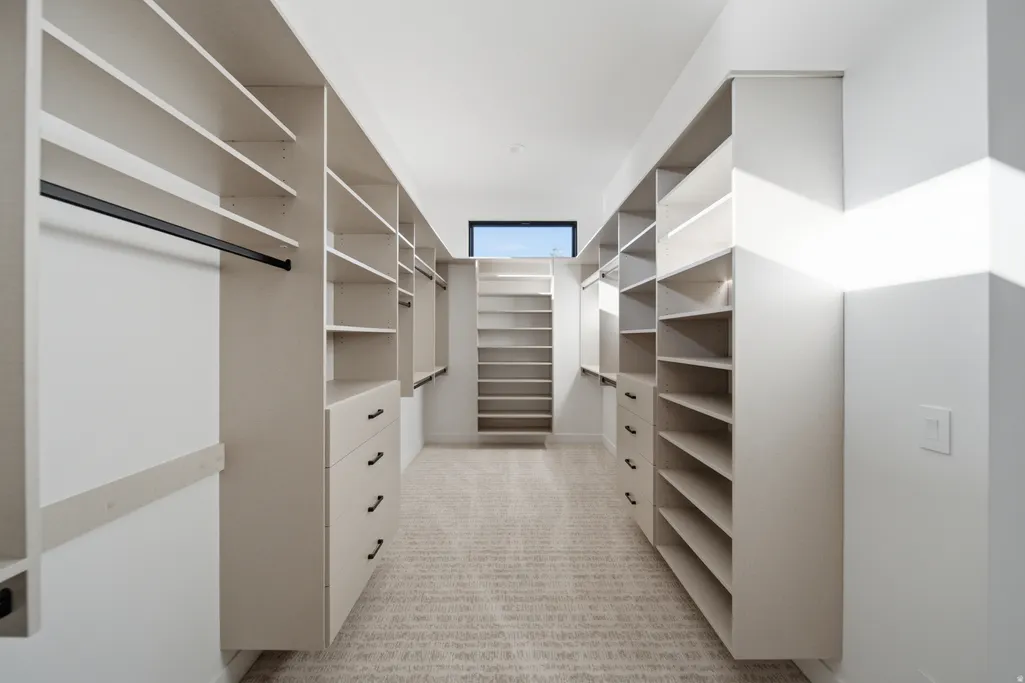
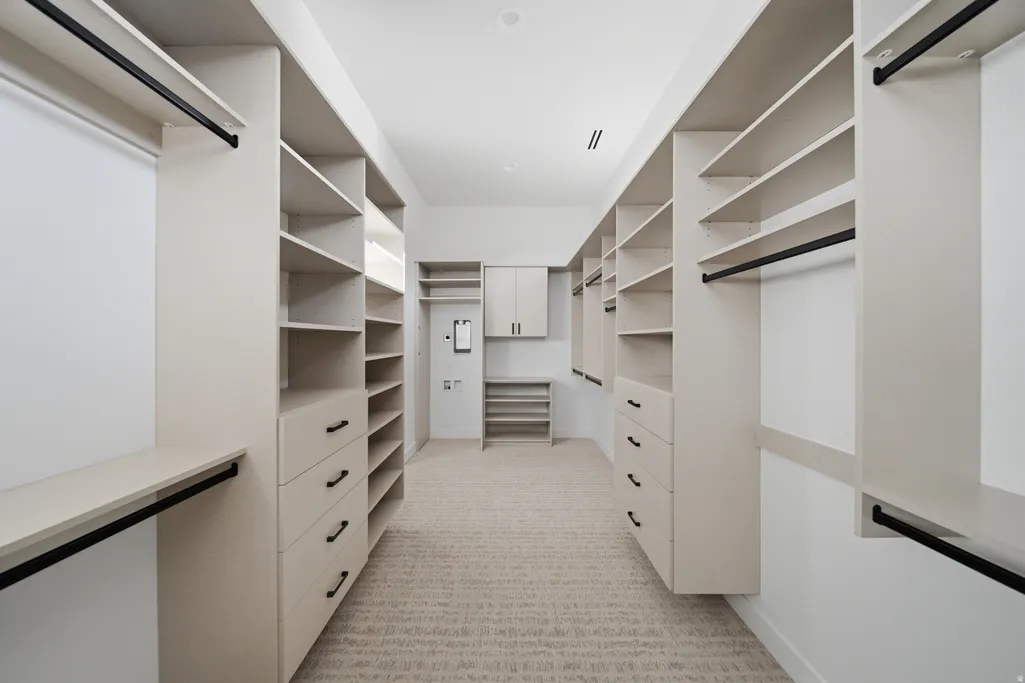
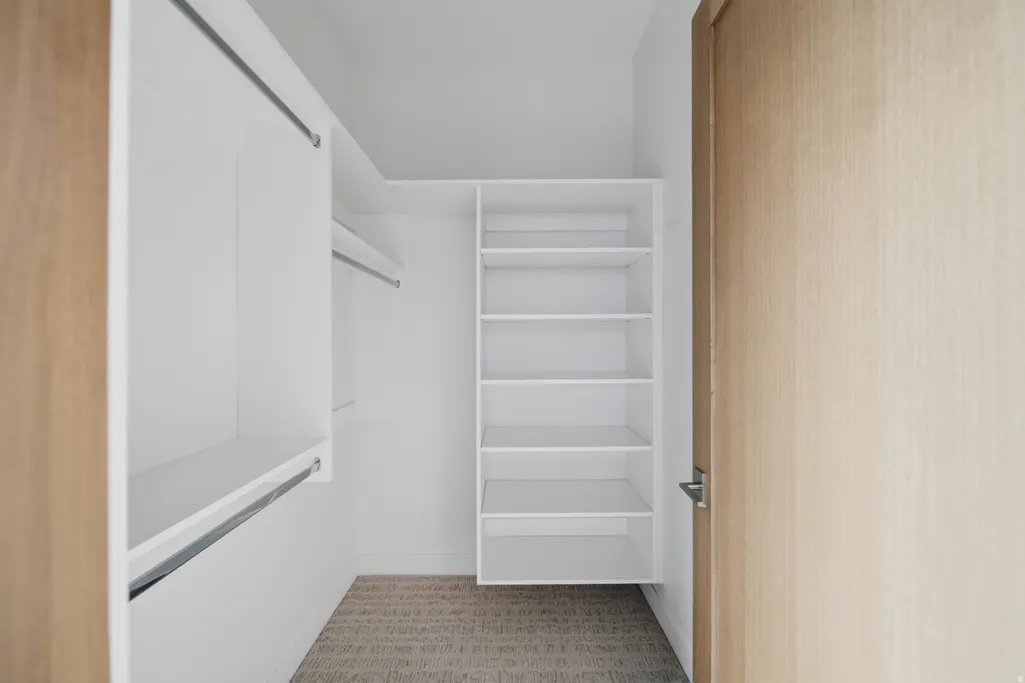
| Interior Amenities | Bath: Primary,Bath: Sep. Tub/Shower,Closet: Walk-In,Den/Office,Disposal,Gas Log,Great Room,Range: Gas,Range/Oven: Built-In,Vaulted Ceilings,Instantaneous Hot Water,Granite Countertops,Smart Thermosta |
|---|---|
| Basement | Slab |
| Flooring | Carpet,Hardwood,Tile |
| Total Fireplaces | 1 |
| Air Conditioning Y/N | Yes |
| Heating Y/N | Yes |
| Window Features | Shades |
| Fireplace Y/N | Yes |
| Above Grade Finished Area | 3868.0 |
| Half Baths | 1 |
| Laundry Features | Electric Dryer Hookup |
| Total Bedrooms | 4 |
| Main Level Bedrooms | 4 |
| Total Baths | 5 |
| 1/2 Baths | 1 |
Exterior Features
| Exterior Amenities | Double Pane Windows,Entry (Foyer),Lighting,Patio: Covered |
|---|---|
| Vegetation | Landscaping: Full |
| Parking Features | Rv Parking |
| Lot Features | Curb & Gutter,Fenced: Full,Road: Paved,Sidewalks,Sprinkler: Auto-Full,View: Mountain,Near Golf Course,View: Red Rock |
| Water Source | Culinary |
| Total Parking | 4.0 |
| Inclusions | Ceiling Fan,Dryer,Washer |
| Lot Size Area | 0.39 |
| Spa | Yes |
| Building Area Total | 3868.0 |
| Lot Dimensions | 0.0x0.0x0.0 |
| Lot Size Acres | 0.39 |
| Frontage Length | 0.0 |
| Private Pool | Yes |
| Waterfront Y/N | No |
| Covered Spaces | 4.0 |
| RV Parking Dimensions | 0.00 |
| Horse Y/N | No |
Amenities
- Foreclosure
- Views
- Short Sale
- New Construction
- Adult 55+
- Lease To Own
- No HOA Fees
- Furnished
- Primary On Main
- Air Conditioning
- Seller Finance
- Green
- Fixer Upper
- Horse
- Golf
- Fireplace
- Deck
- Garage
- Basement
- Pool
Property vs Single Family Average in 84737
Price
Taxes
Year Built
Visits
 Wasatch Front Regional MLS - Salt Lake Board of REALTORS® All information deemed reliable but not guaranteed. All properties are subject to prior sale, change or withdrawal. Neither listing broker(s) or information provider(s) shall be responsible for any typographical errors, misinformation, misprints and shall be held totally harmless. Listing(s) information is provided for consumer's personal, non-commercial use and may not be used for any purpose other than to identify prospective properties
