
Address
851 E Mountain Rd, North Ogden, UT
Price
$ 1,174,999
Property Attributes
- MLS#2177914
- TypeSingle Family
- Listing Status Active
- CountyWEBER
- CityNorth Ogden
- AreaOgdn
- NeighborhoodNORTH OGDEN MOUNTAIN COVE
- Zip84414
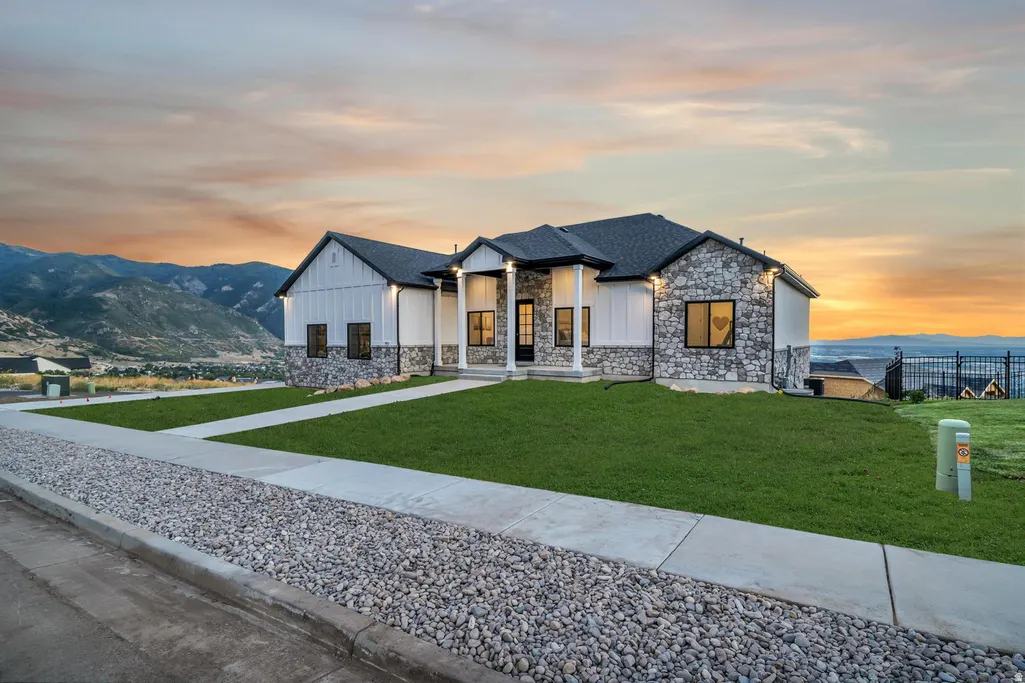
- StyleRambler/Ranch
- Year Built2021
- Taxes$ 1607
- Price$ 1,174,999
- Bedrooms6
- Full Bathrooms3
- Half Bathrooms1
- Sqr Footage5074
- Lot Size0.35 Acres
Data Source:
Wasatch Front Regional MLS (WFRMLS)
Property Description
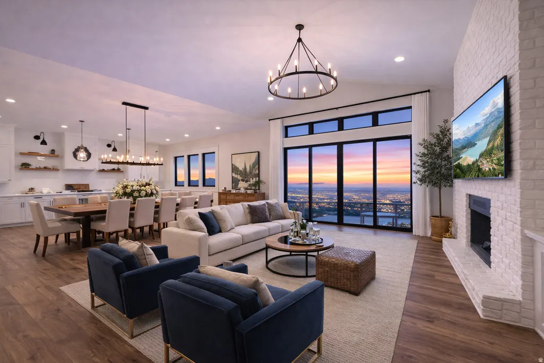
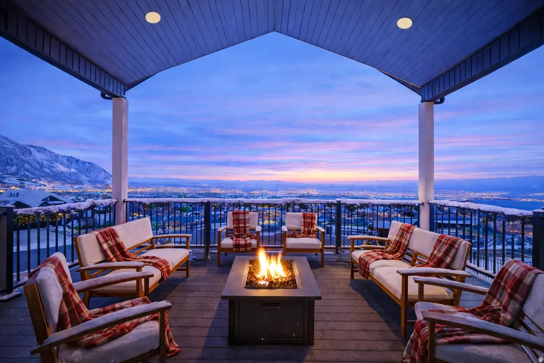
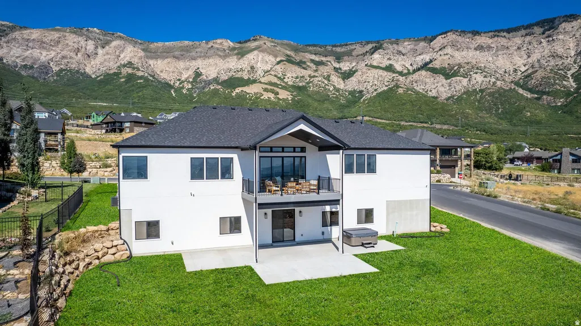
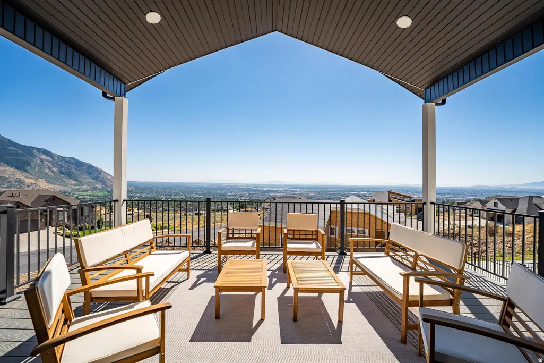
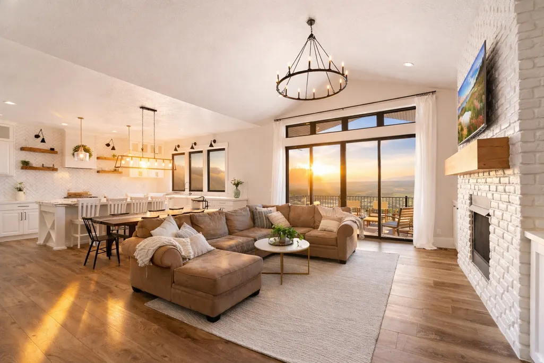
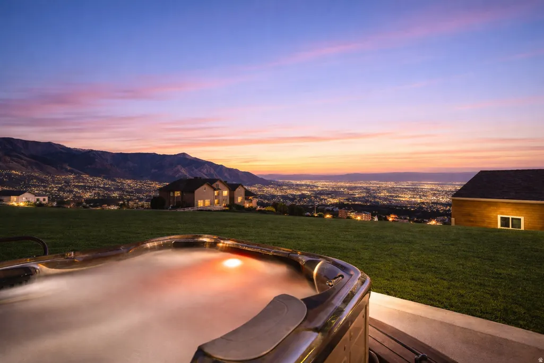
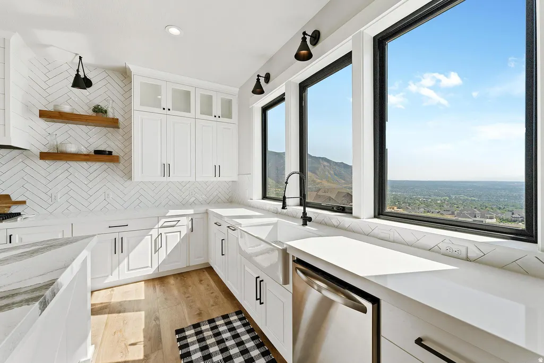
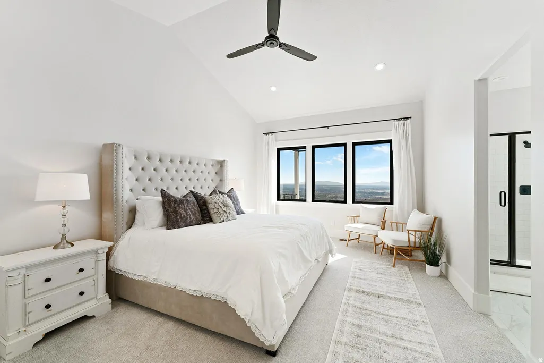
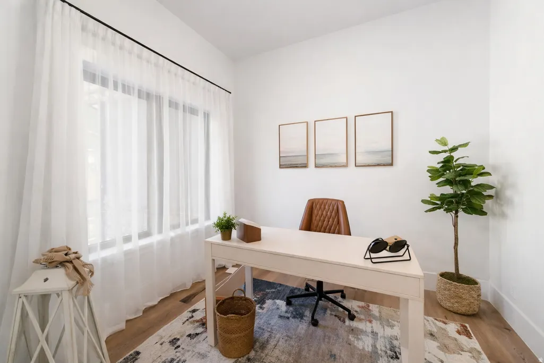
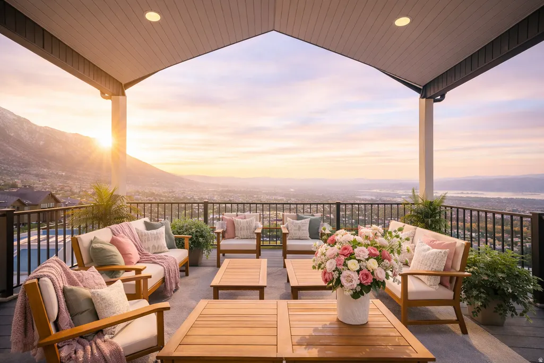
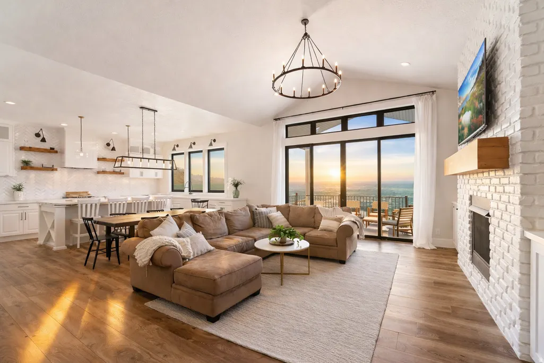
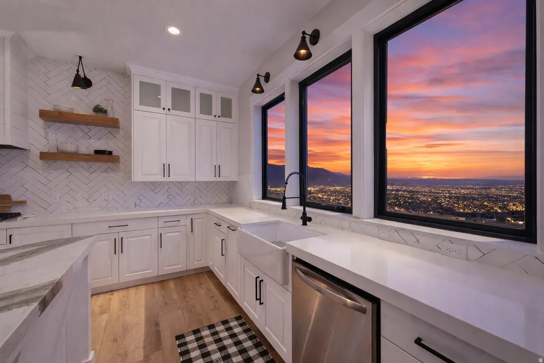
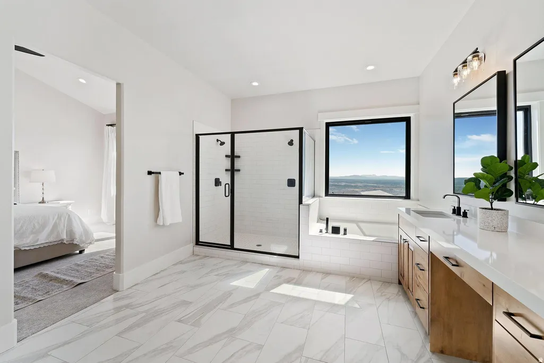
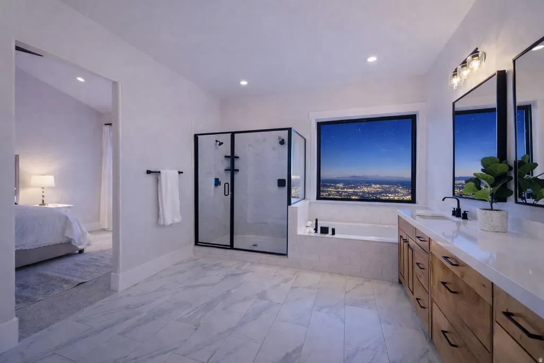
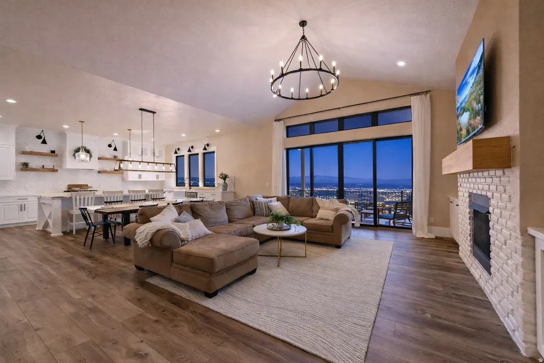
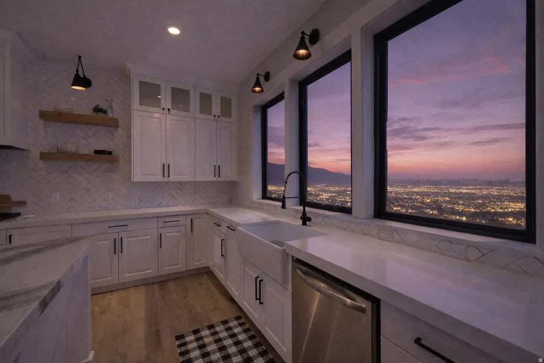
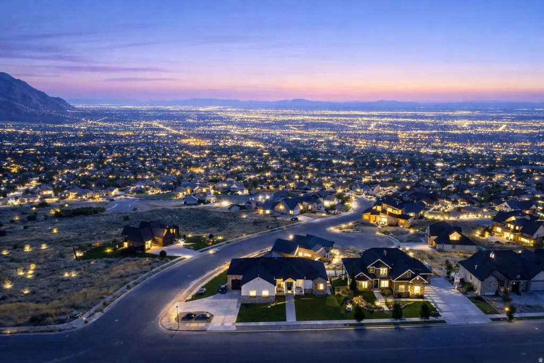
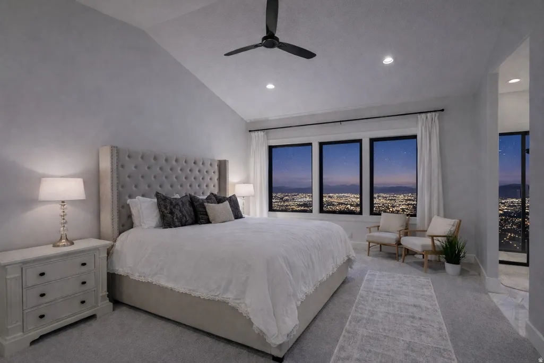
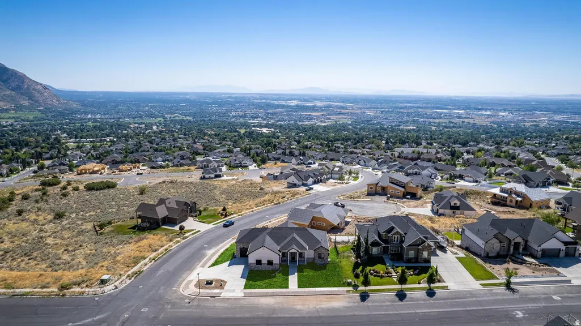
VIEWS VIEWS VIEWS!! HOMES INTERNATIONAL REAL ESTATE PRESENTS A NEW LISTING! 5 YEAR OLD HOUSE WITH AMAZING VIEWS OF EAST SUNRISE, WEST SUNSET AND SOUTHERN VALLEY VIEWS IN MOUNTAIN COVE OF N OGDEN! ! This home is on 1/3 flat acre, walkout to the extensive patios and ability to add a pool on the flat back yard! 10 foot ceilings LIGHT AND BRIGHT in the kitchen w floor to ceiling beautiful white cabinet's, 6 foot refrigerator, modern microwave under the counter, double wall ovens, farmhouse sink with views from the sink window is to die for! 13 feet Vaulted Great room and Master bedroom suite with even more amazing view! double headed extra large shower, soaking tub with a valley view, extra long vanity and XL closet with washer dryer hookups! Office space and 2 more bedrooms and baths on the main level! Basement is 2800 square feet, tall 13 foot ceilings! plumbed for more baths, kitchenette, 3 more bedrooms, and a suspended slab under garages 3-4 perfect for a theater or mancave. Extensive LVP Luxury wood floors, beam shelving, beam mantle, white brick fireplace to the ceiling, extensive upgrades! ASK ABOUT SELLER FINANCE! or use our Preferred lender for even more savings! Come enjoy the Mountain Cove luxury life style , great school, close to trail, fishing, skiing, hiking, boating, markets and shopping! and so much more! Truly a step above!
| Elementary School | Middle School | High School |
|---|---|---|
| Bates Elementary School | Orion Middle School | Weber High School |
| Price History | |
|---|---|
| 8/11/2026 | Listed $1,174,999 |
General Features
| Living Area | 5074.0 |
|---|---|
| Sewer | Sewer: Connected,Sewer: Public |
| Heating | Forced Air,Gas: Central,>= 95% efficiency |
| Cooling | Central Air |
| Utilities | Natural Gas Connected,Electricity Connected,Sewer Connected,Sewer: Public,Water Connected |
| Roof | Asphalt,Composition,Pitched |
| Zoning | Single-Family,Short Term Rental Allowed |
| HOA Fee | 75.0 |
| Garage Spaces | 4.0 |
| Patio/Porch Features | Covered,Porch: Open |
| Architectural Style | Rambler/Ranch |
| Security Features | Security System |
| Construction Materials | Asphalt,Stone,Stucco,Cement Siding,Other |
| Year Built | 2021 |
| View | Mountain(s),Valley |
| Topography | Corner Lot,Curb & Gutter,Fenced: Part,Road: Paved,Sidewalks,Sprinkler: Auto-Full,Terrain,Flat,Terrain: Mountain,View: Mountain,View: Valley,Drip Irrigation: Auto-Full |
| Property Subtype | Single Family Residence |
| Current Use | Single Family |
| Accessibility | Accessible Hallway(s),Ground Level,Single Level Living |
| Assoc Fee Paid Per | Annually |
| County | Weber |
| New Construction | No |
| Property Type | Residential |
| Association Amenities | Biking Trails,Hiking Trails,Pets Permitted |
| HOA | Yes |
| Attached Garage | Yes |
| Subdivision Name | NORTH OGDEN MOUNTAIN COVE |
| Facing Direction | North |
| Garage Y/N | Yes |
| Total Rooms | 19 |
| Full Baths | 3 |
| Status | Active |
| High School | Weber |
| City | North Ogden |
| Association Name | [email protected] |
| Senior Community Y/N | No |
| High School District | Weber |
| Zoning Description | RES |
| Open Parking Spaces | 8.0 |
| MLS Area | Ogdn; FarrW; Hrsvl; Pln Cty. |
| Lot Size Units | Acres |
| Lot Size Square Feet | 15246.0 |
| Carport Y/N | No |
| Listing Terms | Cash,Conventional,FHA,Seller Finance,VA Loan |
| Green Building Verification Type | Home Energy Score |
| Elementary School | Bates |
| Property Attached Y/N | No |
| Tax Annual Amount | 1607.0 |
| Home Warranty Y/N | No |
| Middle/Junior High School | Orion |
| Property Condition | Blt./Standing |
| Lease Considered Y/N | No |
| Living Area Units | Square Feet |
| Standard Status | Active |
| Middle/Junior School District | Weber |
| Elementary School District | Weber |
| PostalCity | North Ogden |
| ADU | No |
Interior Features
| Interior Amenities | Alarm: Security,Bath: Primary,Bath: Sep. Tub/Shower,Closet: Walk-In,Den/Office,Disposal,Gas Log,Great Room,Kitchen: Updated,Mother-in-Law Apt.,Oven: Double,Oven: Wall,Range: Countertop,Range: Gas,Vau |
|---|---|
| Basement | Daylight,Entrance,Full,Walk-Out Access |
| Flooring | Carpet,Tile |
| Total Fireplaces | 1 |
| Air Conditioning Y/N | Yes |
| Heating Y/N | Yes |
| Window Features | Drapes |
| Fireplace Y/N | Yes |
| Half Baths | 1 |
| Laundry Features | Electric Dryer Hookup |
| Total Bedrooms | 6 |
| Total Baths | 4 |
| 1/2 Baths | 1 |
| Basement Finished | 30 |
Exterior Features
| Exterior Amenities | Basement Entrance,Deck; Covered,Double Pane Windows,Entry (Foyer),Lighting,Patio: Covered,Porch: Open,Sliding Glass Doors,Walkout |
|---|---|
| Vegetation | Landscaping: Full |
| Parking Features | Parking: Uncovered |
| Lot Features | Corner Lot,Curb & Gutter,Fenced: Part,Road: Paved,Sidewalks,Sprinkler: Auto-Full,Terrain: Mountain,View: Mountain,View: Valley,Drip Irrigation: Auto-Full |
| Water Source | Culinary,Irrigation: Pressure,Secondary,Shares |
| Total Parking | 12.0 |
| Lot Size Area | 0.35 |
| Spa | Yes |
| Building Area Total | 5074.0 |
| Lot Dimensions | 0.0x0.0x0.0 |
| Lot Size Acres | 0.35 |
| Frontage Length | 0.0 |
| Private Pool | No |
| Waterfront Y/N | No |
| Covered Spaces | 4.0 |
| RV Parking Dimensions | 28.00 |
| Horse Y/N | No |
Amenities
- Foreclosure
- Views
- Short Sale
- New Construction
- Adult 55+
- Lease To Own
- No HOA Fees
- Furnished
- Primary On Main
- Air Conditioning
- Seller Finance
- Green
- Fixer Upper
- Horse
- Golf
- Fireplace
- Deck
- Garage
- Basement
- Pool
Property vs Single Family Average in 84414
Price
Taxes
Year Built
Visits
 Wasatch Front Regional MLS - Salt Lake Board of REALTORS® All information deemed reliable but not guaranteed. All properties are subject to prior sale, change or withdrawal. Neither listing broker(s) or information provider(s) shall be responsible for any typographical errors, misinformation, misprints and shall be held totally harmless. Listing(s) information is provided for consumer's personal, non-commercial use and may not be used for any purpose other than to identify prospective properties
