
Address
6176 S Verness Cv, Holladay, UT
Price
$ 4,565,000
Property Attributes
- MLS#2177846
- TypeSingle Family
- Listing Status Active
- CountySALT LAKE
- CityHolladay
- AreaHolladay
- NeighborhoodINVERNESS
- Zip84121
- StyleRambler/Ranch
- Year Built2009
- Taxes$ 20471
- Price$ 4,565,000
- Bedrooms5
- Full Bathrooms6
- Half Bathrooms1
- Sqr Footage10400
- Lot Size0.66 Acres
Data Source:
Wasatch Front Regional MLS (WFRMLS)
Property Description
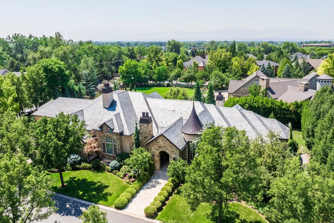
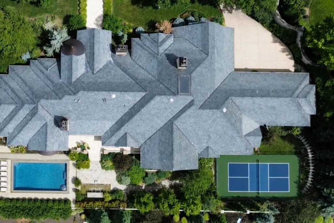
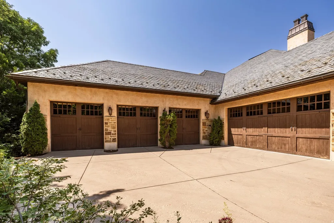
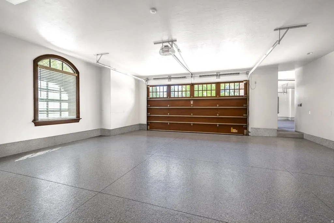
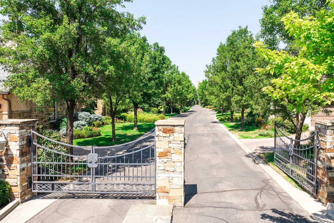
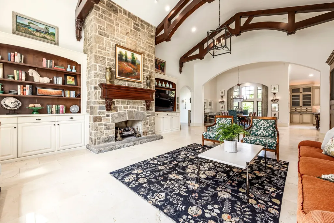
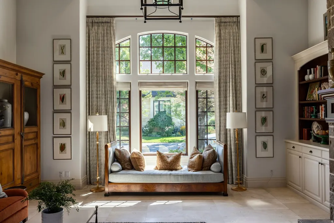
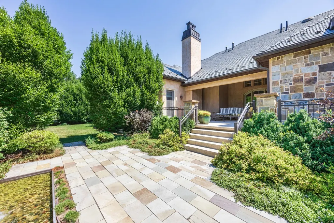
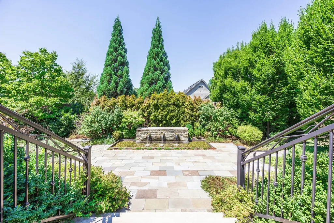
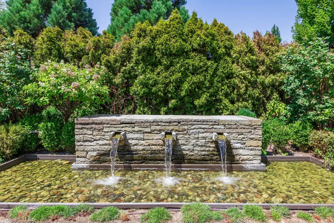
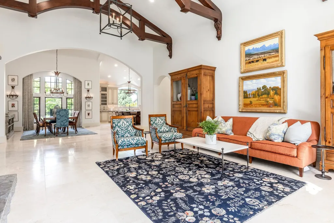
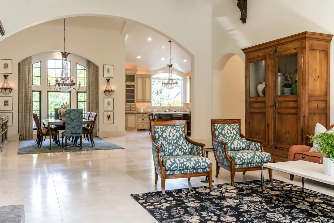
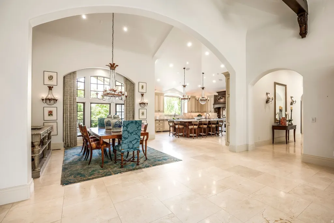
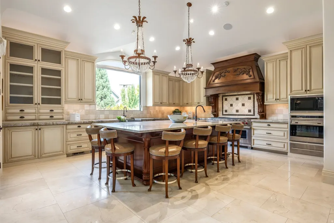
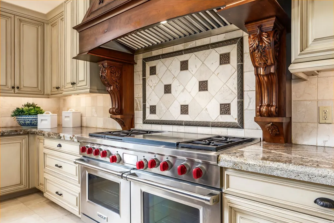
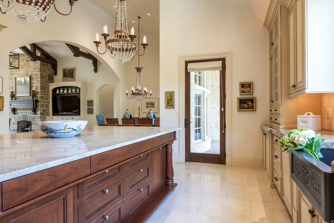
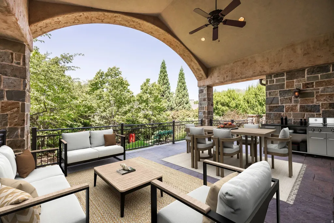
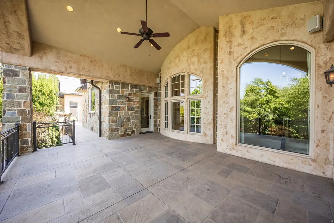
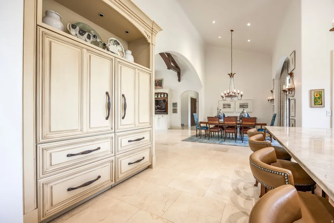
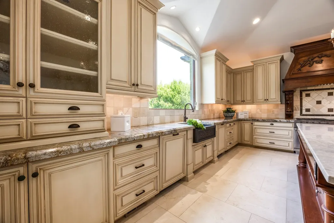
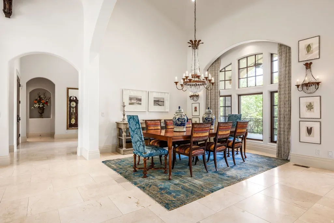
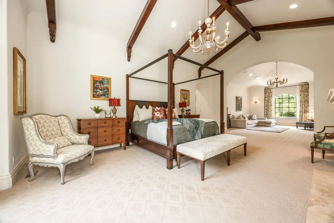
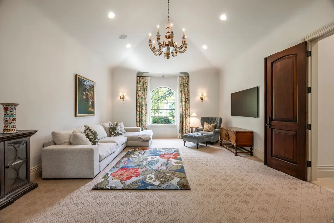
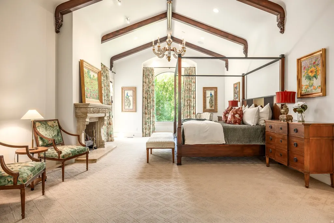
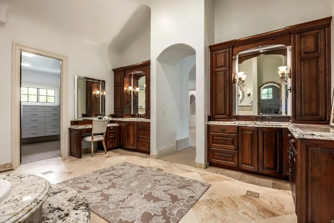
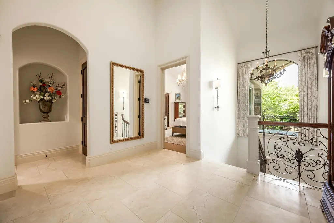
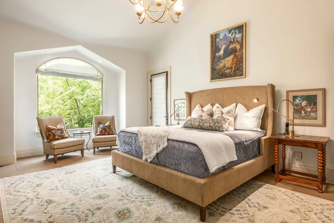
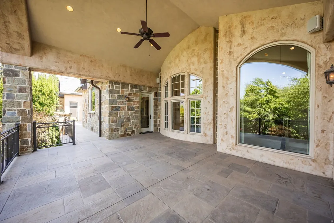
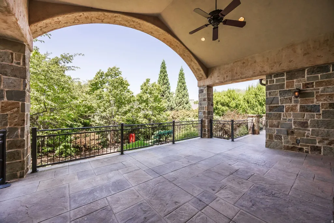
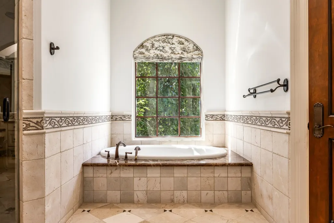
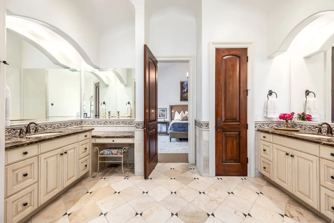
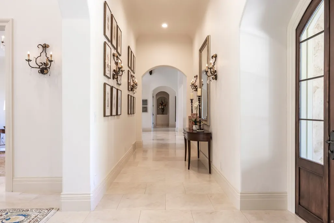
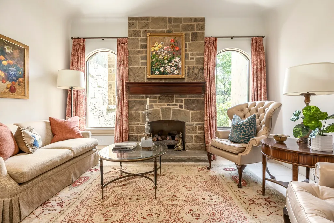
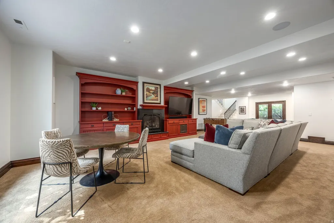
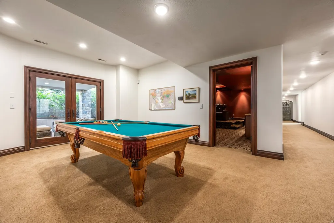
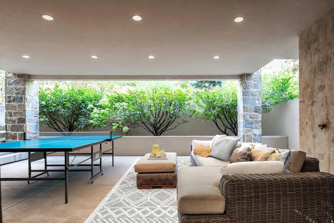
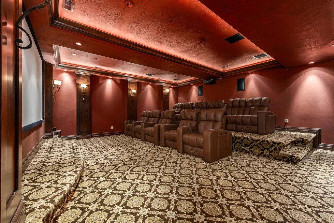
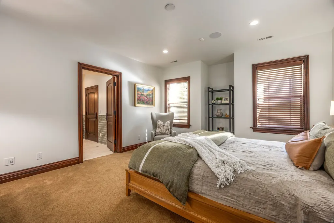
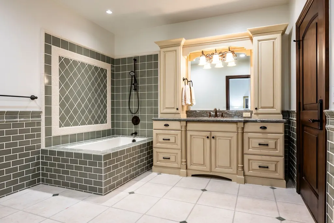
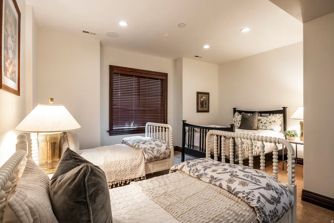
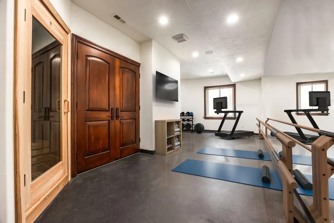
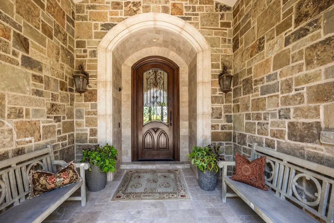
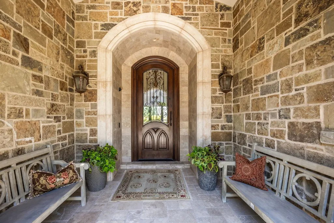
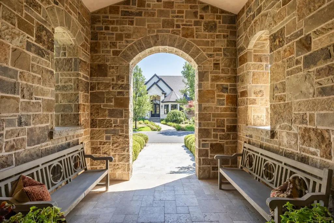
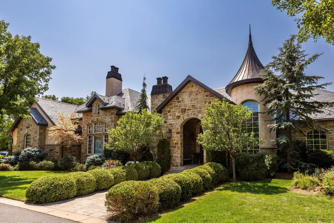
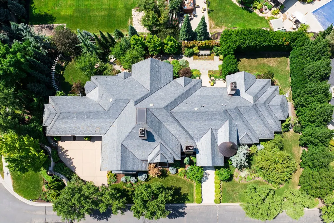
This Classic European-inspired estate is nestled within one of Holladay's most desirable gated communities. Just minutes from I-215, top-rated schools, parks, downtown Salt Lake City, and world-class ski resorts. Thoughtfully designed for comfort, everyday living and memorable gatherings. This spacious home also features a rare five-carepoxy'dgarageand private elevator. The floor plan provides space for every stage of family life. Two luxurious main floor primary suites, a dramatic family room, with soaring ceilings, exposed wood beams, and expansive windows, creating the perfect place for everyday family gatherings, holidays, and entertaining. The gourmet kitchen is built for busy households, featuring two side-by-side double refrigerators with custom cabinetry, two dishwashers, abundant storage, and generous prep space to make hosting family and friends effortless. The walkout lower level expands the home's versatility with three additional ensuite bedrooms, providing privacy for children, teens, guests, or multigenerational living. A dedicated theater room offers the ultimate setting for movie nights and game days, while the sauna andfitnesscreate a relaxing retreat after skiing or outdoor adventures. Step outside to 2 covered decks with a spacious backyard designed for outdoor living, where children can play, family and friends can gather, and lasting memories are made. With ample room to accommodate a 15' x 30' pool AND a standard pickleball court, the possibilities for creating your own private retreat are endless. This remarkable Holladay home offers the perfect blend of luxury, comfort, and convenience for today's family.
| Elementary School | Middle School | High School |
|---|---|---|
| Cottonwood Elementary School | Olympus Middle School | Olympus High School |
| Price History | |
|---|---|
| 8/10/2026 | Listed $4,565,000 |
General Features
| Living Area | 10400.0 |
|---|---|
| Sewer | Sewer: Connected,Sewer: Public |
| Heating | Forced Air,Gas: Central |
| Cooling | Central Air |
| Utilities | Natural Gas Connected,Electricity Connected,Sewer Connected,Sewer: Public,Water Connected |
| Roof | Pitched,Stone |
| Appliances | Dryer,Microwave,Refrigerator,Washer,Water Softener Owned |
| Zoning | Single-Family |
| HOA Fee | 1300.0 |
| Garage Spaces | 5.0 |
| Patio/Porch Features | Covered |
| Architectural Style | Rambler/Ranch |
| Security Features | Fire Alarm,Security System |
| Construction Materials | Stone,Stucco |
| Year Built | 2009 |
| View | Mountain(s) |
| Stories Count | 2 |
| Topography | Cul-de-Sac,Fenced: Part,Road: Paved,Sprinkler: Auto-Full,Terrain,Flat,View: Mountain |
| Property Subtype | Single Family Residence |
| Current Use | Single Family |
| Accessibility | Accessible Hallway(s) |
| Assoc Fee Paid Per | Annually |
| County | Salt Lake |
| New Construction | No |
| Property Type | Residential |
| Association Amenities | Controlled Access,Gated,Snow Removal |
| HOA | Yes |
| Attached Garage | Yes |
| Subdivision Name | INVERNESS |
| Facing Direction | East |
| Garage Y/N | Yes |
| Total Rooms | 27 |
| Full Baths | 5 |
| Status | Active |
| High School | Olympus |
| City | Holladay |
| Association Name | Kent Knowley |
| Senior Community Y/N | No |
| High School District | Granite |
| Zoning Description | R-1-21 |
| MLS Area | Holladay; Murray; Cottonwd |
| Lot Size Units | Acres |
| Lot Size Square Feet | 28749.6 |
| Carport Y/N | No |
| Listing Terms | Cash,Conventional |
| Elementary School | Cottonwood |
| Property Attached Y/N | No |
| Tax Annual Amount | 20471.0 |
| Home Warranty Y/N | No |
| Middle/Junior High School | Olympus |
| Property Condition | Blt./Standing |
| Lease Considered Y/N | No |
| Virtual Tour | https://u.listvt.com/mls/259547161 |
| Living Area Units | Square Feet |
| Standard Status | Active |
| Middle/Junior School District | Granite |
| Elementary School District | Granite |
| Virtual Tour | https://visualize.summitsothebysrealty.com/6176southvernesscove |
| PostalCity | Holladay |
| ADU | No |
Interior Features
| Interior Amenities | Alarm: Fire,Alarm: Security,Bar: Wet,Bath: Primary,Bath: Sep. Tub/Shower,Central Vacuum,Closet: Walk-In,Den/Office,Great Room,Oven: Gas,Range: Gas,Vaulted Ceilings,Theater Room,Smart Thermostat(s) |
|---|---|
| Basement | Daylight,Full,Slab,Walk-Out Access |
| Flooring | Carpet,Tile,Travertine |
| Total Fireplaces | 5 |
| Air Conditioning Y/N | Yes |
| Heating Y/N | Yes |
| Window Features | Blinds,Drapes,Full |
| Fireplace Y/N | Yes |
| Above Grade Finished Area | 5200.0 |
| Half Baths | 1 |
| 3/4 Baths | 1 |
| Total Bedrooms | 5 |
| Main Level Bedrooms | 2 |
| Total Baths | 7 |
| 1/2 Baths | 1 |
| Basement Finished | 95 |
Exterior Features
| Exterior Amenities | Basement Entrance,Deck; Covered,Entry (Foyer),Patio: Covered,Triple Pane Windows |
|---|---|
| Vegetation | Mature Trees |
| Lot Features | Cul-De-Sac,Fenced: Part,Road: Paved,Sprinkler: Auto-Full,View: Mountain |
| Water Source | Culinary |
| Total Parking | 5.0 |
| Inclusions | Alarm System,Dryer,Microwave,Range,Refrigerator,Washer,Water Softener: Own |
| Lot Size Area | 0.66 |
| Spa | No |
| Building Area Total | 10400.0 |
| Lot Dimensions | 0.0x0.0x0.0 |
| Lot Size Acres | 0.66 |
| Frontage Length | 0.0 |
| Private Pool | No |
| Waterfront Y/N | No |
| Covered Spaces | 5.0 |
| RV Parking Dimensions | 0.00 |
| Other Equipment | Alarm System |
| Horse Y/N | No |
Amenities
- Foreclosure
- Views
- Short Sale
- New Construction
- Adult 55+
- Lease To Own
- No HOA Fees
- Furnished
- Primary On Main
- Air Conditioning
- Seller Finance
- Green
- Fixer Upper
- Horse
- Golf
- Fireplace
- Deck
- Garage
- Basement
- Pool
Property vs Single Family Average in 84121
Price
Taxes
Year Built
Visits
 Wasatch Front Regional MLS - Salt Lake Board of REALTORS® All information deemed reliable but not guaranteed. All properties are subject to prior sale, change or withdrawal. Neither listing broker(s) or information provider(s) shall be responsible for any typographical errors, misinformation, misprints and shall be held totally harmless. Listing(s) information is provided for consumer's personal, non-commercial use and may not be used for any purpose other than to identify prospective properties
